




Address
10531 128 Av Nw, Edmonton, AB
Price
$ 309,900
Property Attributes
- ID#E4484746
- TypeSingle Family
- Listing Status Active
- CityEdmonton
- AreaEdmonton
- NeighbourhoodLauderdale
- Postal CodeT5E 0J2
- StyleRaised Bungalow
- Year Built1956
- Price$ 309,900
- Bedrooms6
- Full Bathrooms2
- Half Bathrooms0
- Sqr Footage935
Data Source:
REALTORS® Association Of Edmonton - RAE
Property Description
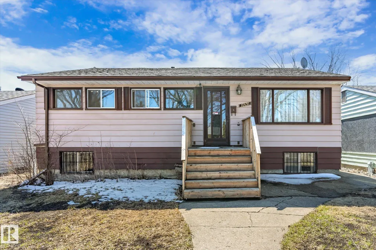
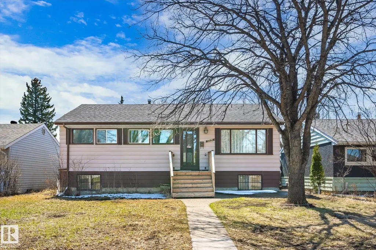
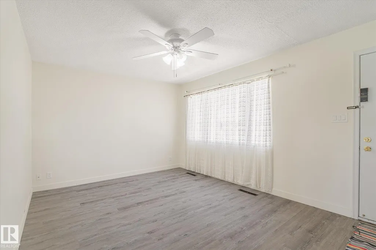
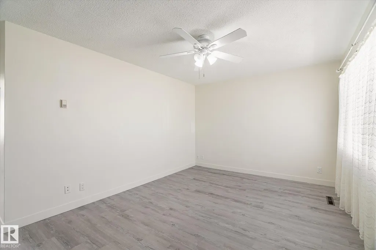
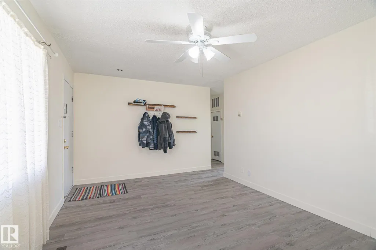
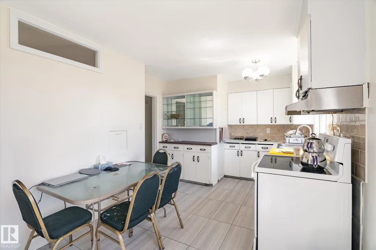
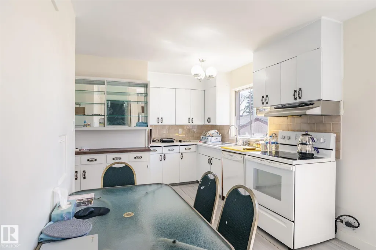
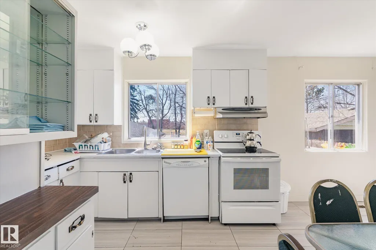
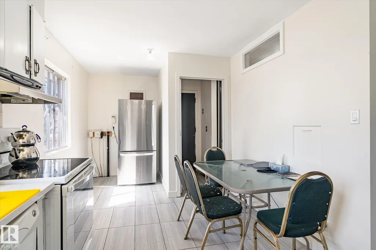
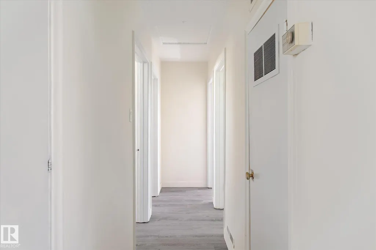
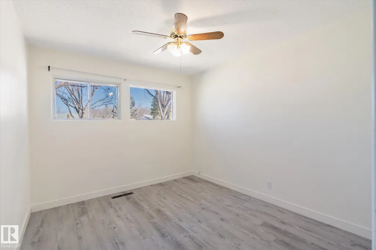
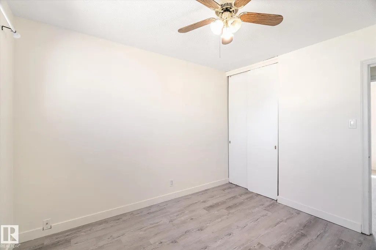
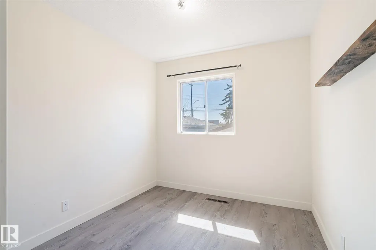
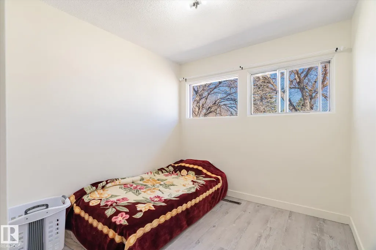
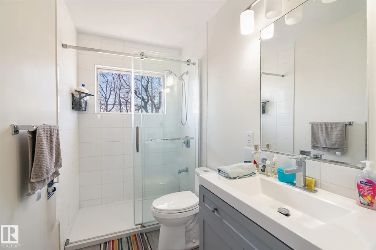
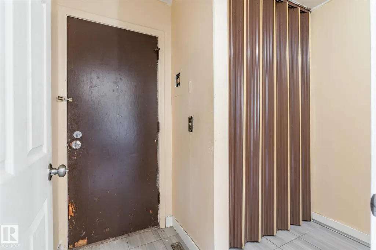
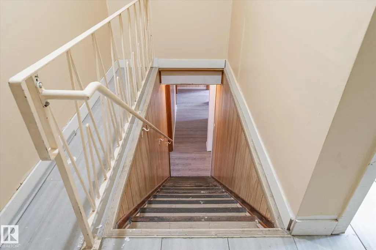
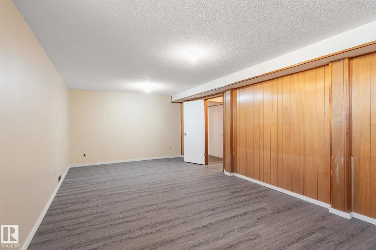
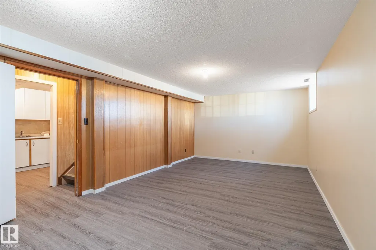
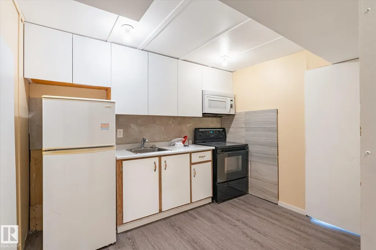
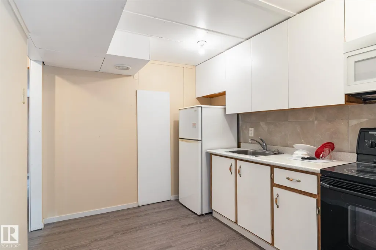
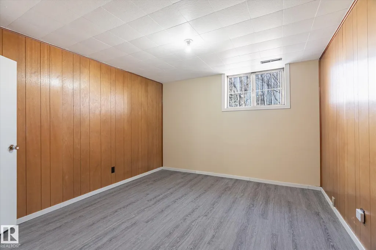
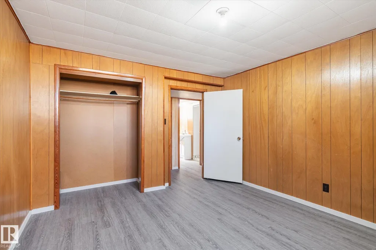
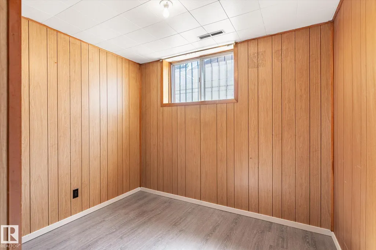
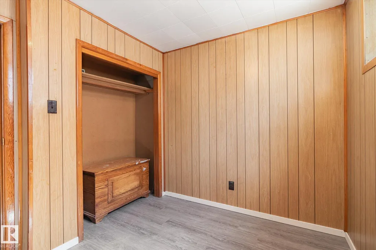
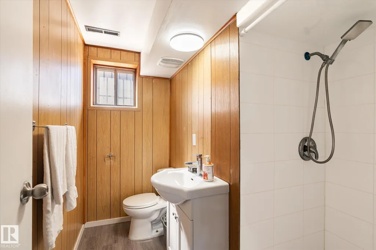
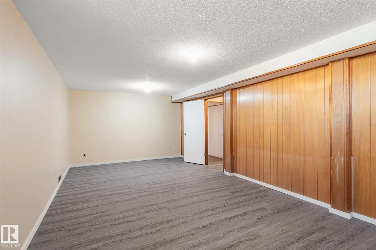
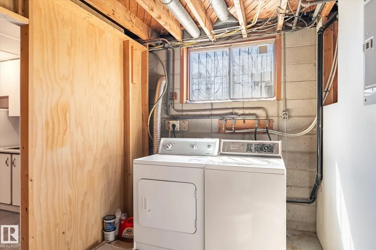
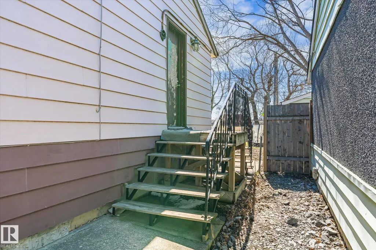
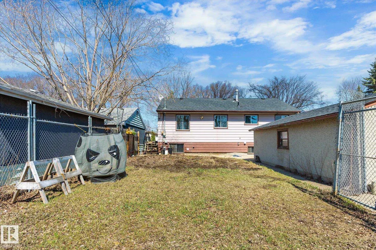
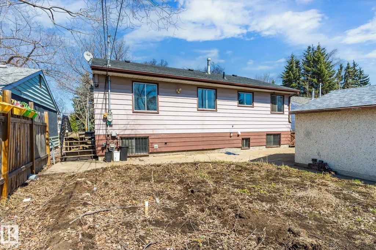
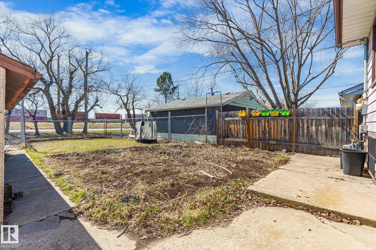
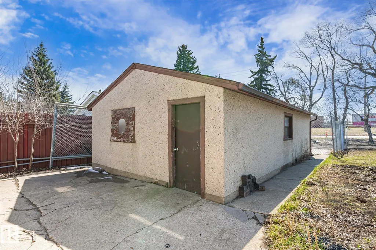
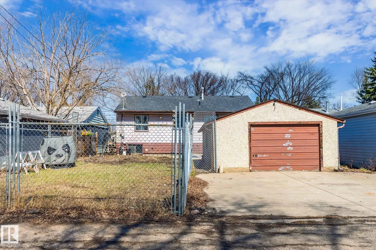
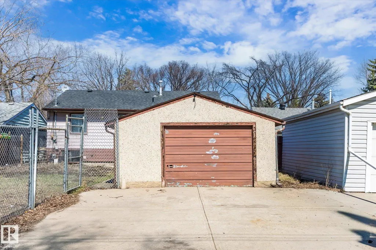
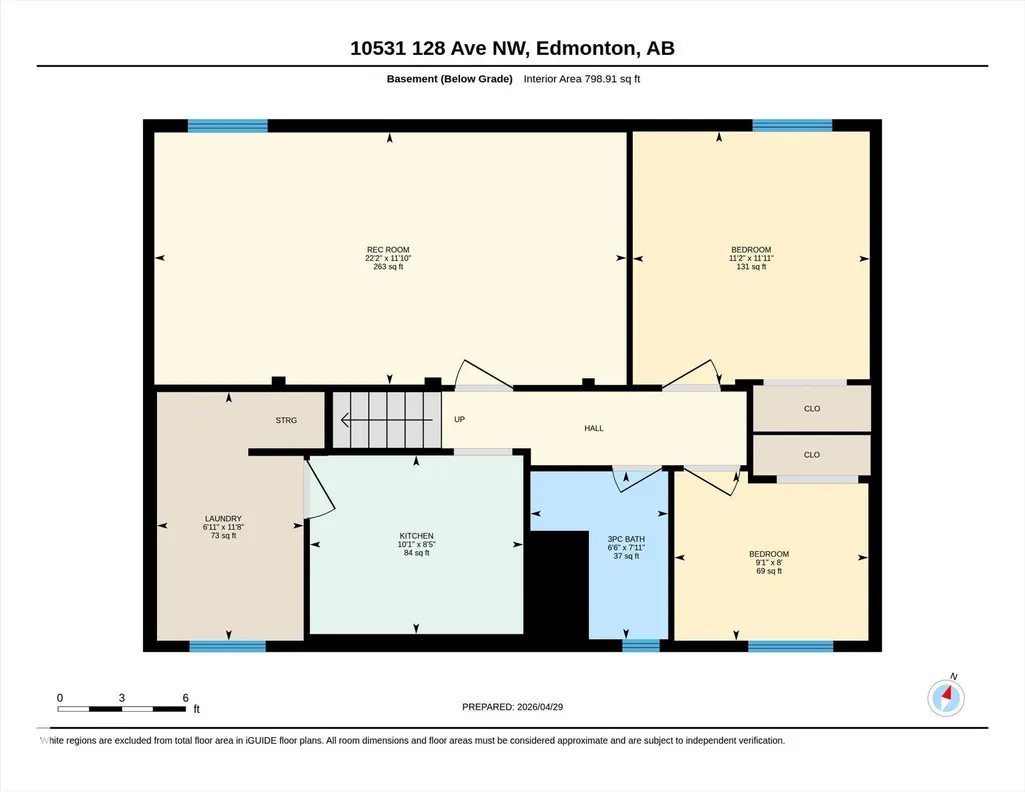
Located on a quiet street in a well-established neighborhood, this well-maintained five-bedroom raised bungalow offers exceptional potential. The main floor features a functional layout with a spacious living room and a bright kitchen equipped with ample cabinetry, along with three generously sized bedrooms and a 3-piece bathroom. The fully developed basement includes two additional bedrooms, a second kitchen, a separate living area, a three-piece bathroom, and a private entrance—making it ideal for extended family living or future suite development. The large, private backyard provides plenty of space for gardening and outdoor enjoyment, a rare feature in many newer communities. This charming property also includes a single detached garage and is conveniently located just minutes from schools, shopping, and major roadways. Some of the recent upgrades are newer shingles, floors covering, bathroom, paint and HWT.
General Features
| Living Area | 935.39 |
|---|---|
| Heating | Forced Air-1,Natural Gas |
| Roof | Asphalt Shingles |
| Appliances | Dishwasher-Built-In,Dryer,Hood Fan,Microwave Hood Fan,Washer,Refrigerators-Two,Stoves-Two |
| Zoning | Zone 01 |
| Architectural Style | Raised Bungalow |
| Construction Materials | Wood,Vinyl |
| Year Built | 1956 |
| Levels | 2 |
| Property Subtype | Detached Single Family |
| Ownership | Private |
| Parcel Number | 0018977561 |
| Community Features | No Animal Home,See Remarks |
| Property Type | Residential |
| Facing Direction | North |
| Garage Y/N | true |
| Full Baths | 2 |
| Status | Active |
| City | Edmonton |
| MLS Area | Lauderdale |
| Living Area Units | Square Feet |
| Standard Status | Active |
| Virtual Tour | https://youriguide.com/10531_128_ave_nw_edmonton_ab/ |
| Lot Shape | Rectangular |
| Restrictions | None Known |
| Primary Property Type | Single Family |
| Separate Entrance | true |
| Legal Block | 1 |
| Title to Land | Fee Simple |
Interior Features
| Basement | Full,Finished |
|---|---|
| Flooring | Ceramic Tile,Vinyl Plank |
| Kitchen Level | Main |
| Heating Y/N | true |
| Total Bedrooms | 6 |
| Grade Level Entry Y/N | Yes |
| Living Room Level | Main |
| Room Type | LivingRoom,DiningRoom,Kitchen |
| Dining Room Level | Main |
Exterior Features
| Exterior Amenities | Back Lane,Fenced,Landscaped,Public Transportation,Schools,Shopping Nearby |
|---|---|
| Parking Features | Single Garage Detached |
| Lot Size Area | 515.05 |
| Foundation Details | Concrete Perimeter |
Amenities
- Views
- New Construction
- Adult 55+
- Lease To Own
- No Strata Fees
- Furnished
- Primary On Main
- Air Conditioning
- Seller Finance
- Green
- Fixer Upper
- Horse
- Golf
- Fireplace
- Deck
- Garage
- Basement
- Pool
Property vs Single Family Average in T5E 0J2
Statistics provided by Inside Real Estate
Price
Year Built
