
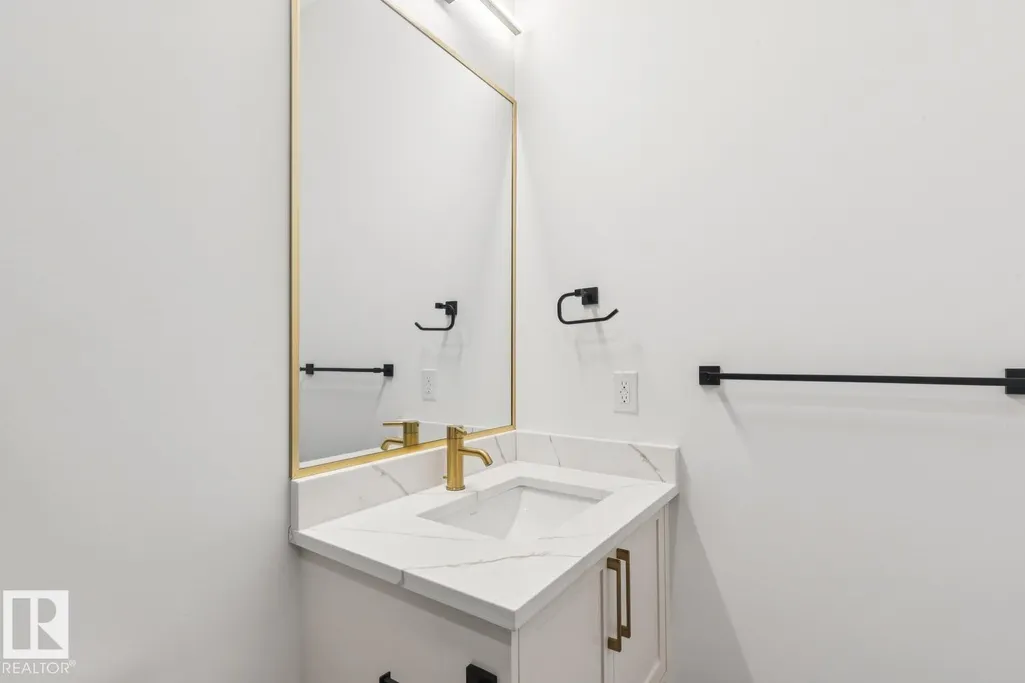
Address
#143 25122 Sturgeon Rd, Rural Sturgeon County, AB
Price
$ 1,399,900
Property Attributes
- ID#E4487054
- TypeSingle Family
- Listing Status Active
- CityRural Sturgeon County
- AreaSturgeon
- NeighbourhoodRiver's Gate
- Postal CodeT8T 1S6
- Style2 Storey
- Year Built2025
- Price$ 1,399,900
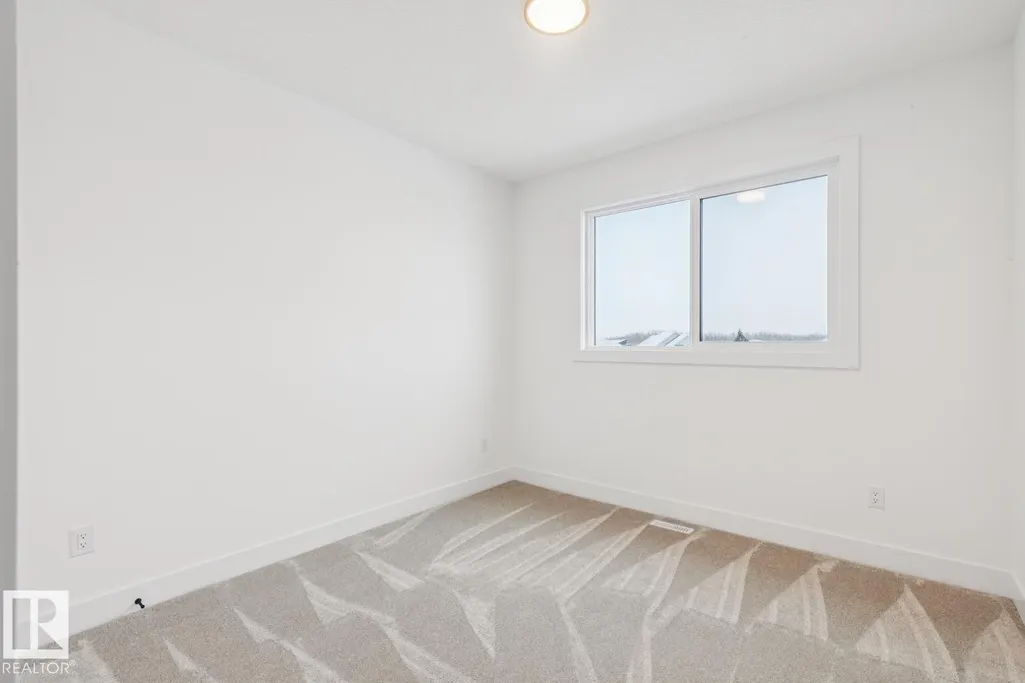
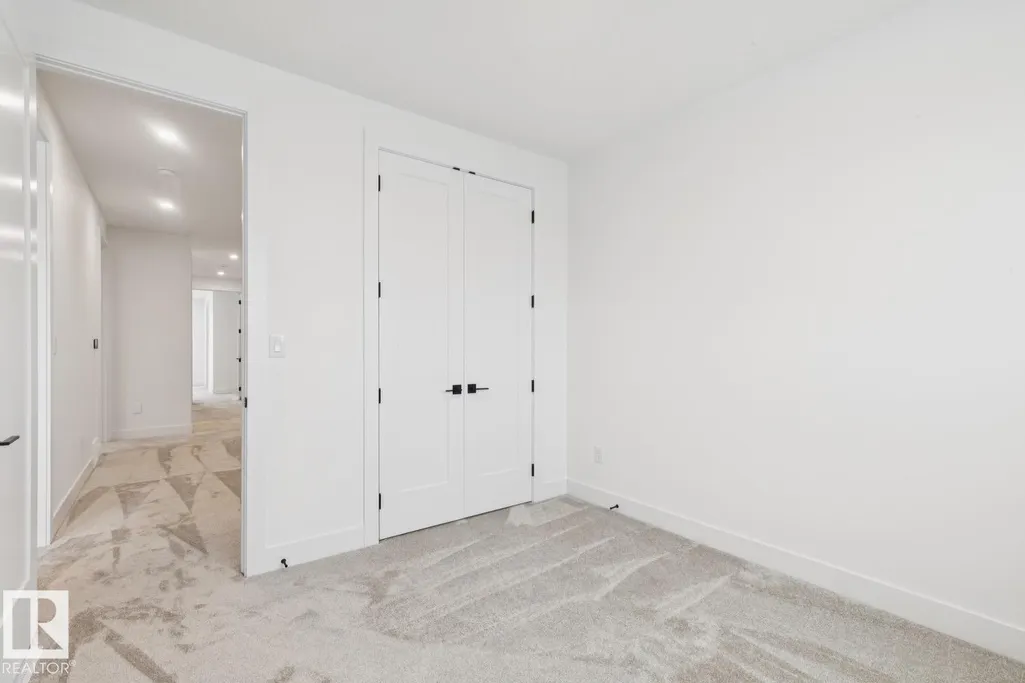
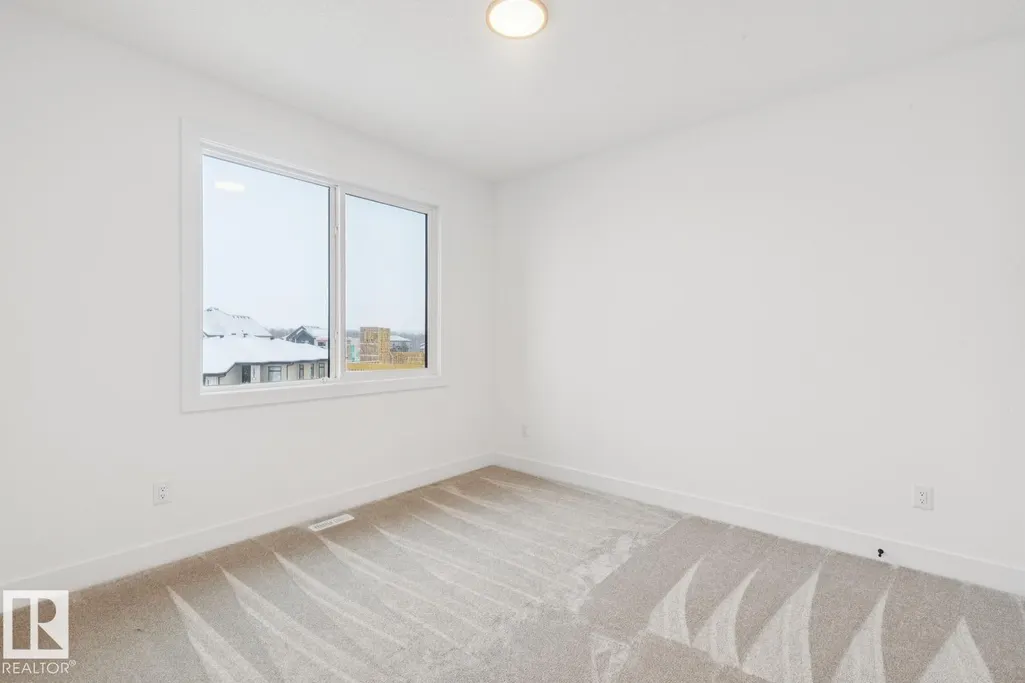
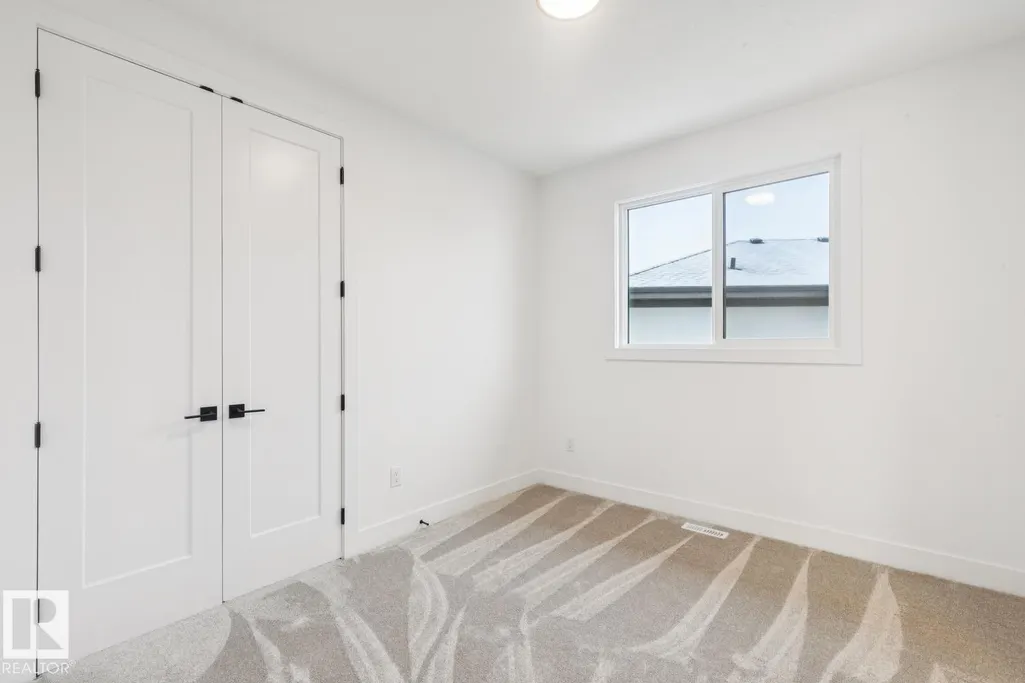
- Bedrooms5
- Full Bathrooms4
- Half Bathrooms0
- Sqr Footage3319
- Lot Size0.255 Acres
Data Source:
REALTORS® Association Of Edmonton - RAE
Property Description
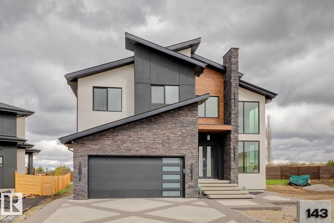
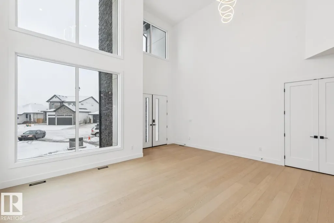
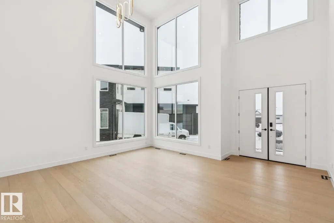
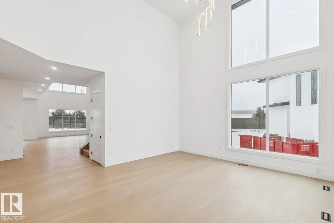
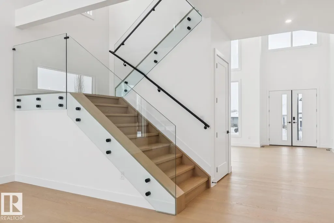
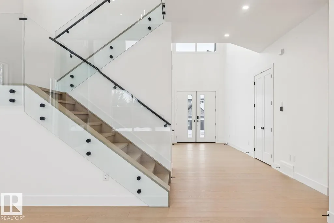
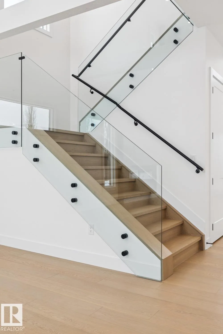
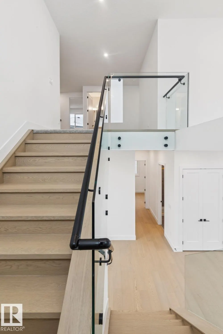
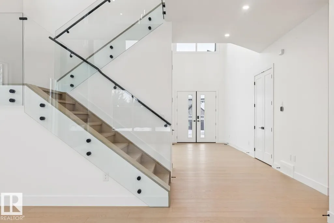
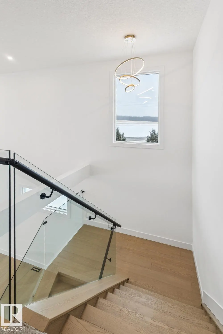
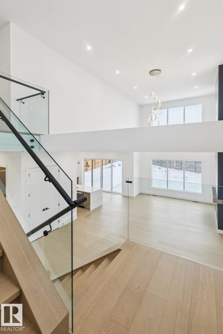
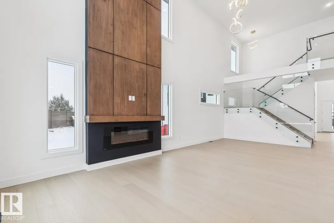
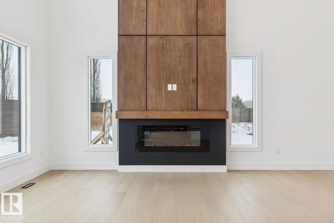
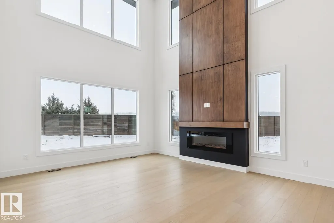
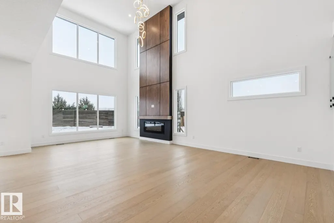
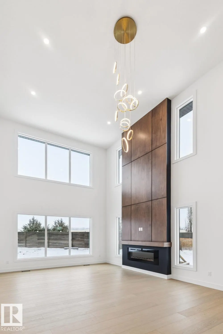
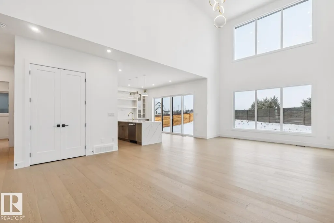
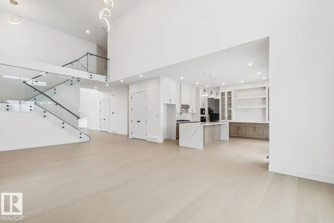
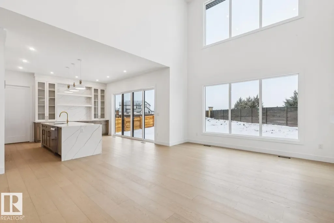
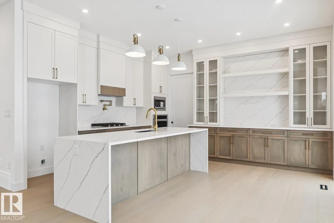
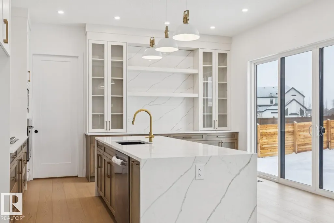
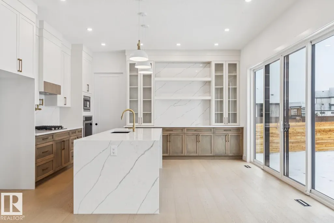
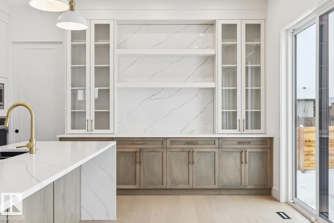
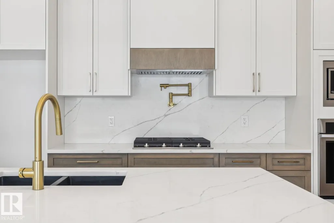
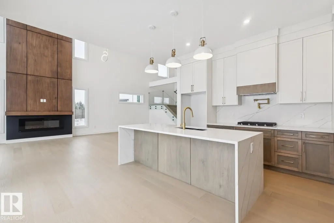
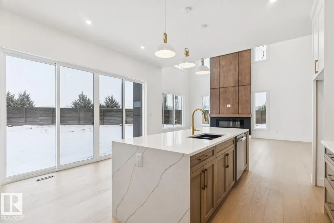
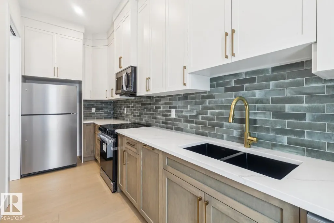
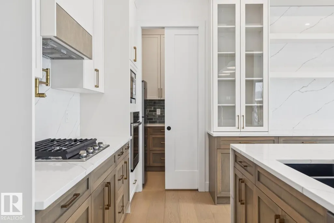
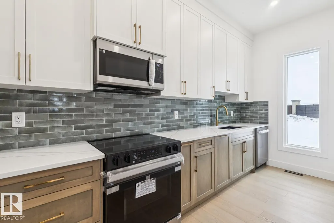
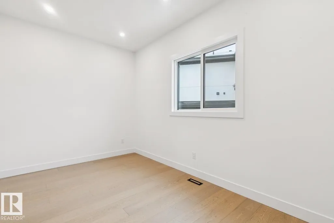
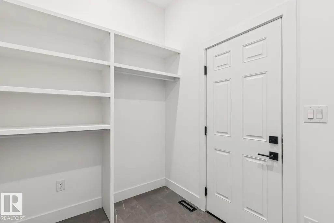
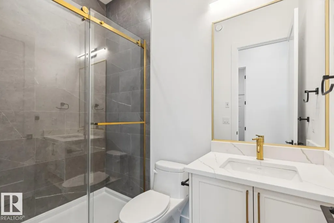
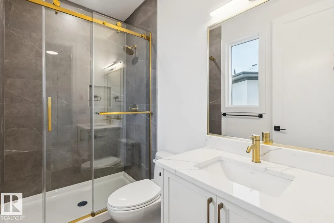
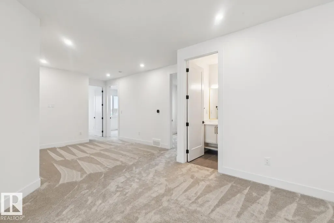
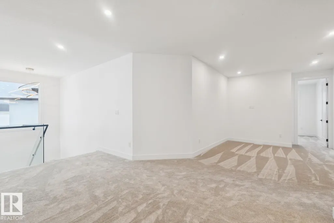
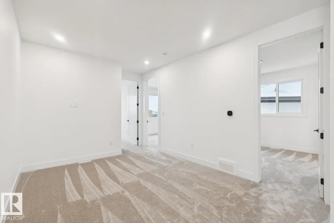
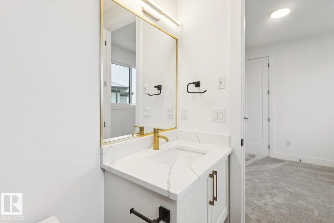
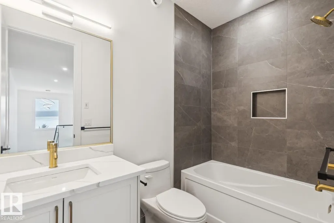
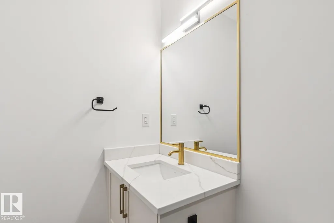
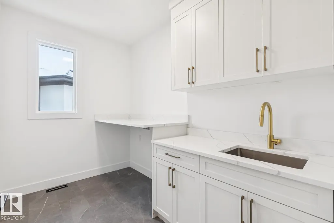
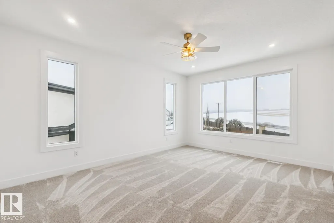
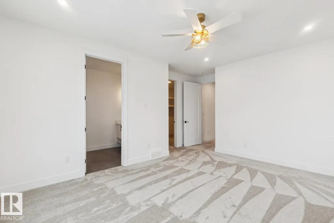
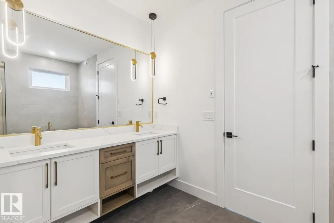
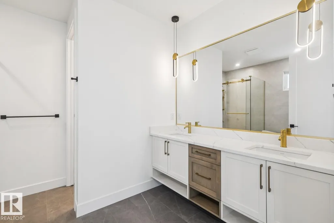
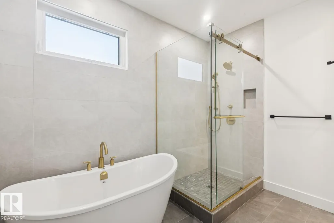
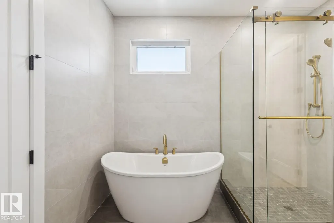
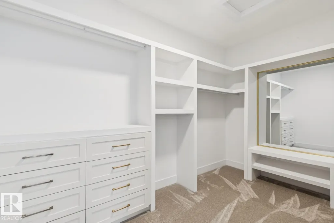
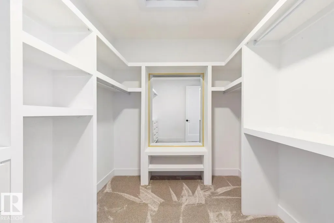
Welcome to this exceptional 3,319 sq ft estate home in prestigious River’s Gate, Sturgeon. Set on an impressive 11,128 sq ft cul-de-sac lot, it offers luxurious living with a spacious yard and an oversized double attached garage. Inside, a grand living room with a open to above flows into an elegant dining room & a great room with a open to above & 19 ft ceilings. The stunning chef’s kitchen features built-in appliances and a full butler’s pantry complete with its own appliance set. With 5 bedrooms and 4 full bathrooms, the home includes a main floor den/bedroom, upper floor laundry, and 4 bedrooms plus a bonus room upstairs. Spacious master features o oversized walk in closet along with a 5 piece spa like ensuite. A separate side entrance to the basement for future basement suite. the basement plan features a kitchen with 2 additional bedrooms for a total of 7 bedrooms. This is refined estate living at its finest in one of Sturgeon’s most sought-after communities.
General Features
| Living Area | 3319.08 |
|---|---|
| Heating | Forced Air-1,Natural Gas |
| Zoning | Zone 60 |
| Architectural Style | 2 Storey |
| Construction Materials | Wood |
| Year Built | 2025 |
| Levels | 2 |
| Property Subtype | Detached Single Family |
| Ownership | Private |
| Parcel Number | 0039410089 |
| Property Type | Residential |
| Garage Y/N | true |
| Full Baths | 4 |
| Status | Active |
| City | Rural Sturgeon County |
| MLS Area | River's Gate |
| Living Area Units | Square Feet |
| Standard Status | Active |
| Virtual Tour | https://my.matterport.com/show/?m=5sQ5FPJEzjG |
| RAE_LFD_RESTRICTIONS_26 | None Known |
| Primary Property Type | Country Residential |
| Separate Entrance | true |
| Legal Block | 1 |
| Title to Land | Fee Simple |
Interior Features
| Interior Amenities | ensuite bathroom |
|---|---|
| Basement | Full,Unfinished |
| Flooring | Carpet,Ceramic Tile,Hardwood |
| Kitchen Level | Main |
| Heating Y/N | true |
| Fireplace Y/N | true |
| Total Bedrooms | 5 |
| Grade Level Entry Y/N | Yes |
| Living Room Level | Main |
| Room Type | LivingRoom,DiningRoom,Kitchen,FamilyRoom |
| Family Room Level | Main |
| Dining Room Level | Main |
Exterior Features
| Exterior Amenities | Cul-De-Sac,Fenced,Golf Nearby,No Back Lane,No Through Road,Playground Nearby,Schools,See Remarks |
|---|---|
| Foundation Details | Concrete Perimeter |
| Lot Size Acres | 0.255 |
Amenities
- Views
- New Construction
- Adult 55+
- Lease To Own
- No Strata Fees
- Furnished
- Primary On Main
- Air Conditioning
- Seller Finance
- Green
- Fixer Upper
- Horse
- Golf
- Fireplace
- Deck
- Garage
- Basement
- Pool
Property vs Single Family Average in T8T 1S6
Statistics provided by Inside Real Estate
Price
Year Built
