





















Address
#111 3406 Township Road 552, Rural Lac Ste. Anne County, AB
Price
$ 599,900
Property Attributes
- ID#E4487082
- TypeSingle Family
- Listing Status Active
- CityRural Lac Ste. Anne County
- AreaLac Ste. Anne
- NeighbourhoodDarbyson Estate
- Postal CodeT0E 1A0
- Style1 and Half Storey
- Year Built2009
- Price$ 599,900
- Bedrooms2
- Full Bathrooms3
- Half Bathrooms0
- Sqr Footage2037
- Lot Size3.06 Acres
Data Source:
REALTORS® Association Of Edmonton - RAE
Property Description
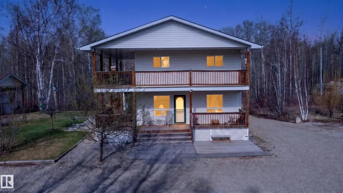
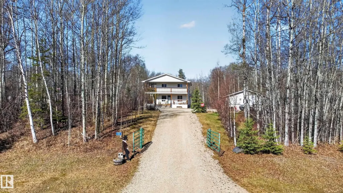
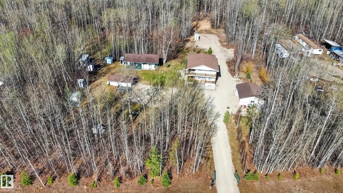
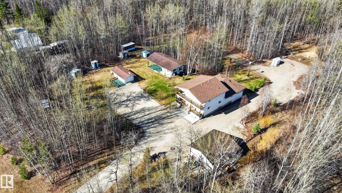
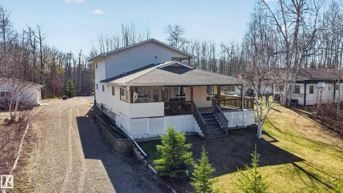
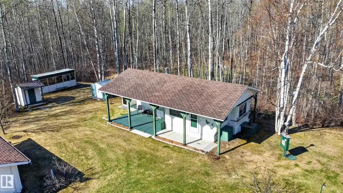
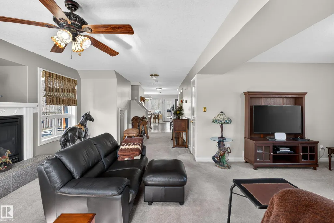
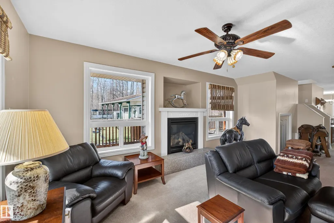
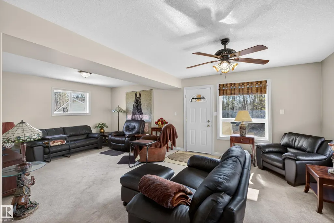
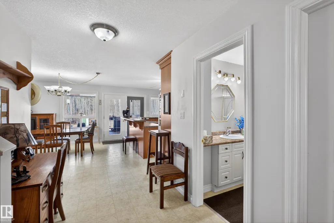
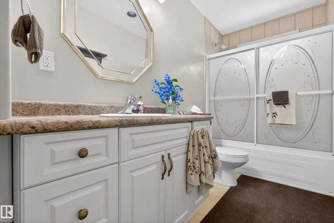
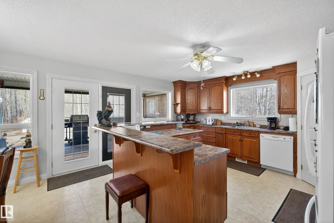
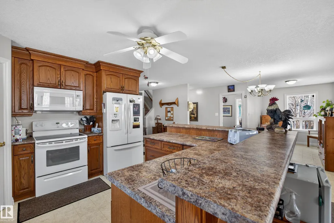
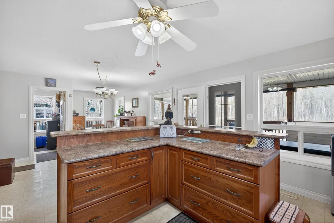
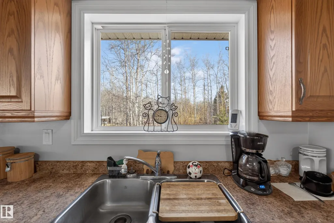
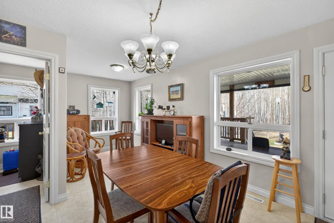
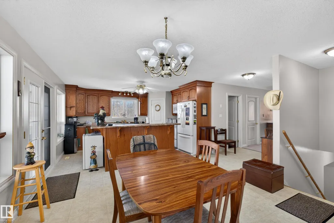
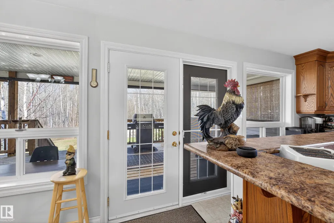
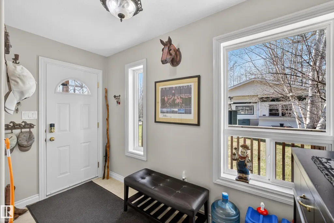
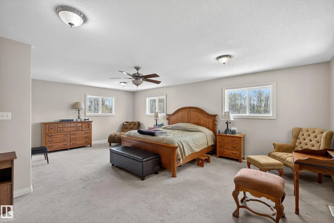
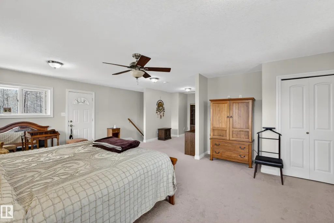
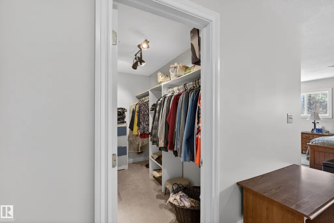
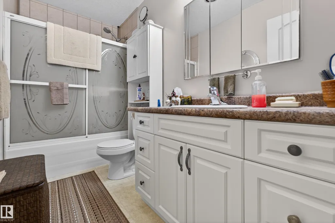
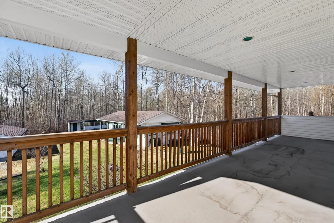
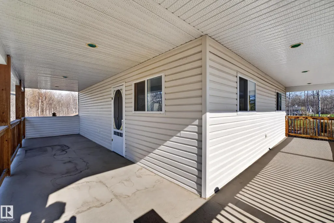
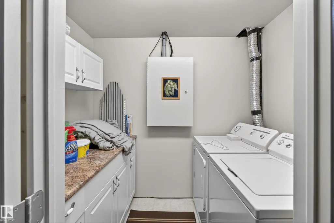
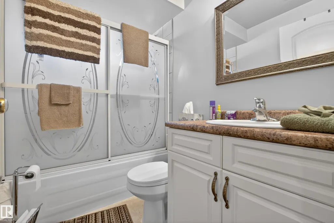
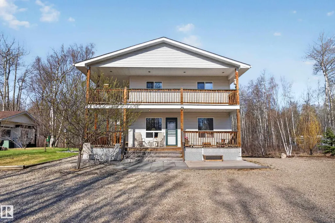
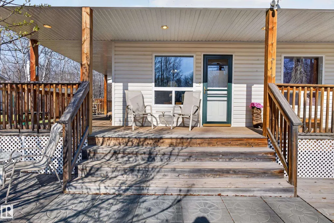
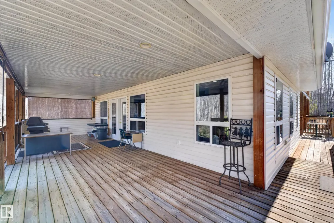
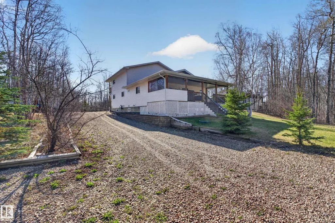
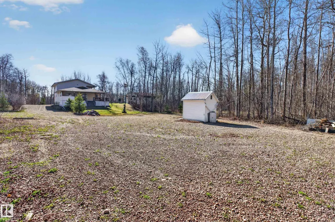
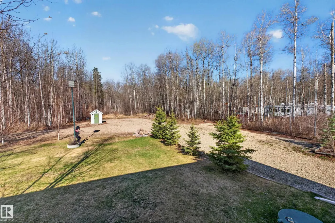
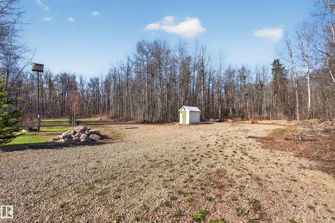
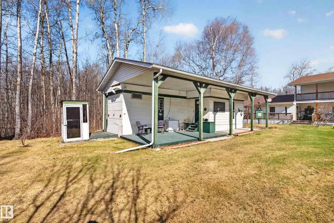
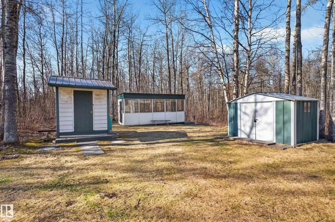
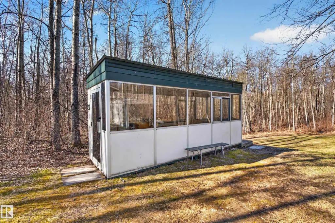
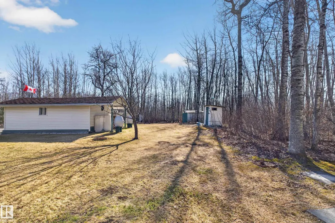
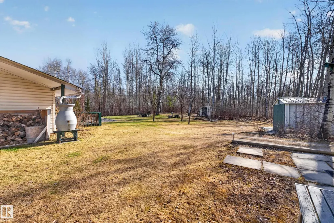
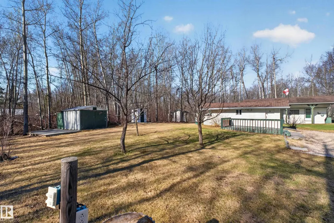
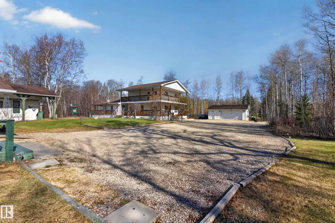
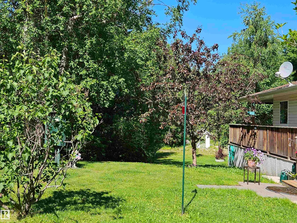
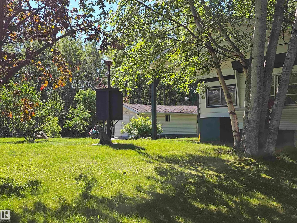
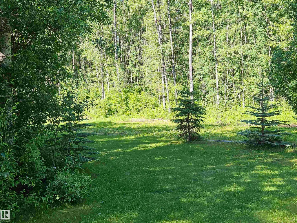
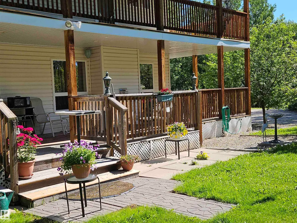
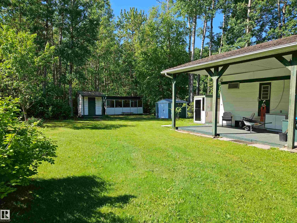
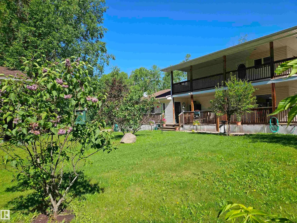
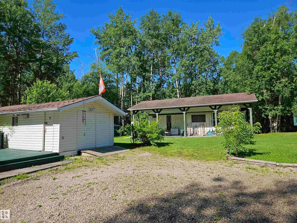
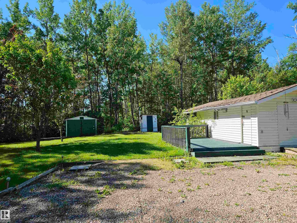
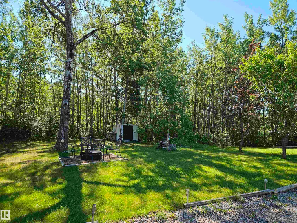
FANTASTIC HOME AND PROPERTY, CLOSE TO THE LAKE!! This beautiful property includes 2 bedrooms, 3 full baths and over 2000 square feet of living space. The main floor has 1 bedroom, 1 bath open plan kithchen/dining and entertainment spaces. The kitchen opens to a large covered veranda with views of the rear of the property and makes winter grilling easy. Upstairs is the Primary bedroom, ensuite bath and access to yet another covered deck with views to the south and west. Downstairs is a finished bath and laundry room with the rest of the area open for your visions. A double detached 24 x 28 heated garage is great for all your projects and vehicles. The landscaped yard includes many outbuildings, a small guest house, lots of space for RV parking and Entertainment.
General Features
| Living Area | 2037.41 |
|---|---|
| Heating | Forced Air-1,Natural Gas |
| Zoning | Zone 71 |
| Architectural Style | 1 and Half Storey |
| Construction Materials | Wood |
| Year Built | 2009 |
| Levels | 2 |
| Property Subtype | Detached Single Family |
| Ownership | Private |
| Parcel Number | 0012405347 |
| Property Type | Residential |
| Garage Y/N | true |
| Full Baths | 3 |
| Status | Active |
| City | Rural Lac Ste. Anne County |
| MLS Area | Darbyson Estate |
| Living Area Units | Square Feet |
| Standard Status | Active |
| Virtual Tour | https://youriguide.com/111_3406_township_rd_lac_ste_anne_county_ab/ |
| Lot Shape | Rectangular |
| RAE_LFD_RESTRICTIONS_26 | Utility Right Of Way,Encroachment |
| Primary Property Type | Country Residential |
| Legal Block | 1 |
| Title to Land | Fee Simple |
Interior Features
| Interior Amenities | ensuite bathroom |
|---|---|
| Basement | Full,Partially Finished |
| Flooring | Carpet,Linoleum |
| Kitchen Level | Main |
| Heating Y/N | true |
| Fireplace Y/N | true |
| Total Bedrooms | 2 |
| Grade Level Entry Y/N | No |
| Living Room Level | Main |
| Room Type | LivingRoom,DiningRoom,Kitchen |
| Dining Room Level | Main |
Exterior Features
| Exterior Amenities | Backs Onto Park/Trees,Landscaped,Partially Fenced |
|---|---|
| Foundation Details | Concrete Perimeter |
| Lot Size Acres | 3.06 |
Amenities
- Views
- New Construction
- Adult 55+
- Lease To Own
- No Strata Fees
- Furnished
- Primary On Main
- Air Conditioning
- Seller Finance
- Green
- Fixer Upper
- Horse
- Golf
- Fireplace
- Deck
- Garage
- Basement
- Pool
Property vs Single Family Average in T0E 1A0
Statistics provided by Inside Real Estate
Price
Year Built
 Copyright 2026 by the REALTORS® Association of Edmonton. All rights reserved.
Data is deemed reliable but is not guaranteed accurate by the REALTORS® Association of Edmonton.
The trademarks REALTOR®, REALTORS® and the REALTOR® logo are controlled by The Canadian Real Estate Association (CREA) and identify real estate professionals who are members of CREA. The trademarks MLS®, Multiple Listing Service® and the associated logos are owned by CREA and identify the quality of services provided by real estate professionals who are members of CREA. Used under license.
Information last updated on September 22, 2026 7:15 AM UTC
Copyright 2026 by the REALTORS® Association of Edmonton. All rights reserved.
Data is deemed reliable but is not guaranteed accurate by the REALTORS® Association of Edmonton.
The trademarks REALTOR®, REALTORS® and the REALTOR® logo are controlled by The Canadian Real Estate Association (CREA) and identify real estate professionals who are members of CREA. The trademarks MLS®, Multiple Listing Service® and the associated logos are owned by CREA and identify the quality of services provided by real estate professionals who are members of CREA. Used under license.
Information last updated on September 22, 2026 7:15 AM UTC