
Address
5324 54 Av, Mundare, AB
Price
$ 399,000
Property Attributes
- ID#E4487779
- TypeSingle Family
- Listing Status Active
- CityMundare
- AreaLamont
- NeighbourhoodMundare
- Postal CodeT0B 3H0
- StyleBungalow
- Year Built2002
- Price$ 399,000
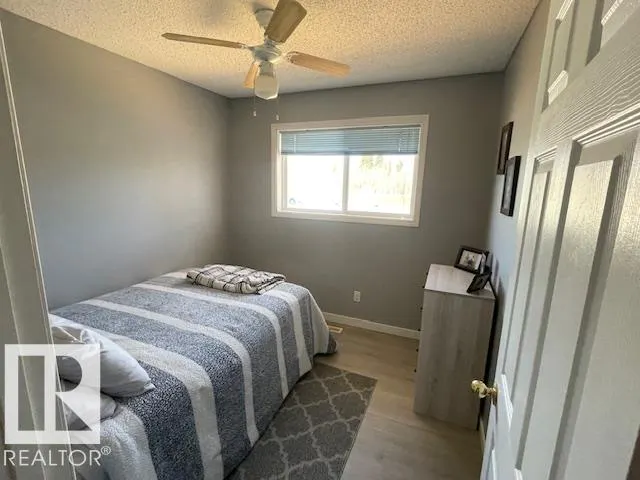
- Bedrooms5
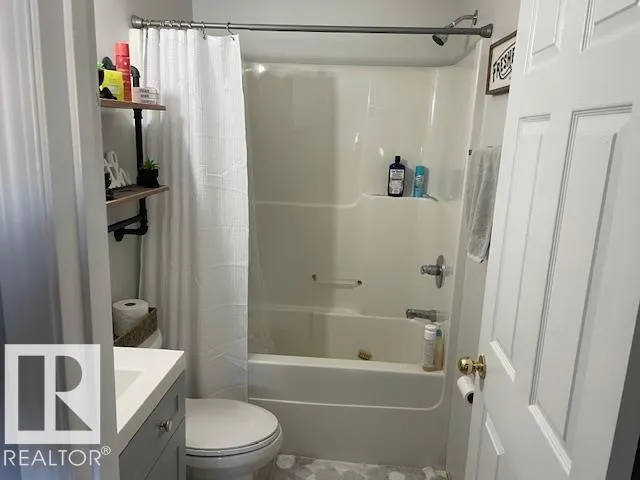
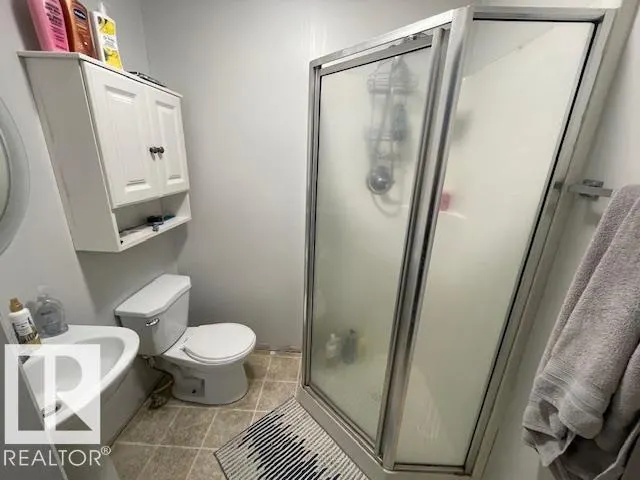
- Full Bathrooms3
- Half Bathrooms0
- Sqr Footage1162
Data Source:
REALTORS® Association Of Edmonton - RAE
Property Description
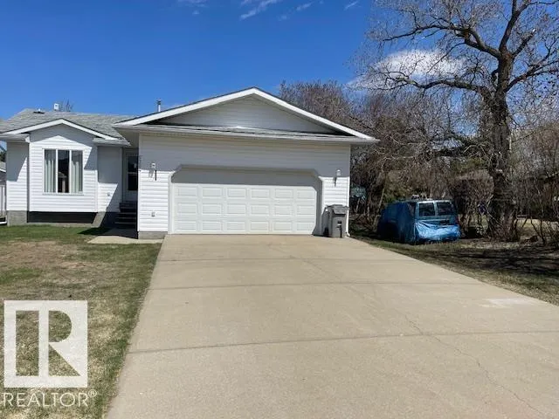
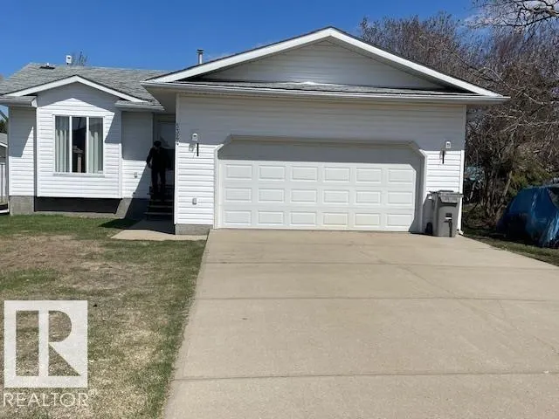
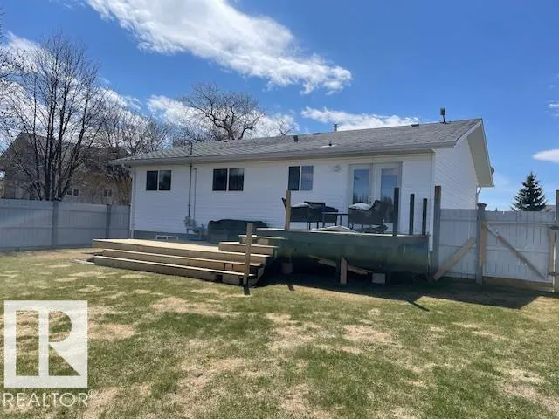
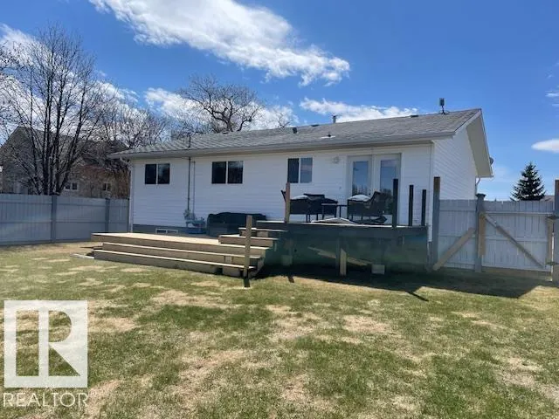
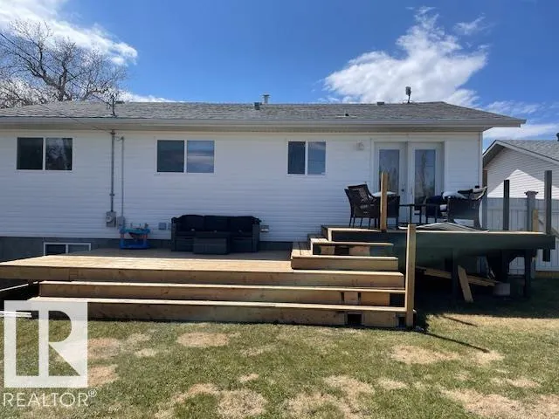
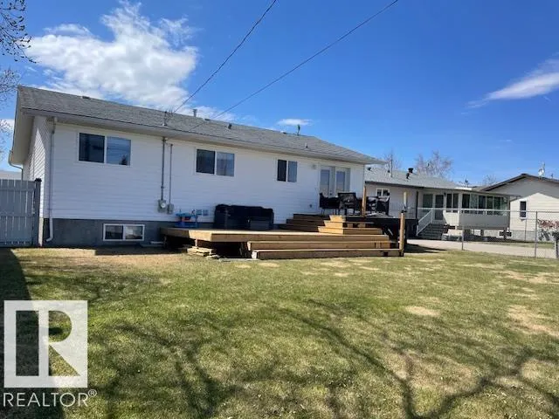
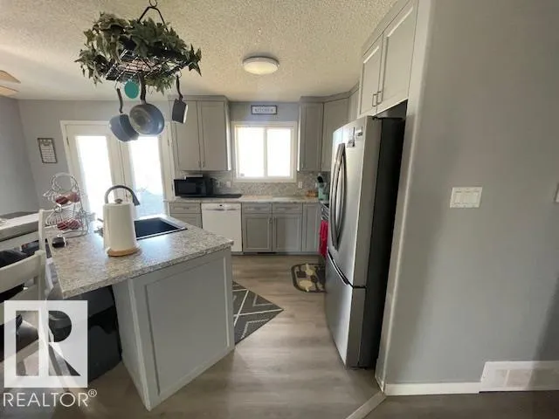
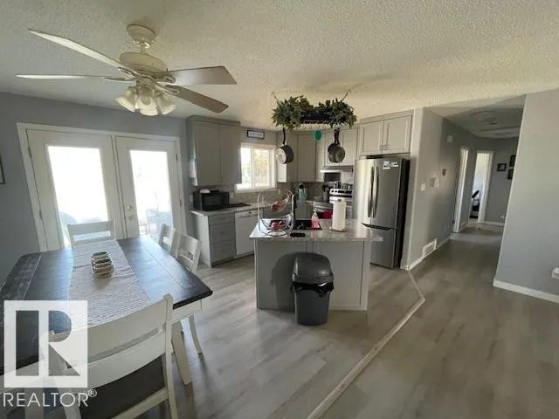
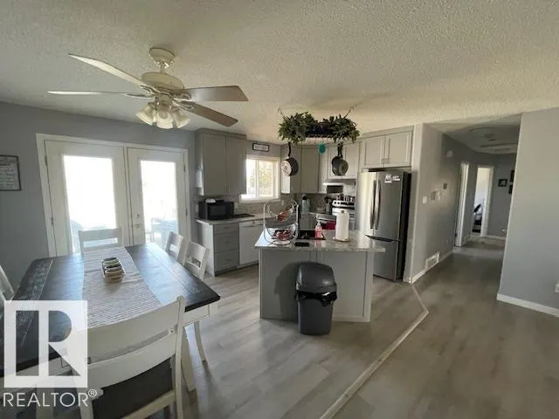
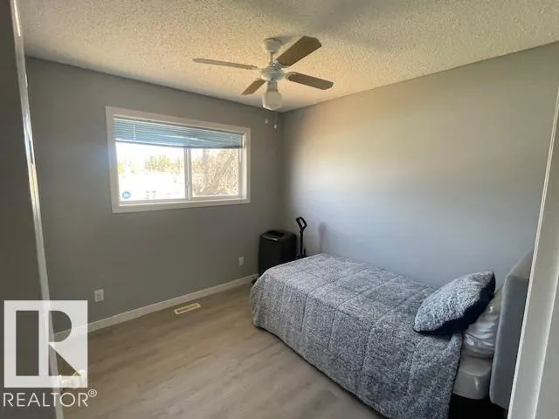
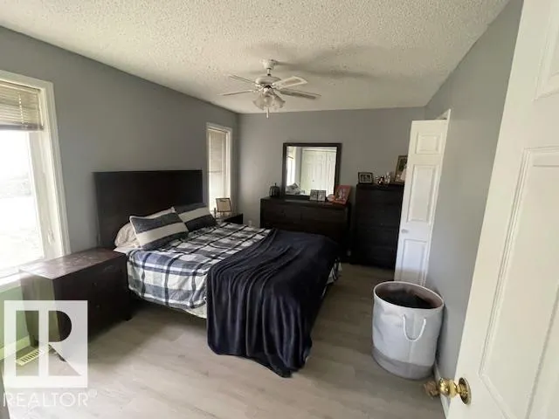
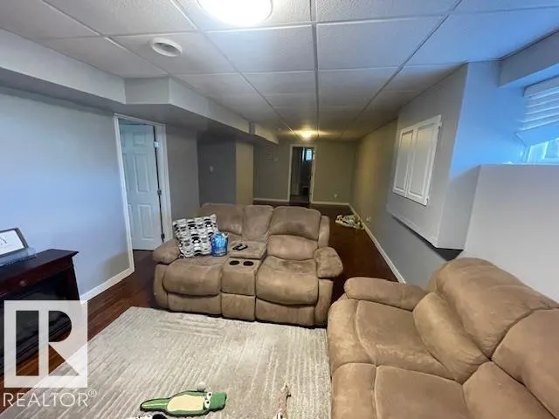
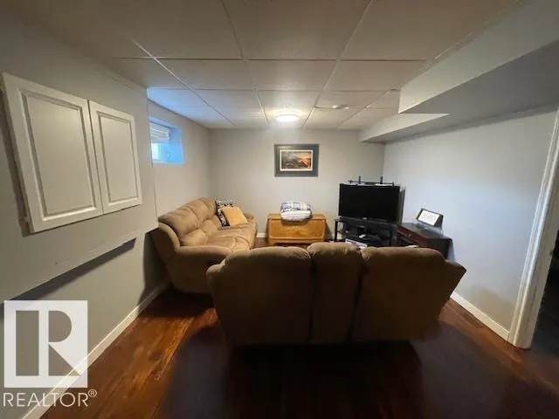
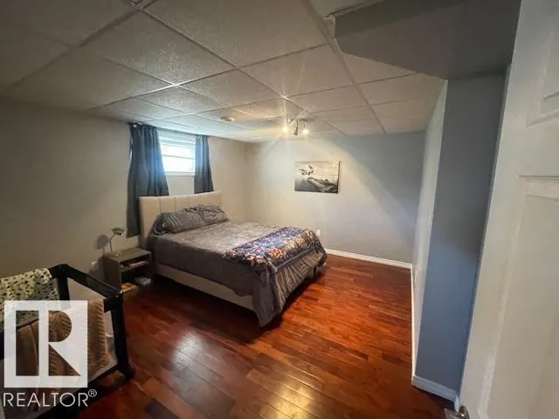
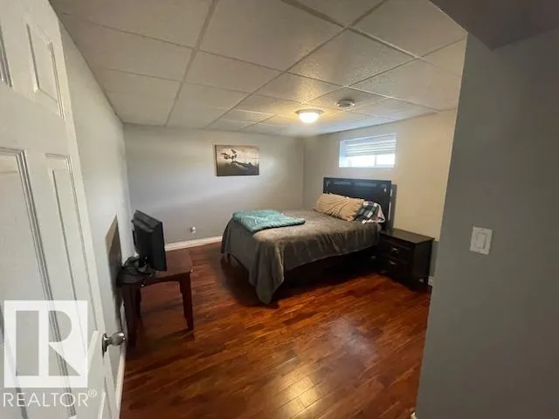
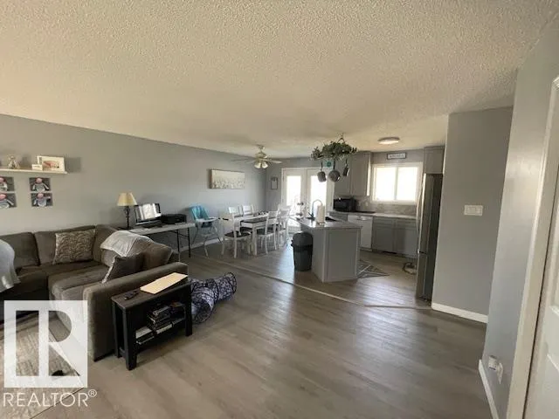
Well maintained 2002 bungalow with $90,000 in renovations in the past year. The home is located in the NW portion of town in a quiet neighbourhood. The home backs onto an open area that could be purchased from the town if the new owners are interested. The home shows very well with a new kitchen, flooring, cabinets & countertops. Check this one out if you're looking for a quality property.
| Elementary School | Middle School | High School |
|---|---|---|
| Mundare Elementary Elementary School | Mundare Jr High School Middle School | Vegreville High School High School |
General Features
| Living Area | 1162.51 |
|---|---|
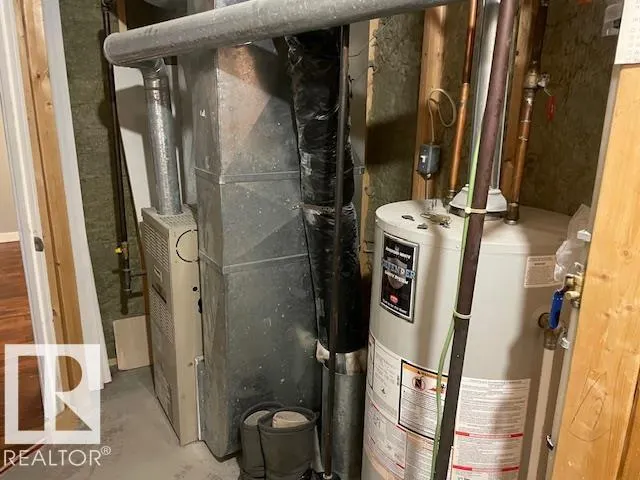
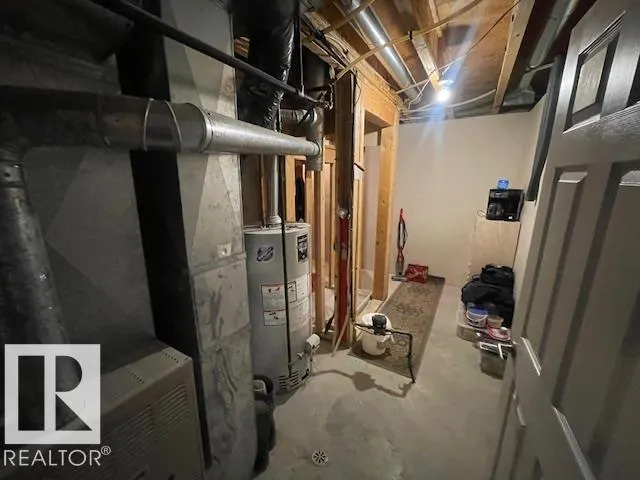
| Heating | Forced Air-1,Natural Gas |
| Roof | Asphalt Shingles |
| Appliances | Dishwasher-Built-In,Dryer,Garage Opener,Refrigerator,Washer,Curtains and Blinds |
| Zoning | Zone 60 |
| Architectural Style | Bungalow |
| Construction Materials | Wood,Vinyl |
| Year Built | 2002 |
| Levels | 2 |
| Property Subtype | Detached Single Family |
| Ownership | Private |
| Parcel Number | 0029083714 |
| Community Features | Deck,See Remarks |
| Property Type | Residential |
| Facing Direction | South |
| Garage Y/N | true |
| Full Baths | 3 |
| Status | Active |
| Directions | Highway 16 east of Sherwood Park to Highway 855 then 1 mile north to town of Mundare. |
| High School | Vegreville High School |
| City | Mundare |
| MLS Area | Mundare |
| Elementary School | Mundare Elementary |
| Home Warranty Y/N | false |
| Middle/Junior High School | Mundare Jr High School |
| Living Area Units | Square Feet |
| Standard Status | Active |
| Major Business Type | No |
| Minor Business Type | No |
| Lot Shape | Rectangular |
| Restrictions | None Known |
| Primary Property Type | Single Family |
| Legal Block | 42 |
| Title to Land | Fee Simple |
Interior Features
| Interior Amenities | ensuite bathroom |
|---|---|
| Basement | Full,Finished |
| Flooring | Hardwood,Laminate Flooring,Linoleum |
| Kitchen Level | Above Grade |
| Heating Y/N | true |
| Fireplace Y/N | false |
| Total Bedrooms | 5 |
| Grade Level Entry Y/N | No |
| Living Room Level | Above Grade |
| Room Type | LivingRoom,Kitchen,FamilyRoom |
| Family Room Level | Basement |
Exterior Features
| Exterior Amenities | See Remarks |
|---|---|
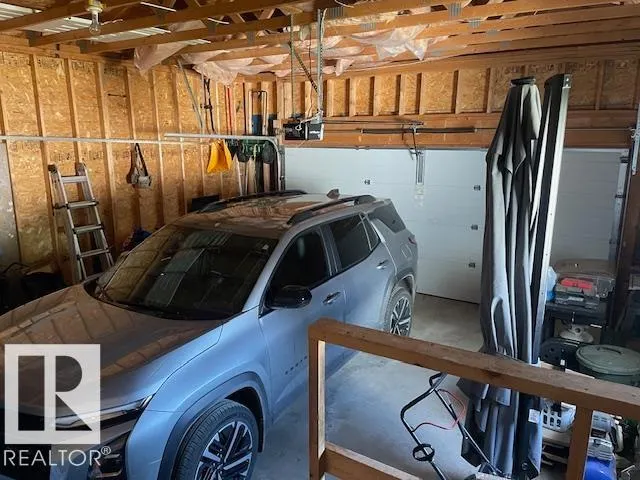
| Parking Features | Double Garage Attached,See Remarks |
| Total Parking | 8 |
| Lot Size Area | 642.98 |
| Foundation Details | Concrete Perimeter |
Amenities
- Views
- New Construction
- Adult 55+
- Lease To Own
- No Strata Fees
- Furnished
- Primary On Main
- Air Conditioning
- Seller Finance
- Green
- Fixer Upper
- Horse
- Golf
- Fireplace
- Deck
- Garage
- Basement
- Pool
Property vs Single Family Average in T0B 3H0
Statistics provided by Inside Real Estate
Price
Year Built
