


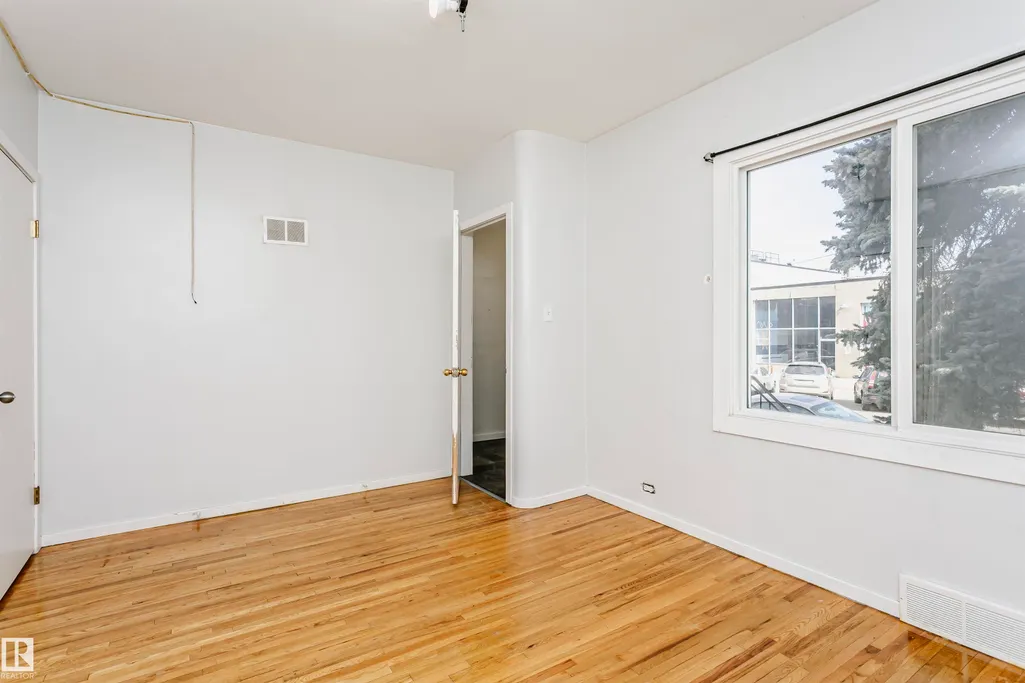


Address
10035 81 Av Nw Nw, Edmonton, AB
Price
$ 449,900
Property Attributes
- ID#E4490625
- TypeSingle Family
- Listing Status Pending
- CityEdmonton
- AreaEdmonton
- NeighbourhoodRitchie
- Postal CodeT6E 1W7
- Style2 Storey
- Year Built1950
- Price$ 449,900
- Bedrooms5
- Full Bathrooms2
- Half Bathrooms0
- Sqr Footage1107
Data Source:
REALTORS® Association Of Edmonton - RAE
Property Description
Mixed Used Zone! Multiple used land for potential redevelopment. Exceptional opportunity in the highly desirable Ritchie community! Located just minutes from Whyte Avenue, local cafes, restaurants, shopping, parks, and public transit. This property offers incredible potential for homeowners, investors, or future redevelopment opportunities. Enjoy a vibrant central location with quick access to the University of Alberta and downtown Edmonton. A rare chance to own in one of Edmonton’s most sought-after neighborhoods.
General Features
| Living Area | 1107.29 |
|---|---|
| Heating | Forced Air-1,Natural Gas |
| Roof | Asphalt Shingles |
| Appliances | Dishwasher-Built-In,Dryer,Hood Fan,Refrigerator,Stove-Electric,Washer |
| Zoning | Zone 17 |
| Architectural Style | 2 Storey |
| Construction Materials | Wood,Concrete,Stucco |
| Year Built | 1950 |
| Levels | 3 |
| Property Subtype | Detached Single Family |
| Ownership | Private |
| Parcel Number | 0015523435 |
| Community Features | Deck,Detectors Smoke |
| Property Type | Residential |
| Facing Direction | North |
| Garage Y/N | true |
| Full Baths | 2 |
| Status | Pending |
| City | Edmonton |
| MLS Area | Ritchie |
| Living Area Units | Square Feet |
| Standard Status | Pending |
| Virtual Tour | https://unbranded.youriguide.com/10035_81_ave_nw_edmonton_ab/ |
| Lot Shape | Rectangular |
| Restrictions | None Known |
| Primary Property Type | Single Family |
| Legal Block | 52 |
| Title to Land | Fee Simple |
Interior Features
| Basement | Full,Finished |
|---|---|
| Flooring | Carpet,Ceramic Tile,Hardwood |
| Kitchen Level | Main |
| Heating Y/N | true |
| Total Bedrooms | 5 |
| Grade Level Entry Y/N | No |
| Living Room Level | Main |
| Room Type | LivingRoom,DiningRoom,Kitchen,FamilyRoom,MasterBedroom,Bedroom2,Bedroom3,Bedroom4,OtherRoom1,OtherRoom2,OtherRoom3,OtherRoom4 |
| Dining Room Dimensions | 11.4 |
| Kitchen Dimensions | 11.4 |
| Living Room Dimensions | 11.4 |
| Bedroom 4 Dimensions | 9.9 |
| Bedroom 3 Dimensions | 10.2 |
| Bedroom 2 Dimensions | 13.5 |
| Family Room Level | Basement |
| Dining Room Level | Main |
| RoomFamilyRoomDimensions | 10.6 |
| RoomMasterBedroomDimensions | 10.0 |
Exterior Features
| Exterior Amenities | Back Lane,Fenced,Landscaped,Public Transportation,Schools,Shopping Nearby |
|---|---|
| Parking Features | Double Garage Detached |
| Lot Size Area | 404.05 |
| Foundation Details | Concrete Perimeter |
Amenities
- Views
- New Construction
- Adult 55+
- Lease To Own
- No Strata Fees
- Furnished
- Primary On Main
- Air Conditioning
- Seller Finance
- Green
- Fixer Upper
- Horse
- Golf
- Fireplace
- Deck
- Garage
- Basement
- Pool
Property vs Single Family Average in T6E 1W7
Statistics provided by Inside Real Estate
Price
Year Built
