
Address
1311 Park Cr, Rural Lac Ste. Anne County, AB
Price
$ 219,900
Property Attributes
- ID#E4491245
- TypeSingle Family
- Listing Status Active
- CityRural Lac Ste. Anne County
- AreaLac Ste. Anne
- NeighbourhoodWest Cove
- Postal CodeT0E 0A2
- StyleBungalow
- Year Built1970
- Price$ 219,900
- Bedrooms2
- Full Bathrooms1
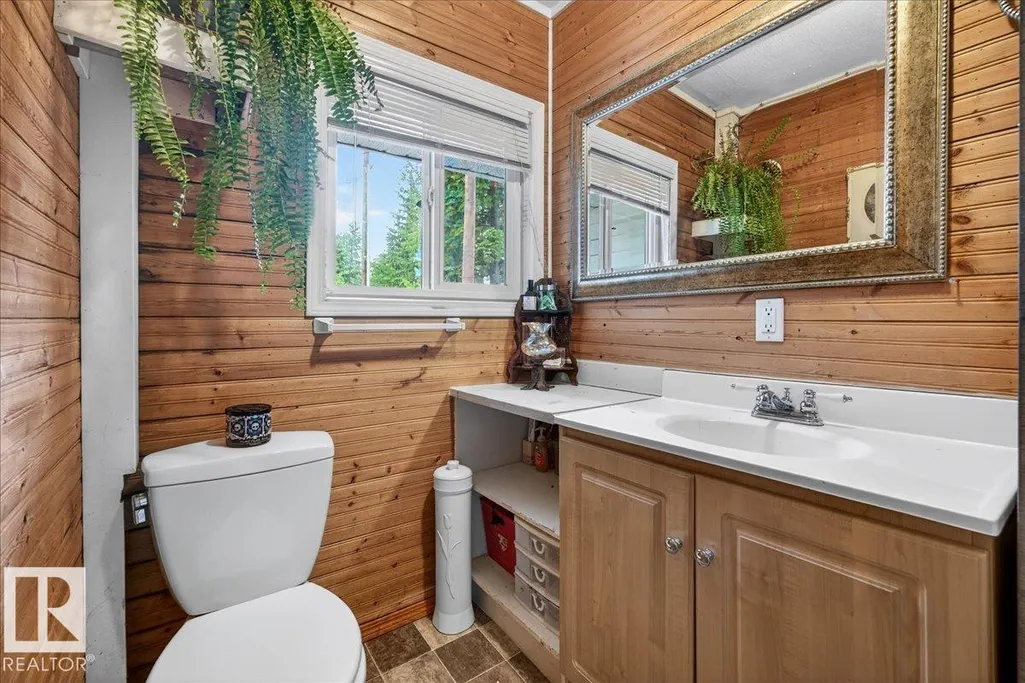
- Half Bathrooms1
- Sqr Footage1470
- Lot Size0.13 Acres
Data Source:
REALTORS® Association Of Edmonton - RAE
Property Description
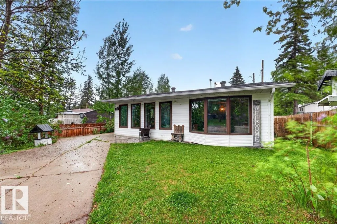
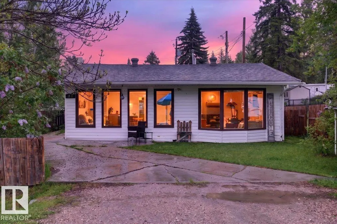
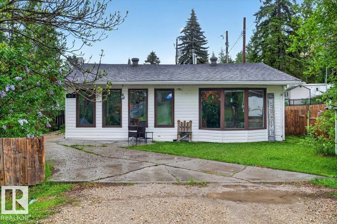
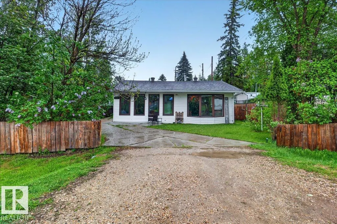
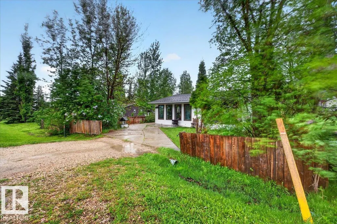
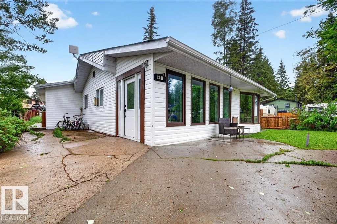
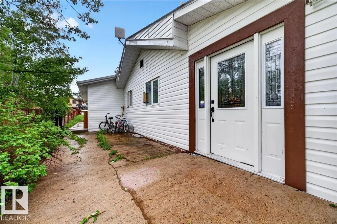
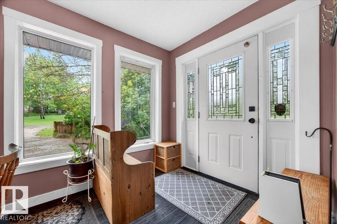
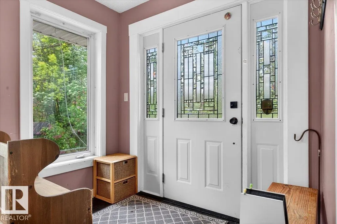
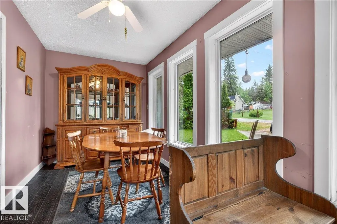
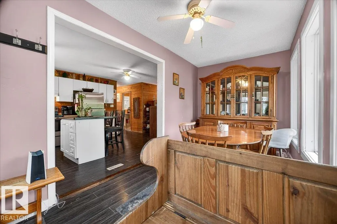
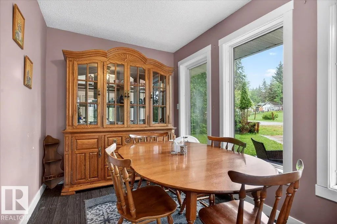
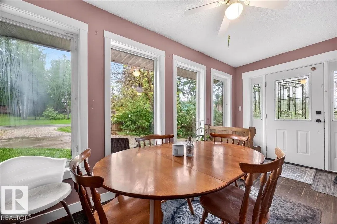
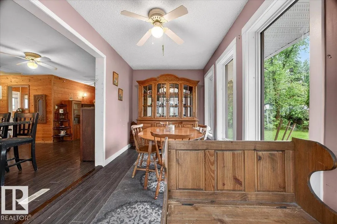
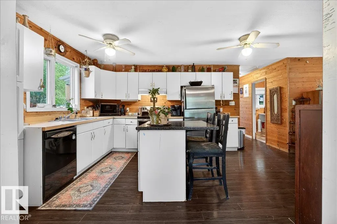
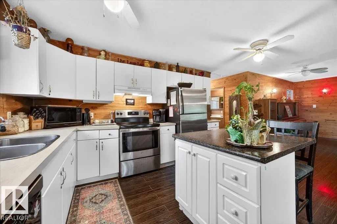
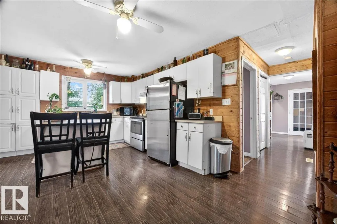
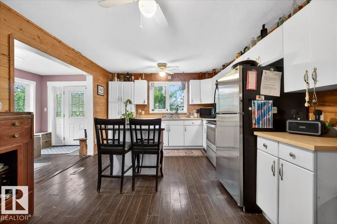
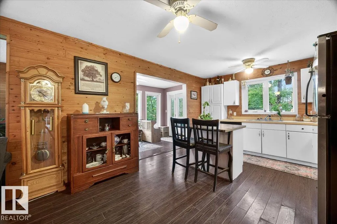
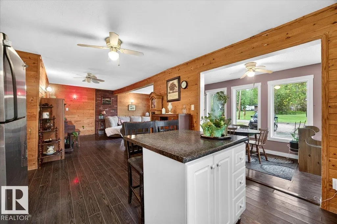
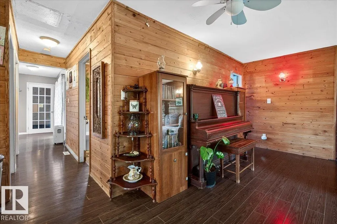
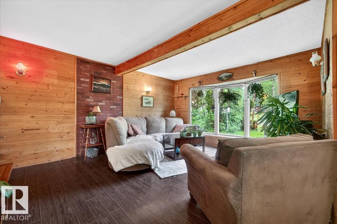
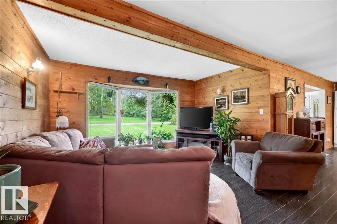
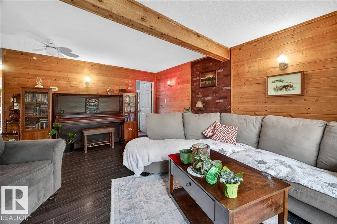
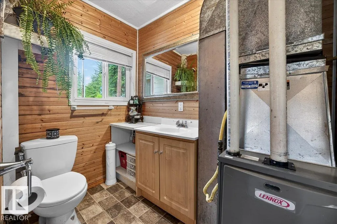
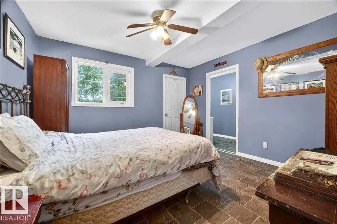
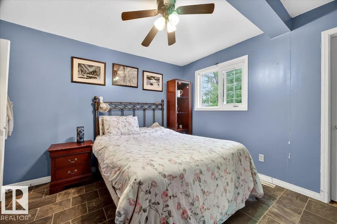
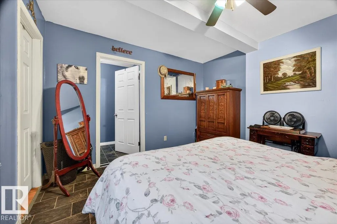
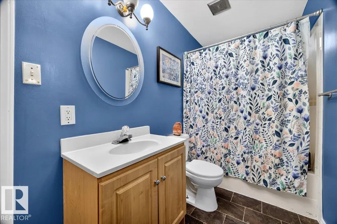
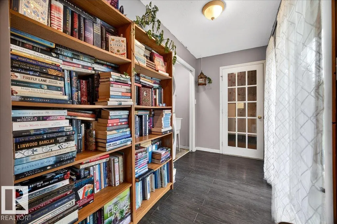
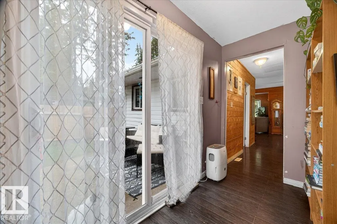
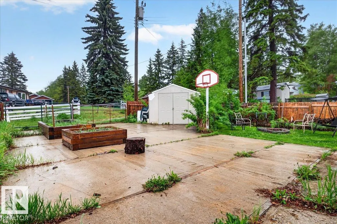
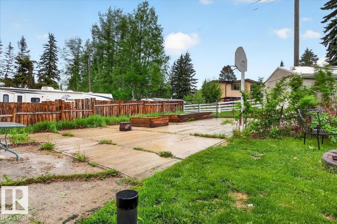
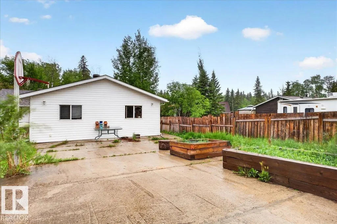
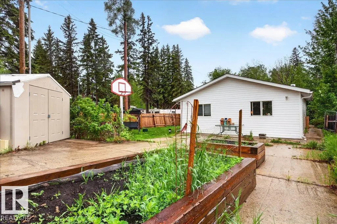
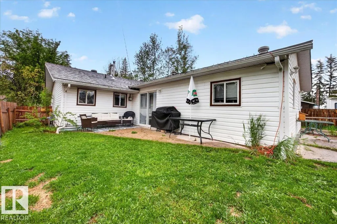
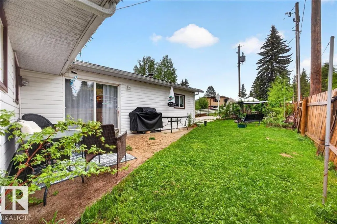
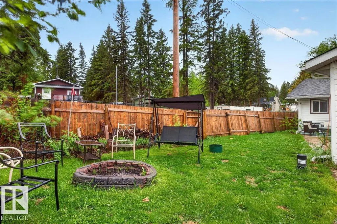
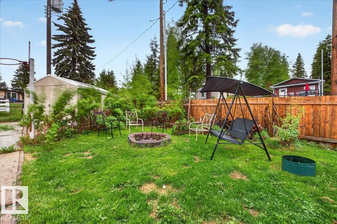
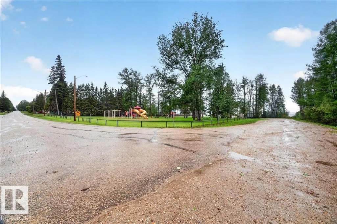
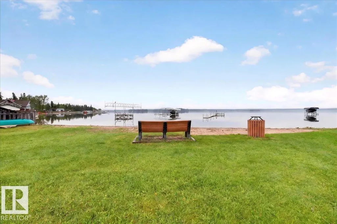
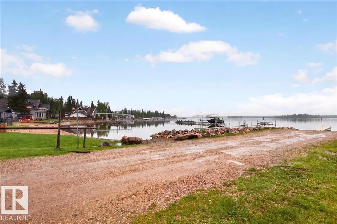
Discover the charm of lake community living in the Summer Village of West Cove! This inviting 2-bedroom bungalow offers an open-concept kitchen, dining, and living area with abundant cabinetry and a cozy bay window nook. The primary bedroom features a walk-in closet and 4-piece ensuite, complemented by a second 2-piece bathroom. Patio doors open to a concrete patio and fenced backyard with raspberry bushes, a fire pit, and storage shed. Recent updates include roof, well pump, exterior door, and patio doors. The attached double garage has been converted into a versatile flex space ideal for hobbies, a home gym, studio, recreation room, or additional living area, with the option to convert back to garage use. Enjoy front and rear parking pads, back alley access, paved roads to the property, and a short walk to the boat launch and lake access. Enjoy year-round recreation in this welcoming lake community.
General Features
| Living Area | 1470.79 |
|---|---|
| Heating | Forced Air-1,Natural Gas |
| Zoning | Zone 71 |
| Architectural Style | Bungalow |
| Construction Materials | Wood |
| Year Built | 1970 |
| Levels | 1 |
| Property Subtype | Detached Single Family |
| Ownership | Private |
| Parcel Number | 0020962809 |
| Property Type | Residential |
| Garage Y/N | false |
| Full Baths | 1 |
| Status | Active |
| City | Rural Lac Ste. Anne County |
| MLS Area | West Cove |
| Living Area Units | Square Feet |
| Standard Status | Active |
| RAE_LFD_RESTRICTIONS_26 | Utility Right Of Way |
| Primary Property Type | Country Residential |
| Legal Block | 13 |
| Title to Land | Fee Simple |
Interior Features
| Interior Amenities | ensuite bathroom |
|---|---|
| Basement | None,No Basement |
| Flooring | Laminate Flooring |
| Kitchen Level | Main |
| Heating Y/N | true |
| Half Baths | 1 |
| Total Bedrooms | 2 |
| Grade Level Entry Y/N | No |
| Living Room Level | Main |
| Room Type | LivingRoom,DiningRoom,Kitchen,MasterBedroom,Bedroom2,OtherRoom1 |
| Dining Room Dimensions | 11.3x7.2 |
| Kitchen Dimensions | 16.6x11.7 |
| Living Room Dimensions | 13.3x17.3 |
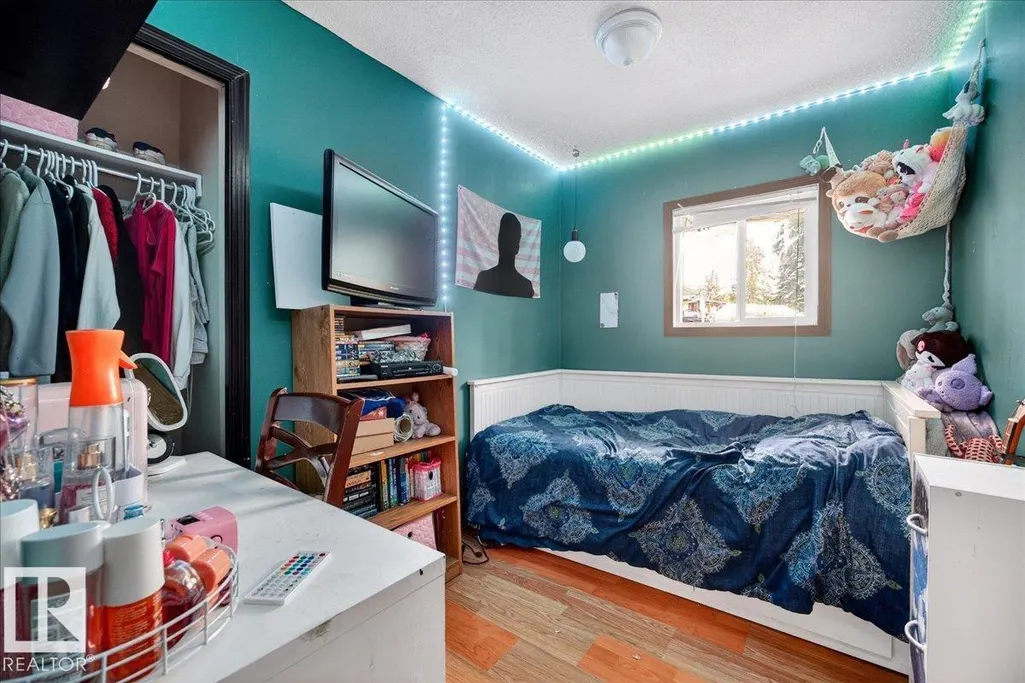
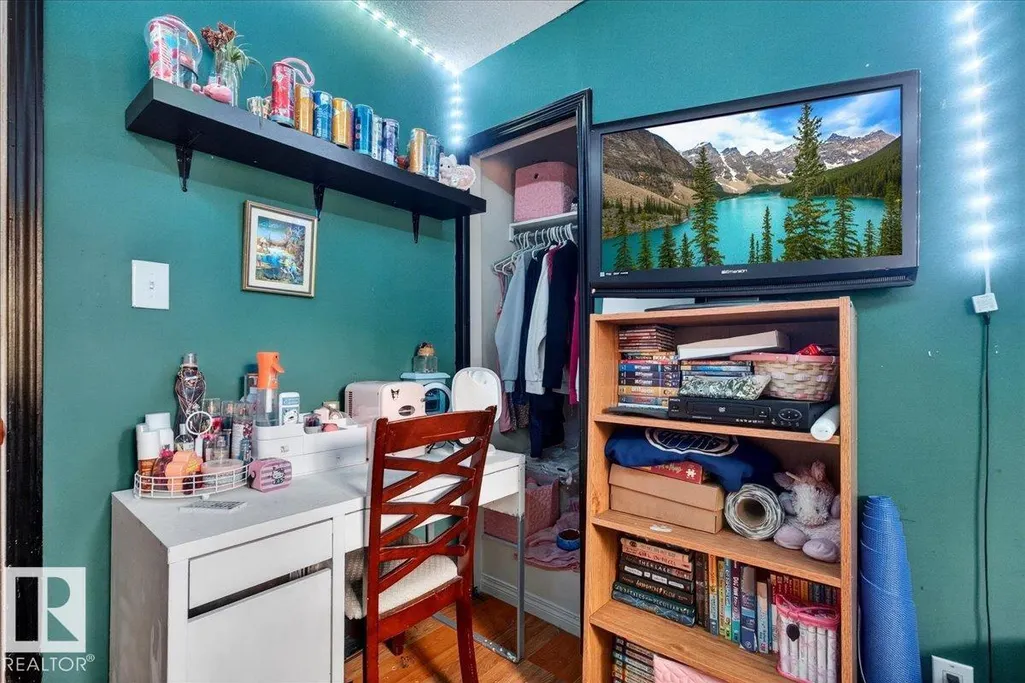
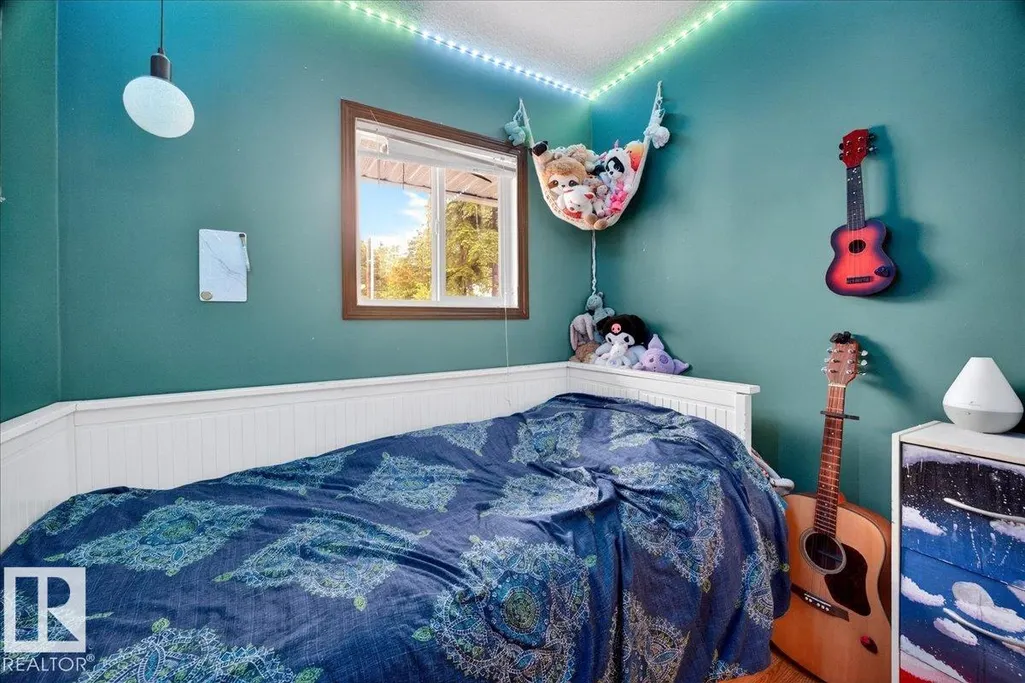
| Bedroom 2 Dimensions | 7.2x9.6 |
| Dining Room Level | Main |
| RoomMasterBedroomDimensions | 13.2x11.8 |
Exterior Features
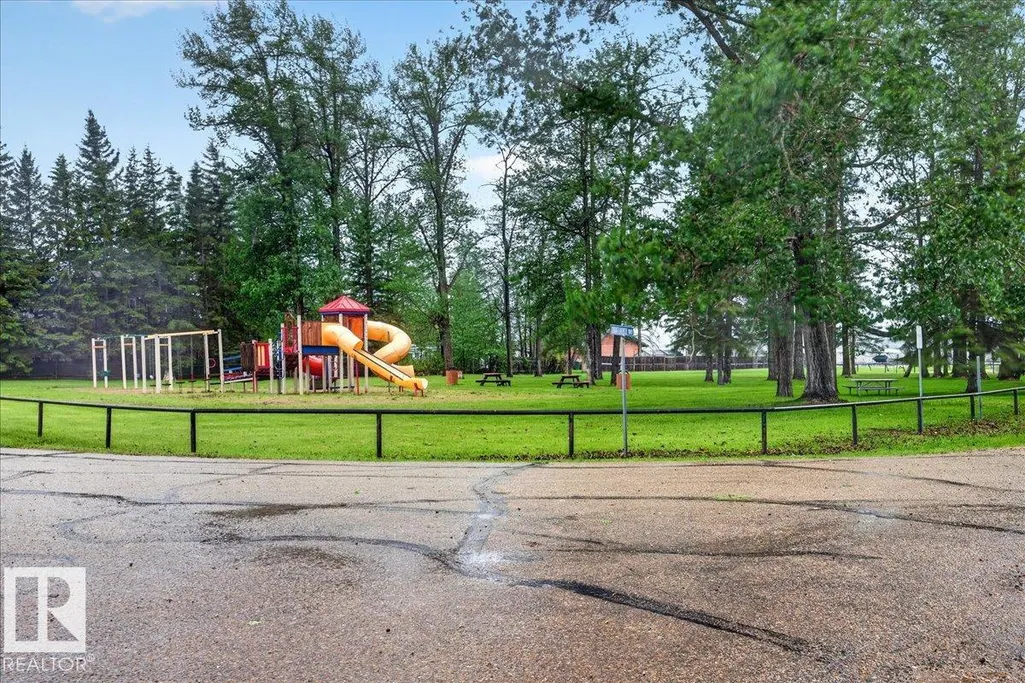
| Exterior Amenities | Back Lane,Boating,Fenced,Flat Site,Fruit Trees/Shrubs,Landscaped,Playground Nearby,See Remarks |
|---|---|
| Foundation Details | Concrete Perimeter |
| Lot Size Acres | 0.13 |
Amenities
- Views
- New Construction
- Adult 55+
- Lease To Own
- No Strata Fees
- Furnished
- Primary On Main
- Air Conditioning
- Seller Finance
- Green
- Fixer Upper
- Horse
- Golf
- Fireplace
- Deck
- Garage
- Basement
- Pool
Property vs Single Family Average in T0E 0A2
Statistics provided by Inside Real Estate
Price
Year Built
