
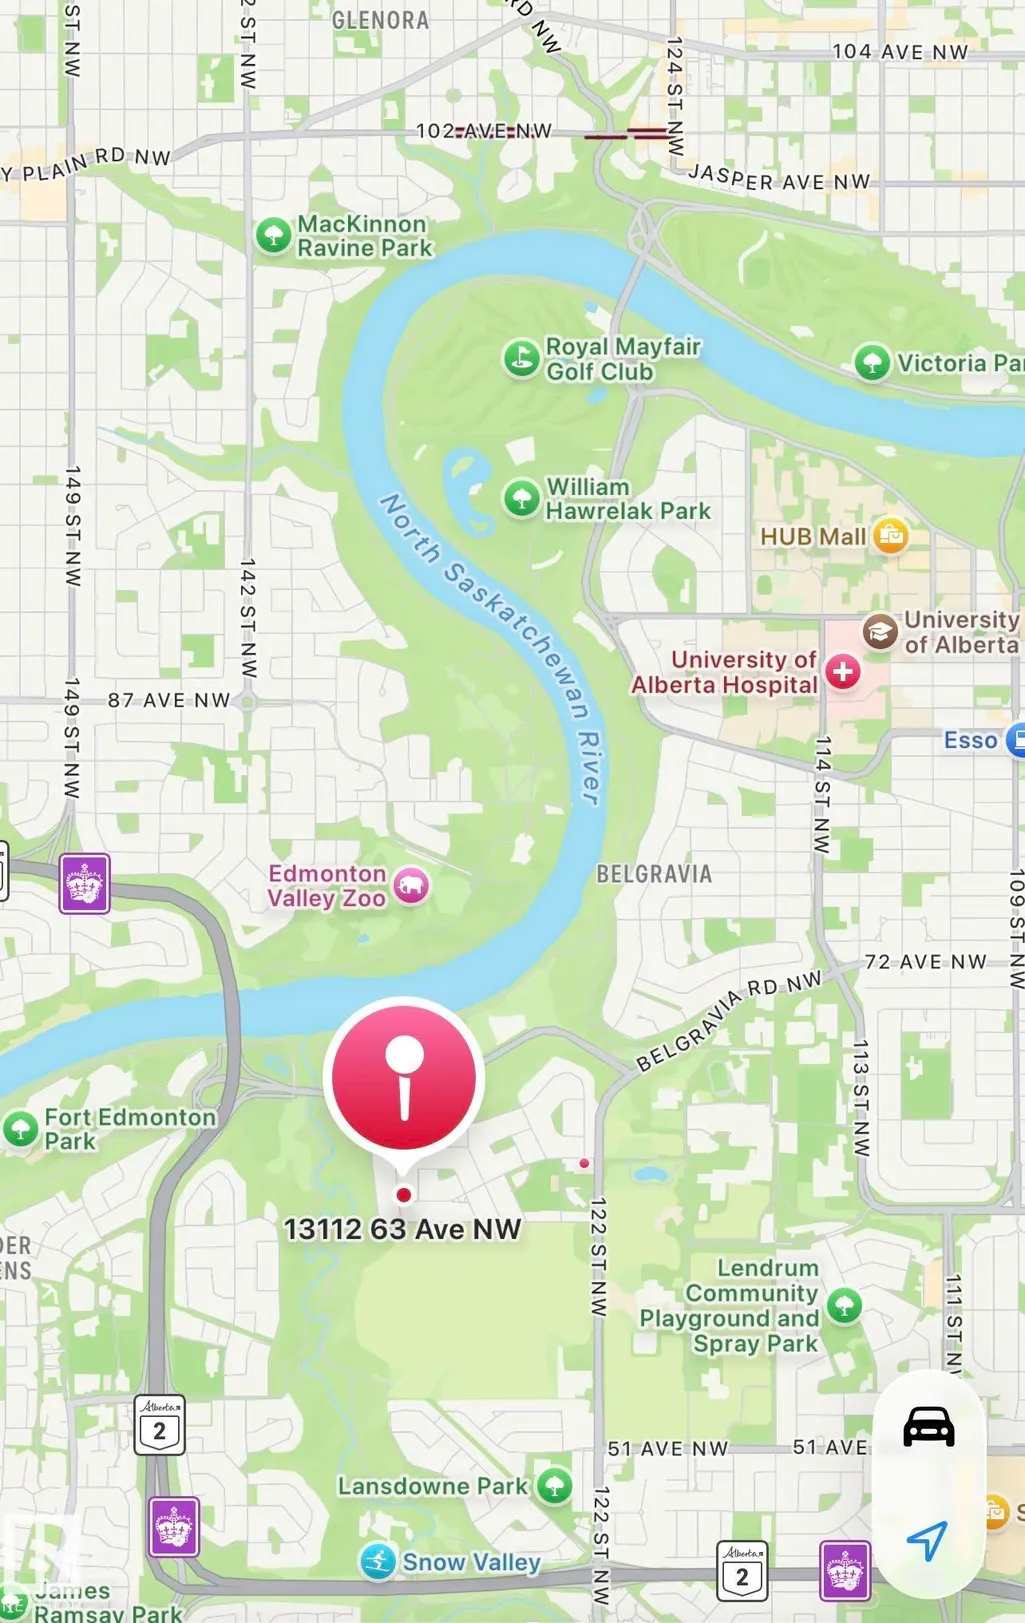
Address
13112 63 Av Nw, Edmonton, AB
Price
$ 949,999
Property Attributes
- ID#E4492707
- TypeSingle Family
- Listing Status Active
- CityEdmonton
- AreaEdmonton
- NeighbourhoodGrandview Heights (Edmonton)
- Postal CodeT6H 1S2
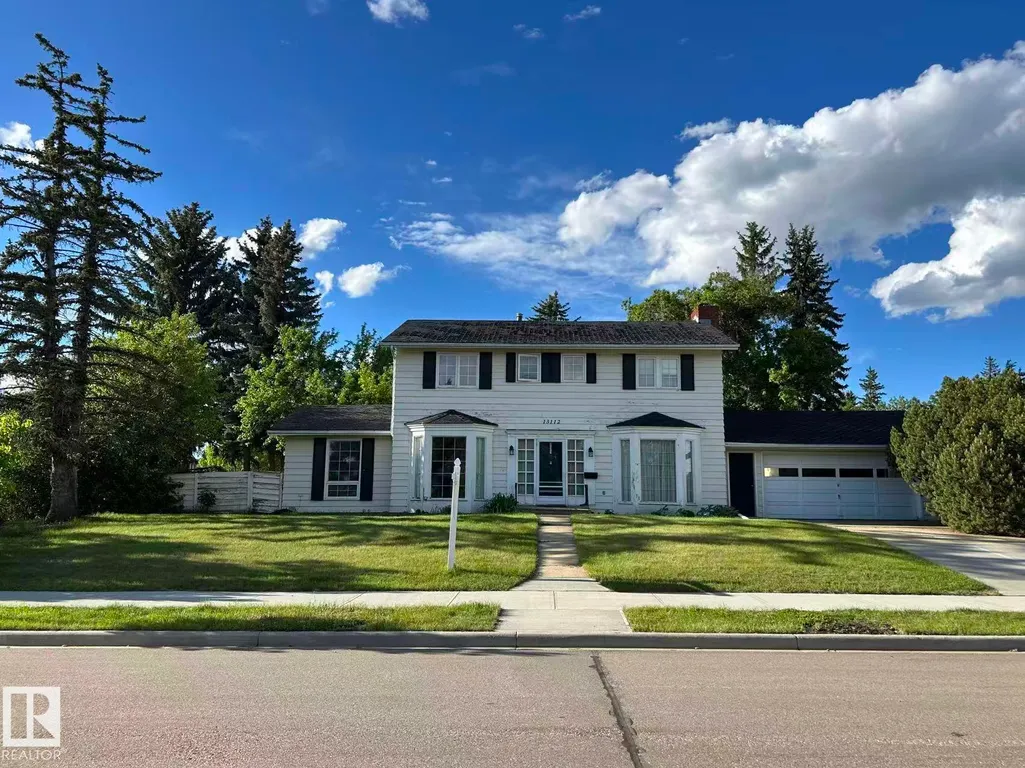
- Style2 Storey
- Year Built1964
- Price$ 949,999
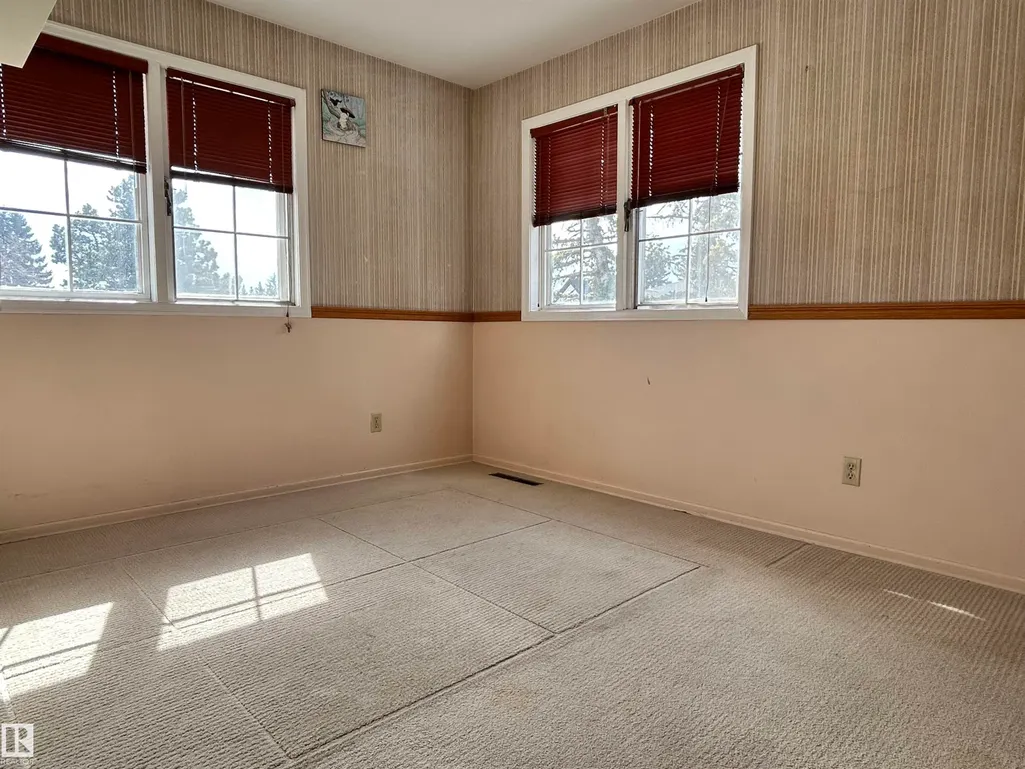
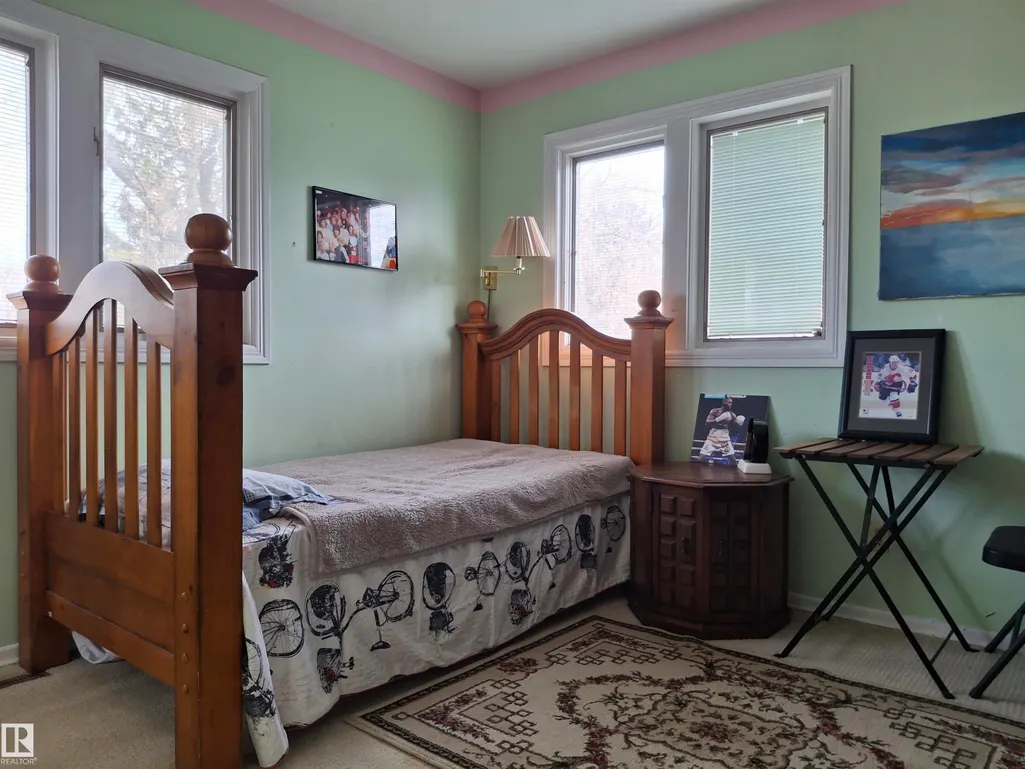
- Bedrooms4
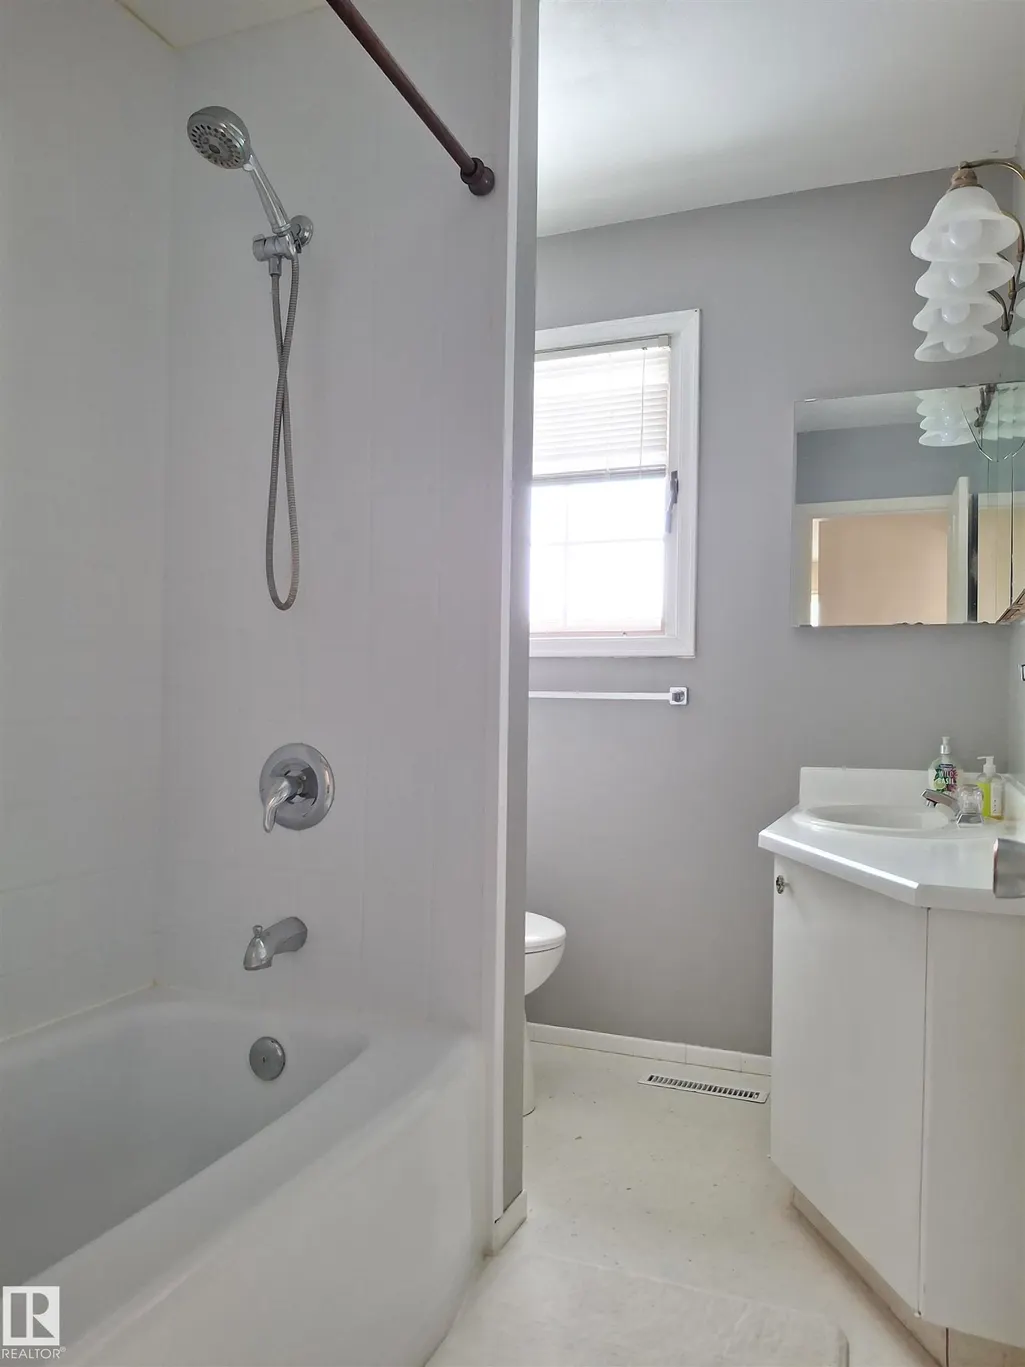
- Full Bathrooms2
- Half Bathrooms1
- Sqr Footage2067
Data Source:
REALTORS® Association Of Edmonton - RAE
Property Description
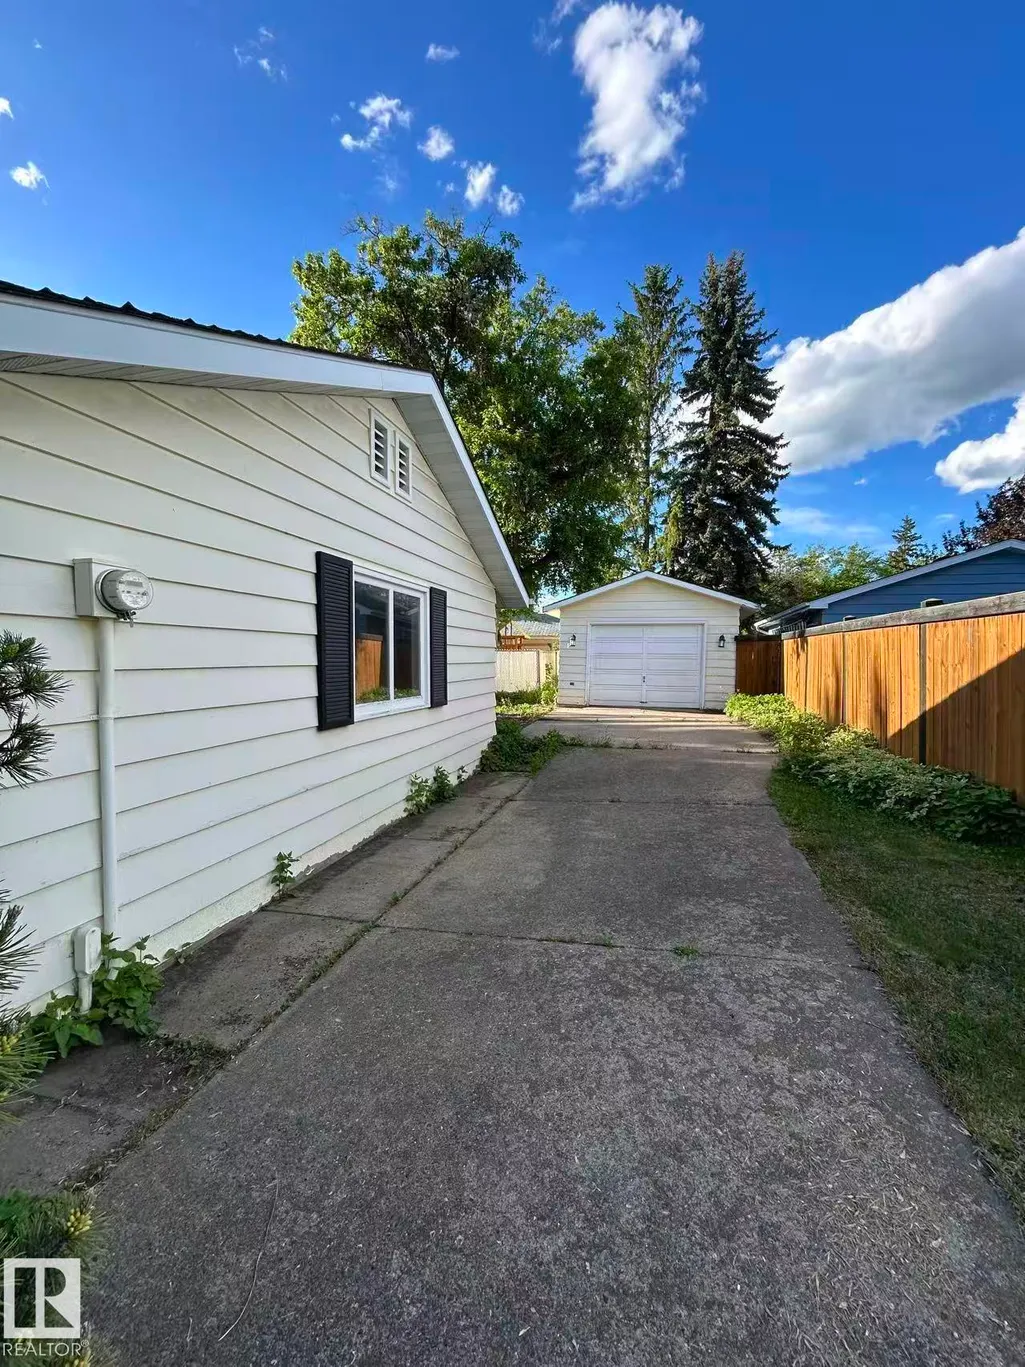
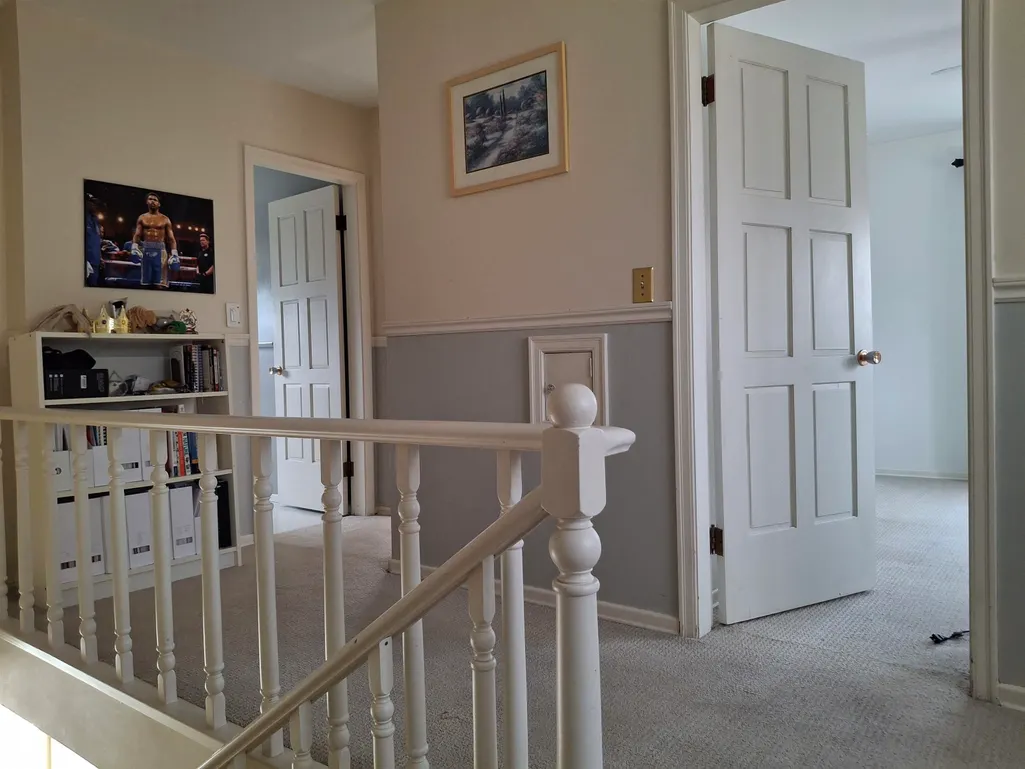
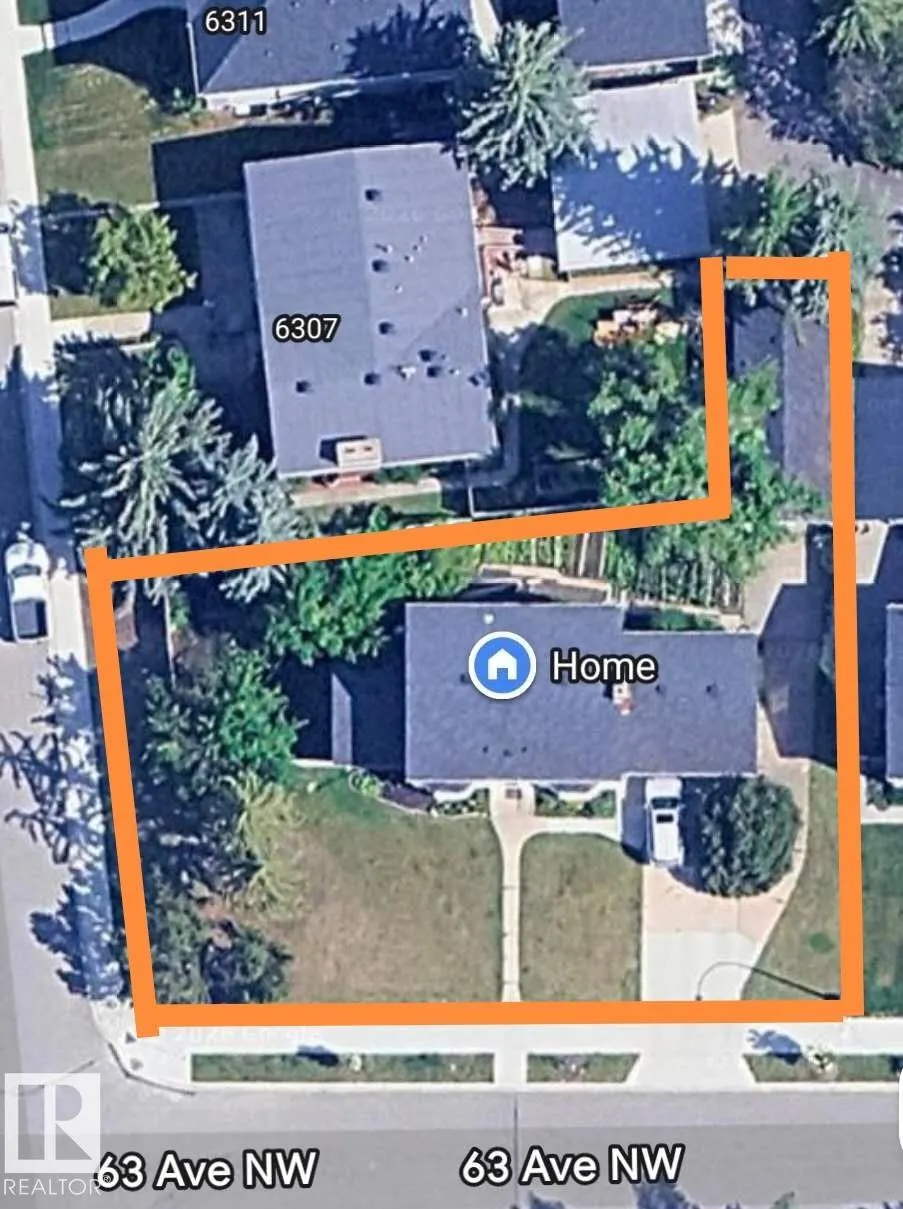
Unbeatable location meets endless potential! This massive **corner lot** is situated in one of Edmonton’s most sought-after neighborhoods. Just steps away from the breathtaking **River Valley** and trail systems, and minutes from the **University of Alberta & U of A Hospital**. The property features a rare **front-drive garage** PLUS an additional **rear garage**—perfect for a workshop, hobby space, or extra storage. Families will appreciate being within walking distance to the top-rated **Grandview Heights School (1-9)**. Whether you’re looking to build your dream luxury infill or take on a major renovation project, this is the one. **Property is being sold "As-Is, Where-Is"**—an incredible canvas awaiting your vision in the heart of the city!
| Elementary School | Middle School | High School |
|---|---|---|
| Grandview Heights School Elementary School | Grandview Heights School Middle School | Strathcona High School High School |
General Features
| Living Area | 2067.76 |
|---|---|
| Heating | Forced Air-1,Natural Gas |
| Roof | Asphalt Shingles |
| Appliances | Dishwasher-Built-In,Dryer,Garage Control,Garage Opener,Hood Fan,Stove-Electric,Washer,Window Coverings |
| Zoning | Zone 15 |
| Architectural Style | 2 Storey |
| Construction Materials | Wood |
| Year Built | 1964 |
| Levels | 2 |
| Property Subtype | Detached Single Family |
| Ownership | Agent/Seller has Interest,Private |
| Parcel Number | 0016470528 |
| Community Features | Deck,No Smoking Home |
| Property Type | Residential |
| Facing Direction | South |
| Garage Y/N | true |
| Full Baths | 2 |
| Status | Active |
| High School | Strathcona High School |
| City | Edmonton |
| MLS Area | Grandview Heights (Edmonton) |
| Elementary School | Grandview Heights School |
| Middle/Junior High School | Grandview Heights School |
| Living Area Units | Square Feet |
| Standard Status | Active |
| Virtual Tour | https://youriguide.com/13112_63_ave_nw_edmonton_ab/ |
| Lot Shape | Irregular |
| Restrictions | None Known |
| Primary Property Type | Single Family |
| Legal Block | 3 |
| Title to Land | Fee Simple |
Interior Features
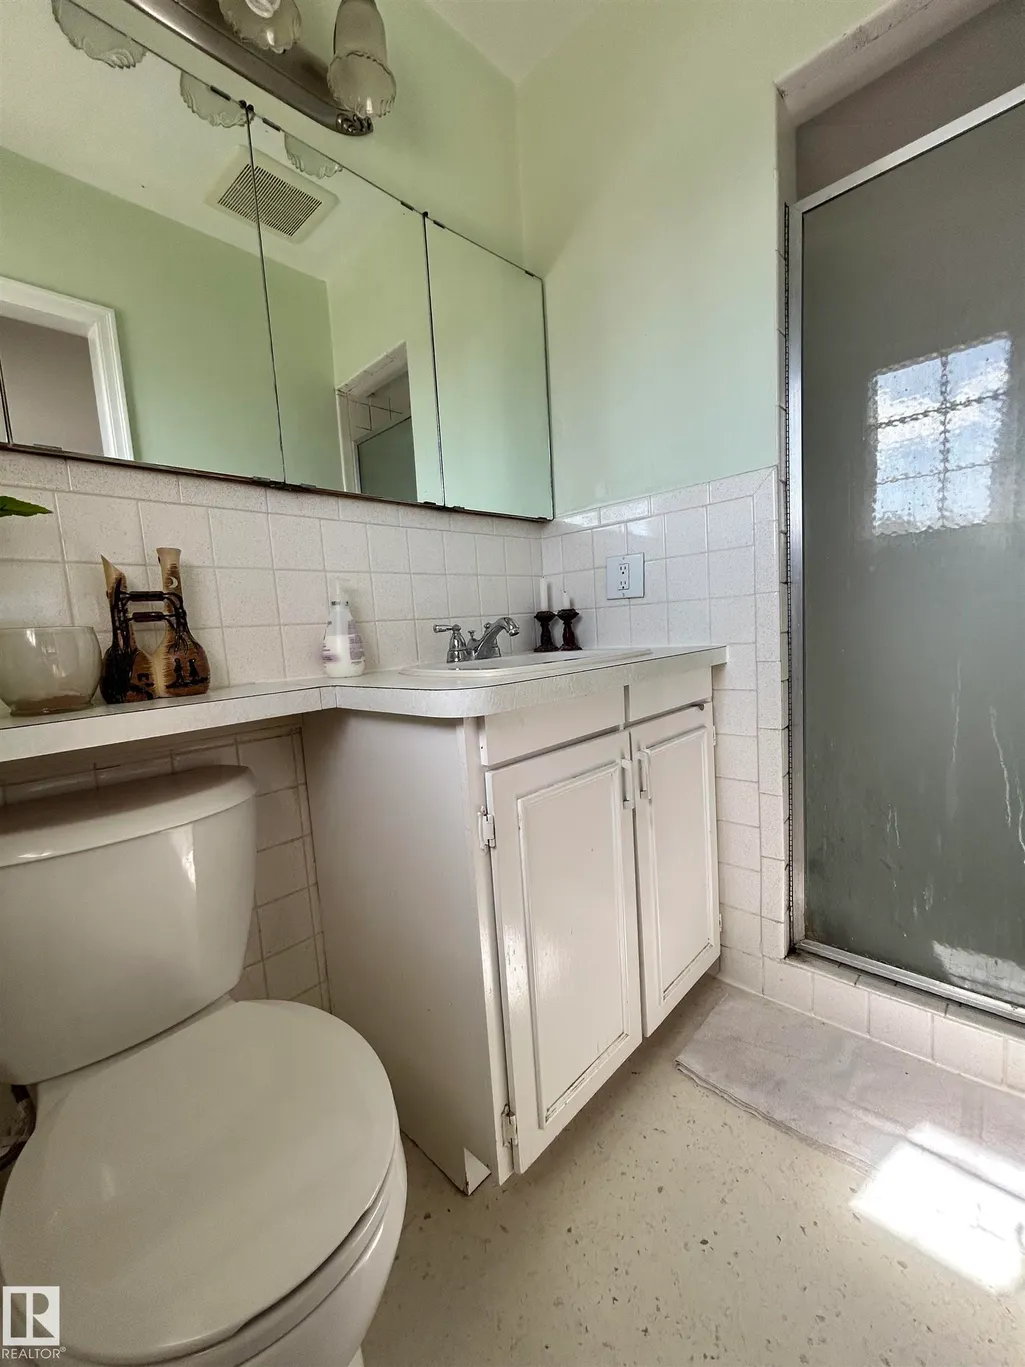
| Interior Amenities | ensuite bathroom |
|---|---|
| Basement | Full,Partially Finished |
| Flooring | Carpet Over Hardwood,Ceramic Tile,Hardwood |
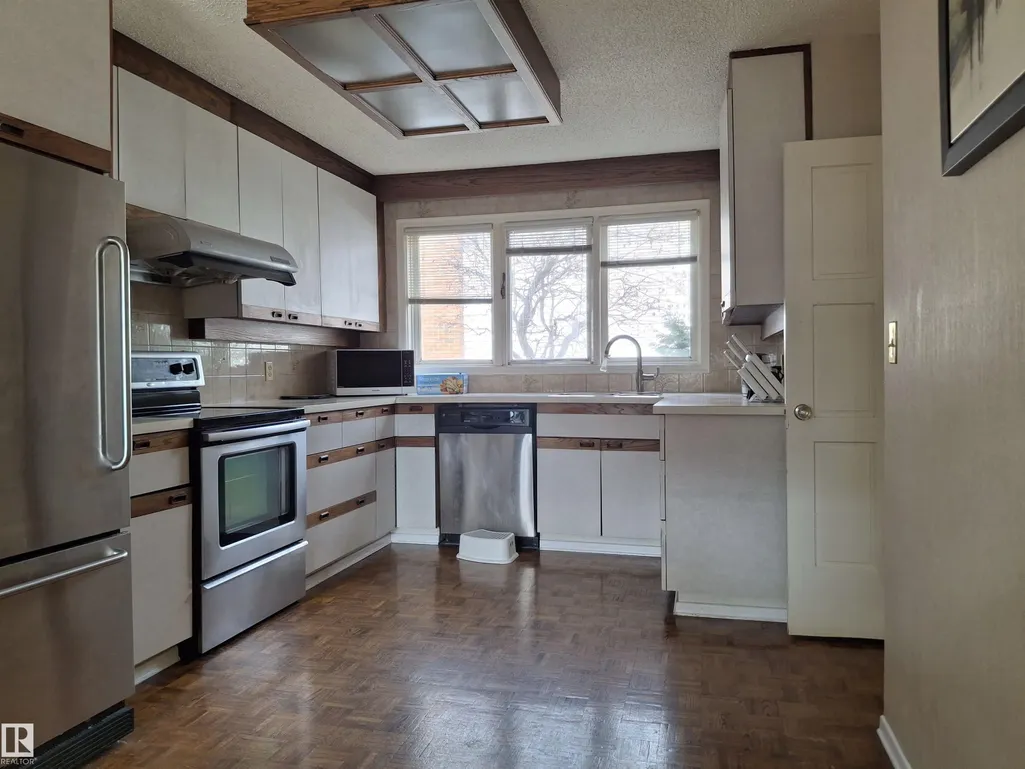
| Kitchen Level | Main |
| Heating Y/N | true |
| Half Baths | 1 |
| Total Bedrooms | 4 |
| Grade Level Entry Y/N | No |
| Living Room Level | Main |
| Room Type | LivingRoom,DiningRoom,Kitchen,MasterBedroom,Bedroom2,Bedroom3,Bedroom4 |
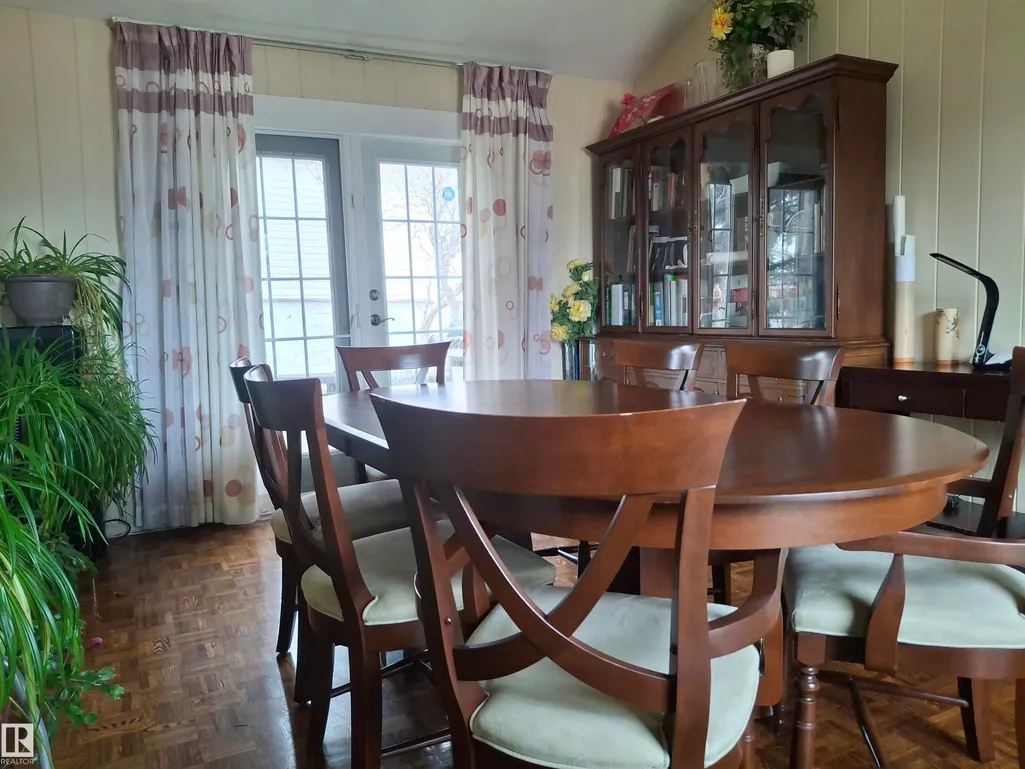
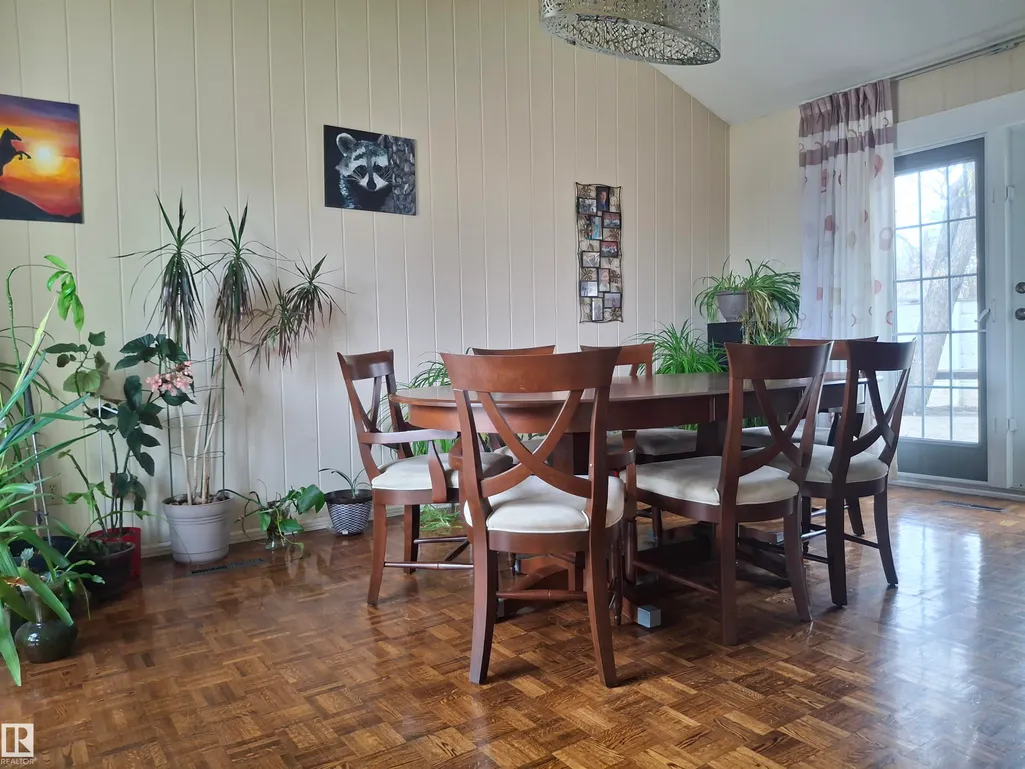
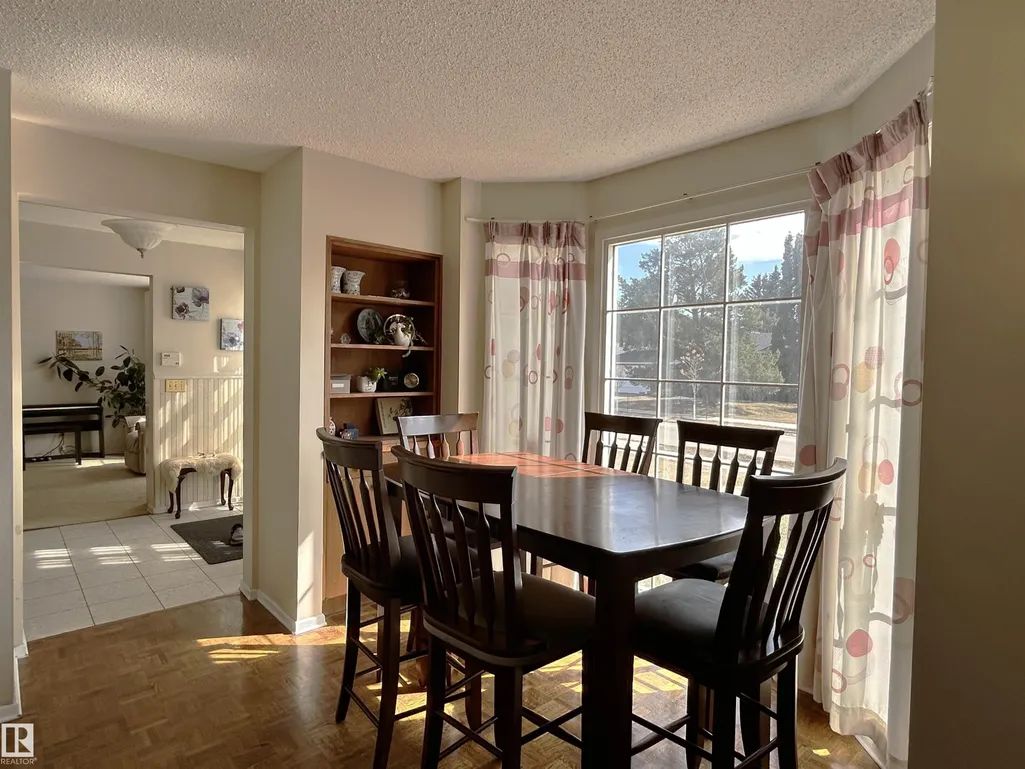
| Dining Room Dimensions | 17.6x11.9 |
| Kitchen Dimensions | 19.1x11.8 |
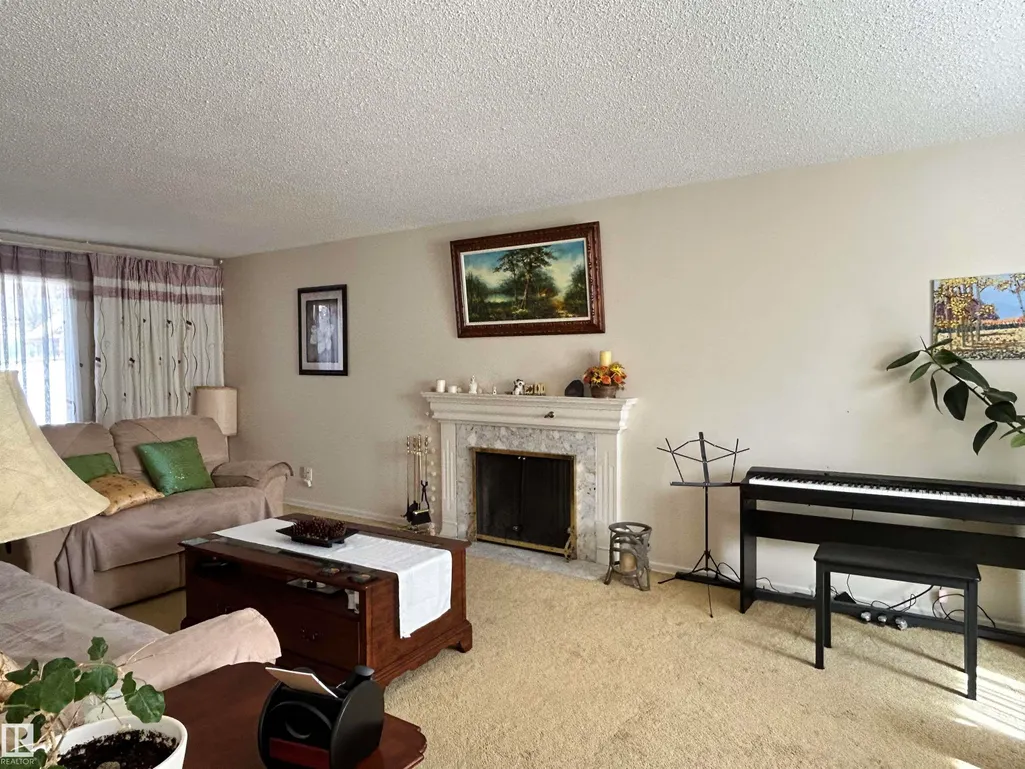
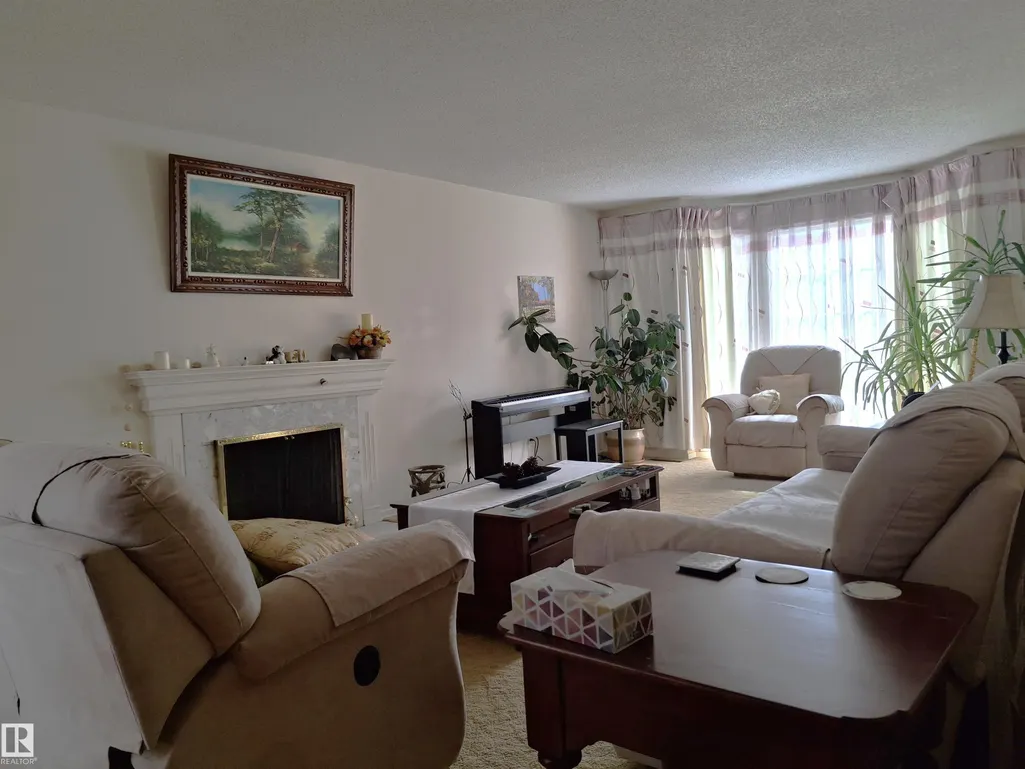
| Living Room Dimensions | 26.9x13.0 |
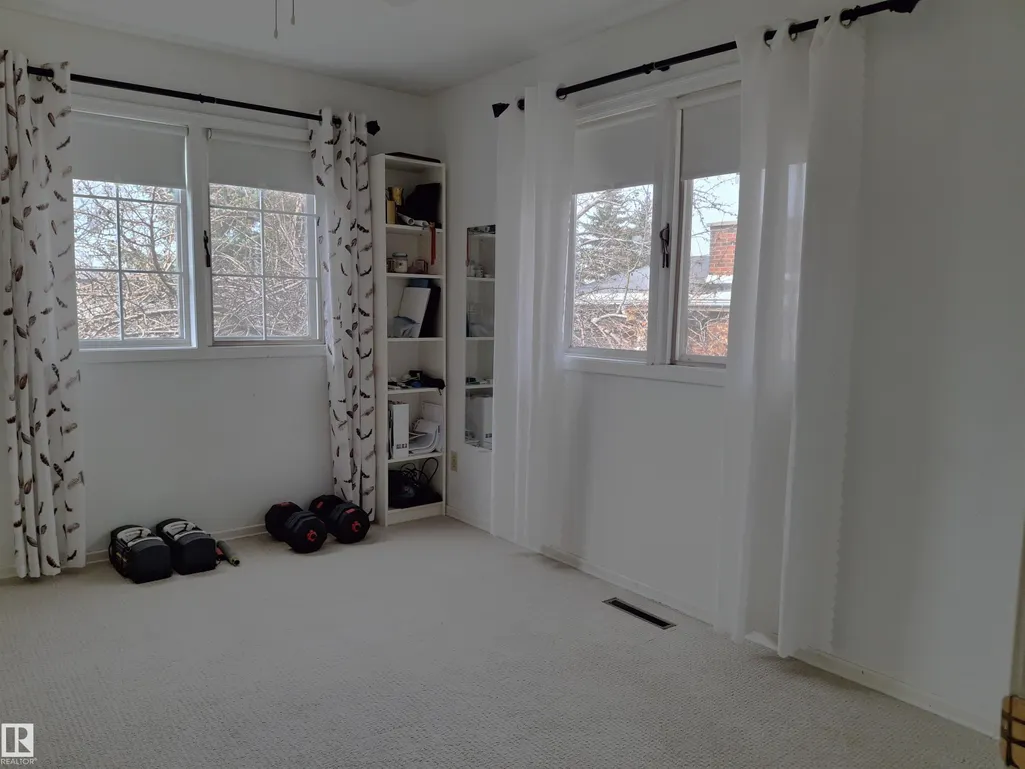
| Bedroom 4 Dimensions | 9.8x9.5 |
| Bedroom 3 Dimensions | 12.3x9.2 |
| Bedroom 2 Dimensions | 10.2x12.0 |
| Dining Room Level | Main |
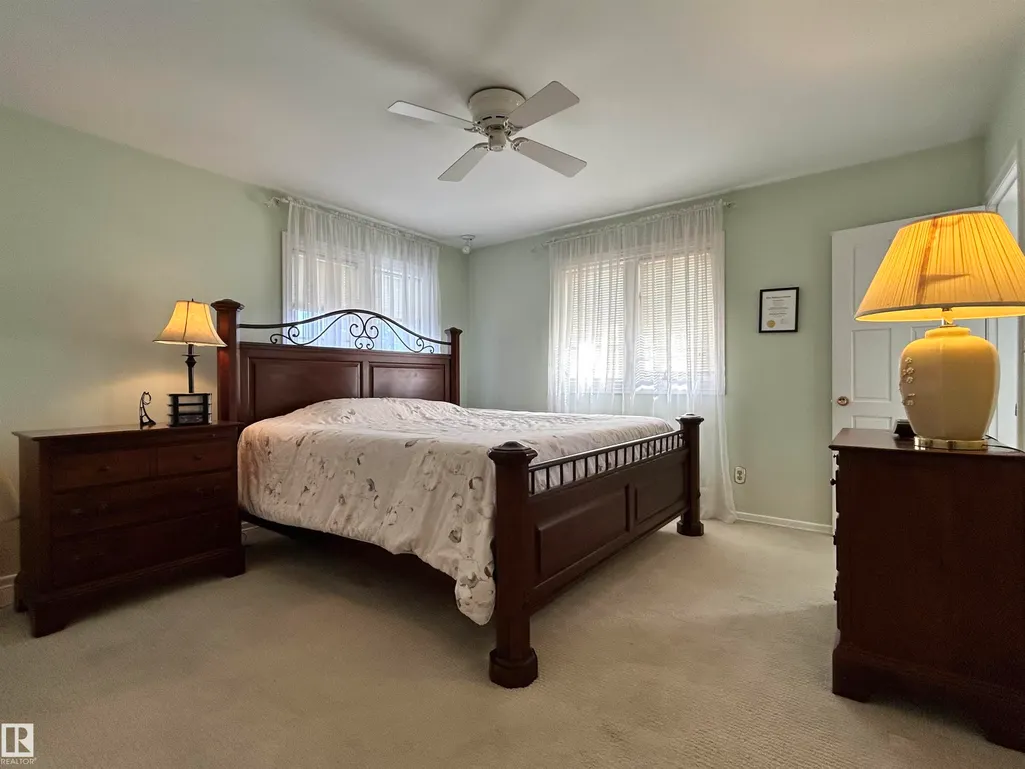
| RoomMasterBedroomDimensions | 12.9x13.1 |
Exterior Features
| Exterior Amenities | Corner Lot,Creek,Playground Nearby,Schools,Shopping Nearby,Ski Hill Nearby |
|---|---|
| Parking Features | Double Garage Attached,Double Garage Detached |
| Lot Size Area | 894.76 |
| Foundation Details | Concrete Perimeter |
Amenities
- Views
- New Construction
- Adult 55+
- Lease To Own
- No Strata Fees
- Furnished
- Primary On Main
- Air Conditioning
- Seller Finance
- Green
- Fixer Upper
- Horse
- Golf
- Fireplace
- Deck
- Garage
- Basement
- Pool
Property vs Single Family Average in T6H 1S2
Statistics provided by Inside Real Estate
Price
Year Built
