

















Address
74 465022 Range Road 61, Rural Wetaskiwin County, AB
Price
$ 639,900
Property Attributes
- ID#E4496441
- TypeSingle Family
- Listing Status Pending
- CityRural Wetaskiwin County
- AreaWetaskiwin County
- NeighbourhoodGreystones
- Postal CodeT0C 0T0
- StyleHillside Bungalow
- Year Built2004
- Price$ 639,900
- Bedrooms3
- Full Bathrooms2
- Half Bathrooms1
- Sqr Footage1435
- Lot Size1.01 Acres
Data Source:
REALTORS® Association Of Edmonton - RAE
Property Description
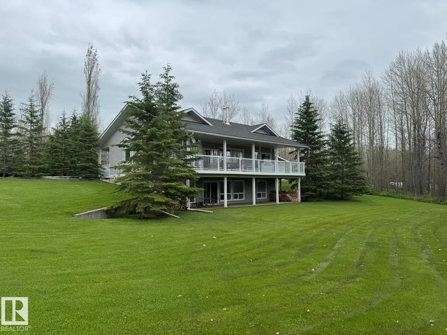
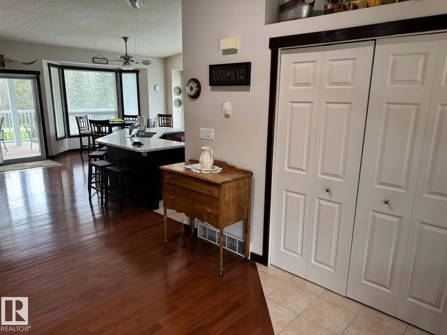
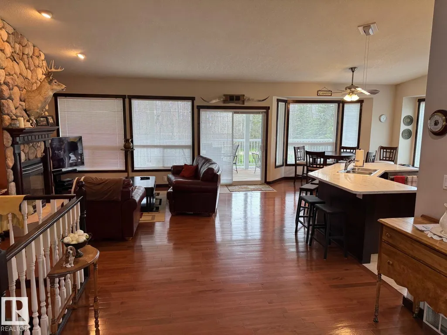
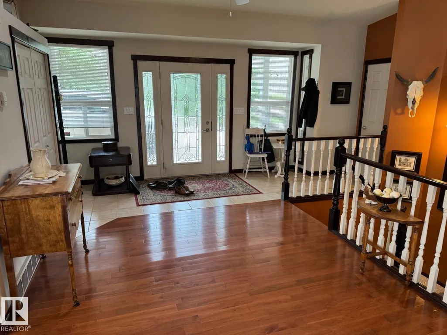
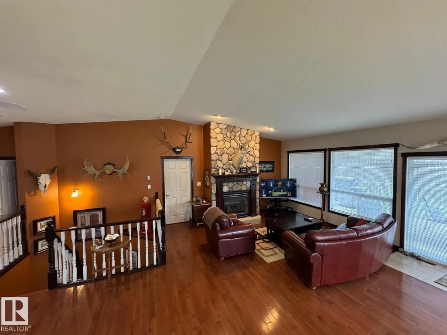
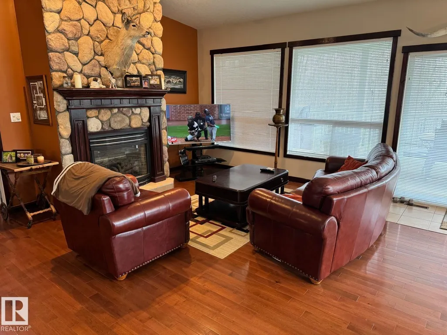
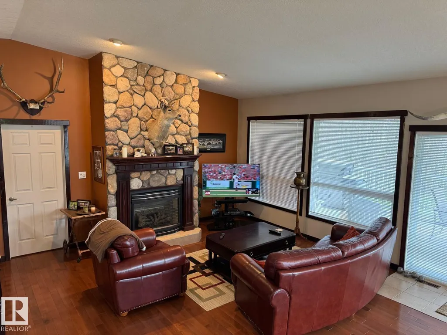
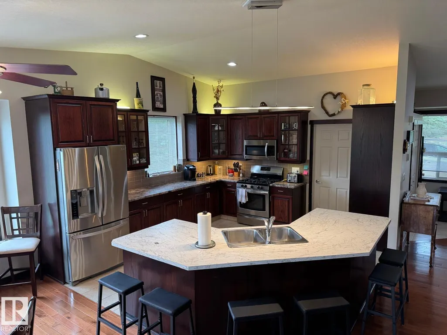
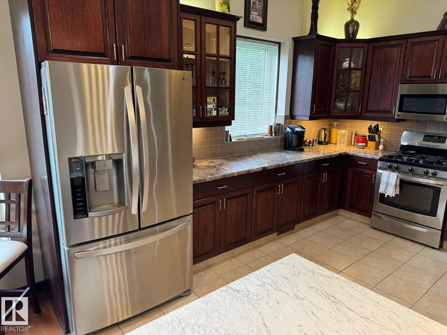
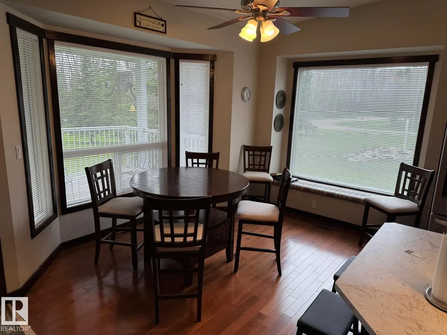
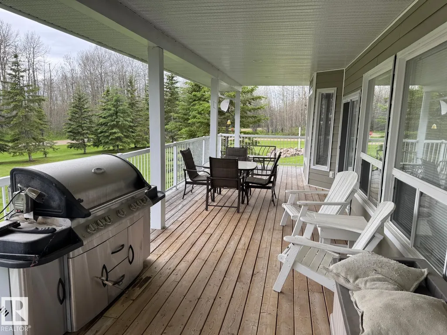
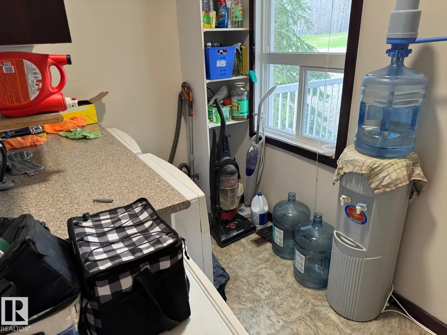
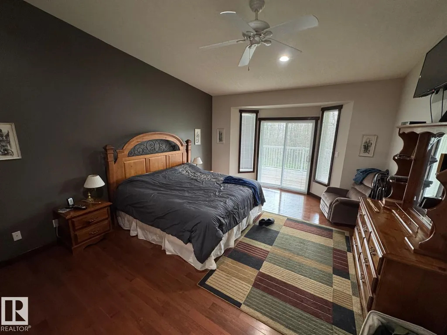
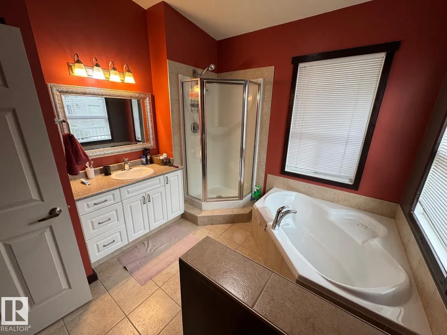
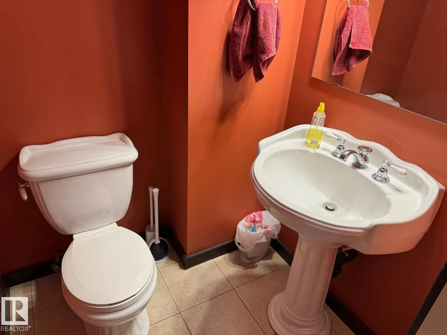
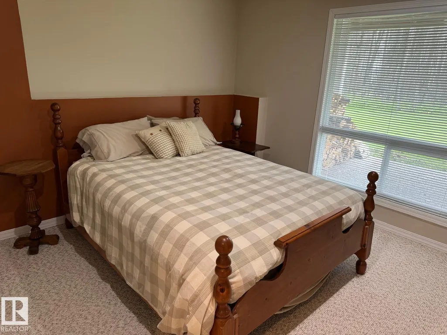
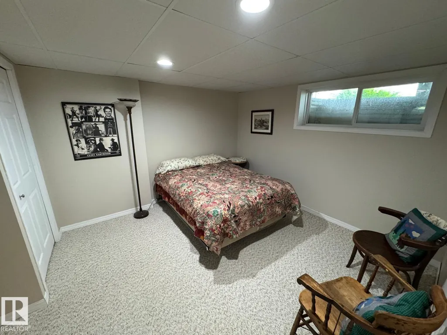
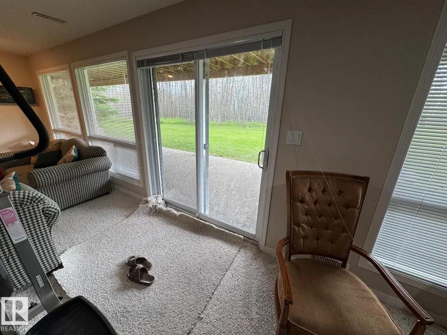
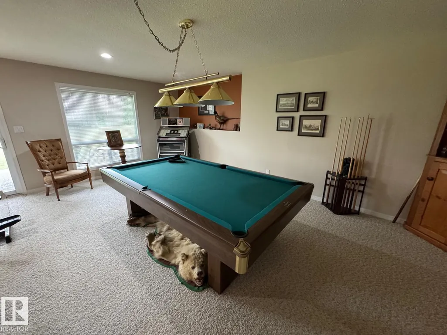
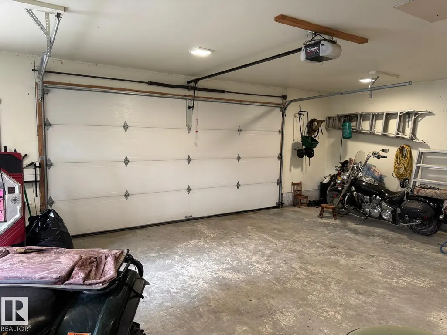
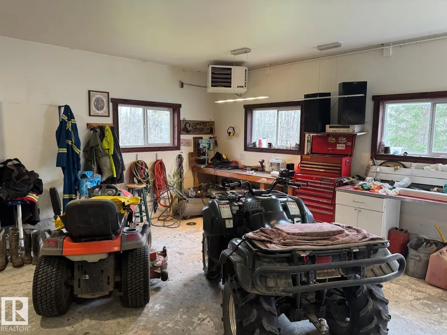
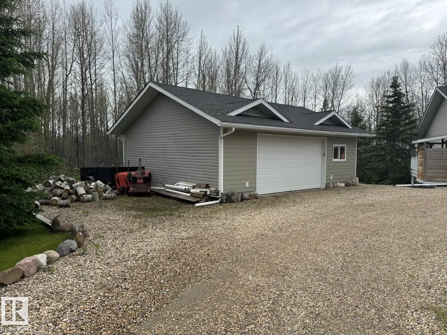
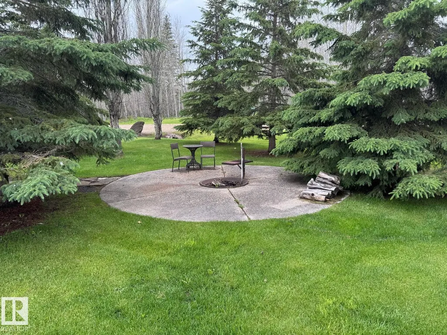
Experience the best of Buck Lake living in this beautifully maintained 1,445 sq. ft. hillside bungalow with a fully finished walkout basement on a private, south-facing 1.01-acre lot in Greystones Subdivision. Built in 2004, the open-concept design features vaulted ceilings, custom cabinetry, stainless steel appliances, and a striking rock-faced natural gas fireplace. Patio doors open to a full-length covered deck—perfect for morning coffee or evening sunsets. The spacious primary suite offers deck access, a walk-in closet, and 4-piece ensuite. The walkout basement includes two bedrooms, a 4-piece bath, and a welcoming family room with a wood-burning stove. An oversized 26' x 32' heated garage with an overhead natural gas furnace and 8' x 16' door completes the package. Just minutes from the lake, enjoy boating, fishing, swimming, campfires and four-season recreation from your own peaceful retreat.
General Features
| Living Area | 1435.59 |
|---|---|
| Heating | Forced Air-1,Natural Gas |
| Zoning | Zone 96 |
| Architectural Style | Hillside Bungalow |
| Construction Materials | Wood |
| Year Built | 2004 |
| Levels | 2 |
| Property Subtype | Detached Single Family |
| Ownership | Private |
| Parcel Number | 0036903136 |
| Property Type | Residential |
| Garage Y/N | true |
| Full Baths | 2 |
| Status | Pending |
| Directions | From Drayton Valley, Hwy 22 east to Buck Lake. Turn right (S) on Twp Rd 470 (Buck Lake Rd), 8 km. Turn left (E) on Rge Rd 61, 1.2 km to Greystones (Lakeshore Dr). Turn right (S) in subdivision, 500 m to first cul-de-sac, property is lot 74 |
| City | Rural Wetaskiwin County |
| MLS Area | Greystones |
| Living Area Units | Square Feet |
| Standard Status | Pending |
| RAE_LFD_RESTRICTIONS_26 | Restrictive Covenant-Bldg,Utility Right Of Way |
| Primary Property Type | Country Residential |
| Legal Block | 2 |
| Title to Land | Fee Simple |
Interior Features
| Interior Amenities | ensuite bathroom |
|---|---|
| Basement | Full,Finished |
| Flooring | Carpet,Ceramic Tile,Hardwood |
| Heating Y/N | true |
| Fireplace Y/N | true |
| Half Baths | 1 |
| Total Bedrooms | 3 |
| Grade Level Entry Y/N | Yes |
Exterior Features
| Exterior Amenities | Boating,Hillside,Landscaped,No Through Road,See Remarks |
|---|---|
| Foundation Details | Concrete Perimeter |
| Lot Size Acres | 1.01 |
Amenities
- Views
- New Construction
- Adult 55+
- Lease To Own
- No Strata Fees
- Furnished
- Primary On Main
- Air Conditioning
- Seller Finance
- Green
- Fixer Upper
- Horse
- Golf
- Fireplace
- Deck
- Garage
- Basement
- Pool
Property vs Single Family Average in T0C 0T0
Statistics provided by Inside Real Estate
Price
Year Built
 Copyright 2026 by the REALTORS® Association of Edmonton. All rights reserved.
Data is deemed reliable but is not guaranteed accurate by the REALTORS® Association of Edmonton.
The trademarks REALTOR®, REALTORS® and the REALTOR® logo are controlled by The Canadian Real Estate Association (CREA) and identify real estate professionals who are members of CREA. The trademarks MLS®, Multiple Listing Service® and the associated logos are owned by CREA and identify the quality of services provided by real estate professionals who are members of CREA. Used under license.
Information last updated on September 21, 2026 7:41 AM UTC
Copyright 2026 by the REALTORS® Association of Edmonton. All rights reserved.
Data is deemed reliable but is not guaranteed accurate by the REALTORS® Association of Edmonton.
The trademarks REALTOR®, REALTORS® and the REALTOR® logo are controlled by The Canadian Real Estate Association (CREA) and identify real estate professionals who are members of CREA. The trademarks MLS®, Multiple Listing Service® and the associated logos are owned by CREA and identify the quality of services provided by real estate professionals who are members of CREA. Used under license.
Information last updated on September 21, 2026 7:41 AM UTC