
Address
10839 109 St Nw, Edmonton, AB
Price
$ 359,000
Property Attributes
- ID#E4496741
- TypeSingle Family
- Listing Status Active
- CityEdmonton
- AreaEdmonton
- NeighbourhoodCentral Mcdougall
- Postal CodeT5H 3B9
- StyleBungalow
- Year Built1945
- Price$ 359,000
- Bedrooms3
- Full Bathrooms1
- Half Bathrooms0
- Sqr Footage1121
Data Source:
REALTORS® Association Of Edmonton - RAE
Property Description
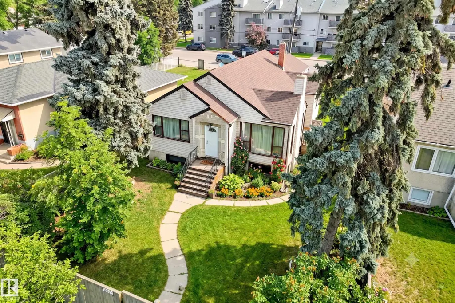
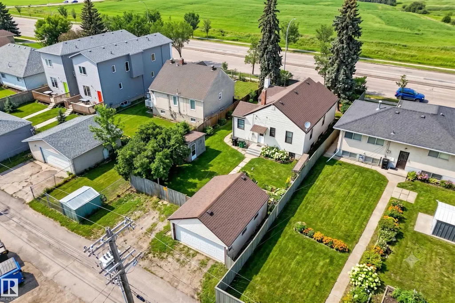
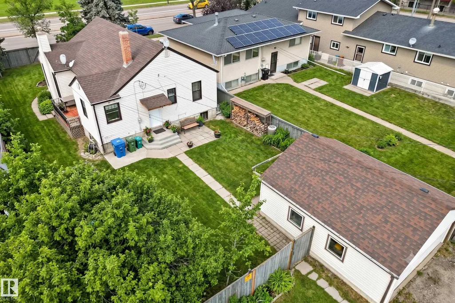
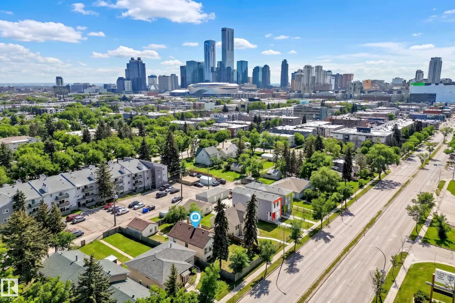
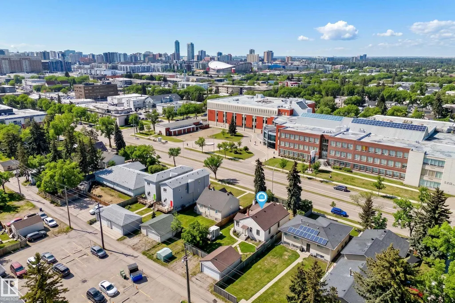
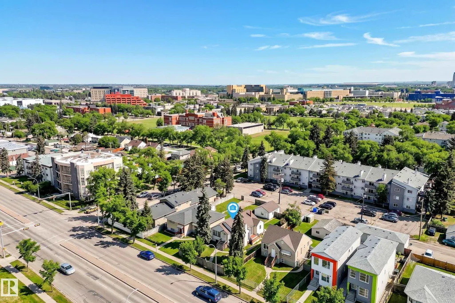
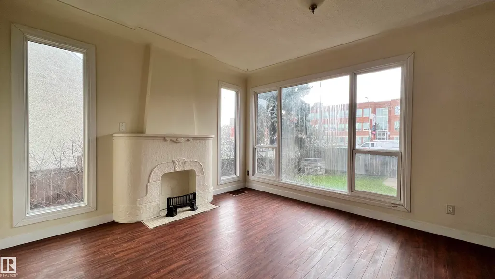
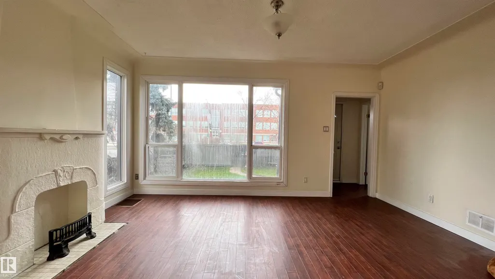
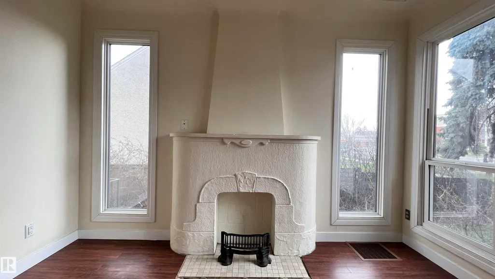
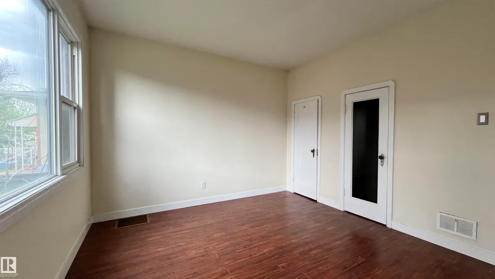
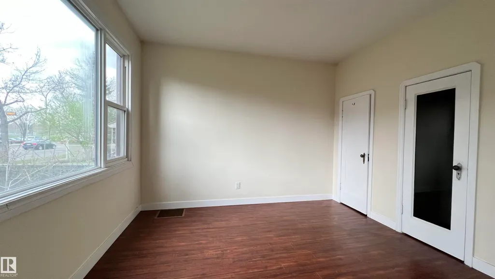
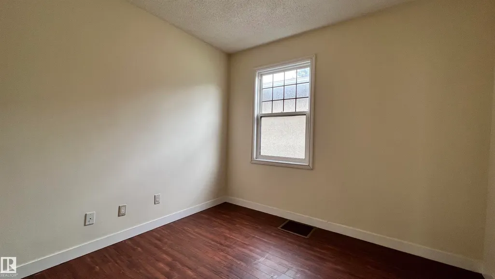
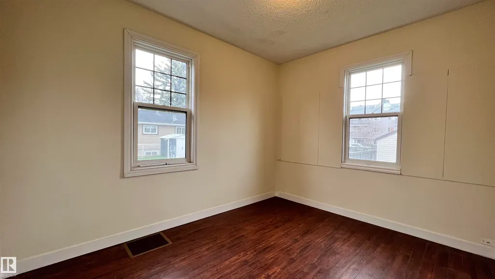
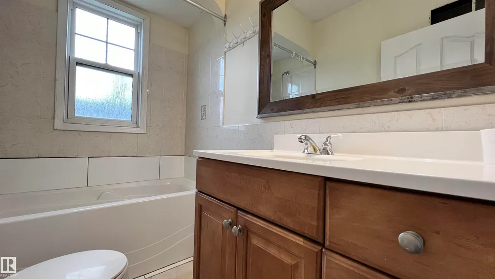
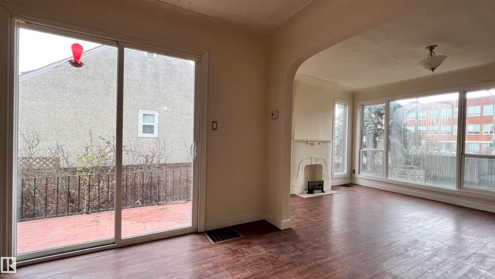
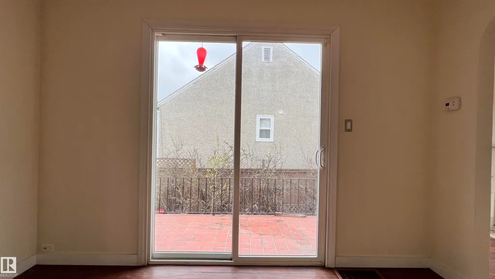
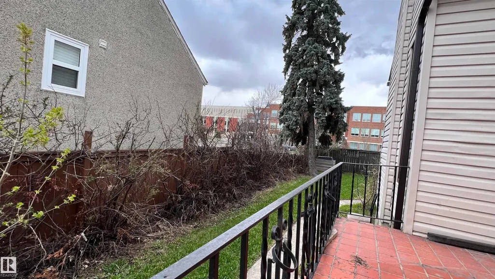
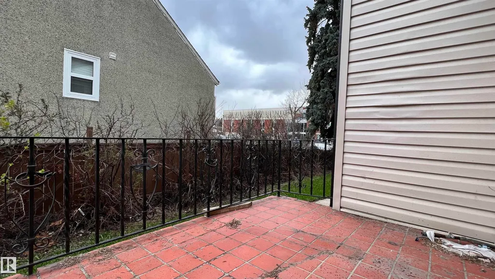
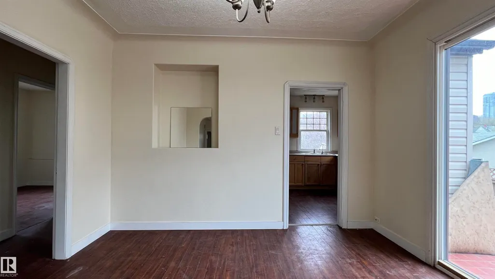
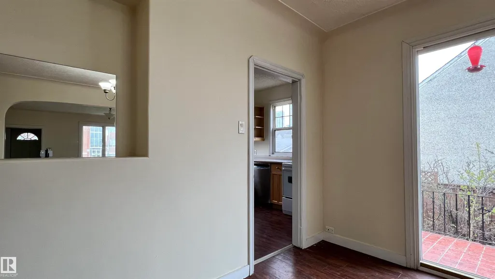
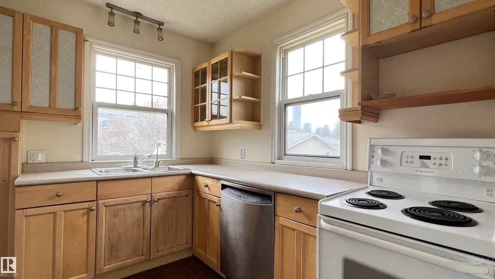
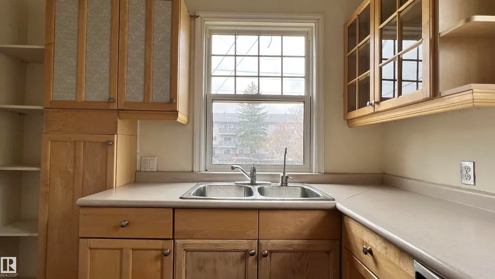
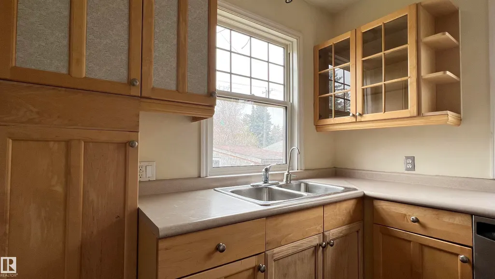
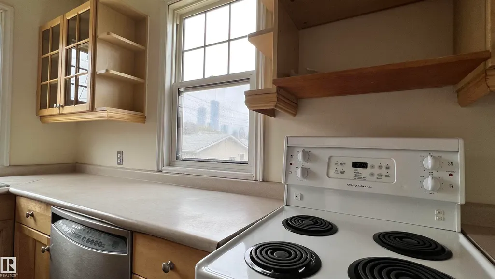
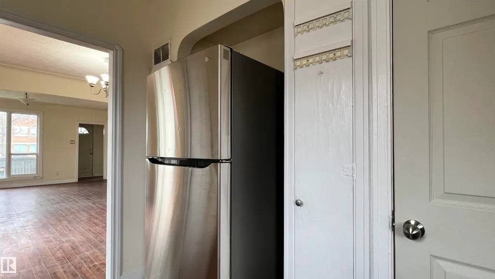
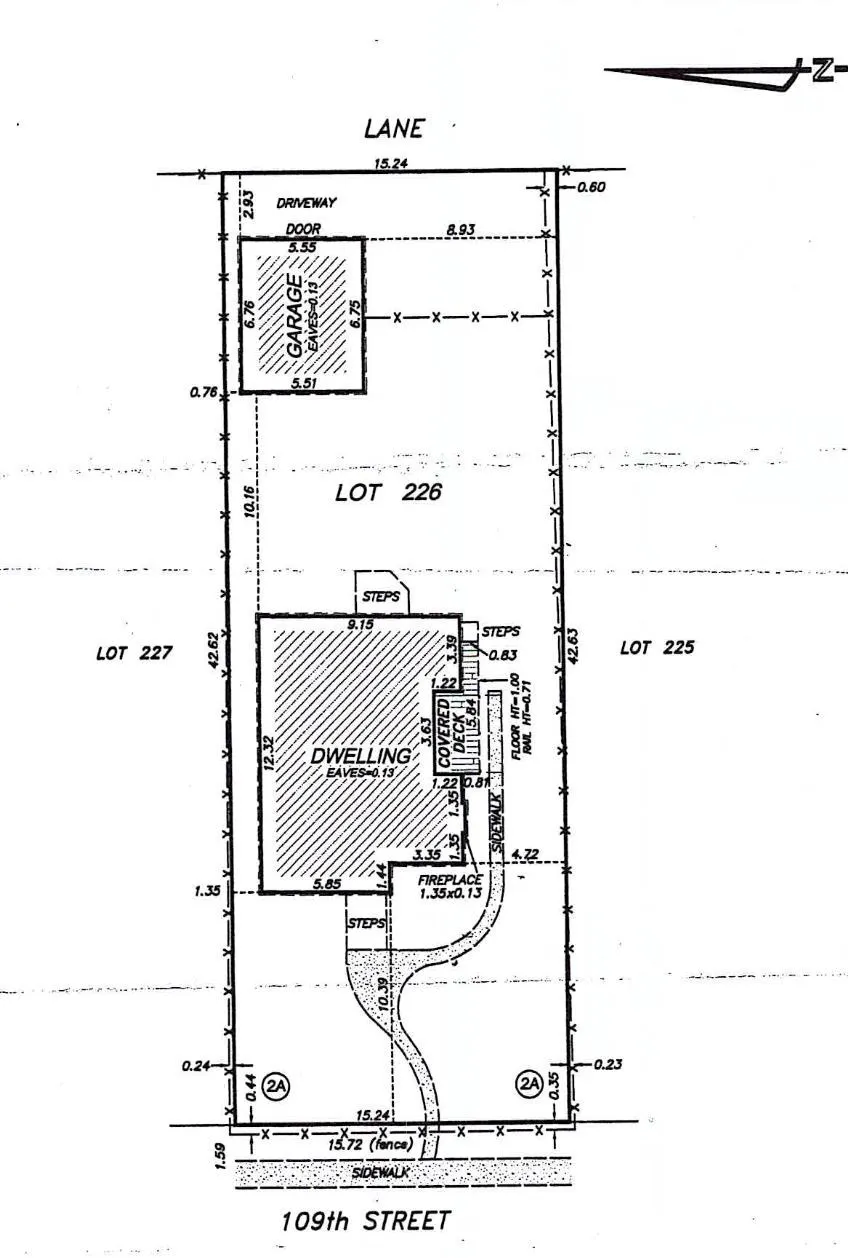
AMAZING 50’ x 139’ INFILL OPPORTUNITY | MINUTES TO DOWNTOWN. Discover the perfect blend of immediate charm and massive future potential. Situated on an expansive 50’ wide lot, this 1,121 sqft 3-bedroom bungalow is a rare find for developers and homeowners alike. The main floor radiates character, featuring a bright living room with floor-to-ceiling windows and a faux-fireplace focal point. You’ll love the updated, functional kitchen and the private European-style brick patio—ideal for summer nights. Three generous, sun-filled bedrooms with laminate flooring share a 4pc bath. The unfinished basement is a blank canvas, perfectly sized for two additional bedrooms or a custom suite. Outside, enjoy a fully fenced yard and a double detached garage. Unbeatable location: steps from MacEwan University, Royal Alex, the Stollery, and Rogers Place. Whether you are looking for a character-filled home in the heart of the city or a premium site for a high-end infill project, this property delivers.
General Features
| Living Area | 1121.18 |
|---|---|
| Heating | Forced Air-1,Natural Gas |
| Roof | Asphalt Shingles |
| Appliances | Dishwasher-Built-In,Dryer,Refrigerator,Stove-Electric,Washer |
| Zoning | Zone 08 |
| Architectural Style | Bungalow |
| Construction Materials | Wood,Stucco |
| Year Built | 1945 |
| Levels | 1 |
| Property Subtype | Detached Single Family |
| Ownership | Private |
| Parcel Number | 0015805402 |
| Community Features | Deck |
| Property Type | Residential |
| Facing Direction | West |
| Garage Y/N | true |
| Full Baths | 1 |
| Status | Active |
| City | Edmonton |
| MLS Area | Central Mcdougall |
| Living Area Units | Square Feet |
| Standard Status | Active |
| Lot Shape | Rectangular |
| Restrictions | Caveat on Title |
| Primary Property Type | Single Family |
| Separate Entrance | true |
| Legal Block | 8 |
| Title to Land | Fee Simple |
Interior Features
| Basement | Full,Unfinished |
|---|---|
| Flooring | Ceramic Tile,Laminate Flooring |
| Kitchen Level | Main |
| Heating Y/N | true |
| Total Bedrooms | 3 |
| Grade Level Entry Y/N | No |
| Living Room Level | Main |
| Room Type | LivingRoom,DiningRoom,Kitchen |
| Dining Room Level | Main |
Exterior Features
| Exterior Amenities | Back Lane,Fenced,Flat Site,Golf Nearby,Playground Nearby,Public Transportation,Schools,Shopping Nearby |
|---|---|
| Parking Features | Double Garage Detached |
| Total Parking | 6 |
| Lot Size Area | 649.96 |
| Foundation Details | Concrete Perimeter |
Amenities
- Views
- New Construction
- Adult 55+
- Lease To Own
- No Strata Fees
- Furnished
- Primary On Main
- Air Conditioning
- Seller Finance
- Green
- Fixer Upper
- Horse
- Golf
- Fireplace
- Deck
- Garage
- Basement
- Pool
Property vs Single Family Average in T5H 3B9
Statistics provided by Inside Real Estate
Price
Year Built
