
Address
#11 25515 Twp Road 511a, Rural Parkland County, AB
Price
$ 2,995,000
Property Attributes
- ID#E4497345
- TypeSingle Family
- Listing Status Active
- CityRural Parkland County
- AreaParkland
- NeighbourhoodThe Estates at Blackhawk
- Postal CodeT7Y 1A8
- Style2 Storey
- Year Built2010
- Price$ 2,995,000
- Bedrooms5
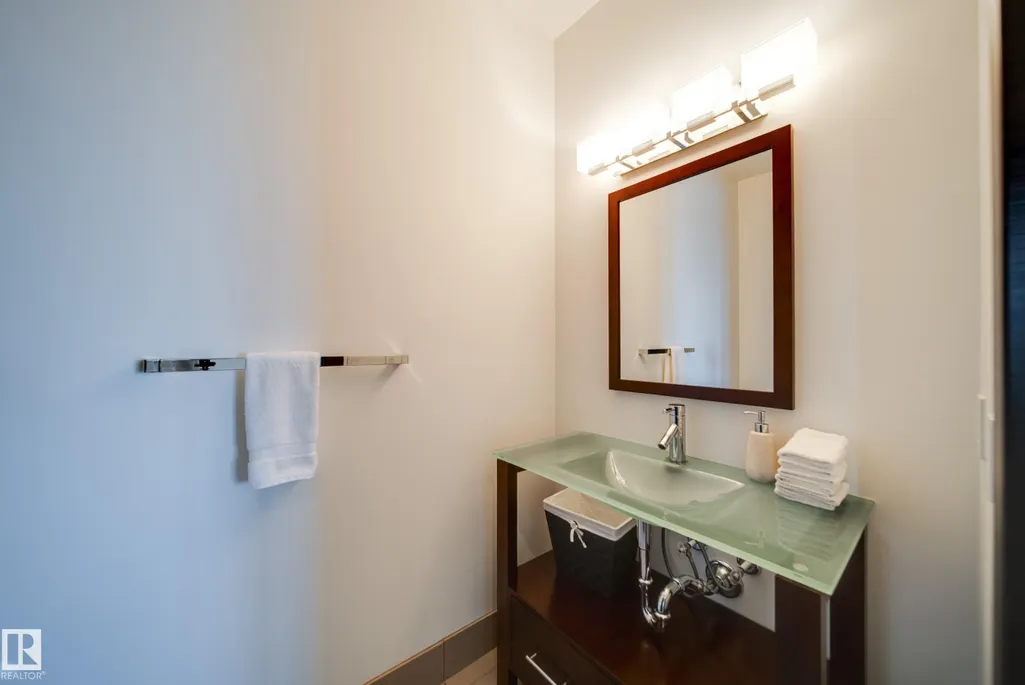
- Full Bathrooms5
- Half Bathrooms2
- Sqr Footage6041
- Lot Size1 Acres
Data Source:
REALTORS® Association Of Edmonton - RAE
Property Description
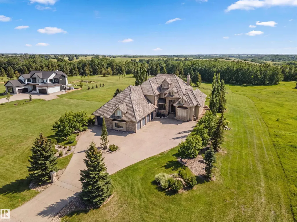
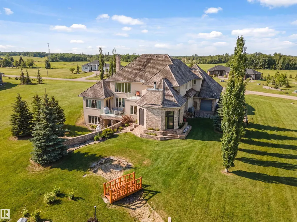
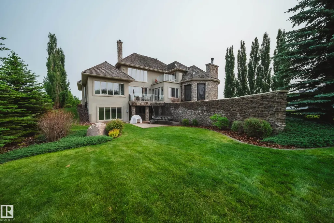
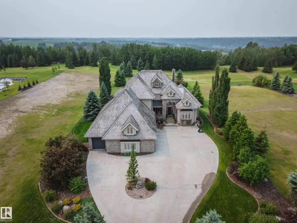
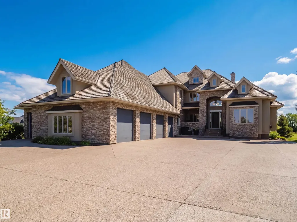
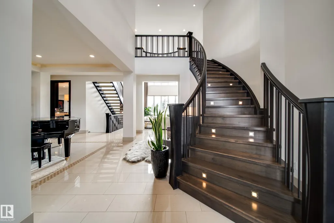
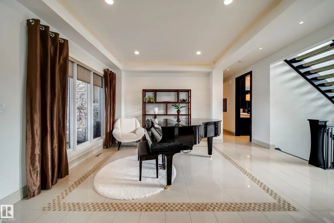
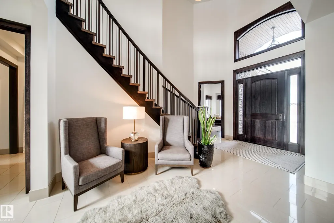
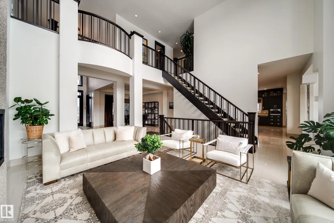
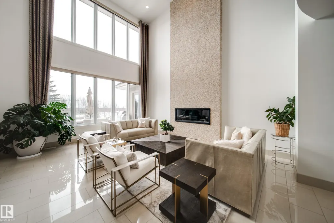
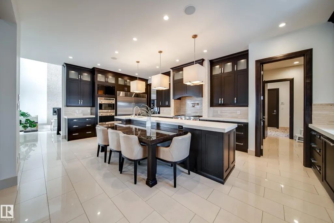
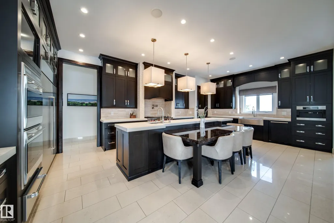
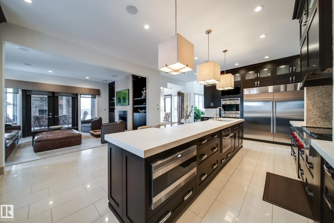
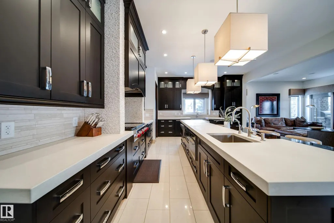
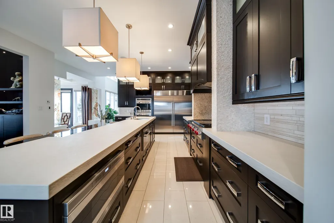
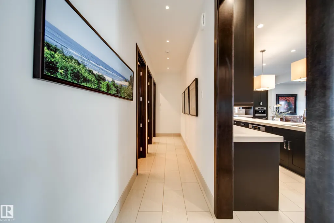
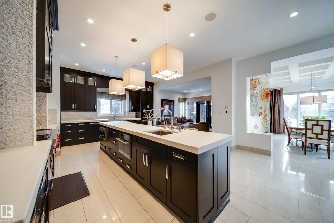
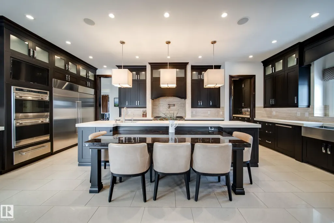
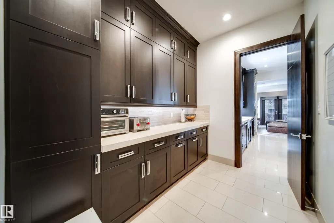
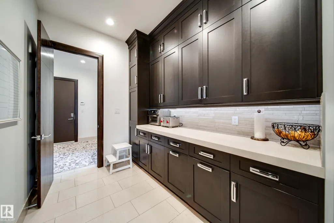
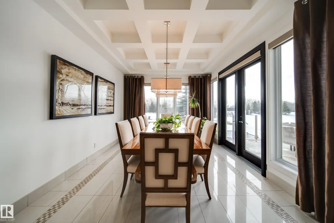
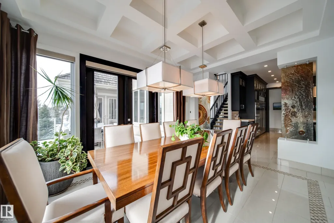
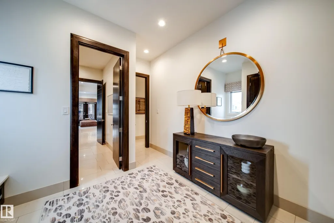
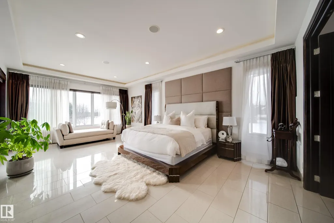
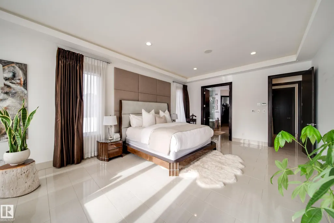
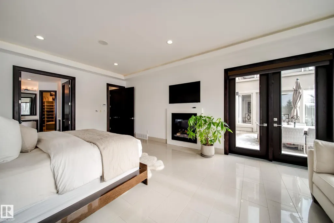
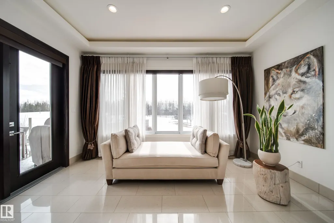
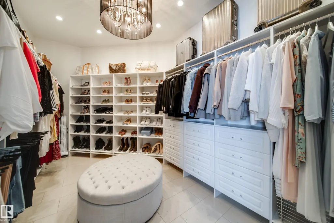
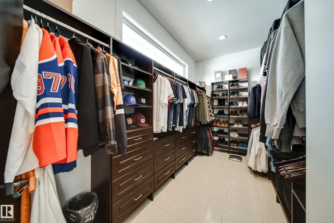
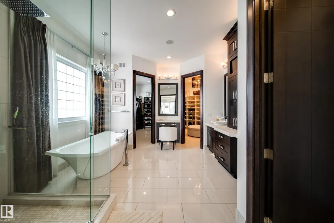
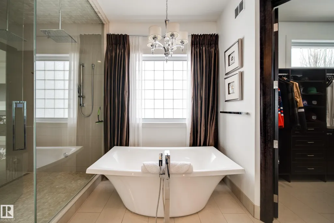
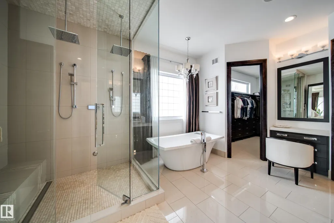
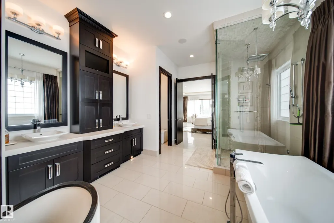
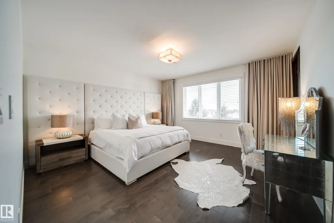
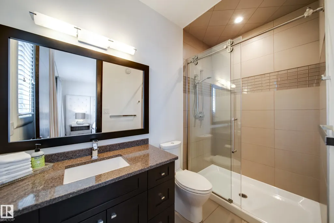
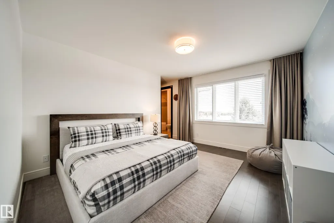
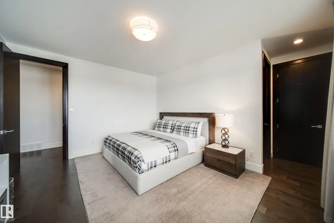
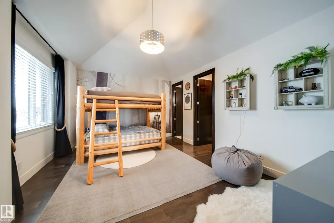
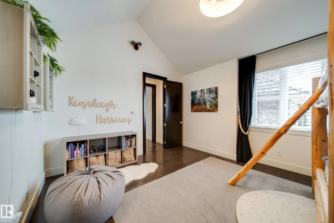
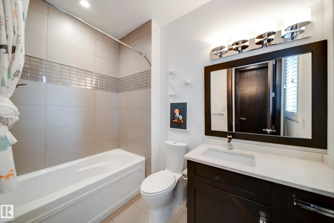
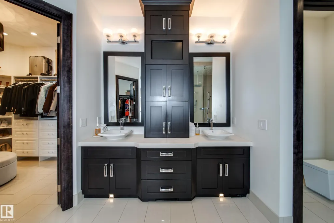
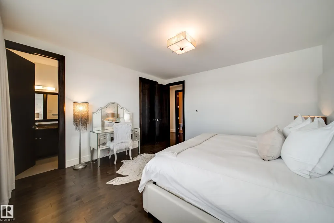
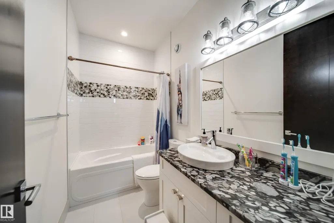
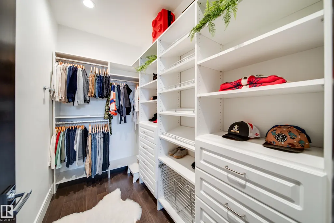
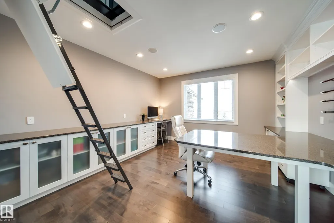
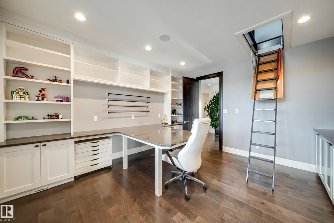
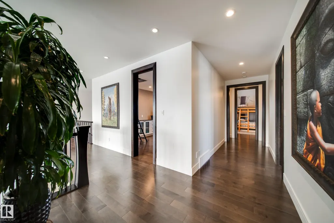
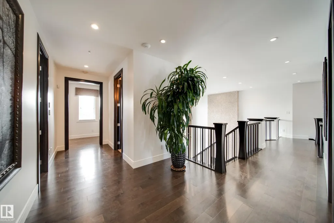
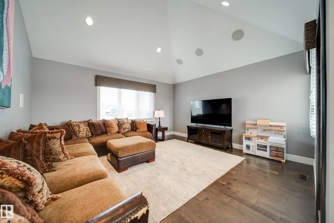
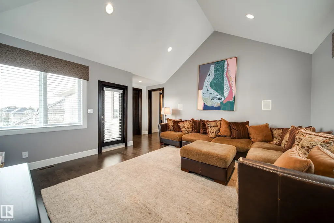
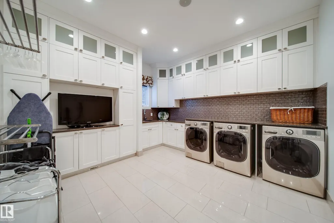
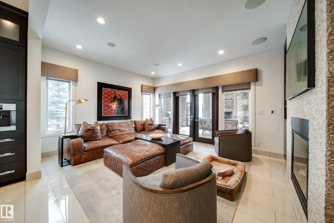
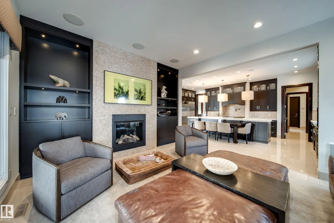
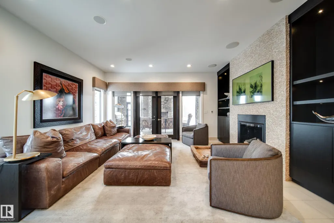
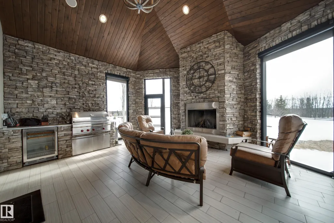
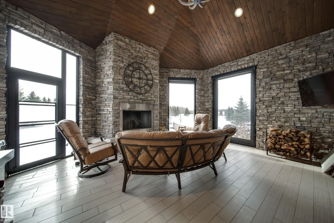
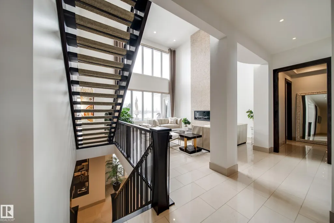
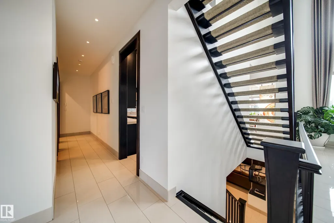
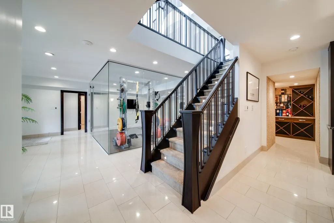
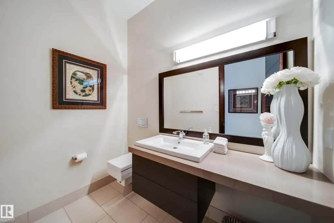
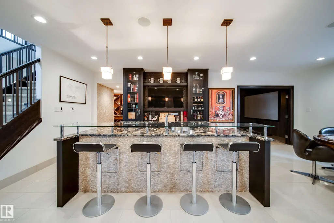
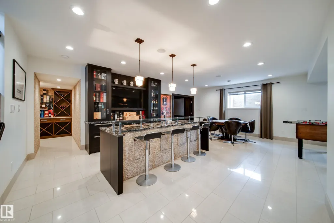
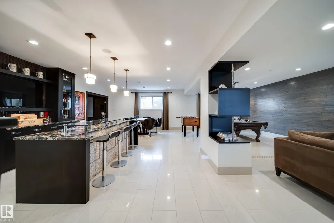
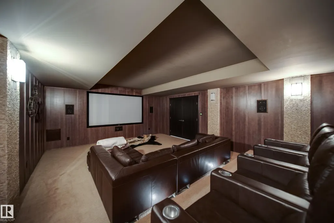
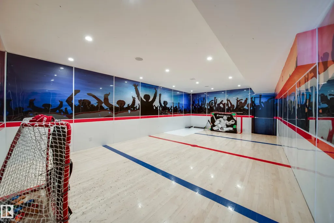
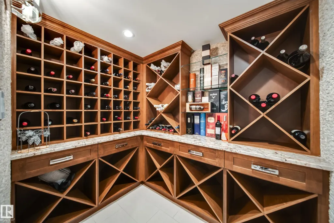
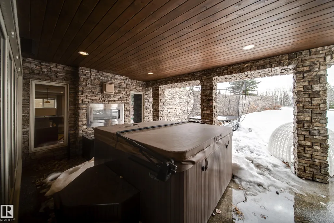
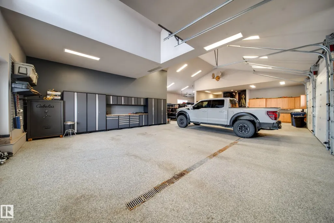
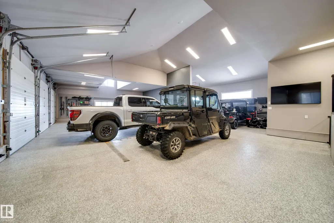
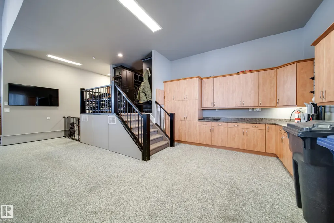
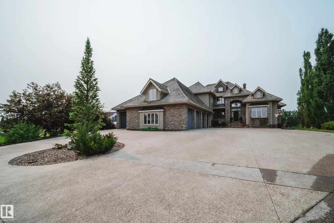
Luxury living in prestigious Blackhawk Estates, just 15 minutes southwest of Edmonton. Situated on a beautifully landscaped 1-acre lot, this exceptional two-storey home backs onto the North Saskatchewan River and fronts the 4th fairway of the renowned Blackhawk Golf Club—hop in your golf cart and head to the course. Offering over 9,000 sq ft of living space with 6,041 sq ft above grade, the home features a main-floor primary retreat with spa-inspired ensuite and dual walk-in closets, plus a private office. Expansive living areas include a chef’s kitchen with dining area and cozy living room. A formal great room, wine cellar, and five fireplaces, including a wood-burning fireplace in the three-season room, add warmth and elegance. Upstairs offers 3 bedrooms plus a flex room, while the basement includes a theatre, gym, games area with mini hockey rink, rec room, and bedroom. A true car enthusiast’s dream, the 2,400 sq ft garage features vaulted ceilings and a wash bay. This is the best of acreage living!
General Features
| Living Area | 6041.94 |
|---|---|
| Heating | Forced Air-2,In Floor Heat System,Natural Gas |
| Zoning | Zone 90 |
| HOA Fee | 100 |
| Architectural Style | 2 Storey |
| Construction Materials | Wood |
| Year Built | 2010 |
| Levels | 3 |
| Property Subtype | Detached Single Family |
| Ownership | Private |
| Parcel Number | 0029002722 |
| Assoc Fee Paid Per | Annually |
| Property Type | Residential |
| Facing Direction | North |
| Garage Y/N | true |
| Full Baths | 5 |
| Status | Active |
| City | Rural Parkland County |
| MLS Area | The Estates at Blackhawk |
| Living Area Units | Square Feet |
| Standard Status | Active |
| Virtual Tour | https://youriguide.com/11_black_hawk_dr_edmonton_ab/ |
| Lot Shape | Rectangular |
| RAE_LFD_RESTRICTIONS_26 | Utility Right Of Way |
| Primary Property Type | Country Residential |
| Separate Entrance | true |
| Title to Land | Fee Simple |
Interior Features
| Interior Amenities | ensuite bathroom |
|---|---|
| Basement | Full,Finished |
| Flooring | Carpet,Ceramic Tile,Hardwood |
| Kitchen Level | Main |
| Heating Y/N | true |
| Fireplace Y/N | true |
| Half Baths | 2 |
| Total Bedrooms | 5 |
| Grade Level Entry Y/N | Yes |
| Living Room Level | Main |
| Room Type | LivingRoom,DiningRoom,Kitchen,FamilyRoom,Den,MasterBedroom,Bedroom2,Bedroom3,Bedroom4,OtherRoom1,OtherRoom2,OtherRoom3,OtherRoom5,OtherRoom6 |
| Dining Room Dimensions | 12.0x15.5 |
| Kitchen Dimensions | 25.3x17.4 |
| Living Room Dimensions | 21.9x24.4 |
| Den Dimensions | 11.9x12.4 |
| Bedroom 4 Dimensions | 15.2x14.9 |
| Bedroom 3 Dimensions | 15.2x17.2 |
| Bedroom 2 Dimensions | 13.5x16.9 |
| Family Room Level | Main |
| Dining Room Level | Main |
| RoomFamilyRoomDimensions | 17.9x14.0 |
| RoomMasterBedroomDimensions | 15.1x24.5 |
Exterior Features
| Exterior Amenities | Backs Onto Park/Trees,Landscaped,Ravine View,River Valley View,Rolling Land |
|---|---|
| Total Parking | 14 |
| Foundation Details | Concrete Perimeter |
| Lot Size Acres | 1 |
Amenities
- Views
- New Construction
- Adult 55+
- Lease To Own
- No Strata Fees
- Furnished
- Primary On Main
- Air Conditioning
- Seller Finance
- Green
- Fixer Upper
- Horse
- Golf
- Fireplace
- Deck
- Garage
- Basement
- Pool
Property vs Single Family Average in T7Y 1A8
Statistics provided by Inside Real Estate
Price
Year Built
