
Address
#97 20120 Twp Rd 515, Rural Beaver County, AB
Price
$ 459,900
Property Attributes
- ID#E4497392
- TypeSingle Family
- Listing Status Active
- CityRural Beaver County
- AreaBeaver
- NeighbourhoodSherwood Forest
- Postal CodeT0B 4J1
- StyleBungalow
- Year Built2008
- Price$ 459,900
- Bedrooms3
- Full Bathrooms2
- Half Bathrooms1
- Sqr Footage1301
- Lot Size1.55 Acres
Data Source:
REALTORS® Association Of Edmonton - RAE
Property Description
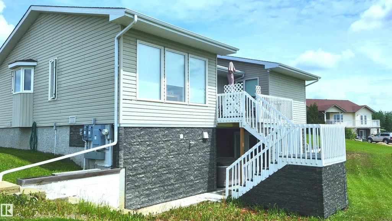
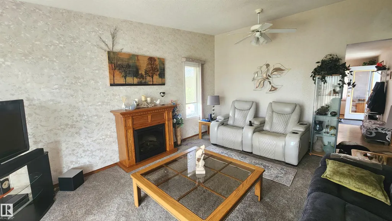
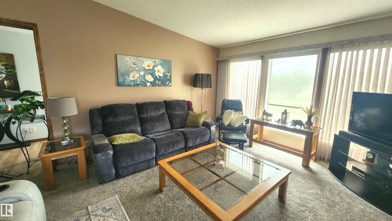
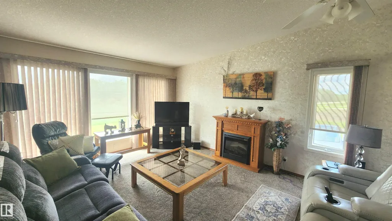
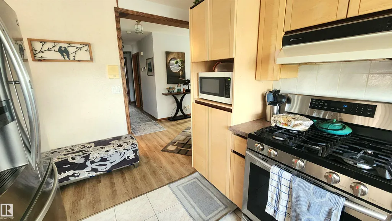
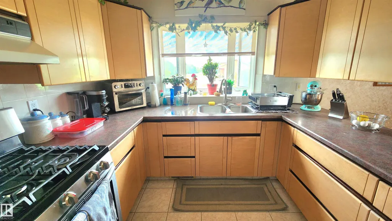
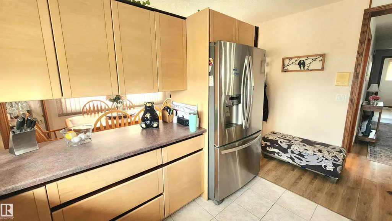
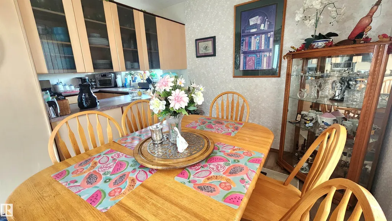
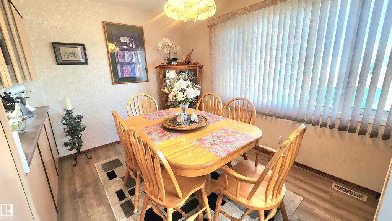
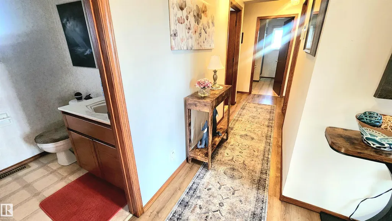
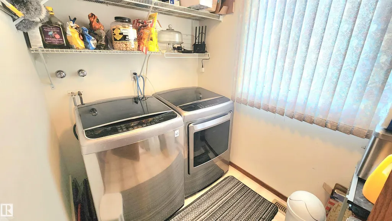
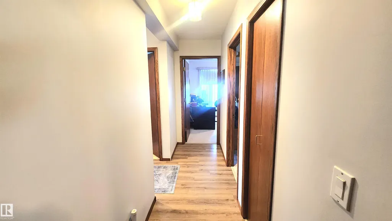
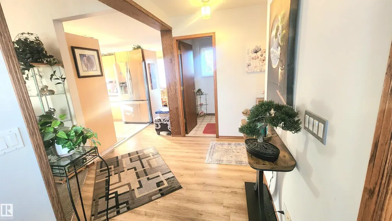
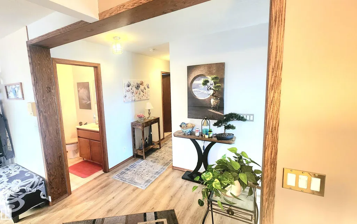
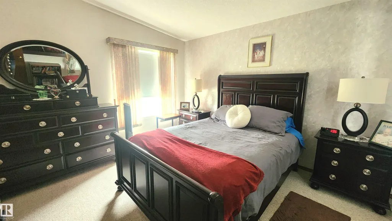
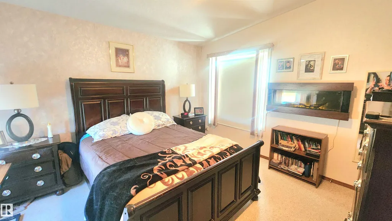
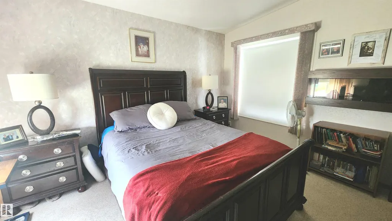
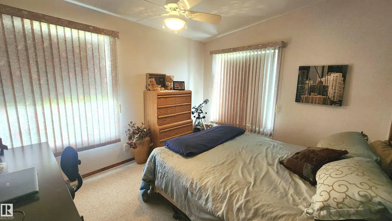
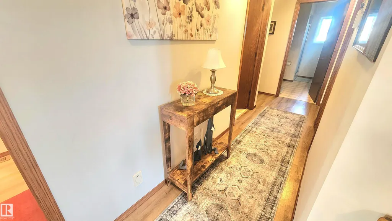
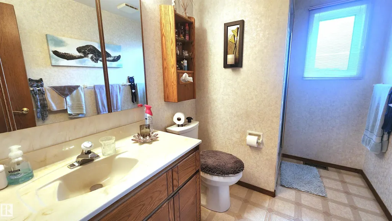
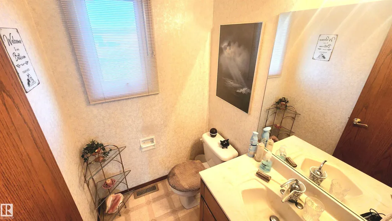
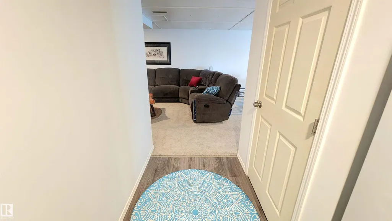
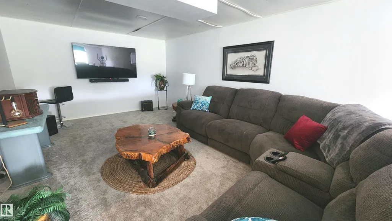
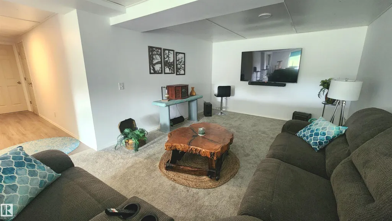
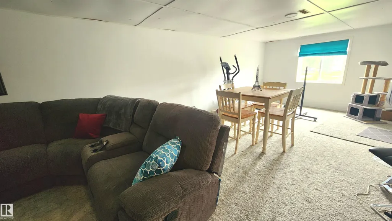
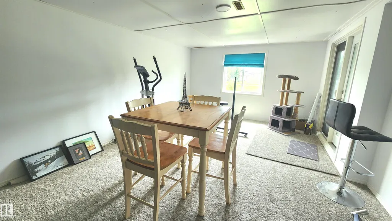
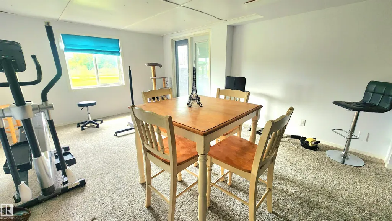
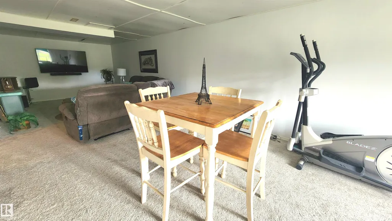
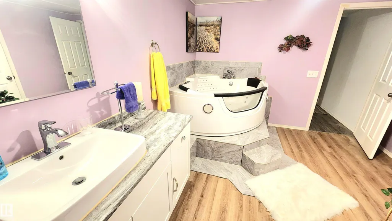
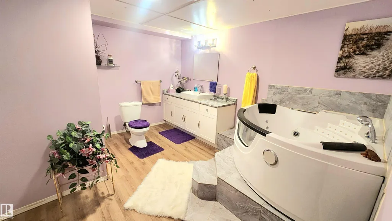
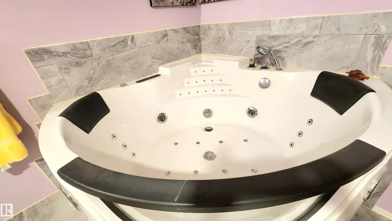
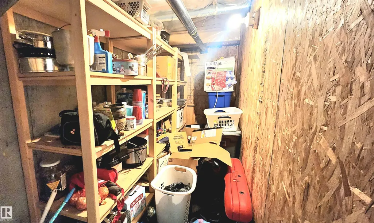
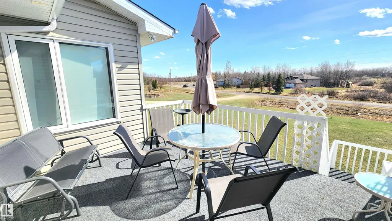
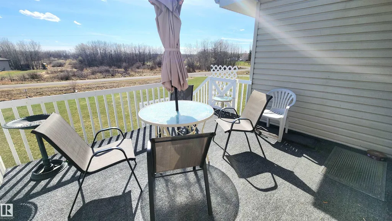
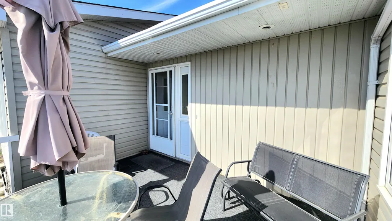
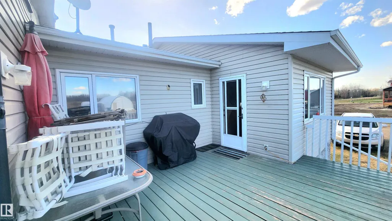
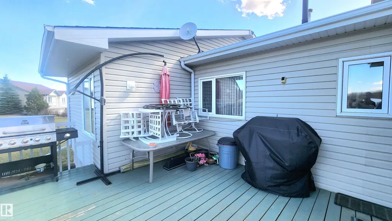
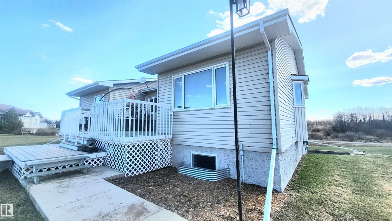
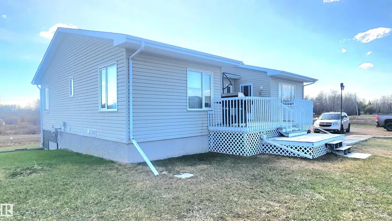
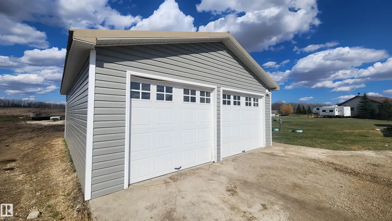
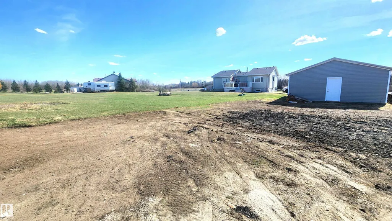
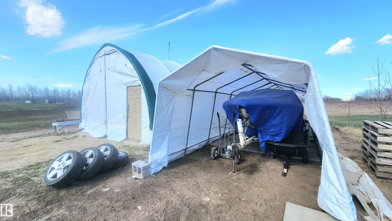
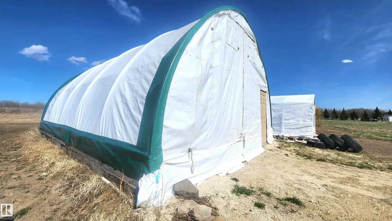
Located 20 Minutes from Sherwood Park & 8 minutes from Tofield. This "2008" Walkout Bungalow Features over 2,600 Sq.ft of Living Space! Paved Road Access with Municipal Water, this 1.55 AC Acreage is MOVE-IN READY! Lovingly Cared For, The main floorplan to this home features a Functional kitchen with lots of countertop space, stainless steel gas stove & fridge, and an attached Dining area. The Spacious Living Room has vaulted ceilings with a view to the front yard. Main floor laundry and 2 bedrooms with an oversized Walk-in Closet in Primary Bedroom with electric fireplace. The NEWLY finished basement features: Two Storage Rooms, 3rd Bedroom, 2nd full washroom with HUGE Jacuzzi Tub, & HUGE REC/FAMILY Room with walk-out access to a ground level patio! Recent Upgrades include: NEW Flooring, Modern Re-Paint, W & E. Patio Decks, 2023 Garage w/100 AMP Elec, Quonset Storage for RV's & Firepit! Great Location & Ready for Summer Possession! YOU WILL LOVE THIS PLACE in MINT Condition!
General Features
| Living Area | 1301.91 |
|---|---|
| Heating | Forced Air-1,Natural Gas |
| Zoning | Zone 80 |
| Architectural Style | Bungalow |
| Construction Materials | Wood |
| Year Built | 2008 |
| Levels | 2 |
| Property Subtype | Detached Single Family |
| Ownership | Private |
| Parcel Number | 0011897725 |
| Property Type | Residential |
| Facing Direction | West |
| Garage Y/N | true |
| Full Baths | 2 |
| Status | Active |
| Directions | Wye Road EAST to Subdivision Range Road 201 |
| City | Rural Beaver County |
| MLS Area | Sherwood Forest |
| Living Area Units | Square Feet |
| Standard Status | Active |
| Major Business Type | No |
| Minor Business Type | No |
| Lot Shape | Rectangular |
| RAE_LFD_RESTRICTIONS_26 | None Known |
| Primary Property Type | Country Residential |
| Separate Entrance | false |
| Legal Block | 1 |
| Title to Land | Fee Simple |
Interior Features
| Basement | Full,Finished |
|---|---|
| Flooring | Carpet,Linoleum |
| Kitchen Level | Main |
| Heating Y/N | true |
| Fireplace Y/N | true |
| Half Baths | 1 |
| Total Bedrooms | 3 |
| Grade Level Entry Y/N | Yes |
| Living Room Level | Main |
| Room Type | LivingRoom,DiningRoom,Kitchen,FamilyRoom |
| Family Room Level | Basement |
| Dining Room Level | Main |
Exterior Features
| Exterior Amenities | Landscaped |
|---|---|
| Total Parking | 10 |
| Foundation Details | Concrete Perimeter |
| Lot Size Acres | 1.55 |
| Irrigation Water Rights Y/N | false |
Amenities
- Views
- New Construction
- Adult 55+
- Lease To Own
- No Strata Fees
- Furnished
- Primary On Main
- Air Conditioning
- Seller Finance
- Green
- Fixer Upper
- Horse
- Golf
- Fireplace
- Deck
- Garage
- Basement
- Pool
Property vs Single Family Average in T0B 4J1
Statistics provided by Inside Real Estate
Price
Year Built
 Copyright 2026 by the REALTORS® Association of Edmonton. All rights reserved.
Data is deemed reliable but is not guaranteed accurate by the REALTORS® Association of Edmonton.
The trademarks REALTOR®, REALTORS® and the REALTOR® logo are controlled by The Canadian Real Estate Association (CREA) and identify real estate professionals who are members of CREA. The trademarks MLS®, Multiple Listing Service® and the associated logos are owned by CREA and identify the quality of services provided by real estate professionals who are members of CREA. Used under license.
Information last updated on September 22, 2026 10:49 PM UTC
Copyright 2026 by the REALTORS® Association of Edmonton. All rights reserved.
Data is deemed reliable but is not guaranteed accurate by the REALTORS® Association of Edmonton.
The trademarks REALTOR®, REALTORS® and the REALTOR® logo are controlled by The Canadian Real Estate Association (CREA) and identify real estate professionals who are members of CREA. The trademarks MLS®, Multiple Listing Service® and the associated logos are owned by CREA and identify the quality of services provided by real estate professionals who are members of CREA. Used under license.
Information last updated on September 22, 2026 10:49 PM UTC