
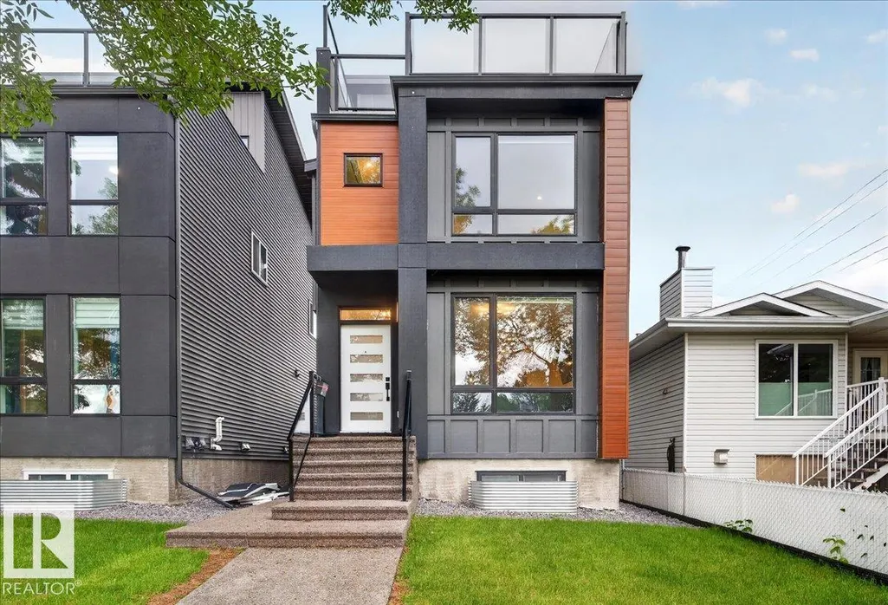
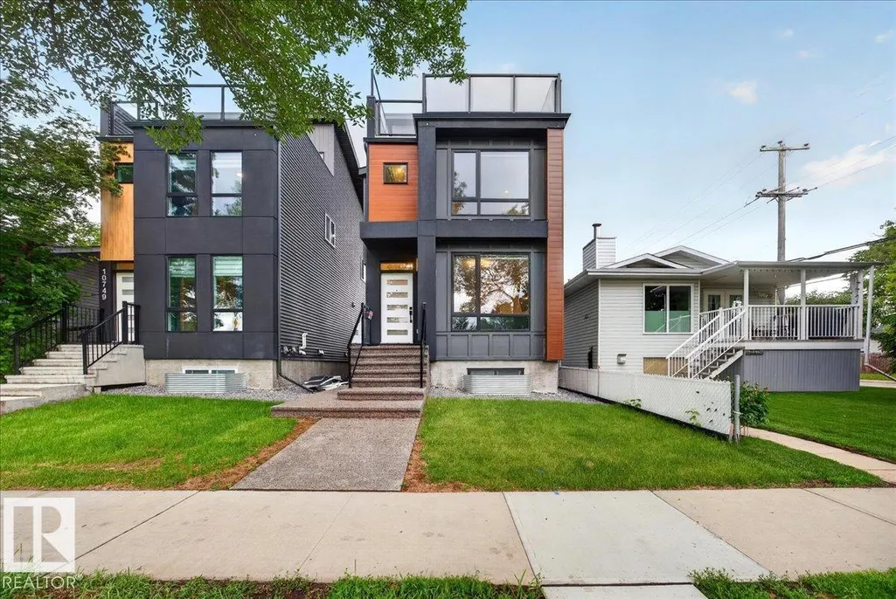
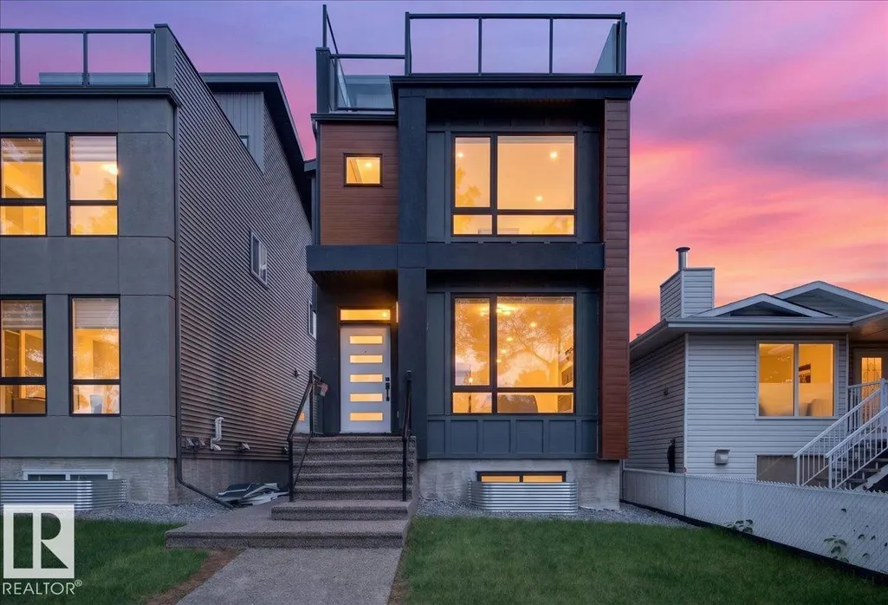
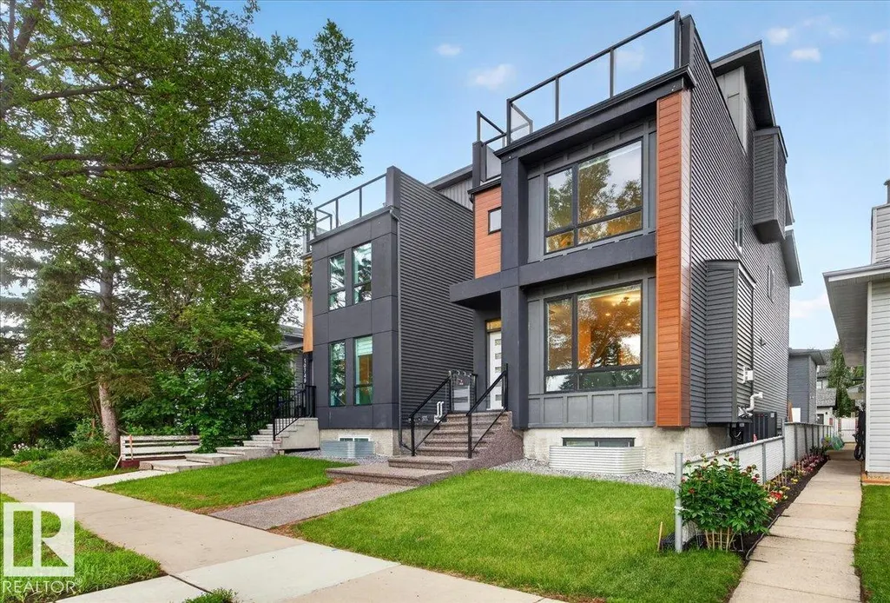
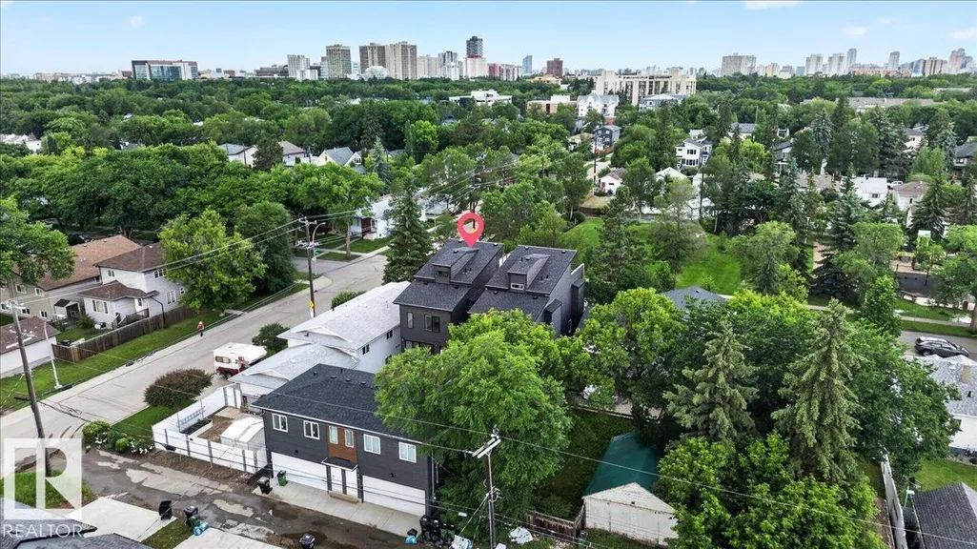
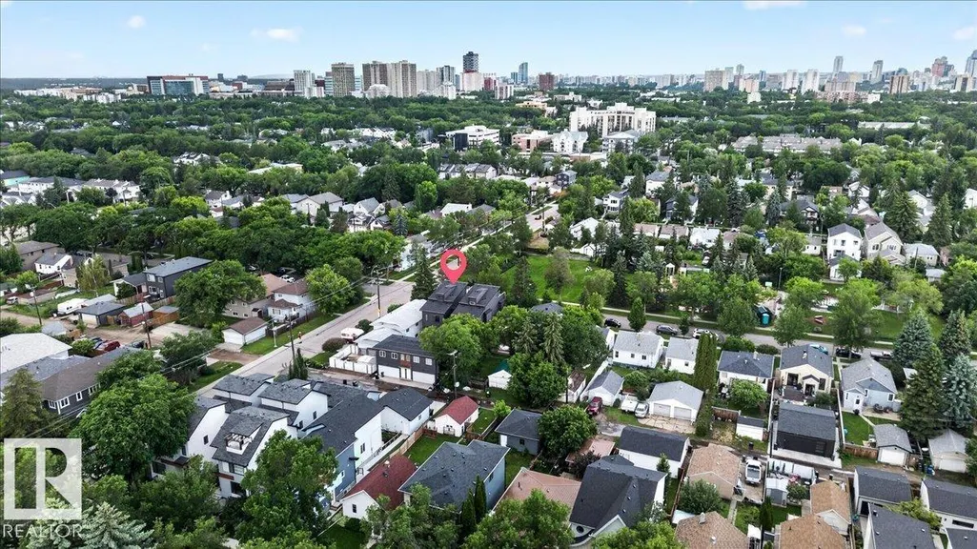
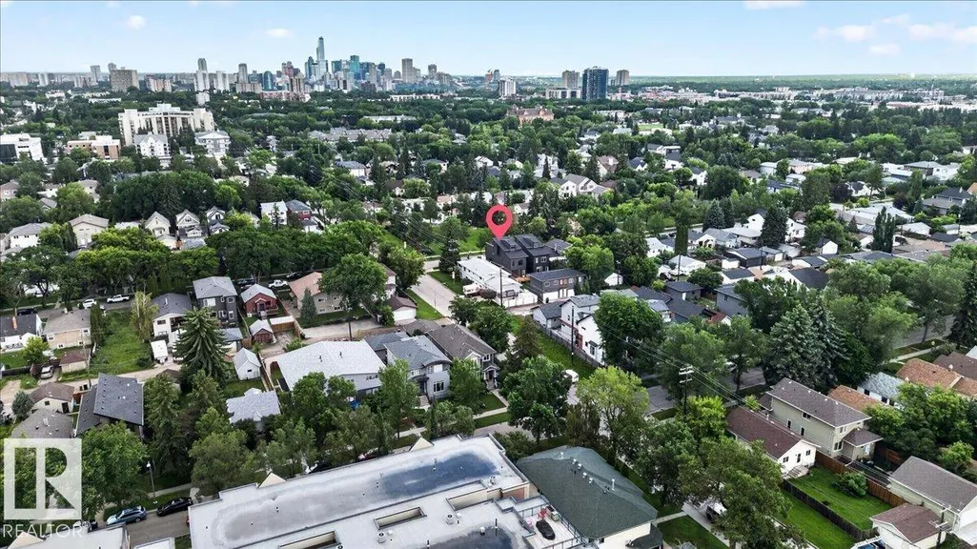
Address
10751 73 Av Nw, Edmonton, AB
Price
$ 1,134,800
Property Attributes
- ID#E4497532
- TypeSingle Family
- Listing Status Active
- CityEdmonton
- AreaEdmonton
- NeighbourhoodQueen Alexandra
- Postal CodeT6E 1C5
- Style3 Storey
- Year Built2025
- Price$ 1,134,800
- Bedrooms6
- Full Bathrooms5
- Half Bathrooms1
- Sqr Footage2595
Data Source:
REALTORS® Association Of Edmonton - RAE
Property Description
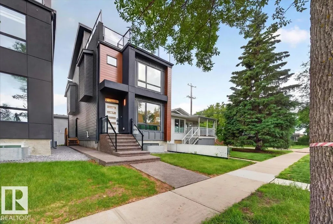
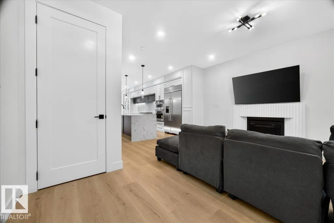
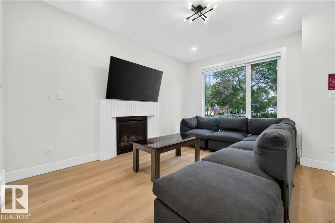
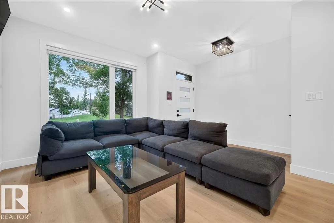
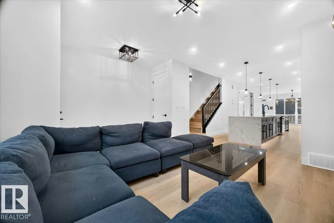
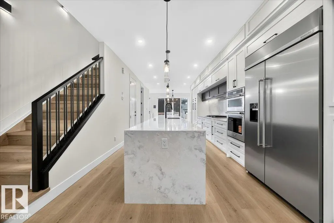
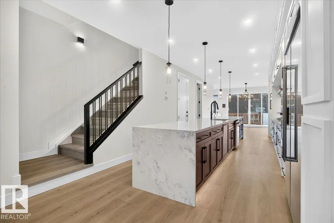
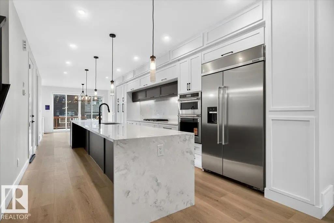
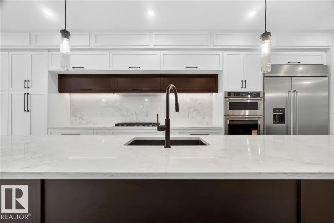
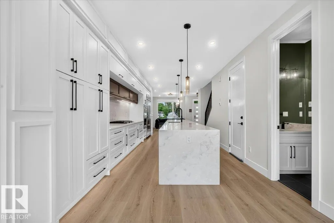
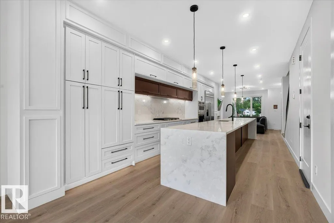
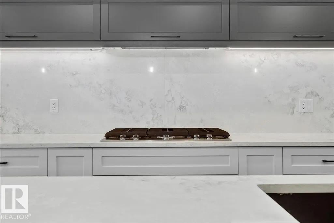
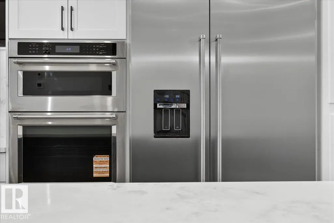
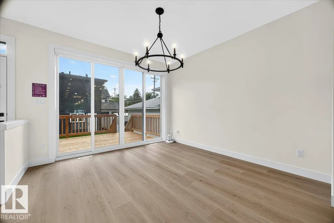
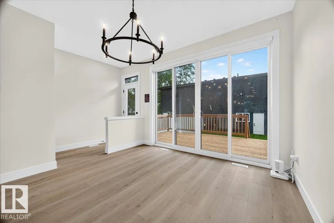
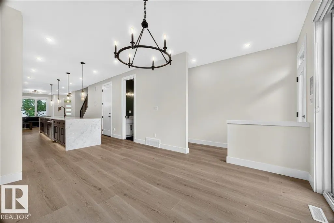
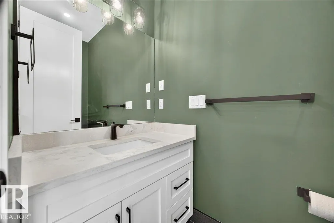
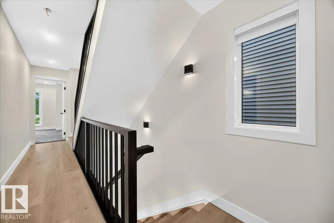
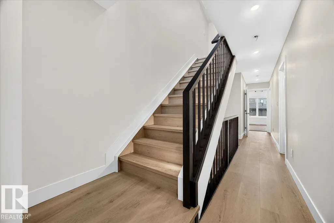
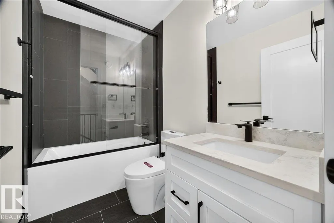
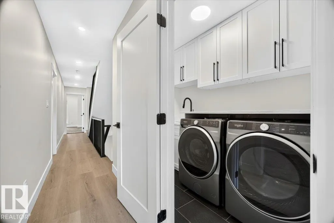
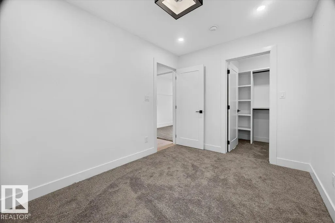
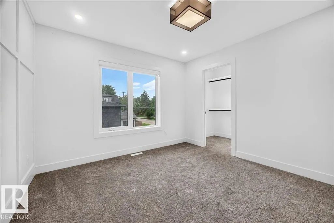
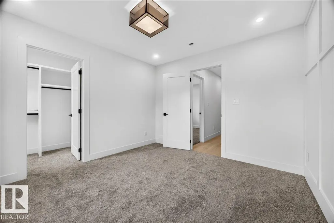
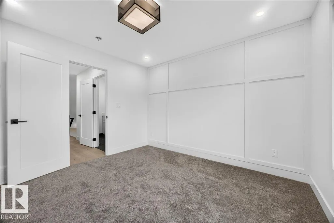
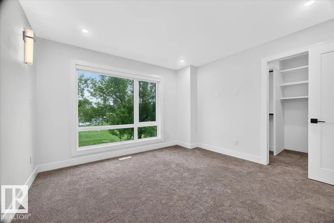
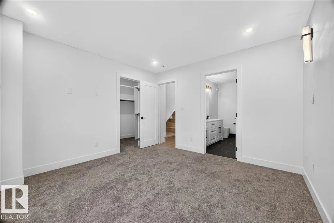
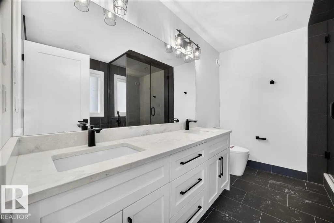
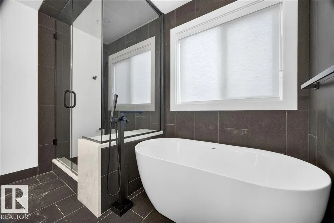
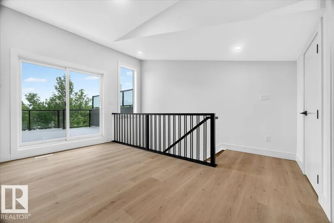
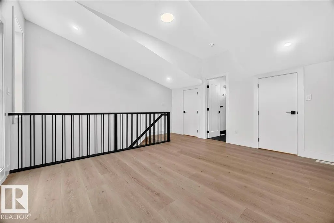
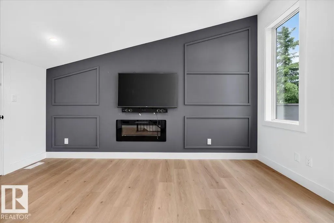
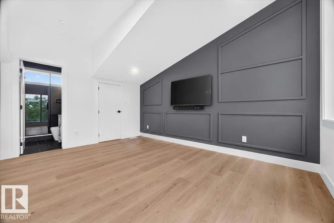
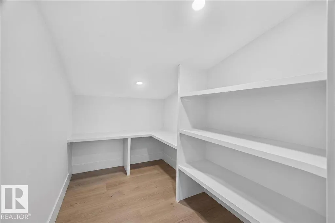
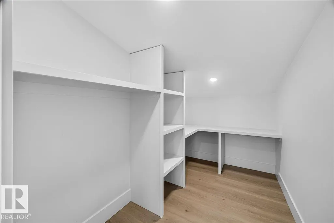
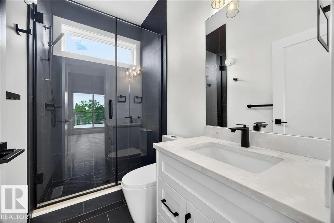
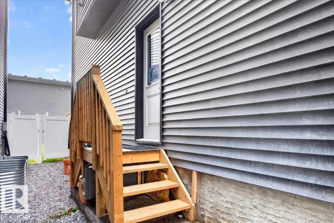
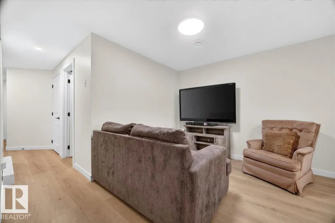
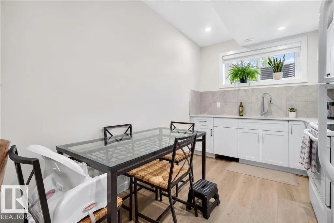
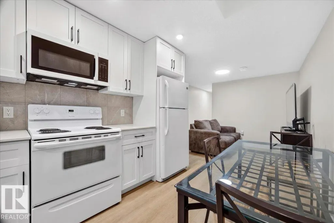
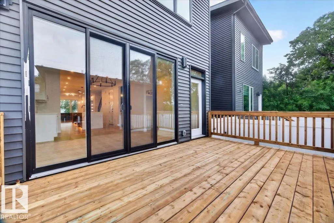
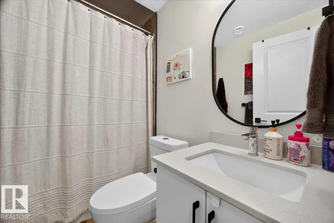
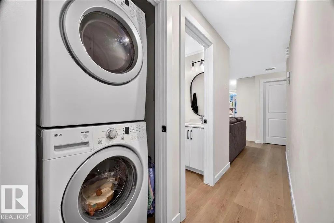
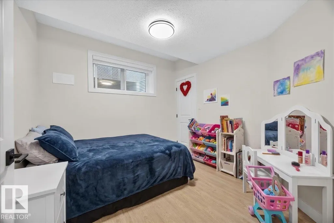
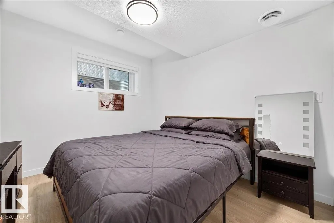
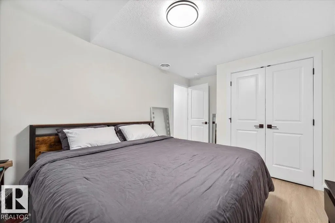
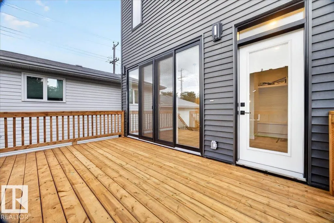
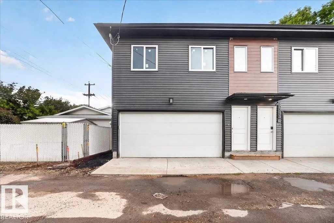
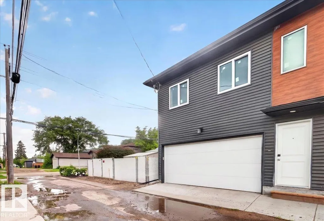
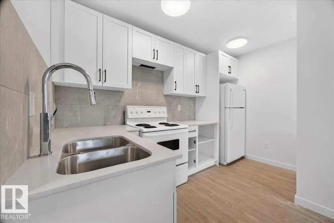
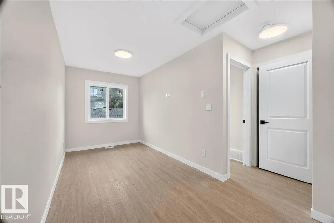
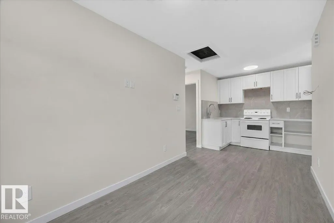
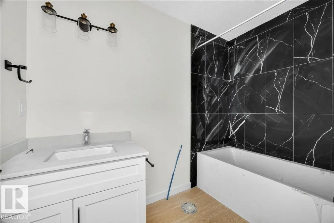
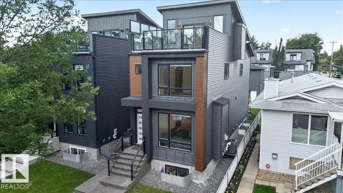
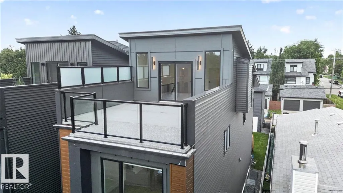
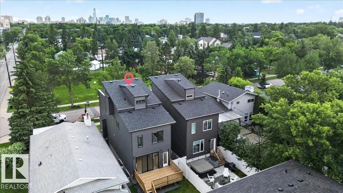
Welcome to Queen Alexandra! Exceptional investment opportunity offering 3 self-contained legal living spaces w/ outstanding income potential! This property features a LEGAL Basement Suite & a LEGAL Garage Suite featuring 6 bedrooms & 5.5 bathrooms across the whole property. Totalling over 3,400 SQFT of fully finished living space. The main residence showcases an open-concept layout w/ modern finishes, a stylish kitchen featuring quality cabinetry, QUARTZ countertops, stainless steel appliances, luxury Vinyl Plank flooring, Central AC & ROOFTOP PATIO! The LEGAL BASEMENT SUITE offers its own private SIDE ENTRANCE, contemporary KITCHEN, 2 bedrms, laundry area & 4pc bath! The LEGAL GARAGE SUITE is fully self-contained w/ its own KITCHEN, living area, bedroom & laundry, creating an excellent rental opportunity. This turnkey property in an excellent location offers multiple income streams while minimizing vacancies. Conveniently located near schools, shopping, parks, public transit, and major commuter routes!
| Elementary School | Middle School | High School |
|---|---|---|
| Garneau School Elementary School | Allendale School Middle School | Strathcona School High School |
General Features
| Living Area | 2595.95 |
|---|---|
| Heating | Forced Air-2,Natural Gas |
| Roof | Asphalt Shingles |
| Appliances | Dishwasher-Built-In,Dryer,Microwave Hood Fan,Refrigerator,Stove-Gas,Washer,Dryer-Two,Refrigerators-Two,Stoves-Two,Washers-Two,Microwave Hood Fan-Two |
| Zoning | Zone 15 |
| Architectural Style | 3 Storey |
| Construction Materials | Wood,Metal,Vinyl |
| Year Built | 2025 |
| Levels | 4 |
| Property Subtype | Detached Single Family |
| Ownership | Private |
| Parcel Number | 0038480331 |
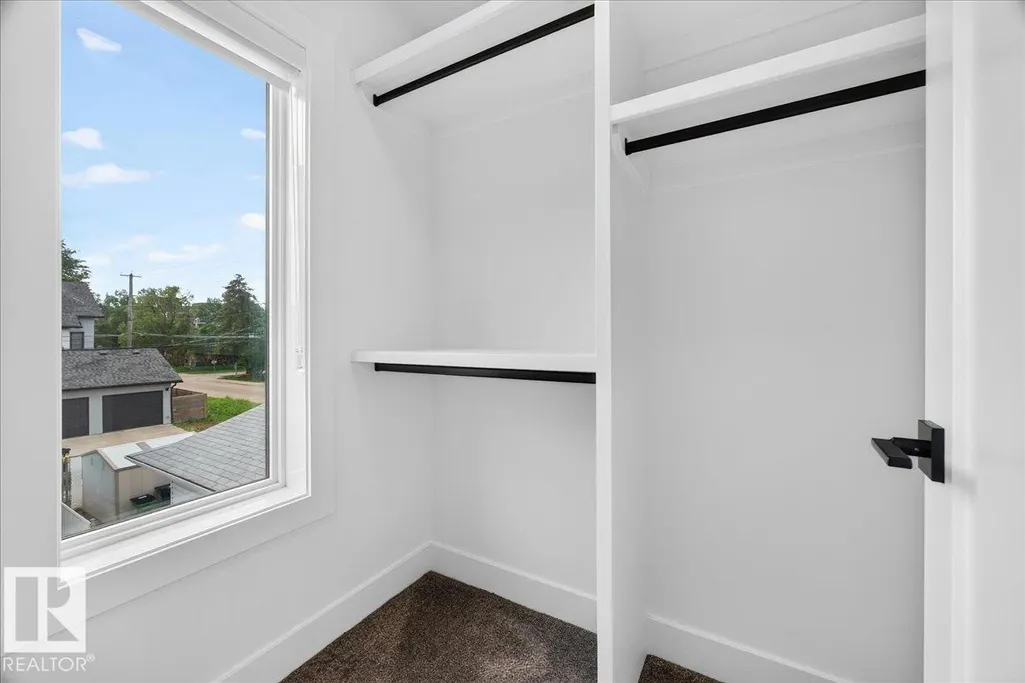
| Community Features | Closet Organizers,Deck,See Remarks |
| Property Type | Residential |
| Facing Direction | South |
| Garage Y/N | true |
| Full Baths | 5 |
| Status | Active |
| Directions | Go on AB-2 N Continue on Gateway Blvd. Take 109 St NW N to 72 Ave NW Follow 72 Ave NW and 108 St NW to 73 Ave NW |
| High School | Strathcona School |
| City | Edmonton |
| MLS Area | Queen Alexandra |
| Elementary School | Garneau School |
| Middle/Junior High School | Allendale School |
| Living Area Units | Square Feet |
| Standard Status | Active |
| Virtual Tour | https://youriguide.com/10751_73_ave_nw_edmonton_ab |
| Major Business Type | Yes |
| Lot Shape | Rectangular |
| Restrictions | None Known |
| Primary Property Type | Single Family |
| Separate Entrance | true |
| Legal Block | 11 |
| Title to Land | Fee Simple |
Interior Features
| Interior Amenities | ensuite bathroom |
|---|---|
| Basement | Full,Finished |
| Flooring | Carpet,Ceramic Tile,Vinyl Plank |
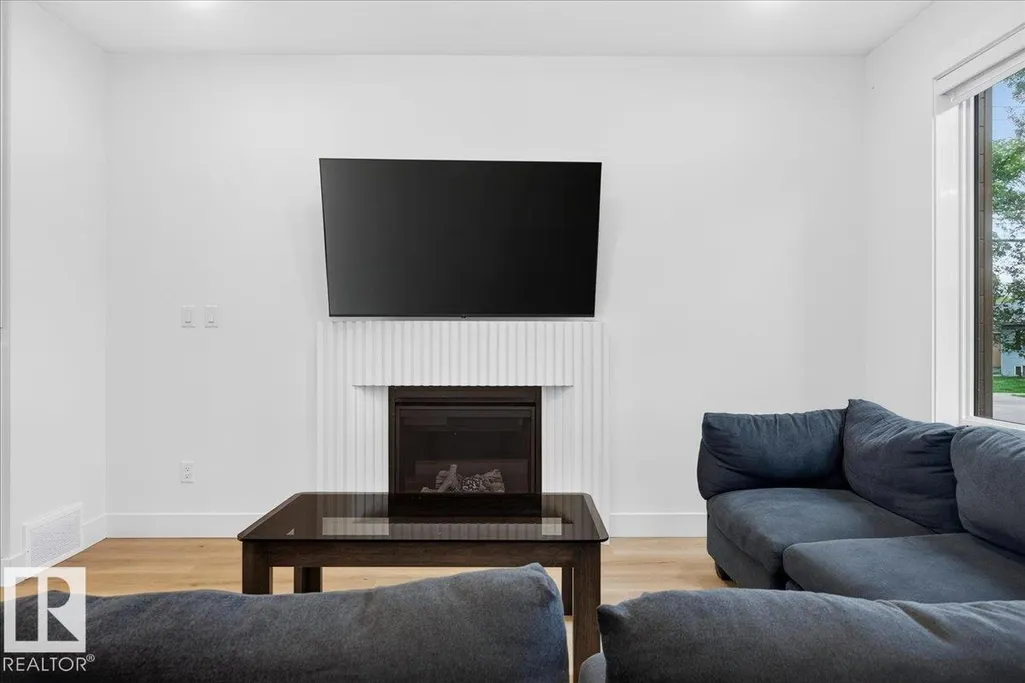
| Fireplace Features | Direct Vent,Fresh Air,Glass Door |
| Kitchen Level | Main |
| Heating Y/N | true |
| Fireplace Y/N | true |
| Above Grade Finished Area | 440.03 |
| Half Baths | 1 |
| Total Bedrooms | 6 |
| Below Grade Finished Area | 74.71 |
| Grade Level Entry Y/N | No |
| Living Room Level | Main |
| Room Type | LivingRoom,DiningRoom,Kitchen,BonusRoom,MasterBedroom,Bedroom2,Bedroom3,Bedroom4,OtherRoom1,OtherRoom2,OtherRoom3,OtherRoom4,OtherRoom5,OtherRoom6 |
| Below Grade Finished Area Unit Type | Square Meters |
| Dining Room Dimensions | 11.7x13.4 |
| Kitchen Dimensions | 11.7x24.6 |
| Living Room Dimensions | 11.7x14.1 |
| Above Grade Finished Area Unit Type | Square Feet |
| Bonus Room Dimensions | 15.9x14.7 |
| Bedroom 4 Dimensions | 14.4x9.8 |
| Bedroom 3 Dimensions | 8.4x11.6 |
| Bedroom 2 Dimensions | 10.9x11.4 |
| Dining Room Level | Main |
| RoomMasterBedroomDimensions | 11.8x12.2 |
Exterior Features
| Exterior Amenities | Back Lane,Fenced,Flat Site,Landscaped,Park/Reserve,Playground Nearby,Public Transportation,Schools,Shopping Nearby,See Remarks |
|---|---|
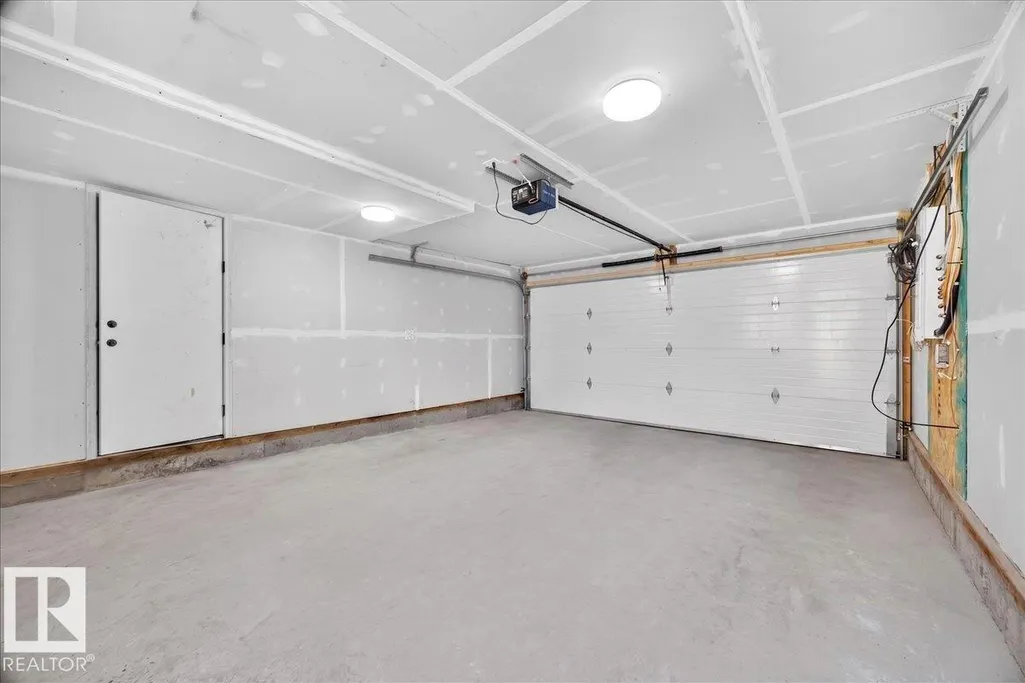
| Parking Features | Double Garage Detached,Insulated |
| Total Parking | 2 |
| Lot Size Area | 303.51 |
| Foundation Details | Concrete Perimeter |
Amenities
- Views
- New Construction
- Adult 55+
- Lease To Own
- No Strata Fees
- Furnished
- Primary On Main
- Air Conditioning
- Seller Finance
- Green
- Fixer Upper
- Horse
- Golf
- Fireplace
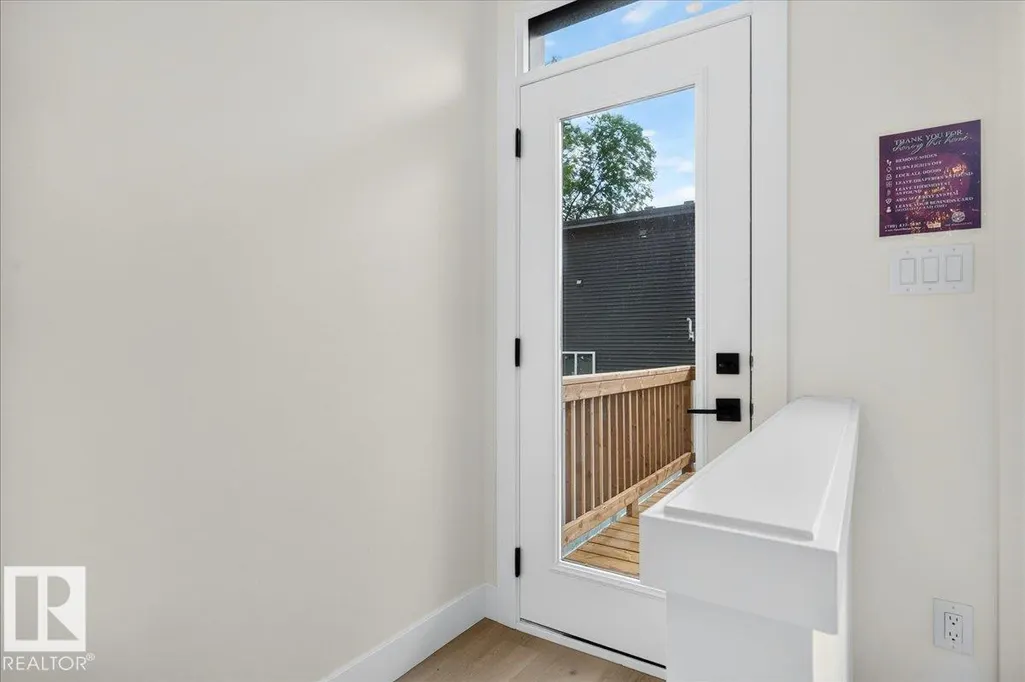
- Deck
- Garage
- Basement
- Pool
Property vs Single Family Average in T6E 1C5
Statistics provided by Inside Real Estate
Price
Year Built
