
Address
9505 107 Av, Morinville, AB
Price
$ 664,900
Property Attributes
- ID#E4497921
- TypeSingle Family
- Listing Status Active
- CityMorinville
- AreaSturgeon
- NeighbourhoodThe Lakes (Morinville)
- Postal CodeT8R 0C7
- StyleBungalow
- Year Built2005
- Price$ 664,900
- Bedrooms4
- Full Bathrooms2
- Half Bathrooms1
- Sqr Footage1480
Data Source:
REALTORS® Association Of Edmonton - RAE
Property Description
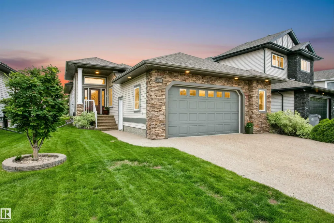
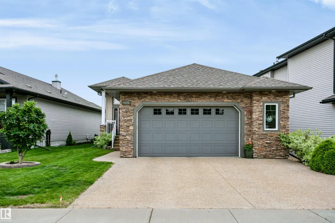
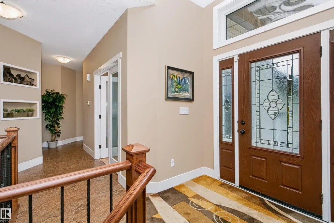
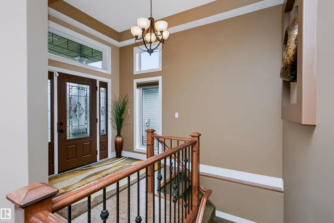
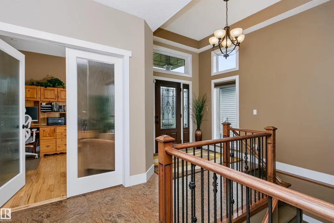
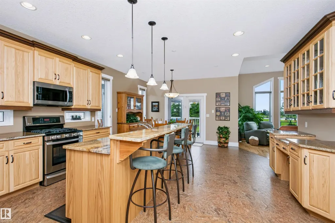
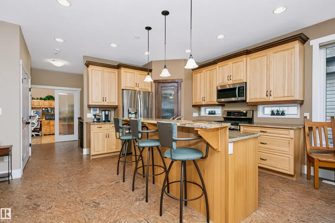
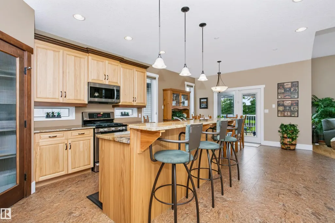
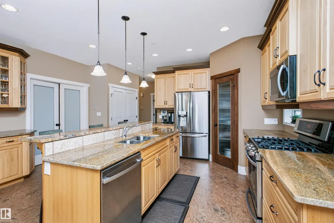
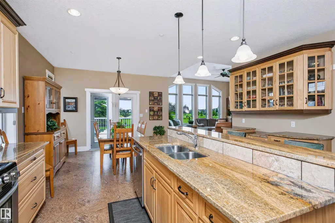
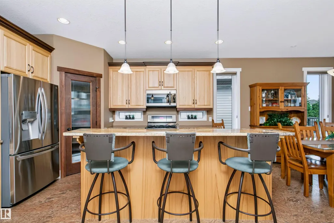
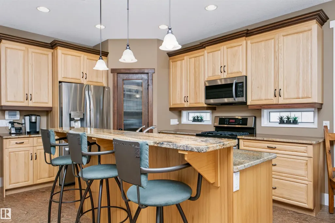
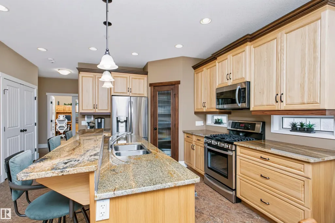
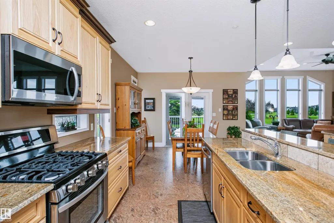
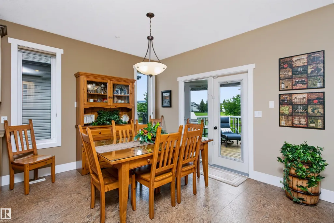
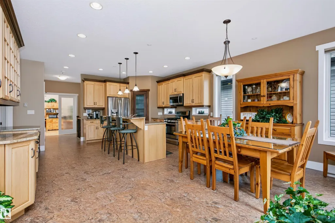
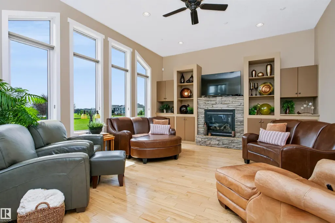
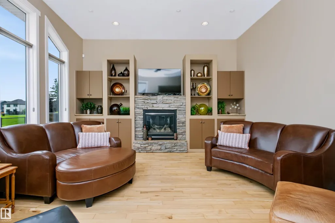
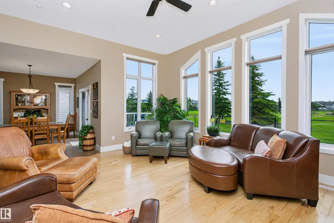
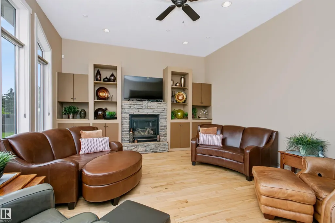
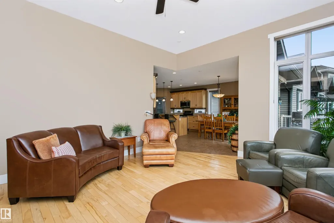
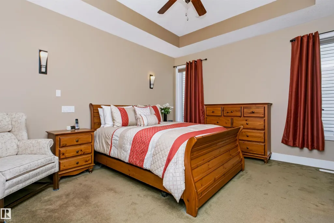
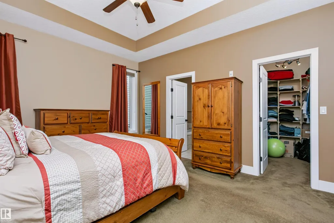
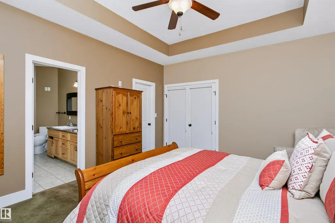
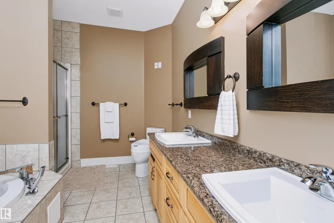
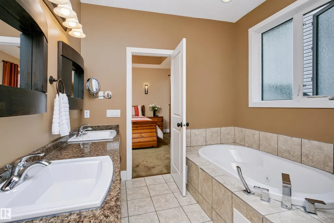
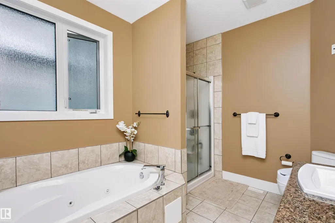
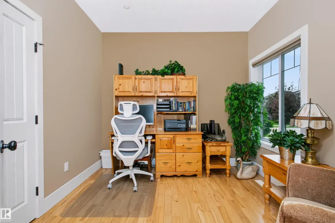
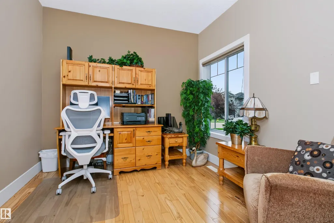
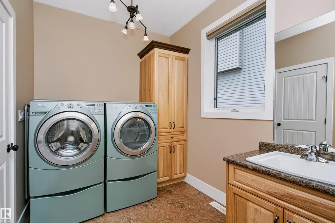
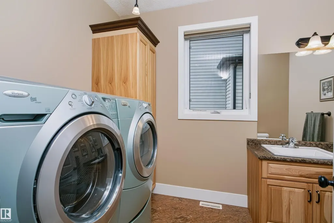
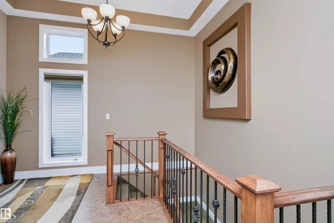
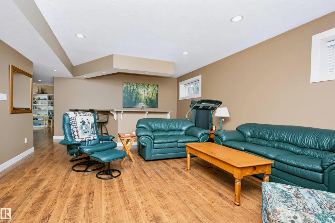
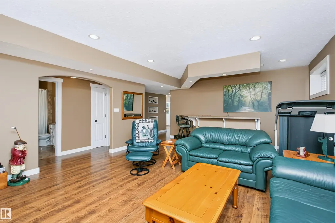
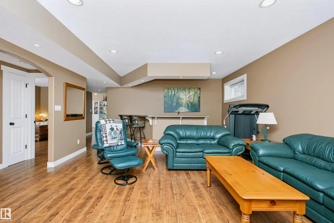
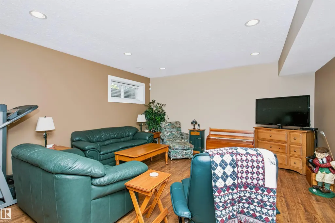
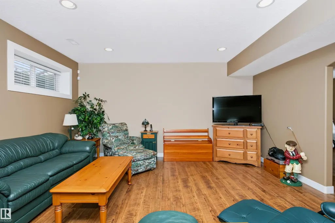
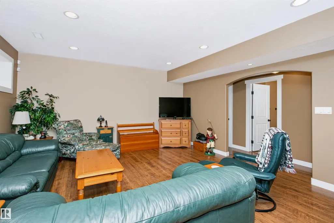
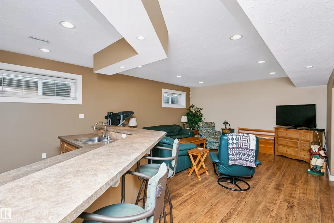
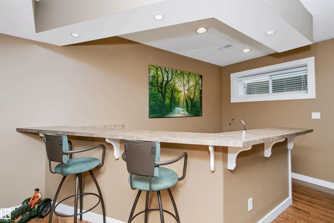
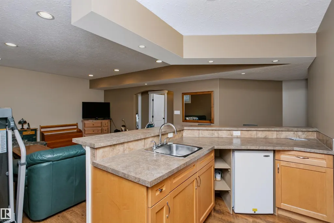
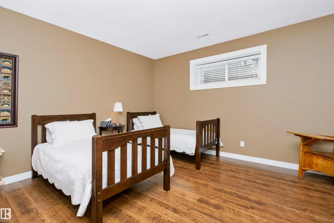
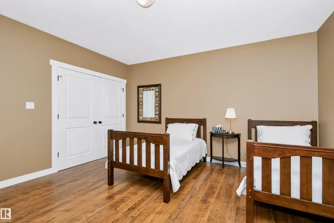
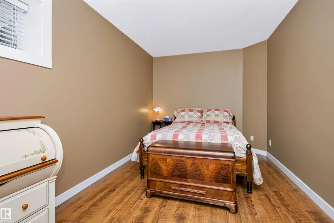
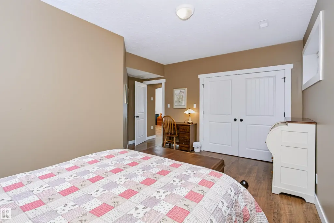
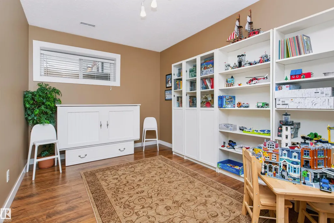
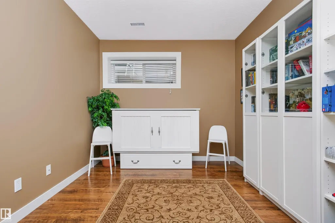
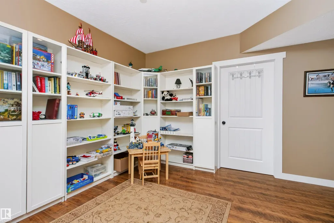
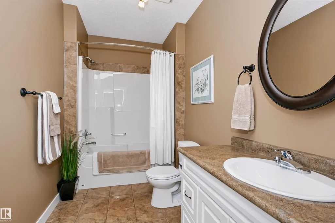
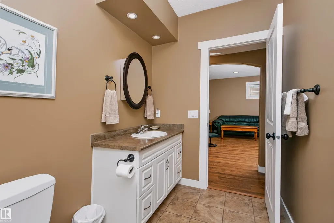
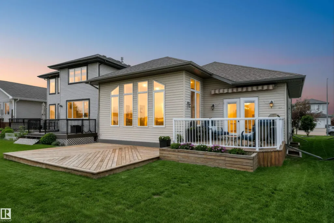
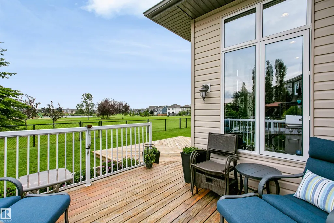
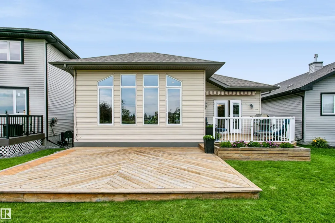
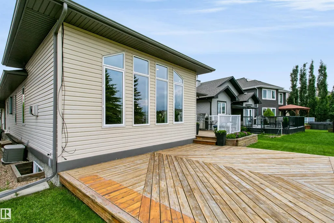
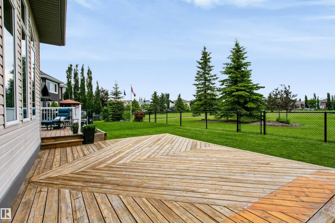
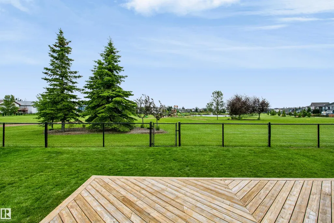
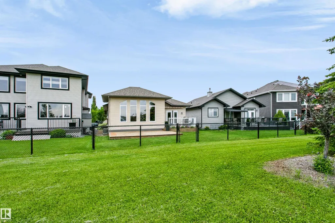
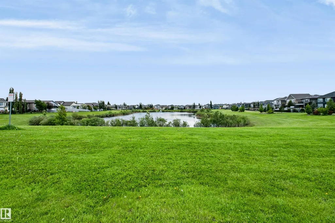
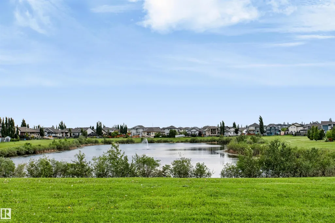
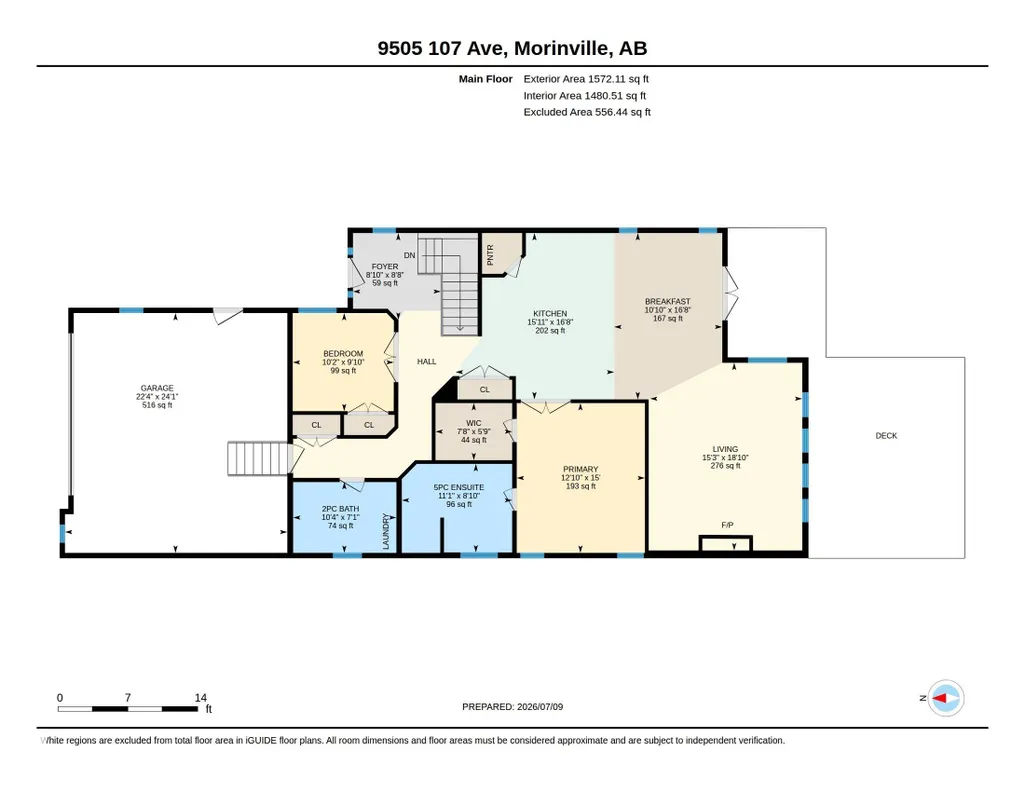
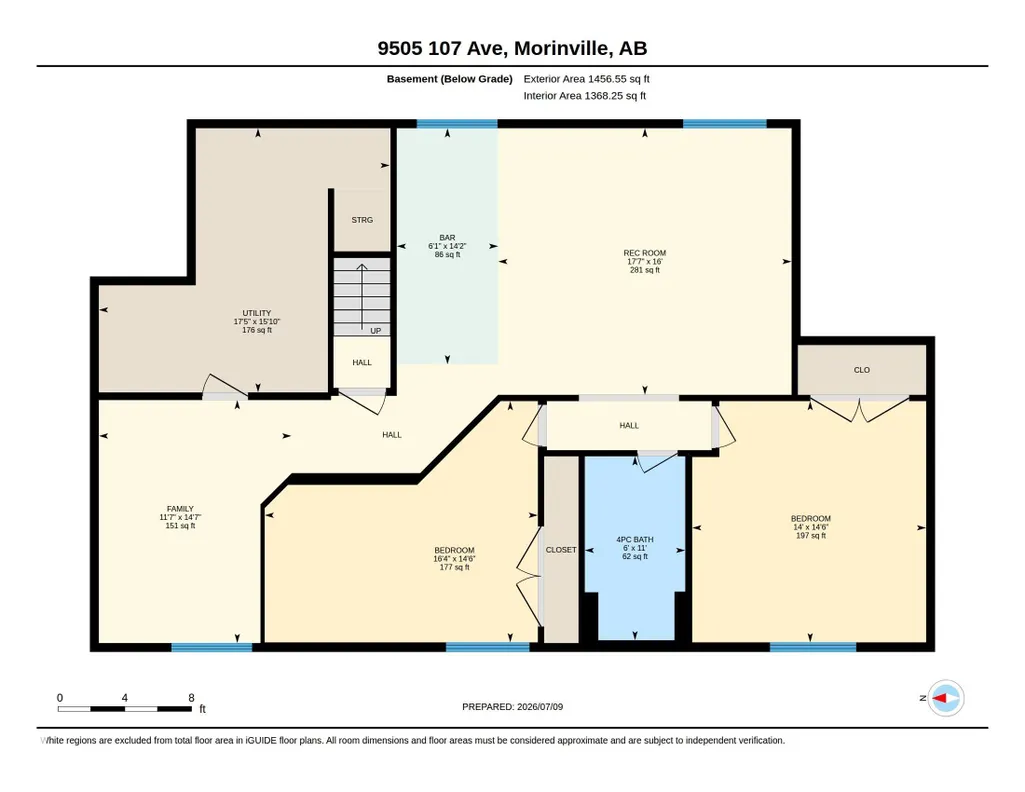
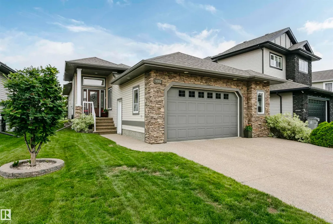
STUNNING BUNGALOW BACKING ON TO A LAKE! This well-kept, fully finished 4-bedroom home offers an impressive open floor plan with a STUNNING VIEW! The stylish kitchen features ample Hickory cabinets, a huge island, granite countertops, and a large pantry. Enjoy beautiful Hickory hardwood floors in the living room and den area, and 12x12 laminate floors in the main floor areas, a cozy gas fireplace in the living room, and a spacious dining area with garden doors leading to a 2-tiered deck that features a power awning. The primary bedroom boasts an ensuite with a jacuzzi tub, separate shower and dual sinks. Primary Bedroom also has a large walk-in closet. This level also includes a second bedroom, full bath, and main floor laundry. The spacious basement has large windows, a family room with wet bar, full bath, two additional large bedrooms, and a recreation area. An attached garage offers convenient entry from the house. Fantastic location! Don’t miss the chance to see this one today!
| Elementary School | Middle School | High School |
|---|---|---|
| Notre Dame Elementary Elementary School | G.H. Primeau Middle School | M.C.H.S. High School |
General Features
| Living Area | 1480.48 |
|---|---|
| Heating | Forced Air-1,Natural Gas |
| Roof | Asphalt Shingles |
| Appliances | Dishwasher-Built-In,Dryer,Garage Control,Garage Opener,Microwave Hood Fan,Refrigerator,Stove-Gas,Washer,Window Coverings |
| Zoning | Zone 61 |
| Architectural Style | Bungalow |
| Construction Materials | Wood,Stone,Vinyl |
| Year Built | 2005 |
| Levels | 2 |
| Property Subtype | Detached Single Family |
| Ownership | Private |
| Parcel Number | 0032395750 |
| Community Features | Deck,Detectors Smoke,Exterior Walls- 2"x6",No Animal Home,No Smoking Home |
| Property Type | Residential |
| Facing Direction | Northwest |
| Garage Y/N | true |
| Full Baths | 2 |
| Status | Active |
| High School | M.C.H.S. |
| City | Morinville |
| MLS Area | The Lakes (Morinville) |
| Elementary School | Notre Dame Elementary |
| Middle/Junior High School | G.H. Primeau |
| Living Area Units | Square Feet |
| Standard Status | Active |
| Virtual Tour | https://unbranded.youriguide.com/9505_107_ave_morinville_ab/ |
| Lot Shape | Irregular |
| Restrictions | Utility Right Of Way |
| Primary Property Type | Single Family |
| Legal Block | 38 |
| Title to Land | Fee Simple |
Interior Features
| Interior Amenities | ensuite bathroom |
|---|---|
| Basement | Full,Finished |
| Flooring | Carpet,Hardwood,Laminate Flooring |
| Fireplace Features | Mantel |
| Kitchen Level | Main |
| Heating Y/N | true |
| Fireplace Y/N | true |
| Half Baths | 1 |
| Total Bedrooms | 4 |
| Grade Level Entry Y/N | No |
| Living Room Level | Main |
| Room Type | LivingRoom,DiningRoom,Kitchen,FamilyRoom,MasterBedroom,Bedroom2,Bedroom3,OtherRoom1 |
| Dining Room Dimensions | 16.7x10.8 |
| Kitchen Dimensions | 16.7x15.9 |
| Living Room Dimensions | 18.8x15.3 |
| Bedroom 3 Dimensions | 14.5x14.0 |
| Bedroom 2 Dimensions | 14.5x16.4 |
| Family Room Level | Basement |
| Dining Room Level | Main |
| RoomFamilyRoomDimensions | 14.6x11.5 |
| RoomMasterBedroomDimensions | 15.0x12.9 |
Exterior Features
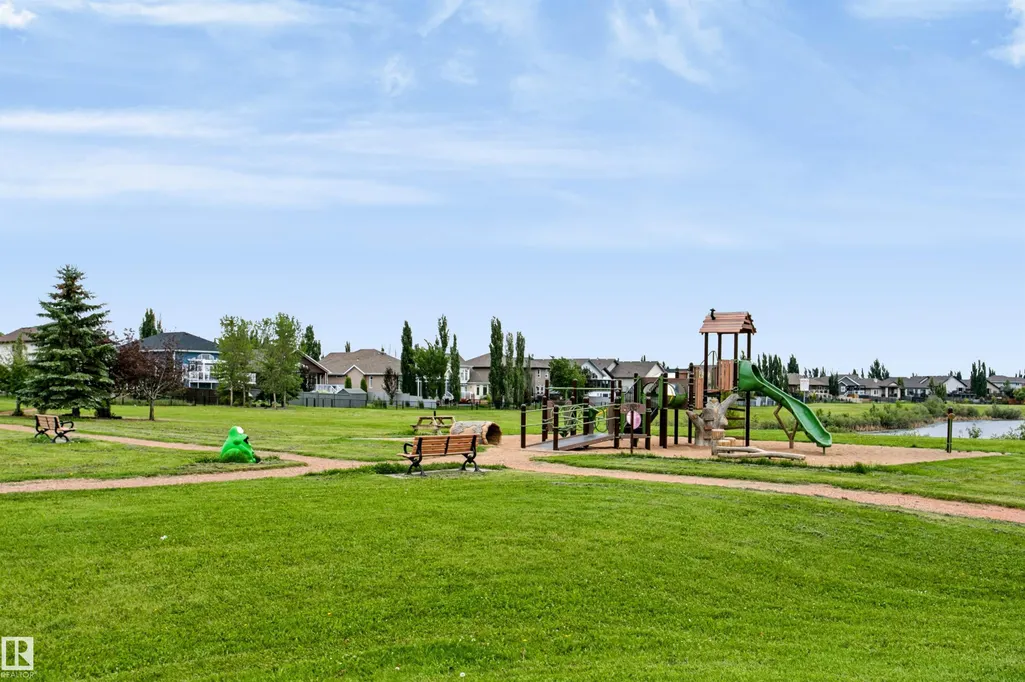
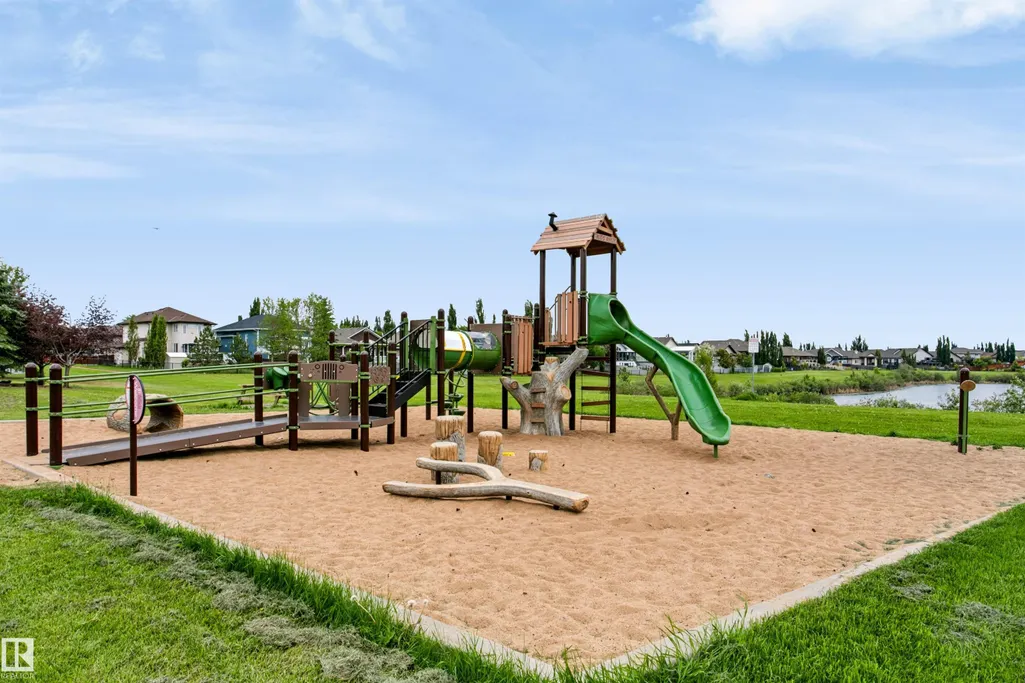
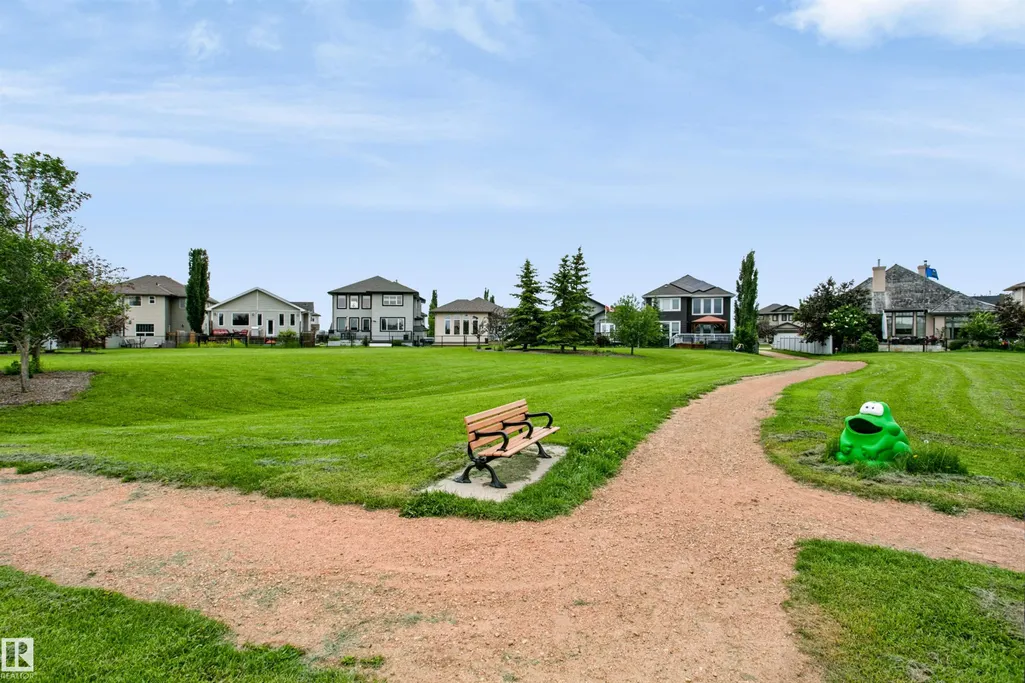
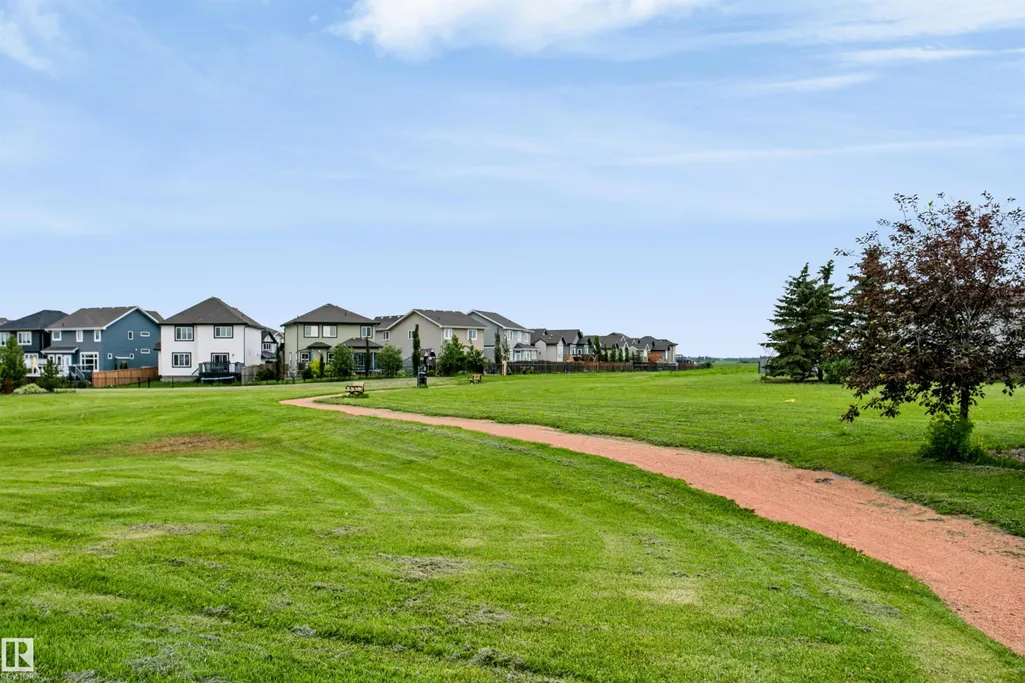
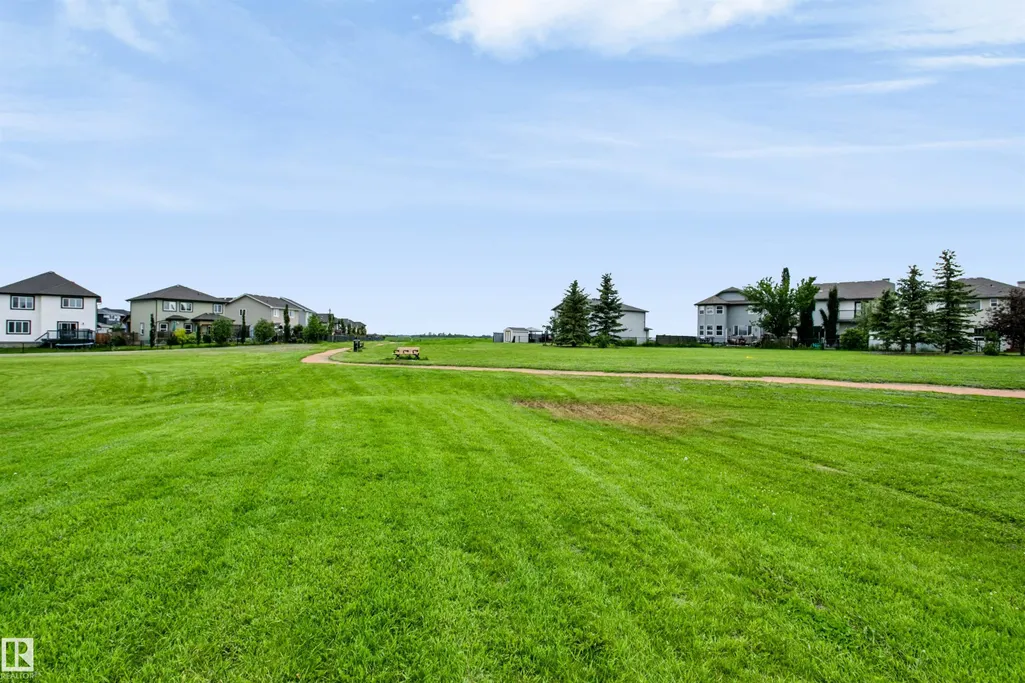
| Exterior Amenities | Backs Onto Lake,Flat Site,Landscaped,Playground Nearby,Schools,Shopping Nearby |
|---|---|
| Parking Features | Double Garage Attached |
| Total Parking | 4 |
| Foundation Details | Concrete Perimeter |
Amenities
- Views
- New Construction
- Adult 55+
- Lease To Own
- No Strata Fees
- Furnished
- Primary On Main
- Air Conditioning
- Seller Finance
- Green
- Fixer Upper
- Horse
- Golf
- Fireplace
- Deck
- Garage
- Basement
- Pool
Property vs Single Family Average in T8R 0C7
Statistics provided by Inside Real Estate
Price
Year Built
 Copyright 2026 by the REALTORS® Association of Edmonton. All rights reserved.
Data is deemed reliable but is not guaranteed accurate by the REALTORS® Association of Edmonton.
The trademarks REALTOR®, REALTORS® and the REALTOR® logo are controlled by The Canadian Real Estate Association (CREA) and identify real estate professionals who are members of CREA. The trademarks MLS®, Multiple Listing Service® and the associated logos are owned by CREA and identify the quality of services provided by real estate professionals who are members of CREA. Used under license.
Information last updated on September 22, 2026 7:15 AM UTC
Copyright 2026 by the REALTORS® Association of Edmonton. All rights reserved.
Data is deemed reliable but is not guaranteed accurate by the REALTORS® Association of Edmonton.
The trademarks REALTOR®, REALTORS® and the REALTOR® logo are controlled by The Canadian Real Estate Association (CREA) and identify real estate professionals who are members of CREA. The trademarks MLS®, Multiple Listing Service® and the associated logos are owned by CREA and identify the quality of services provided by real estate professionals who are members of CREA. Used under license.
Information last updated on September 22, 2026 7:15 AM UTC