
Address
453 11121 Township Road 595, Rural St. Paul County, AB
Price
$ 139,900
Property Attributes
- ID#E4498763
- TypeSingle Family
- Listing Status Active
- CityRural St. Paul County
- AreaSt. Paul
- NeighbourhoodAshmount (St. Paul County)
- Postal CodeT0A 0C0
- StyleBungalow
- Year Built1982
- Price$ 139,900
- Bedrooms2
- Full Bathrooms0
- Half Bathrooms1
- Sqr Footage572
- Lot Size0.29 Acres
Data Source:
REALTORS® Association Of Edmonton - RAE
Property Description
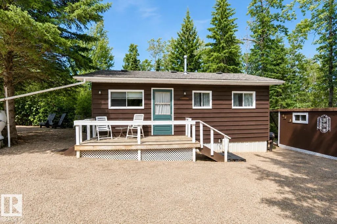
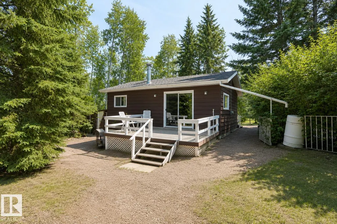
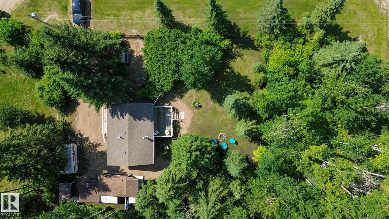
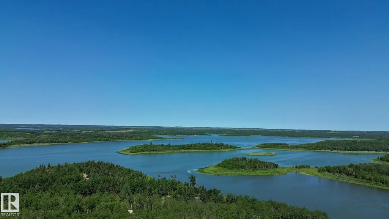
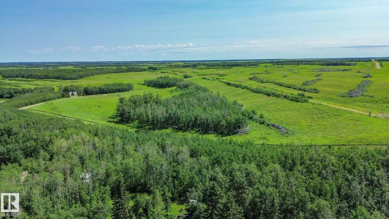
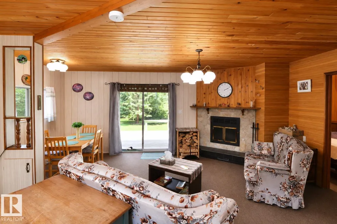
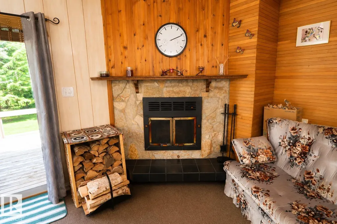
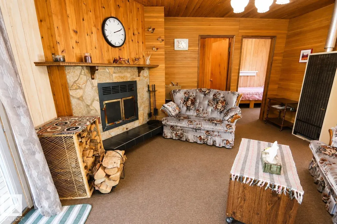
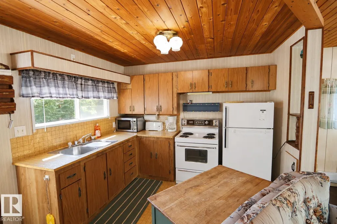
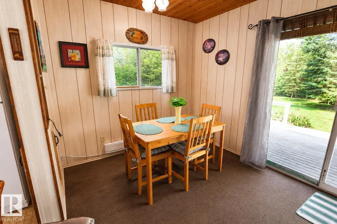
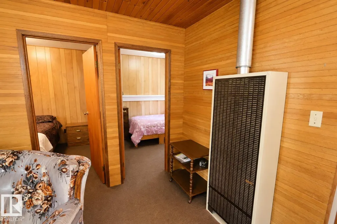
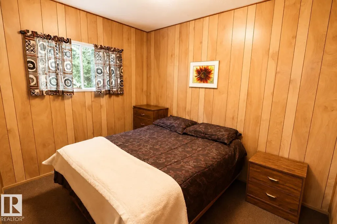
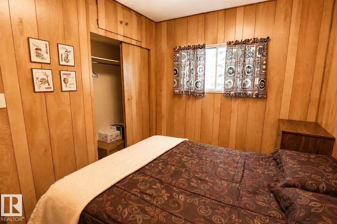
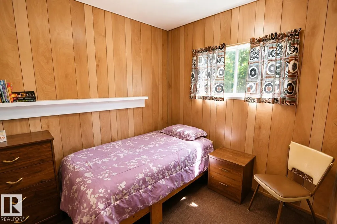
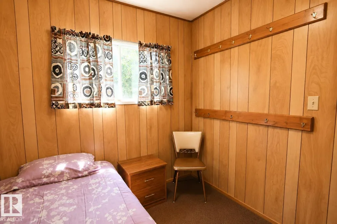
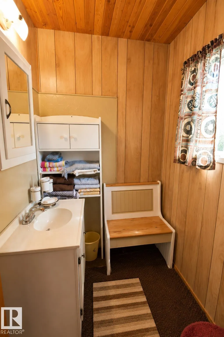
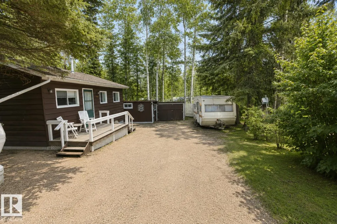
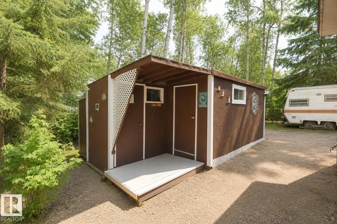
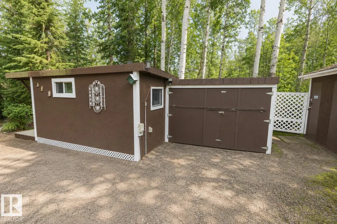
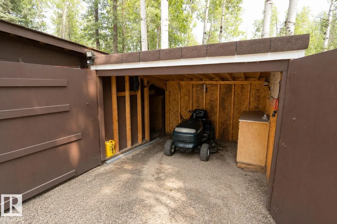
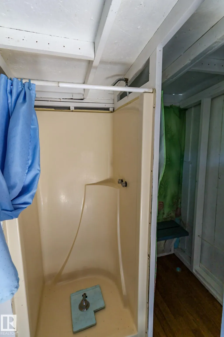
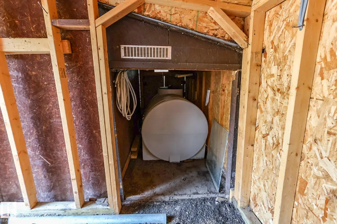
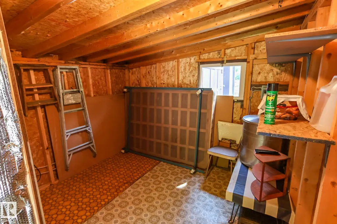
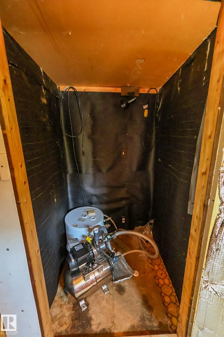
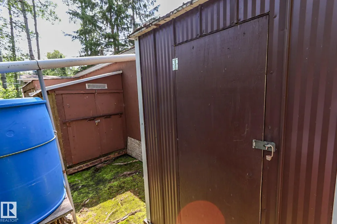
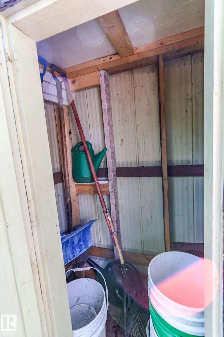
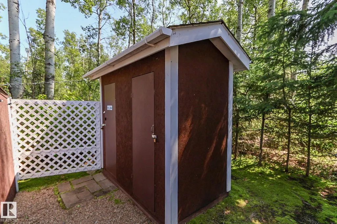
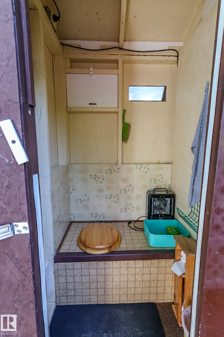
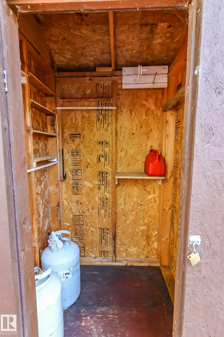
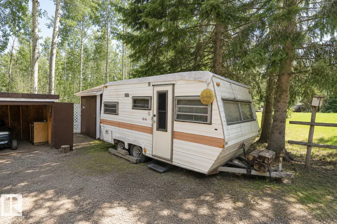
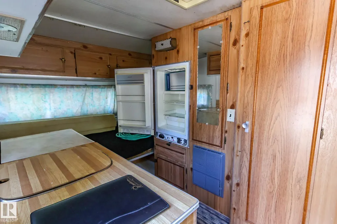
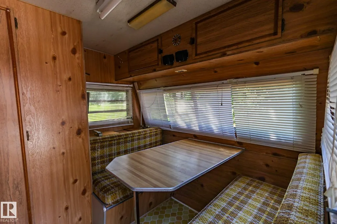
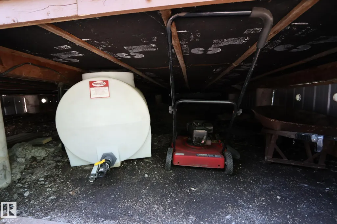
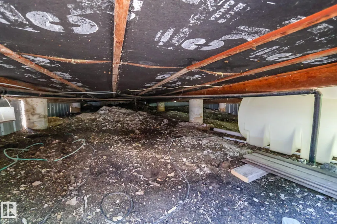
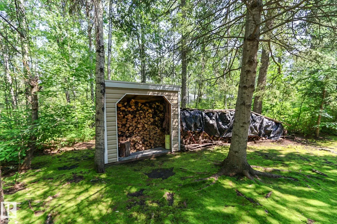
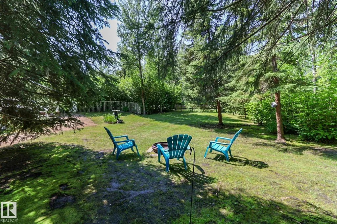
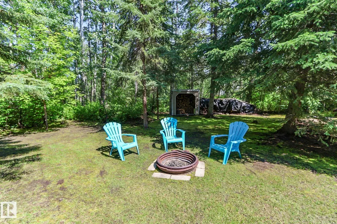
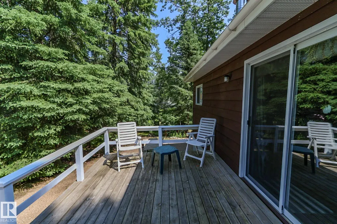
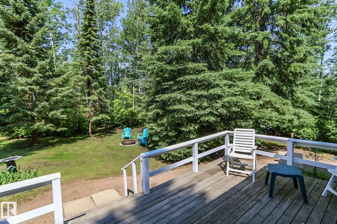
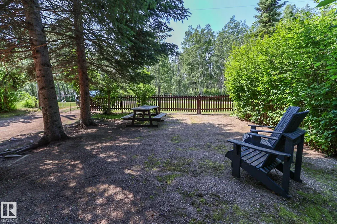
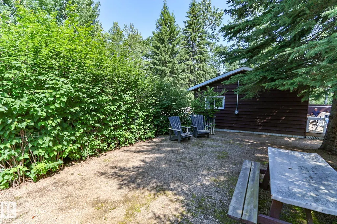
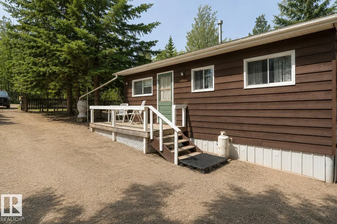
The 3-season cabin you’ve been waiting for is here! Tucked away on a beautifully treed 0.29-acre lot in the desirable Bayview Beach subdivision at Upper Mann Lake, this charming 572 sq. ft., 2-bedroom cabin is ready for immediate enjoyment. Sold furnished, it features a cozy wood-burning fireplace, electric baseboard heat, propane furnace, running water with instant hot water, and plenty of thoughtful upgrades throughout. Outside, enjoy front and back decks, a large fire pit, mature trees for privacy, and beautifully landscaped grounds with open lawn space, berry bushes, and hazelnut shrubs. The property also includes a versatile bunkhouse, garage with workbench, large storage shed, garden shed, outdoor shower house, heated outhouse, and ample RV parking. Just minutes from the boat launch, Iron Horse Trail, and endless boating, fishing, swimming, and ATV adventures. Only 20 minutes to St. Paul and approximately 2 hours from Edmonton, this is the perfect family getaway.
General Features
| Living Area | 572.64 |
|---|---|
| Heating | Baseboard,Forced Air-1,Electric,Propane |
| Zoning | Zone 60 |
| Architectural Style | Bungalow |
| Construction Materials | Wood |
| Year Built | 1982 |
| Levels | 1 |
| Property Subtype | Cottage |
| Ownership | Private |
| Parcel Number | 0021167127 |
| Property Type | Residential |
| Garage Y/N | false |
| Status | Active |
| City | Rural St. Paul County |
| MLS Area | Ashmount (St. Paul County) |
| Living Area Units | Square Feet |
| Standard Status | Active |
| RAE_LFD_RESTRICTIONS_26 | None Known |
| Primary Property Type | Country Recreational |
| Legal Block | 7 |
| Title to Land | Fee Simple |
Interior Features
| Basement | None,No Basement |
|---|---|
| Flooring | Carpet,Linoleum |
| Kitchen Level | Main |
| Heating Y/N | true |
| Fireplace Y/N | true |
| Half Baths | 1 |
| Total Bedrooms | 2 |
| Grade Level Entry Y/N | No |
| Living Room Level | Main |
| Room Type | LivingRoom,DiningRoom,Kitchen,MasterBedroom,Bedroom2 |
| Dining Room Dimensions | 5.1x8.1 |
| Kitchen Dimensions | 6.7x10.5 |
| Living Room Dimensions | 14.0x14.7 |
| Bedroom 2 Dimensions | 7.6x8.3 |
| Dining Room Level | Main |
| RoomMasterBedroomDimensions | 7.6x10.0 |
Exterior Features
| Exterior Amenities | Corner Lot,Fruit Trees/Shrubs,Golf Nearby,Landscaped,Low Maintenance Landscape,Private Setting,Partially Fenced |
|---|---|
| Foundation Details | Piling |
| Lot Size Acres | 0.29 |
Amenities
- Views
- New Construction
- Adult 55+
- Lease To Own
- No Strata Fees
- Furnished
- Primary On Main
- Air Conditioning
- Seller Finance
- Green
- Fixer Upper
- Horse
- Golf
- Fireplace
- Deck
- Garage
- Basement
- Pool
Property vs Single Family Average in T0A 0C0
Statistics provided by Inside Real Estate
Price
Year Built
 Copyright 2026 by the REALTORS® Association of Edmonton. All rights reserved.
Data is deemed reliable but is not guaranteed accurate by the REALTORS® Association of Edmonton.
The trademarks REALTOR®, REALTORS® and the REALTOR® logo are controlled by The Canadian Real Estate Association (CREA) and identify real estate professionals who are members of CREA. The trademarks MLS®, Multiple Listing Service® and the associated logos are owned by CREA and identify the quality of services provided by real estate professionals who are members of CREA. Used under license.
Information last updated on September 22, 2026 7:15 AM UTC
Copyright 2026 by the REALTORS® Association of Edmonton. All rights reserved.
Data is deemed reliable but is not guaranteed accurate by the REALTORS® Association of Edmonton.
The trademarks REALTOR®, REALTORS® and the REALTOR® logo are controlled by The Canadian Real Estate Association (CREA) and identify real estate professionals who are members of CREA. The trademarks MLS®, Multiple Listing Service® and the associated logos are owned by CREA and identify the quality of services provided by real estate professionals who are members of CREA. Used under license.
Information last updated on September 22, 2026 7:15 AM UTC