
Address
6960 21 Av Nw, Edmonton, AB
Price
$ 524,900
Property Attributes
- ID#E4498817
- TypeSingle Family
- Listing Status Active
- CityEdmonton
- AreaEdmonton
- NeighbourhoodEkota
- Postal CodeT6K 2H4
- StyleBungalow
- Year Built1976
- Price$ 524,900
- Bedrooms4
- Full Bathrooms3
- Half Bathrooms0
- Sqr Footage1407
Data Source:
REALTORS® Association Of Edmonton - RAE
Property Description
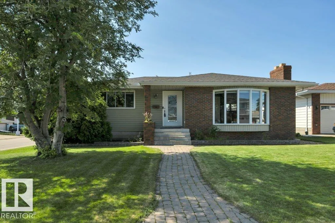
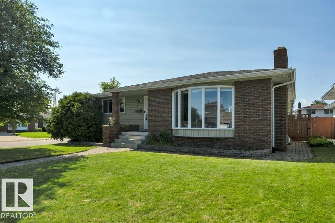
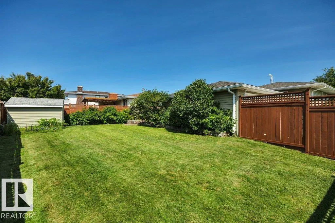
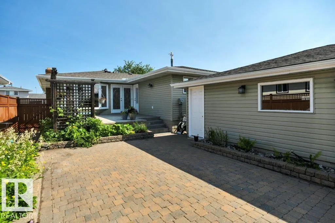
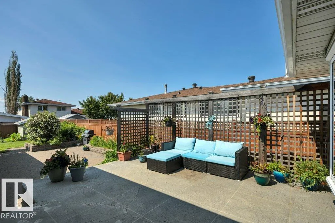
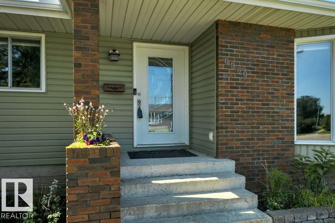
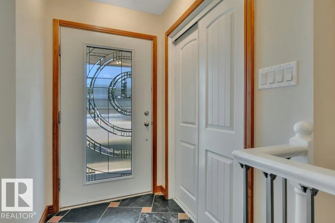
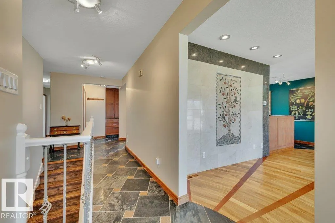
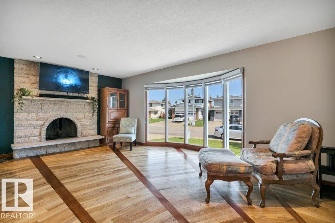
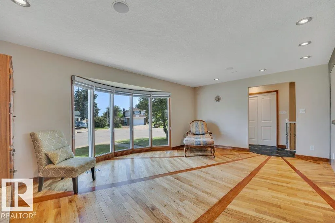
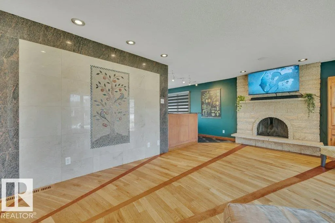
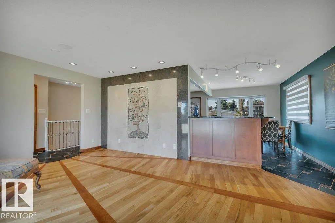
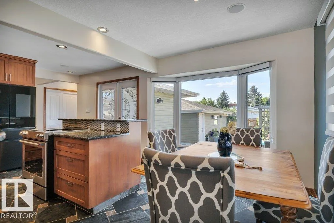
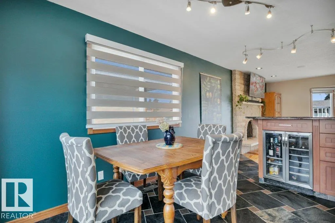
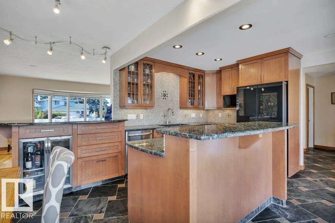
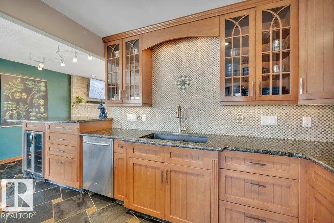
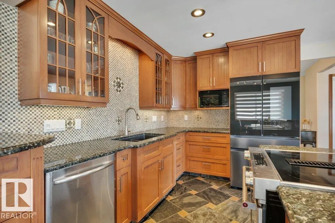
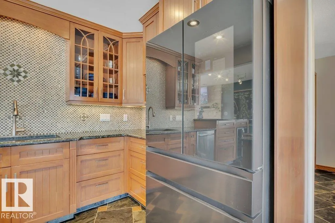
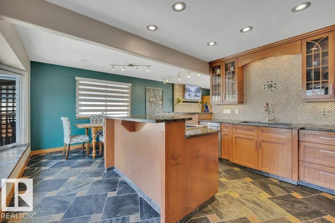
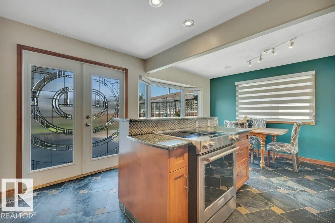
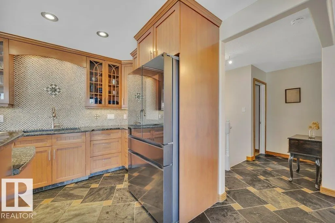
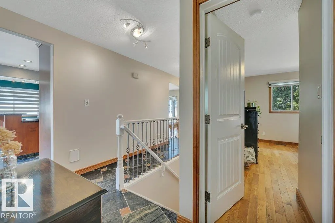
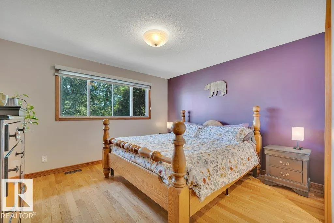
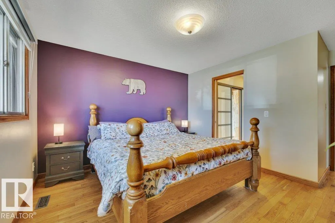
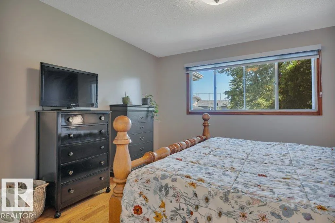
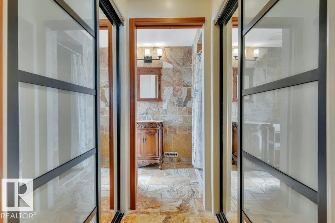
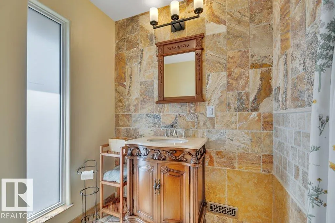
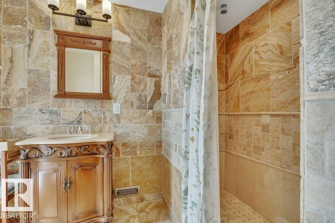
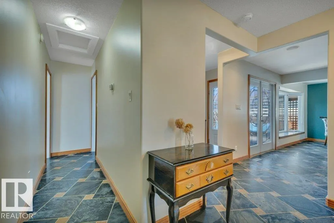
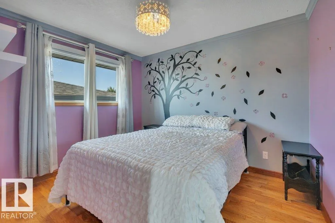
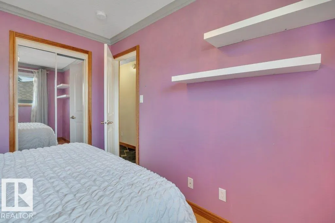
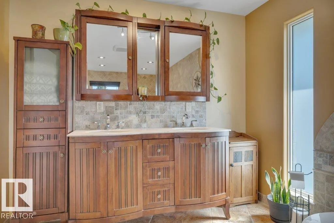
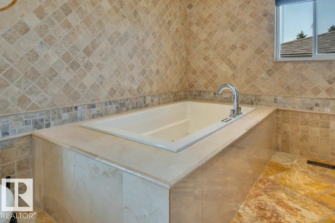
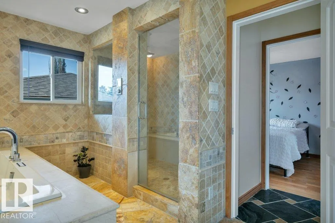
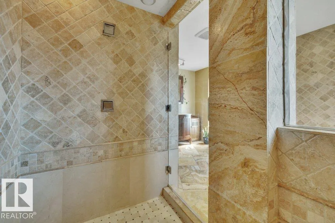
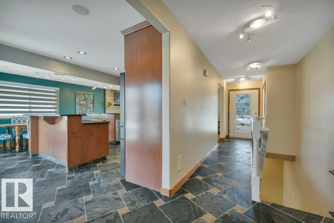
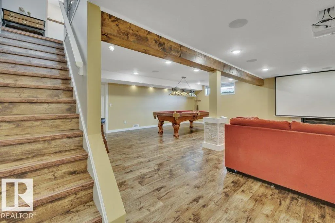
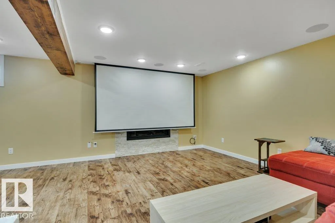
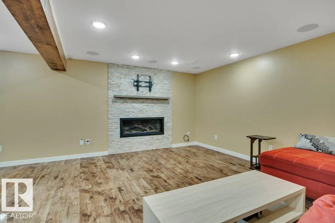
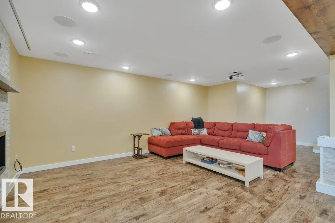
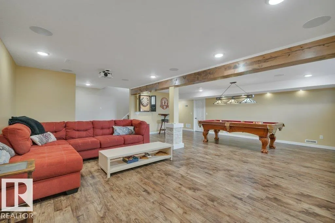
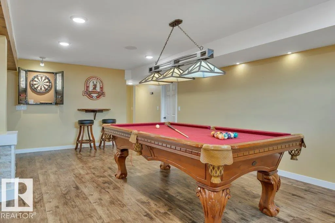
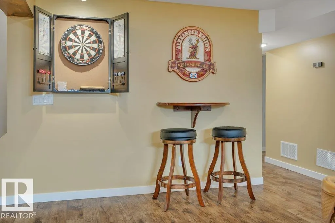
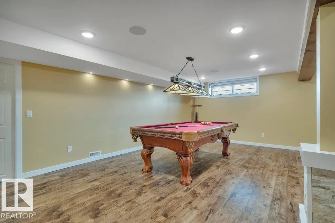
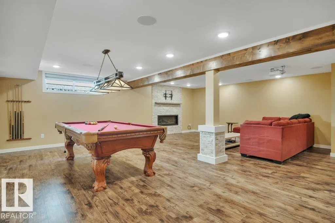
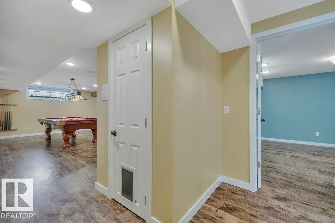
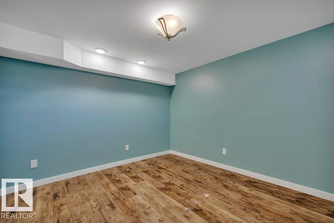
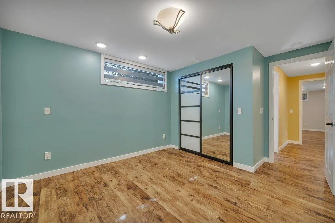
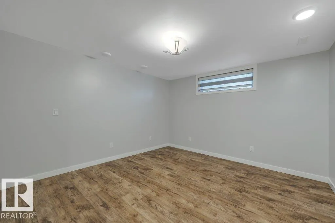
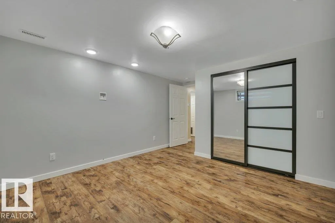
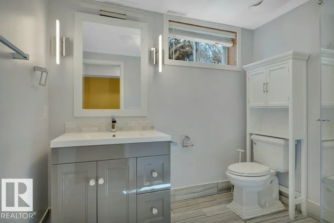
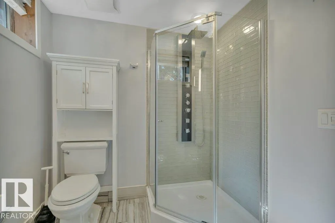
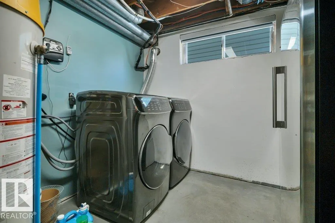
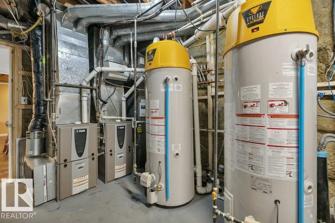
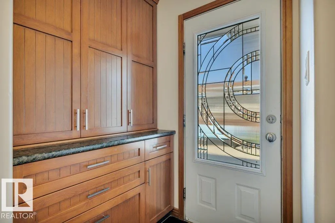
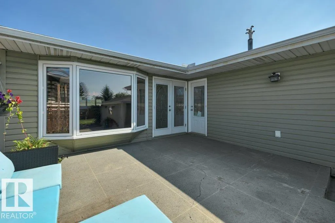
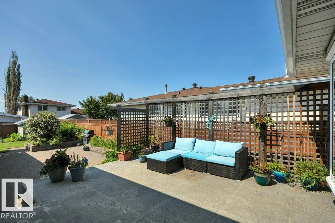
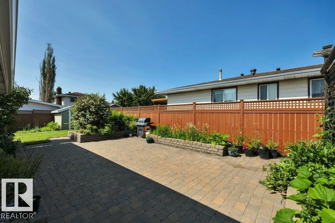
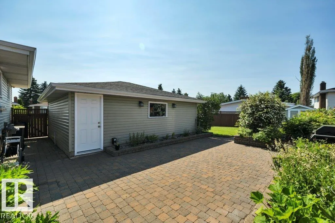
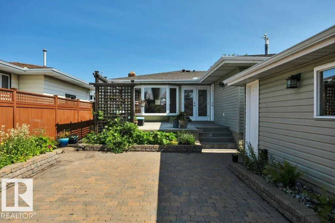
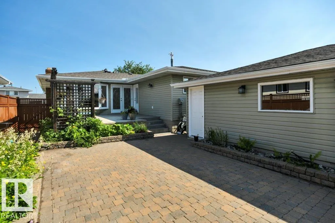
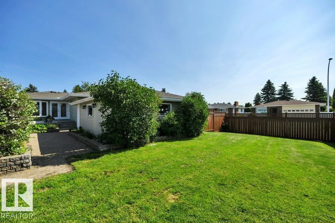
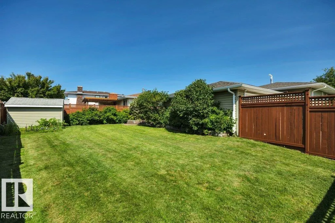
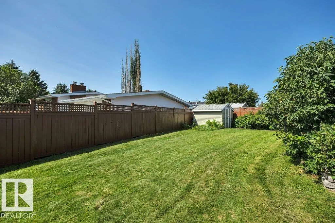
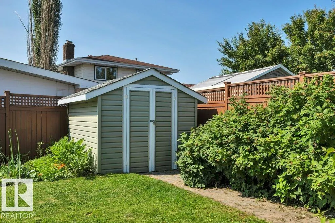
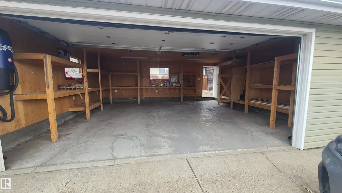
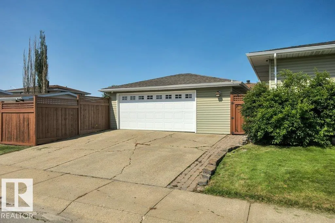
Exceptional family bungalow on a quiet cul-de-sac in desirable Ekota! Walk to LRT, Rec Centre & 4 schools! This sprawling 4-bdrm, 3-bath home sits on a massive 696m² lot & is loaded w/upgrades! Stunning maple kitchen w/granite counters, slate flooring, custom tile backsplash, beverage fridge, Samsung Smart fridge & stainless appliances. Hardwood floors, two fireplaces (wood & gas), flat ceilings, pot lights, upgraded doors, trim & window coverings. Spa-inspired main bath features a hydrotherapy jetted tub, dual sinks & oversized travertine dual-head, multi-jet shower. Primary suite offers walk-through closet & renovated ensuite. Fully finished bsmt w/vinyl plank flooring, 2 more bdrms & renovated bath. Huge rec room w/gas fireplace, projector w/power drop-down screen, pool table & accessories incl. New roof & eaves (2024), 2 furnaces, 2 HWTs, A/C, central vac in house & garage. Oversized 22x24 garage, huge fenced yard w/raised concrete patio, lower brick patio, raised garden beds & underground sprinklers!
| Elementary School | Middle School | High School |
|---|---|---|
| Ekota/St. Clement Elementary School | Kisêwâtisiwin/St. Clement Middle School | J. Percy Page/Holy Trinity High School |
General Features
| Living Area | 1407.5 |
|---|---|
| Heating | Forced Air-2,Natural Gas |
| Roof | Asphalt Shingles |
| Appliances | Air Conditioning-Central,Dishwasher-Built-In,Dryer,Garage Control,Garage Opener,Refrigerator,Storage Shed,Stove-Electric,Vacuum System Attachments,Vacuum Systems,Washer,Window Coverings,Wine/Beverage Cooler,Projector,TV Wall Mount |
| Zoning | Zone 29 |
| Architectural Style | Bungalow |
| Construction Materials | Wood,Brick,Vinyl |
| Year Built | 1976 |
| Levels | 2 |
| Property Subtype | Detached Single Family |
| Ownership | Private |
| Parcel Number | 0016901381 |
| Community Features | Off Street Parking,Air Conditioner,Deck,Detectors Smoke,No Smoking Home |
| Property Type | Residential |
| Facing Direction | North |
| Garage Y/N | true |
| Full Baths | 3 |
| Status | Active |
| High School | J. Percy Page/Holy Trinity |
| City | Edmonton |
| MLS Area | Ekota |
| Elementary School | Ekota/St. Clement |
| Middle/Junior High School | Kisêwâtisiwin/St. Clement |
| Living Area Units | Square Feet |
| Standard Status | Active |
| Virtual Tour | https://youriguide.com/q8q3o_6960_21_ave_nw_edmonton_ab/ |
| Lot Shape | Irregular |
| Restrictions | None Known |
| Primary Property Type | Single Family |
| Separate Entrance | false |
| Legal Block | 17 |
| Title to Land | Fee Simple |
Interior Features
| Interior Amenities | ensuite bathroom |
|---|---|
| Basement | Full,Finished |
| Flooring | Hardwood,Non-Ceramic Tile,Vinyl Plank |
| Fireplace Features | Mantel,Masonry,See Remarks |
| Kitchen Level | Main |
| Heating Y/N | true |
| Fireplace Y/N | true |
| Above Grade Finished Area | 1407.5 |
| Total Bedrooms | 4 |
| Below Grade Finished Area | 118.19 |
| Grade Level Entry Y/N | No |
| Living Room Level | Main |
| Room Type | LivingRoom,DiningRoom,Kitchen,FamilyRoom,MasterBedroom,Bedroom2,Bedroom3,Bedroom4,OtherRoom1 |
| Below Grade Finished Area Unit Type | Square Meters |
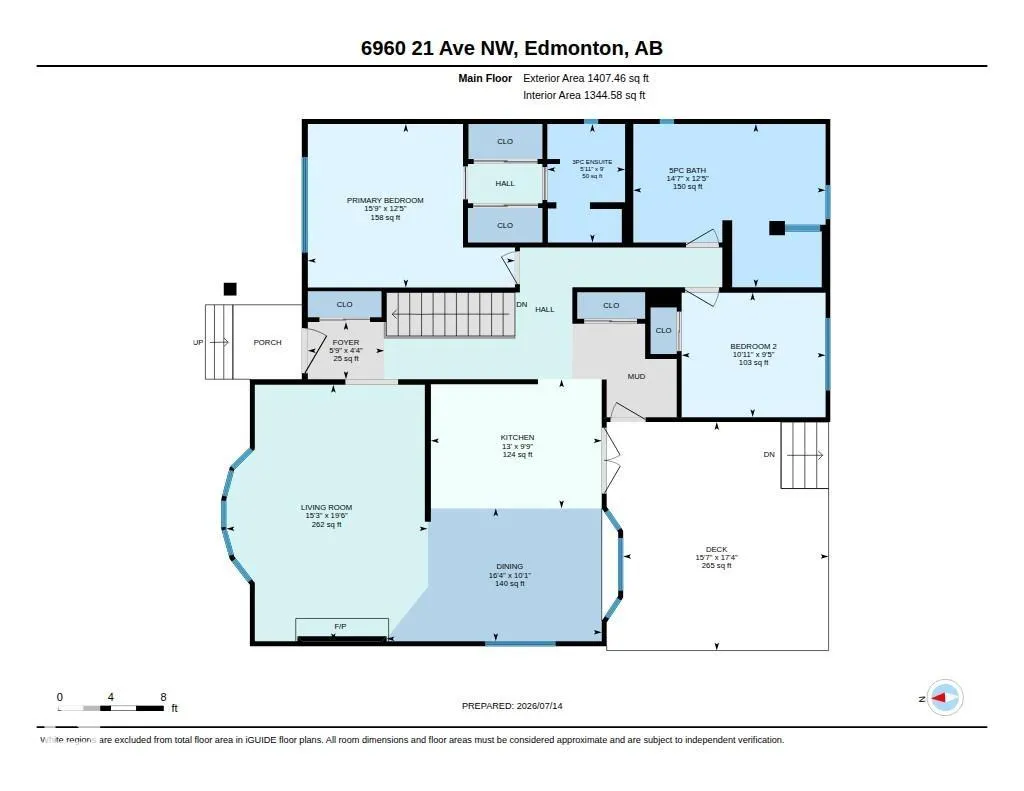
| Dining Room Dimensions | 16.3x10.1 |
| Kitchen Dimensions | 13.0x9.8 |
| Living Room Dimensions | 19.5x15.3 |
| Above Grade Finished Area Unit Type | Square Feet |
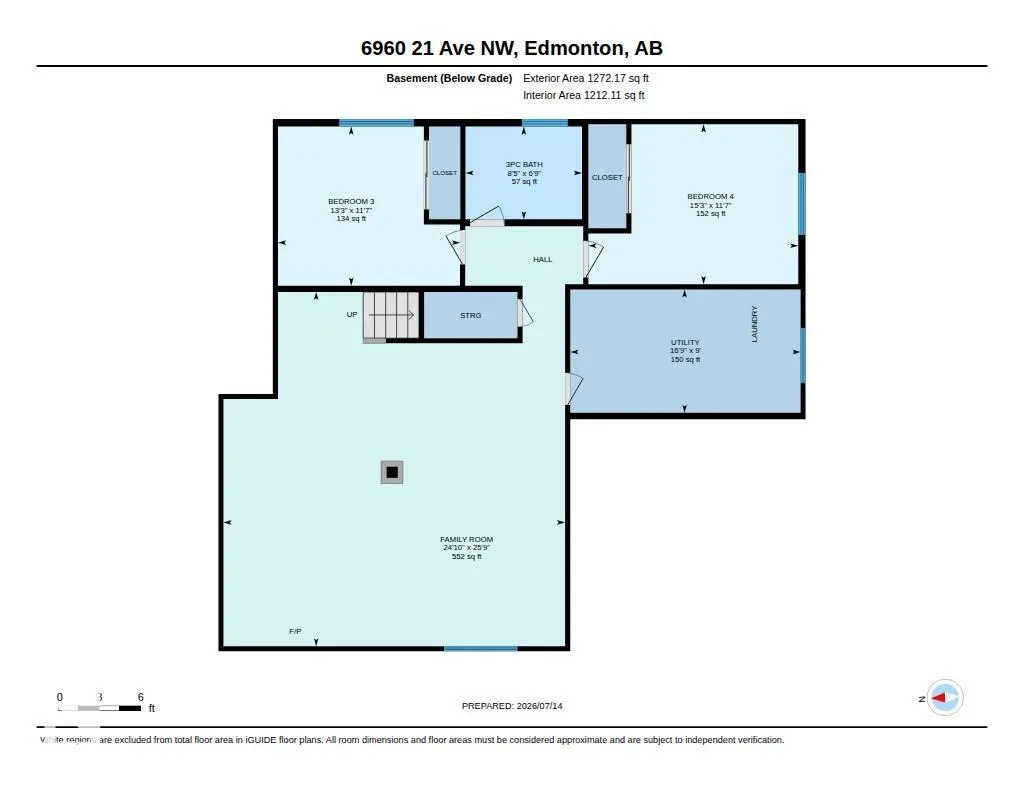
| Bedroom 4 Dimensions | 15.2x11.6 |
| Bedroom 3 Dimensions | 13.2x11.5 |
| Bedroom 2 Dimensions | 10.9x9.4 |
| Family Room Level | Basement |
| Dining Room Level | Main |
| RoomFamilyRoomDimensions | 25.7x24.8 |
| RoomMasterBedroomDimensions | 15.7x12.4 |
Exterior Features
| Exterior Amenities | Corner Lot,Fenced,Flat Site,Landscaped,Level Land,Low Maintenance Landscape,No Back Lane,No Through Road,Park/Reserve,Playground Nearby,Public Swimming Pool,Public Transportation,Schools,Shopping Nearby,Treed Lot |
|---|---|
| Parking Features | Double Garage Detached |
| Total Parking | 4 |
| Lot Size Area | 695.93 |
| Foundation Details | Concrete Perimeter |
Amenities
- Views
- New Construction
- Adult 55+
- Lease To Own
- No Strata Fees
- Furnished
- Primary On Main
- Air Conditioning
- Seller Finance
- Green
- Fixer Upper
- Horse
- Golf
- Fireplace
- Deck
- Garage
- Basement
- Pool
Property vs Single Family Average in T6K 2H4
Statistics provided by Inside Real Estate
Price
Year Built
