
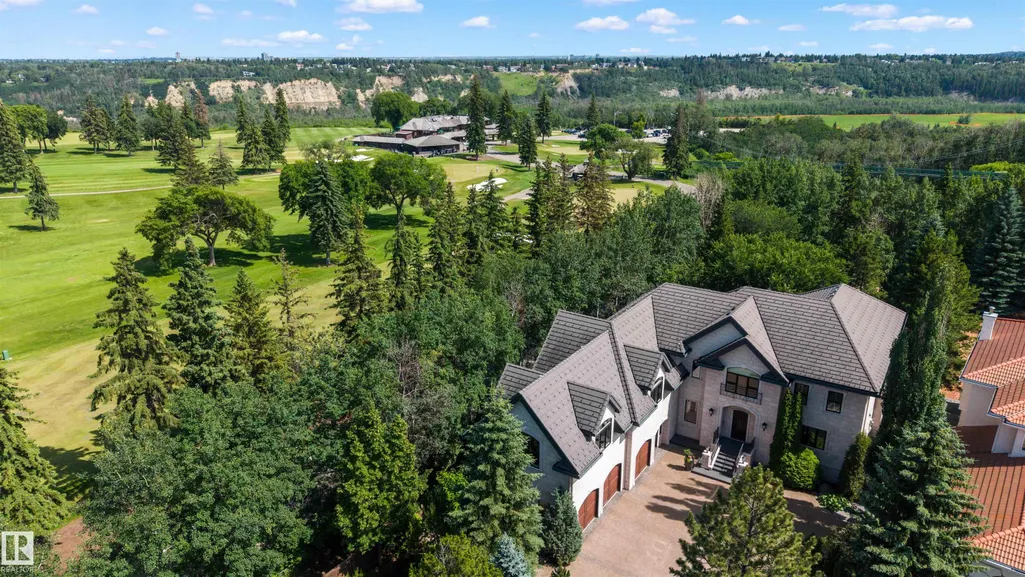
Address
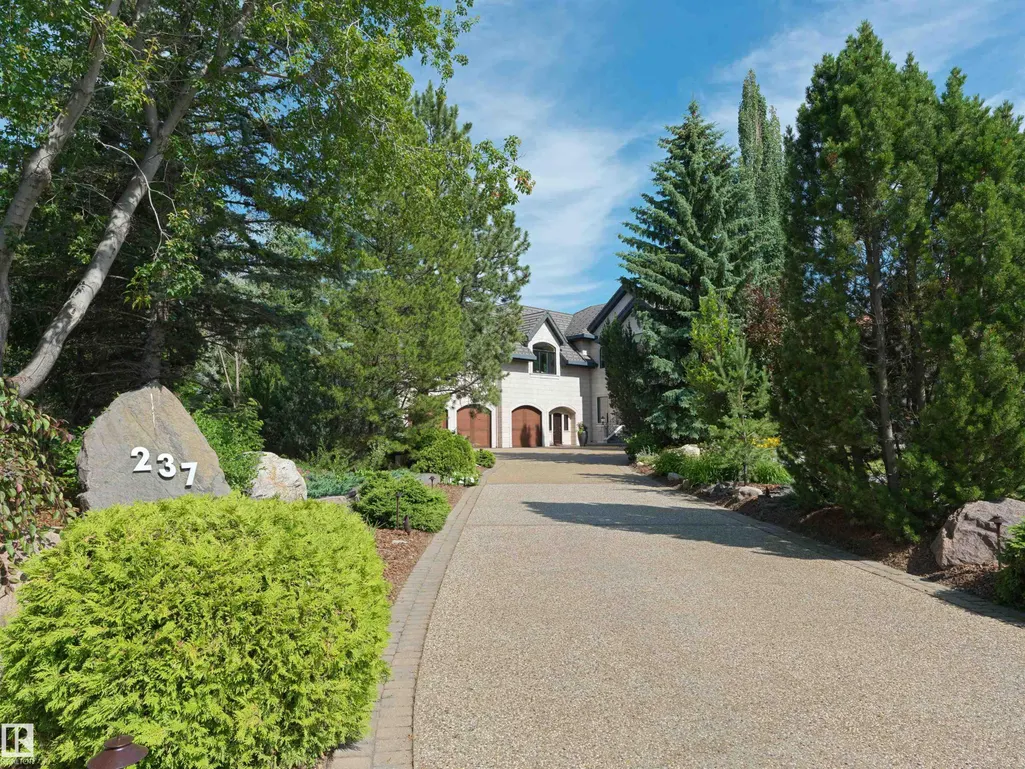
237 Wilson Ln Nw, Edmonton, AB
Price
$ 3,997,000
Property Attributes
- ID#E4498928
- TypeSingle Family
- Listing Status Active
- CityEdmonton
- AreaEdmonton
- NeighbourhoodOleskiw
- Postal CodeT6M 2K8
- Style2 Storey
- Year Built2001
- Price$ 3,997,000
- Bedrooms6
- Full Bathrooms5
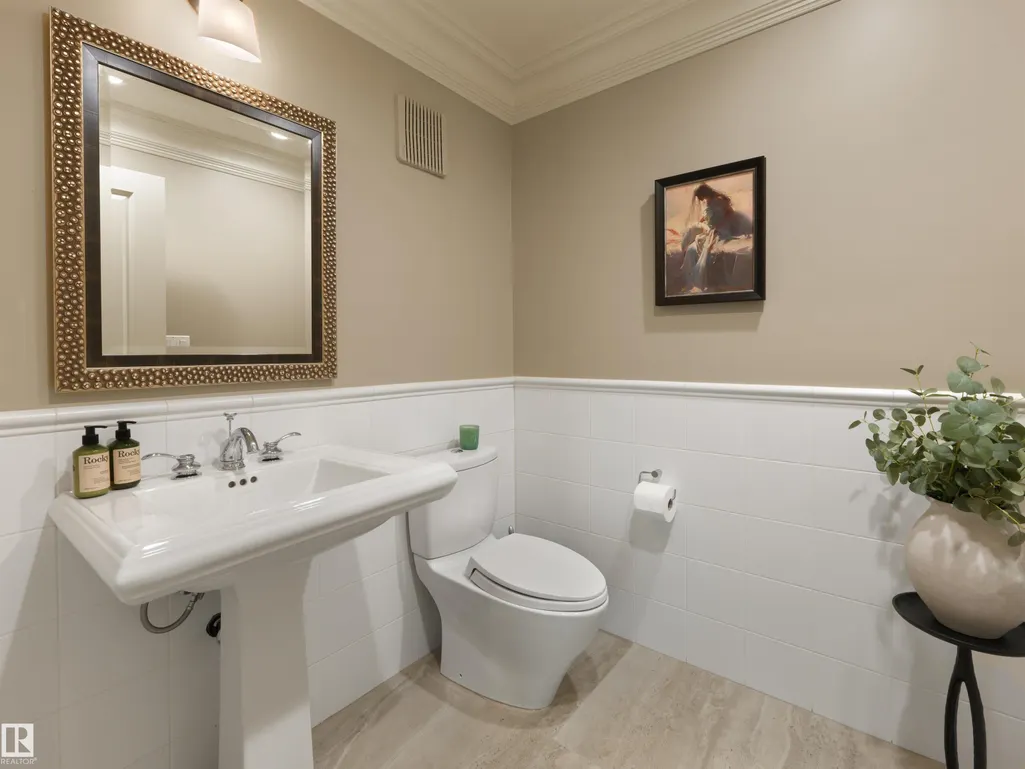
- Half Bathrooms2
- Sqr Footage5942
Data Source:
REALTORS® Association Of Edmonton - RAE
Property Description
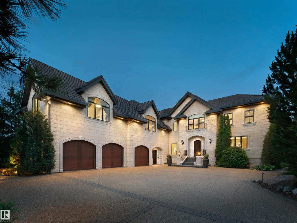
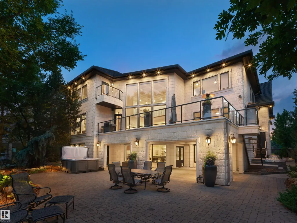
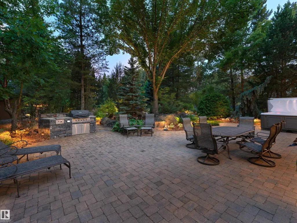
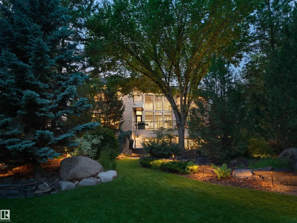
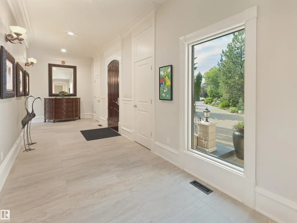
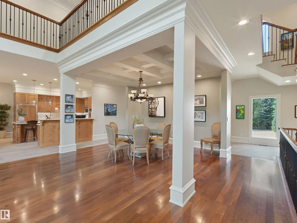
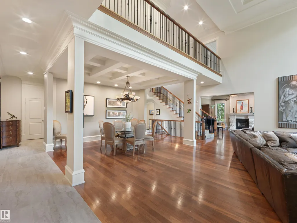
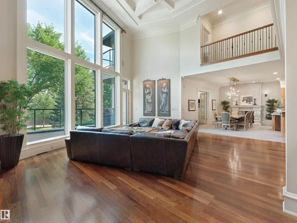
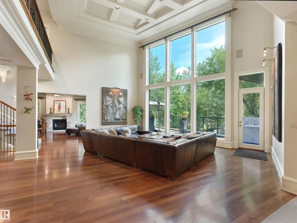
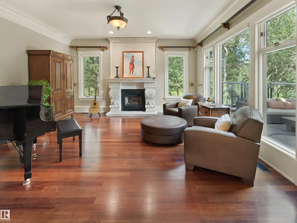
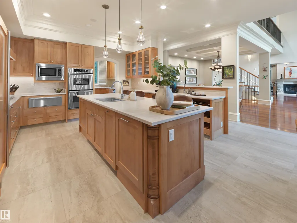
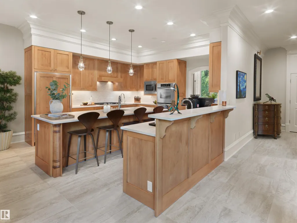
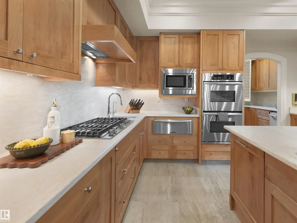
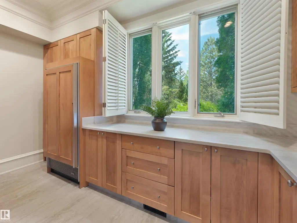
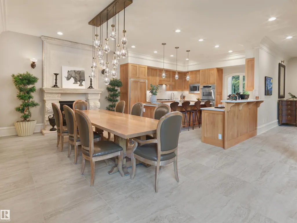
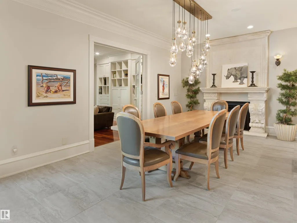
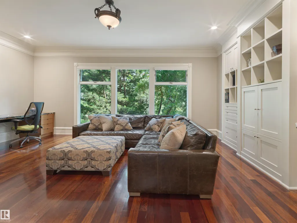
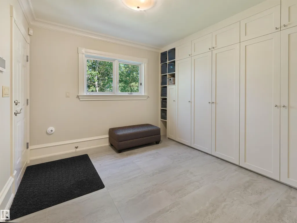
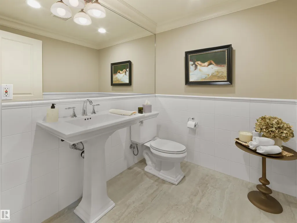
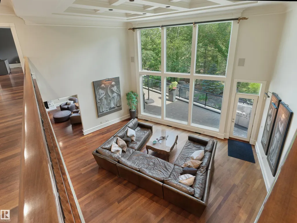
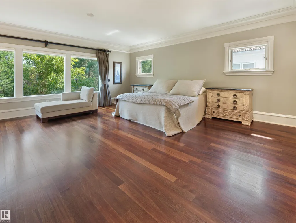
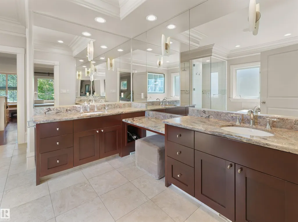
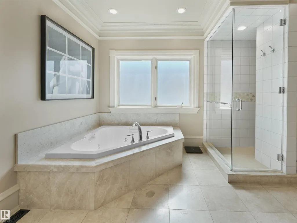
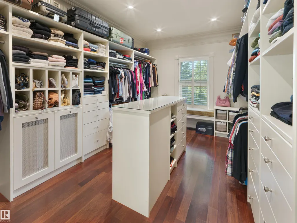
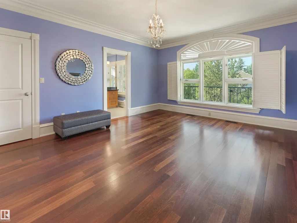
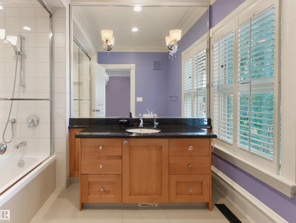
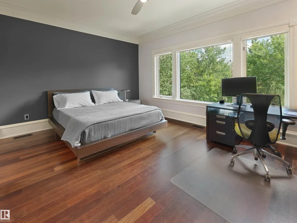
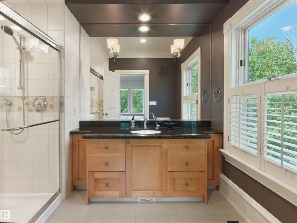
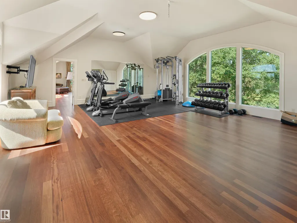
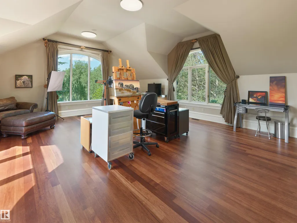
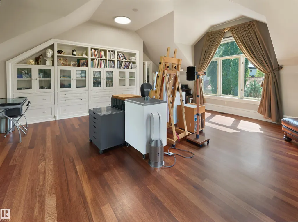
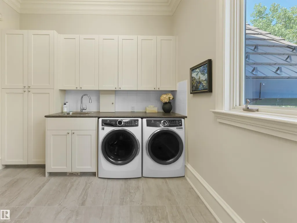
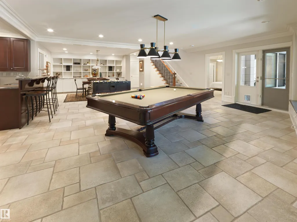
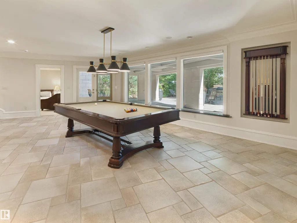
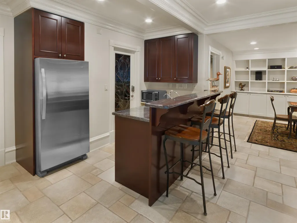
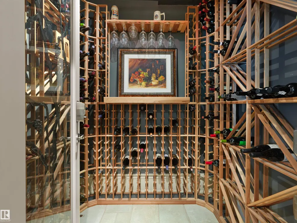
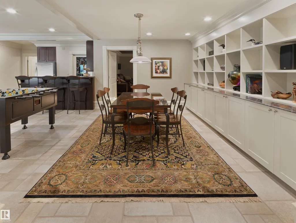
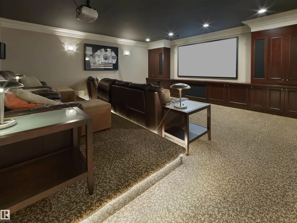
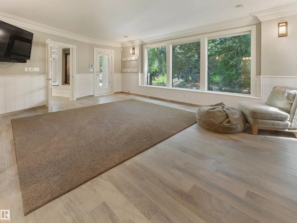
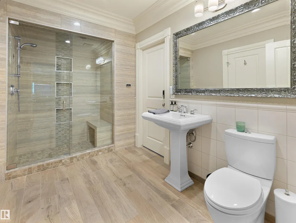
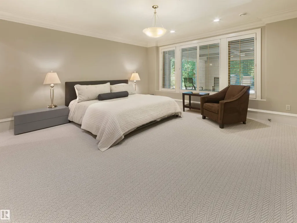
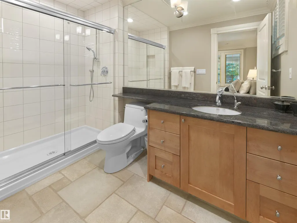
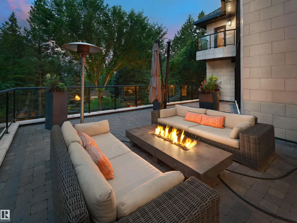
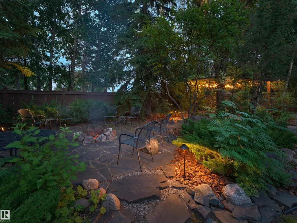
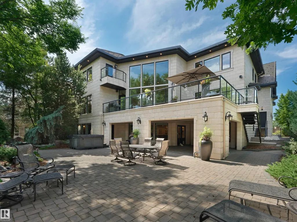
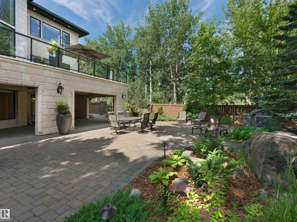
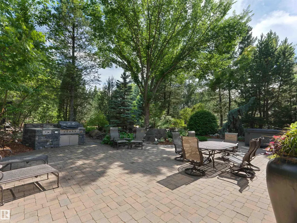
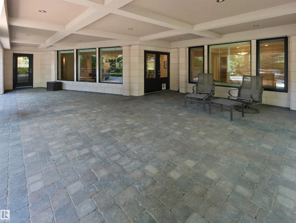
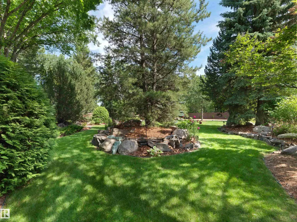
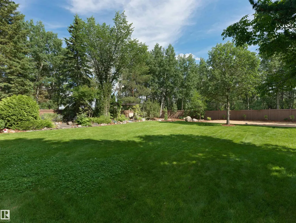
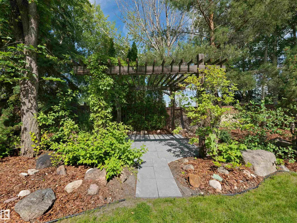
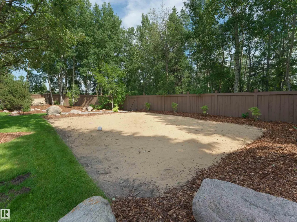
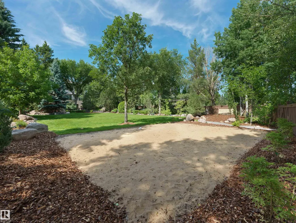
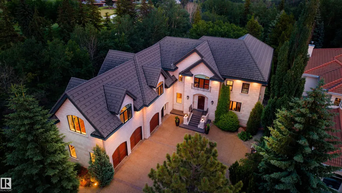
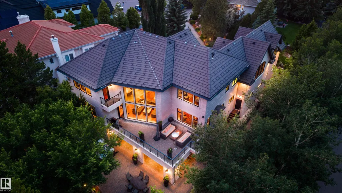
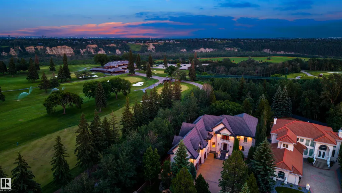
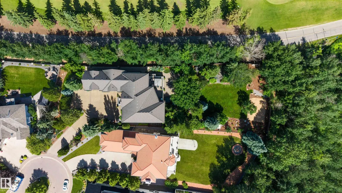
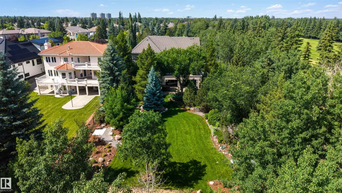
Elegantly woven through the prestigious Edmonton Golf & CC, is nearly 1 acre of exceptionally lush greenery and timeless architecture, creating the ultimate indoor-outdoor experience. The warm feeling of simple elegance will accommodate the taste of both contemporary and traditional living. The chef's space is the centerpiece of the home, complemented by a full butler pantry. Every window was intentionally designed to fully immerse yourself in expansive views without compromising privacy. The upper level showcases a primary suite that commands the back of the house and offers a spa inspired ensuite and walk-in closet. Also featuring 2 additional bedrooms, each with walk-in closets and ensuites, an open loft area for family gatherings plus an additional room that can serve as a bedroom, office, or studio. The walkout basement is an extension of the home and perfectly set for your entertainment. Theatre room, bar/ wine room, and 2 bedrooms. This space opens to your covered patio and outdoor oasis.
| Elementary School | Middle School | High School |
|---|---|---|
| Patricia Heights School Elementary School | Hillcrest School Middle School | Jasper Place School High School |
General Features
| Living Area | 5942.8 |
|---|---|
| Heating | Forced Air-2,Natural Gas |
| Roof | Concrete Tiles,See Remarks |
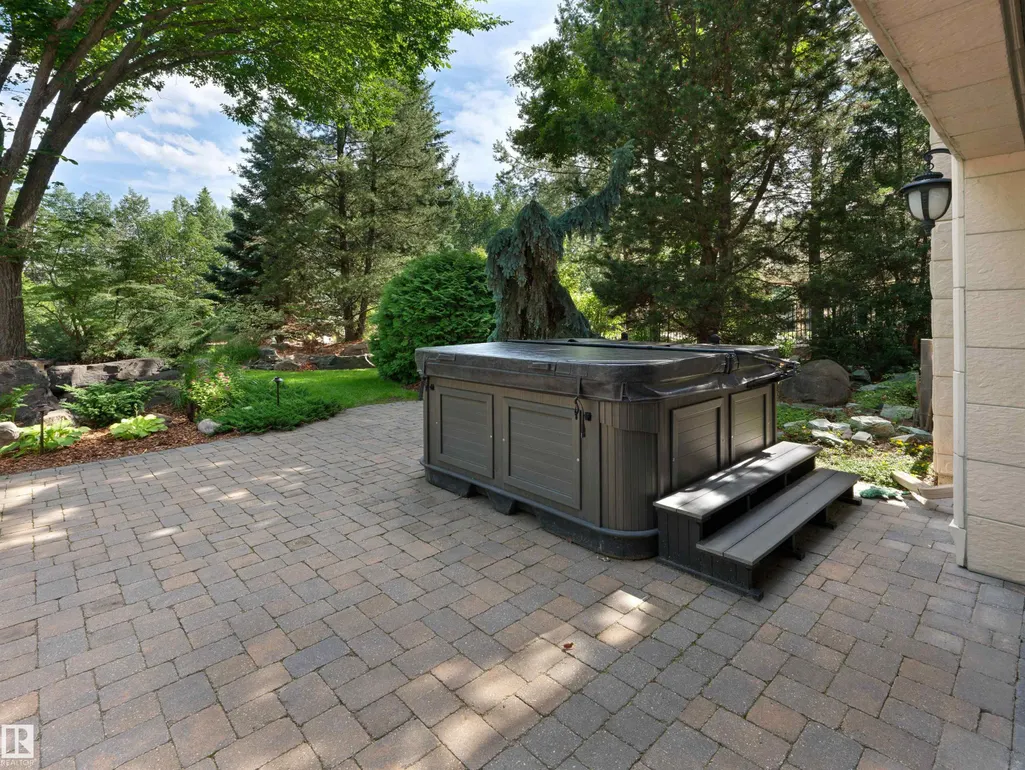
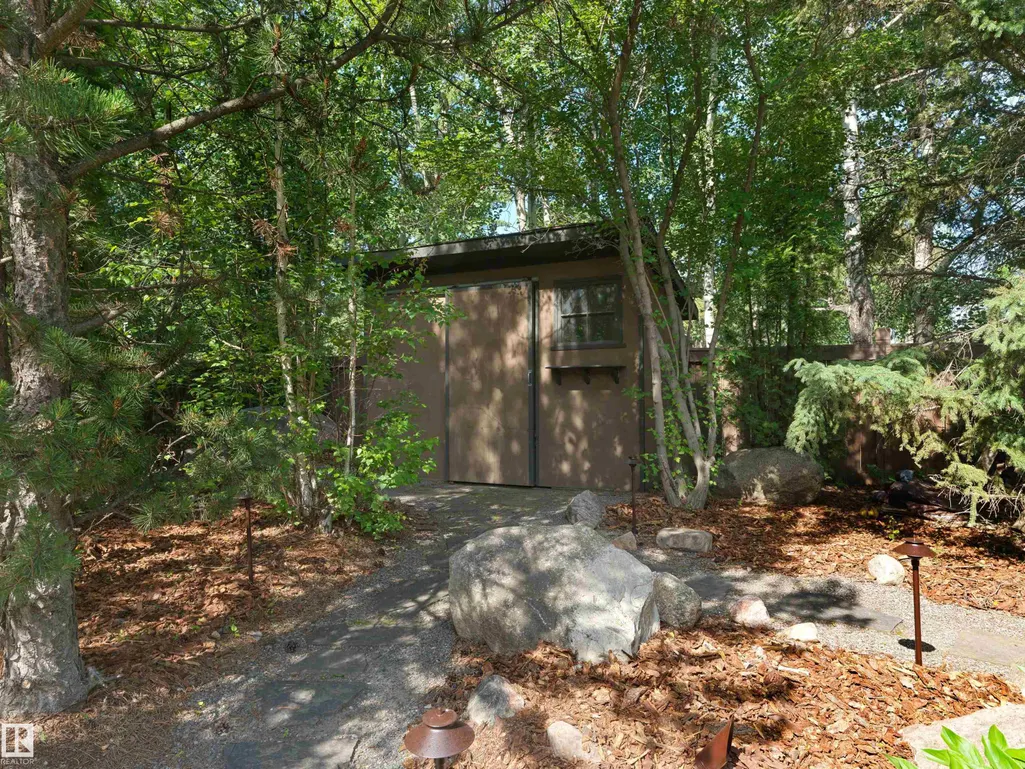
| Appliances | Air Conditioning-Central,Dryer,Freezer,Oven-Microwave,Storage Shed,Stove-Countertop Gas,Vacuum System Attachments,Vacuum Systems,Washer,Window Coverings,Refrigerators-Two,Dishwasher-Two,Oven Built-In-Two,Projector,Hot Tub |
| Zoning | Zone 22 |
| Architectural Style | 2 Storey |
| Construction Materials | Wood,Stone,See Remarks |
| Year Built | 2001 |
| Levels | 3 |
| Property Subtype | Detached Single Family |
| Ownership | Private |
| Parcel Number | 0026971184 |
| Community Features | Air Conditioner,Bar,Barbecue-Built-In,Ceiling 10 ft.,Closet Organizers,Deck,Detectors Smoke,Fire Pit,Parking-Extra,Patio,Sprinkler Sys-Underground,Vaulted Ceiling,Vinyl Windows,Walkout Basement,Wet Bar,See Remarks |
| Property Type | Residential |
| Facing Direction | Northwest |
| Garage Y/N | true |
| Full Baths | 5 |
| Status | Active |
| High School | Jasper Place School |
| City | Edmonton |
| MLS Area | Oleskiw |
| Elementary School | Patricia Heights School |
| Middle/Junior High School | Hillcrest School |
| Living Area Units | Square Feet |
| Standard Status | Active |
| Virtual Tour | https://unbranded.youriguide.com/237_wilson_ln_nw_edmonton_ab/ |
| Lot Shape | Irregular |
| Restrictions | None Known |
| Primary Property Type | Single Family |
| Legal Block | 15 |
| Title to Land | Fee Simple |
Interior Features
| Interior Amenities | ensuite bathroom |
|---|---|
| Basement | Full,Finished |
| Flooring | Carpet,Hardwood,Non-Ceramic Tile |
| Fireplace Features | Mantel |
| Kitchen Level | Main |
| Heating Y/N | true |
| Fireplace Y/N | true |
| Half Baths | 2 |
| Total Bedrooms | 6 |
| Grade Level Entry Y/N | Yes |
| Living Room Level | Main |
| Room Type | LivingRoom,DiningRoom,Kitchen,FamilyRoom |
| Family Room Level | Main |
| Dining Room Level | Main |
Exterior Features
| Exterior Amenities | Backs Onto Park/Trees,Fenced,Golf Nearby,Landscaped,No Back Lane,Playground Nearby,Private Setting,Shopping Nearby,See Remarks |
|---|---|
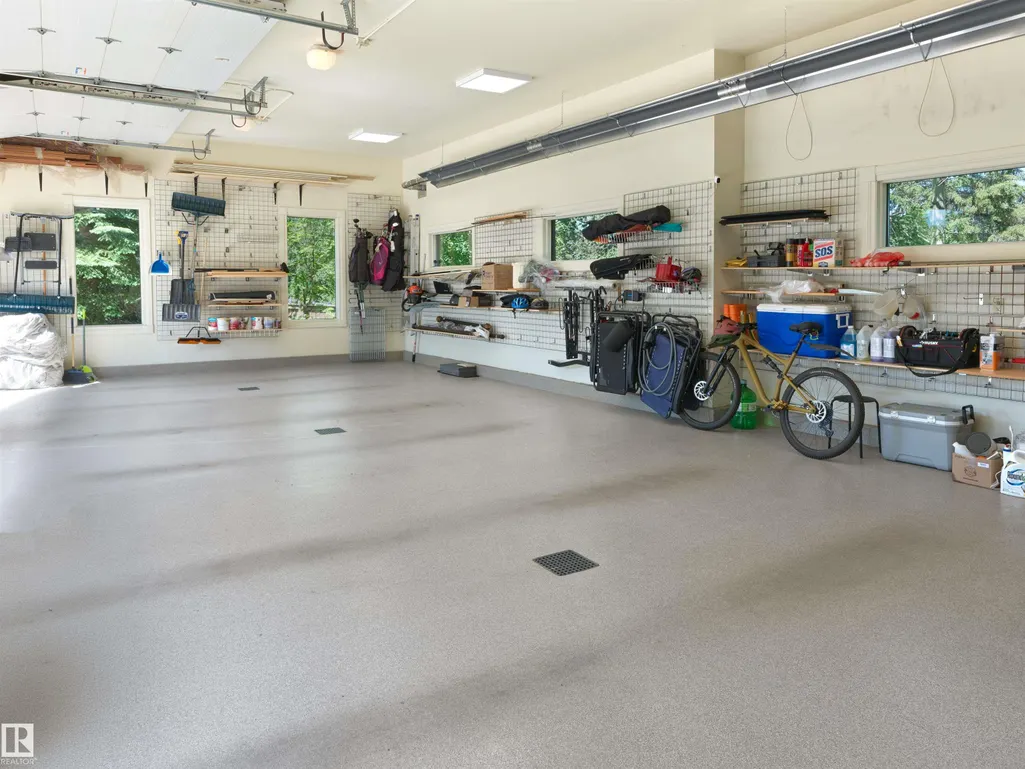
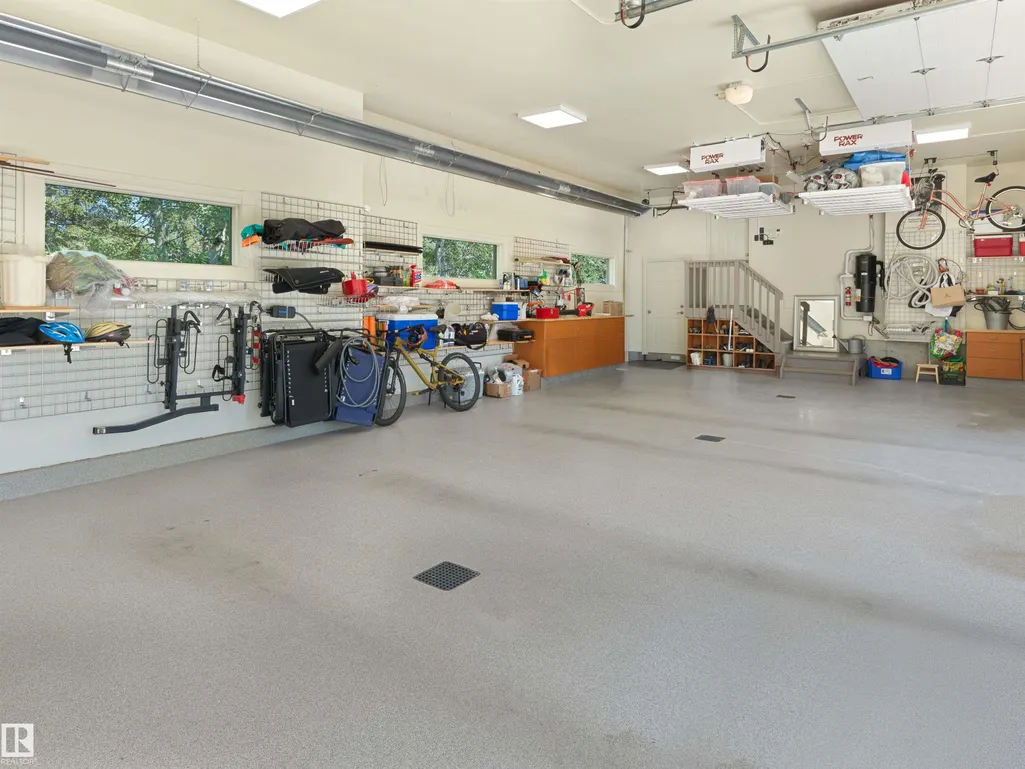
| Parking Features | Heated,Over Sized,Triple Garage Detached,See Remarks |
| Lot Size Area | 2849.38 |
| Foundation Details | Concrete Perimeter |
Amenities
- Views
- New Construction
- Adult 55+
- Lease To Own
- No Strata Fees
- Furnished
- Primary On Main
- Air Conditioning
- Seller Finance
- Green
- Fixer Upper
- Horse
- Golf
- Fireplace
- Deck
- Garage
- Basement
- Pool
Property vs Single Family Average in T6M 2K8
Statistics provided by Inside Real Estate
Price
Year Built
