







Address
5004 52 Av, Chipman, AB
Price
$ 329,900
Property Attributes
- ID#E4499034
- TypeSingle Family
- Listing Status Active
- CityChipman
- AreaLamont
- NeighbourhoodChipman
- Postal CodeT0B 0W0
- StyleBungalow
- Year Built1960
- Price$ 329,900
- Bedrooms3
- Full Bathrooms1
- Half Bathrooms1
- Sqr Footage863
Data Source:
REALTORS® Association Of Edmonton - RAE
Property Description
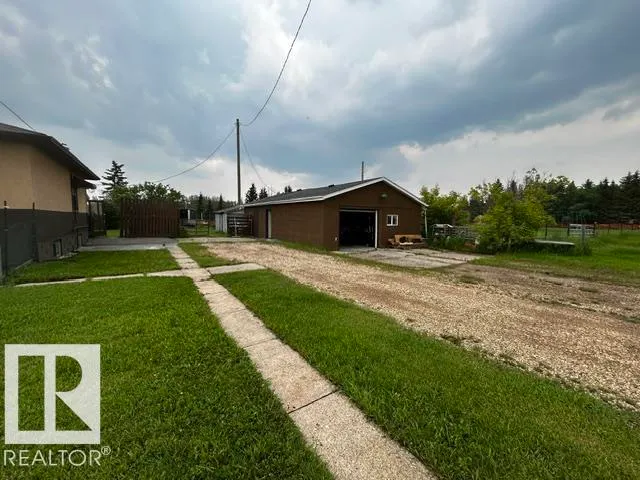
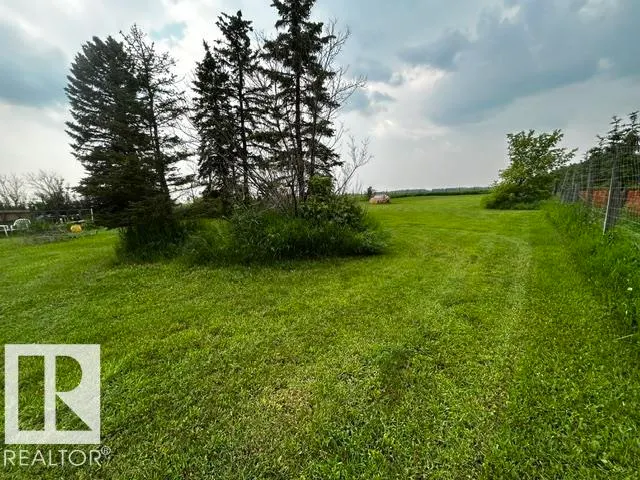
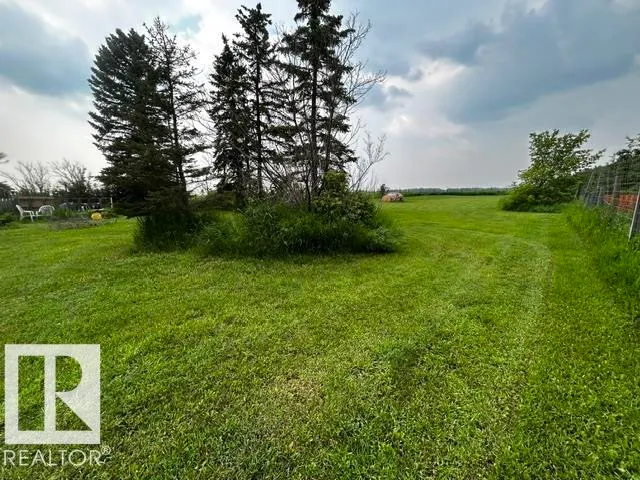
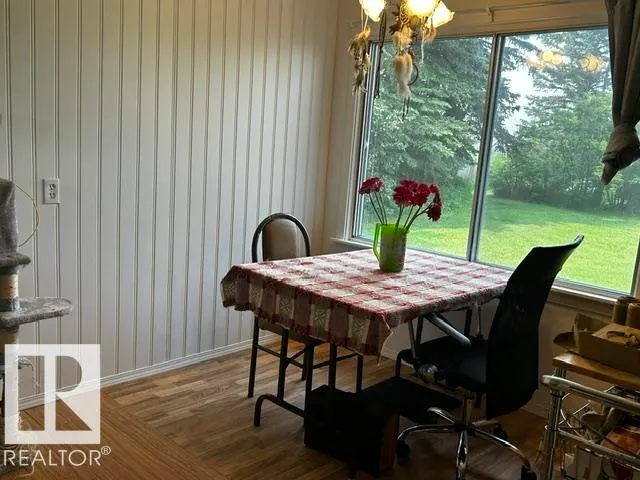
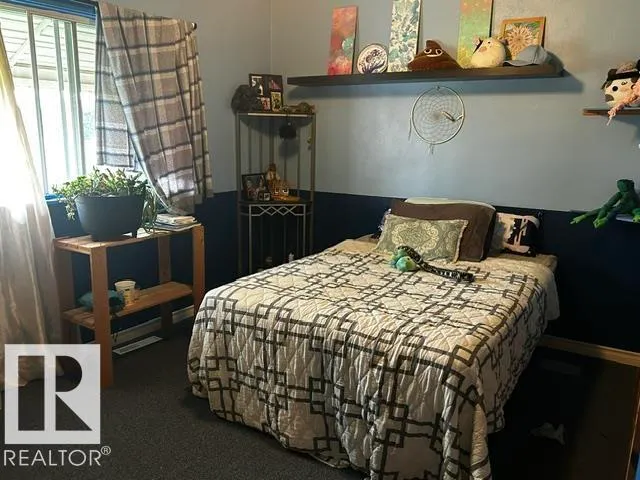
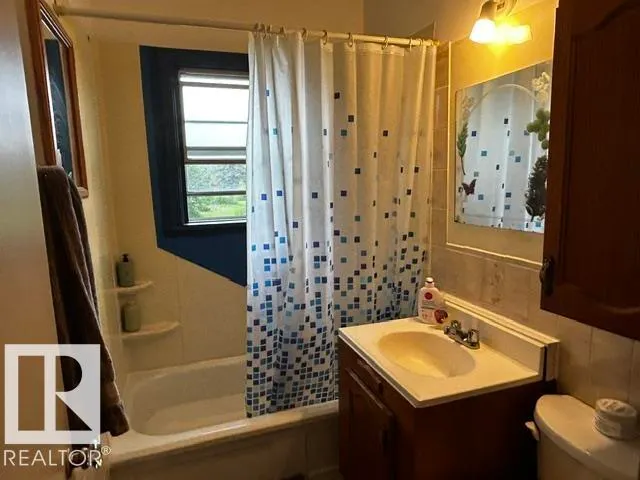
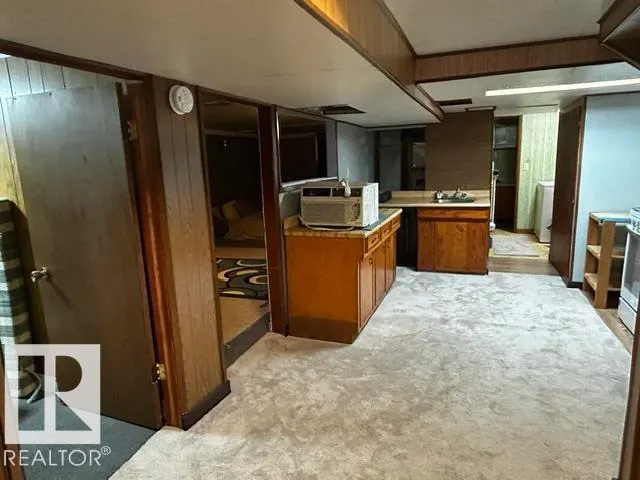
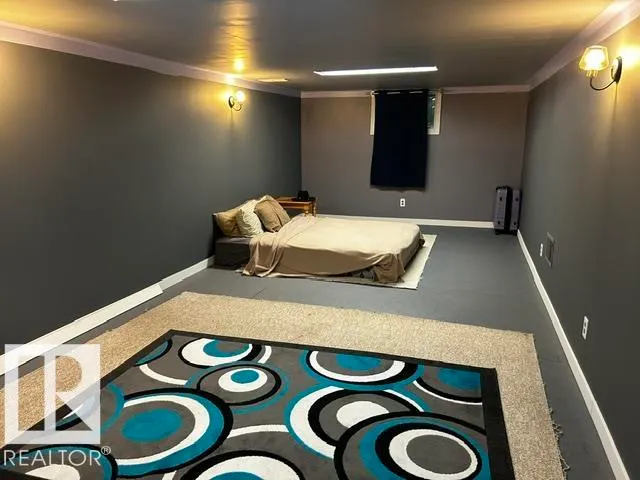
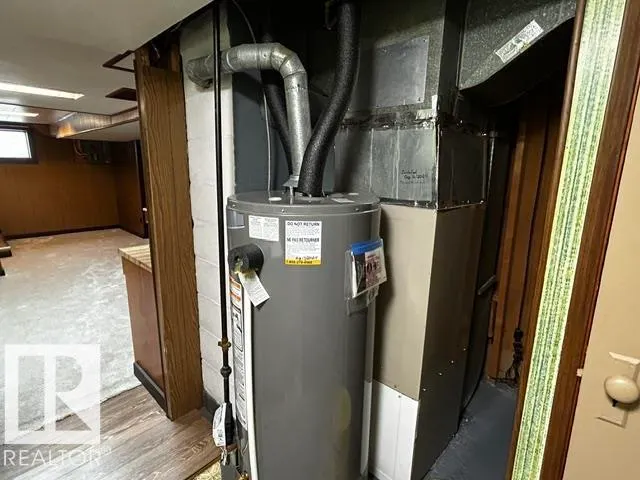
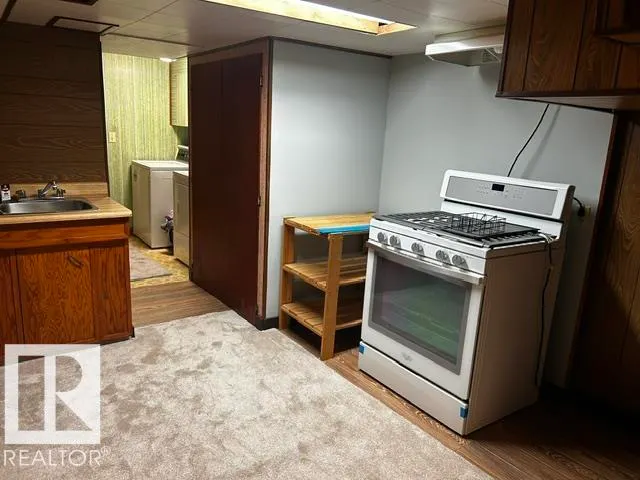
Excellent Value... for this approx 865 sq ft well kept updated home with a fully developed basement on approximately 2 acres of land surrounded with mature trees. 3 bedrooms and 2 baths. Double detached heated garage/workshop. Newer renovations include eaves, shingles, hot water tank, furnace, well pump and tank. The home has its own water(75 ft drilled well) and tank septic system. Chipman has many organizations and events for all ages . It is located only 5 miles east on highway 15 from a major highway to the Fort McMurray oil activity. The Fort Saskatchewan/Redwater Industrial Corridor is only 25 minutes west on Highway 15. Lamont with an active modern hospital and K-12 schools is only 5 miles to the west. An Amazing Value....
| Elementary School | Middle School | High School |
|---|---|---|
| Lamont Elementary School | Lamont Middle School | Lamont High School |
General Features
| Living Area | 863.27 |
|---|---|
| Heating | Forced Air-1,Natural Gas |
| Roof | Asphalt Shingles |
| Appliances | Dishwasher-Built-In,Dryer,Freezer,Refrigerator,Stove-Electric,Stove-Gas,Washer |
| Zoning | Zone 60 |
| Architectural Style | Bungalow |
| Construction Materials | Wood,Stucco |
| Year Built | 1960 |
| Levels | 2 |
| Property Subtype | Detached Single Family |
| Ownership | Private |
| Parcel Number | 0016117351 |
| Community Features | Parking-Extra,Patio,Workshop,See Remarks |
| Property Type | Residential |
| Facing Direction | South |
| Garage Y/N | true |
| Full Baths | 1 |
| Status | Active |
| High School | Lamont |
| City | Chipman |
| MLS Area | Chipman |
| Elementary School | Lamont |
| Middle/Junior High School | Lamont |
| Living Area Units | Square Feet |
| Standard Status | Active |
| Lot Shape | Rectangular |
| Restrictions | None Known |
| Primary Property Type | Single Family |
| Legal Block | 10 |
| Title to Land | Fee Simple |
Interior Features
| Basement | Full,Finished |
|---|---|
| Flooring | Laminate Flooring,Linoleum,Wall to Wall Carpet |
| Kitchen Level | Main |
| Heating Y/N | true |
| Half Baths | 1 |
| Total Bedrooms | 3 |
| Grade Level Entry Y/N | No |
| Living Room Level | Main |
| Room Type | LivingRoom,Kitchen,FamilyRoom |
| Family Room Level | Basement |
Exterior Features
| Exterior Amenities | Landscaped,Picnic Area,Private Setting,Vegetable Garden |
|---|---|
| Parking Features | Double Garage Detached,Heated |
| Foundation Details | Concrete Perimeter |
Amenities
- Views
- New Construction
- Adult 55+
- Lease To Own
- No Strata Fees
- Furnished
- Primary On Main
- Air Conditioning
- Seller Finance
- Green
- Fixer Upper
- Horse
- Golf
- Fireplace
- Deck
- Garage
- Basement
- Pool
Property vs Single Family Average in T0B 0W0
Statistics provided by Inside Real Estate
Price
Year Built
