
Address
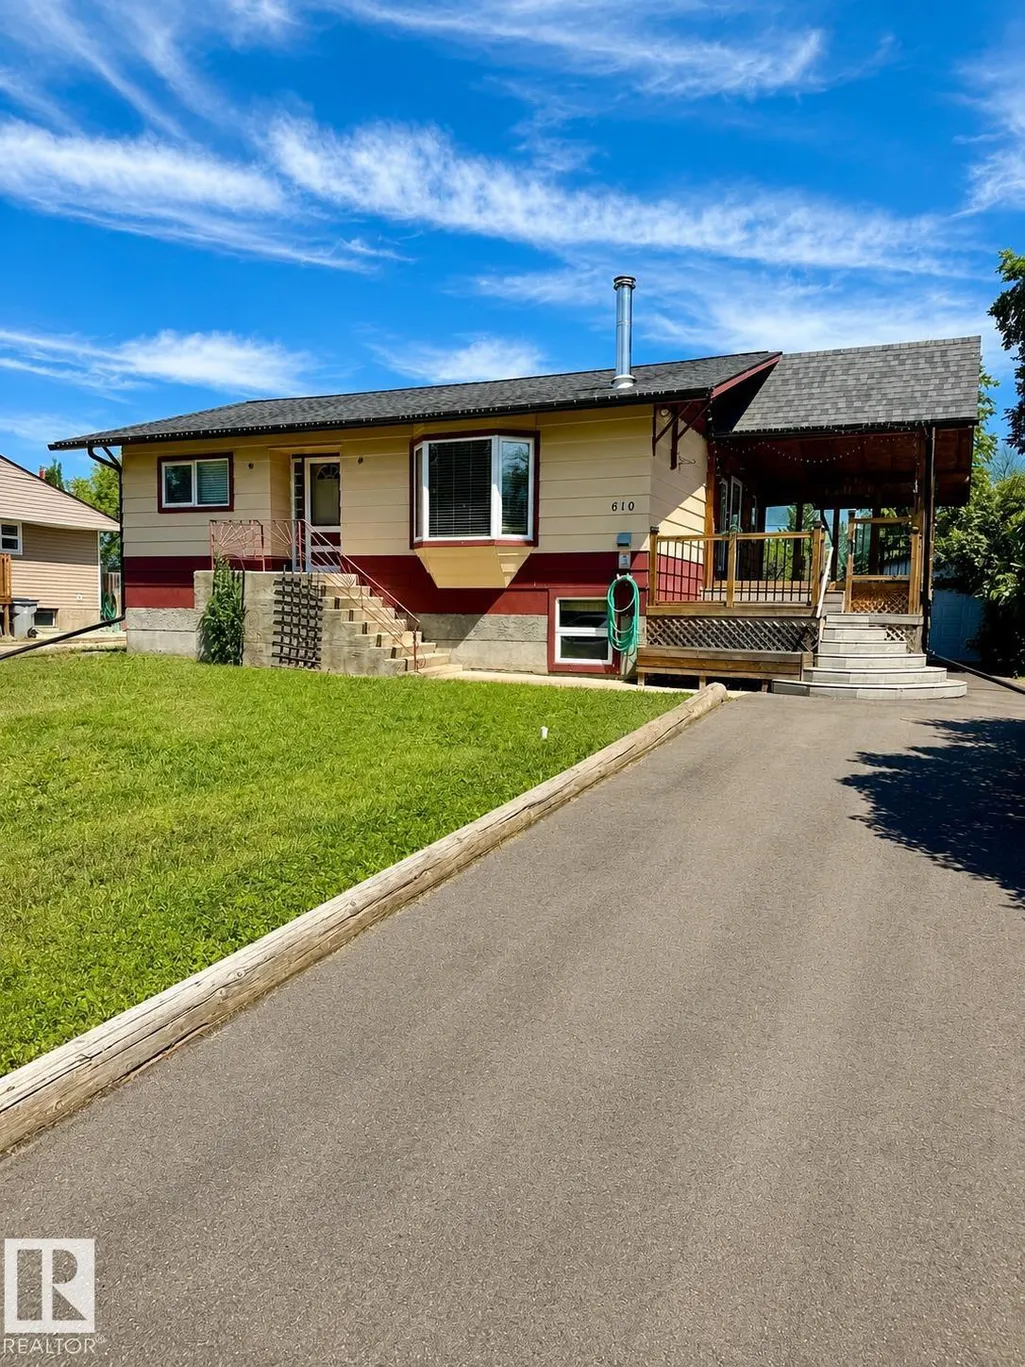
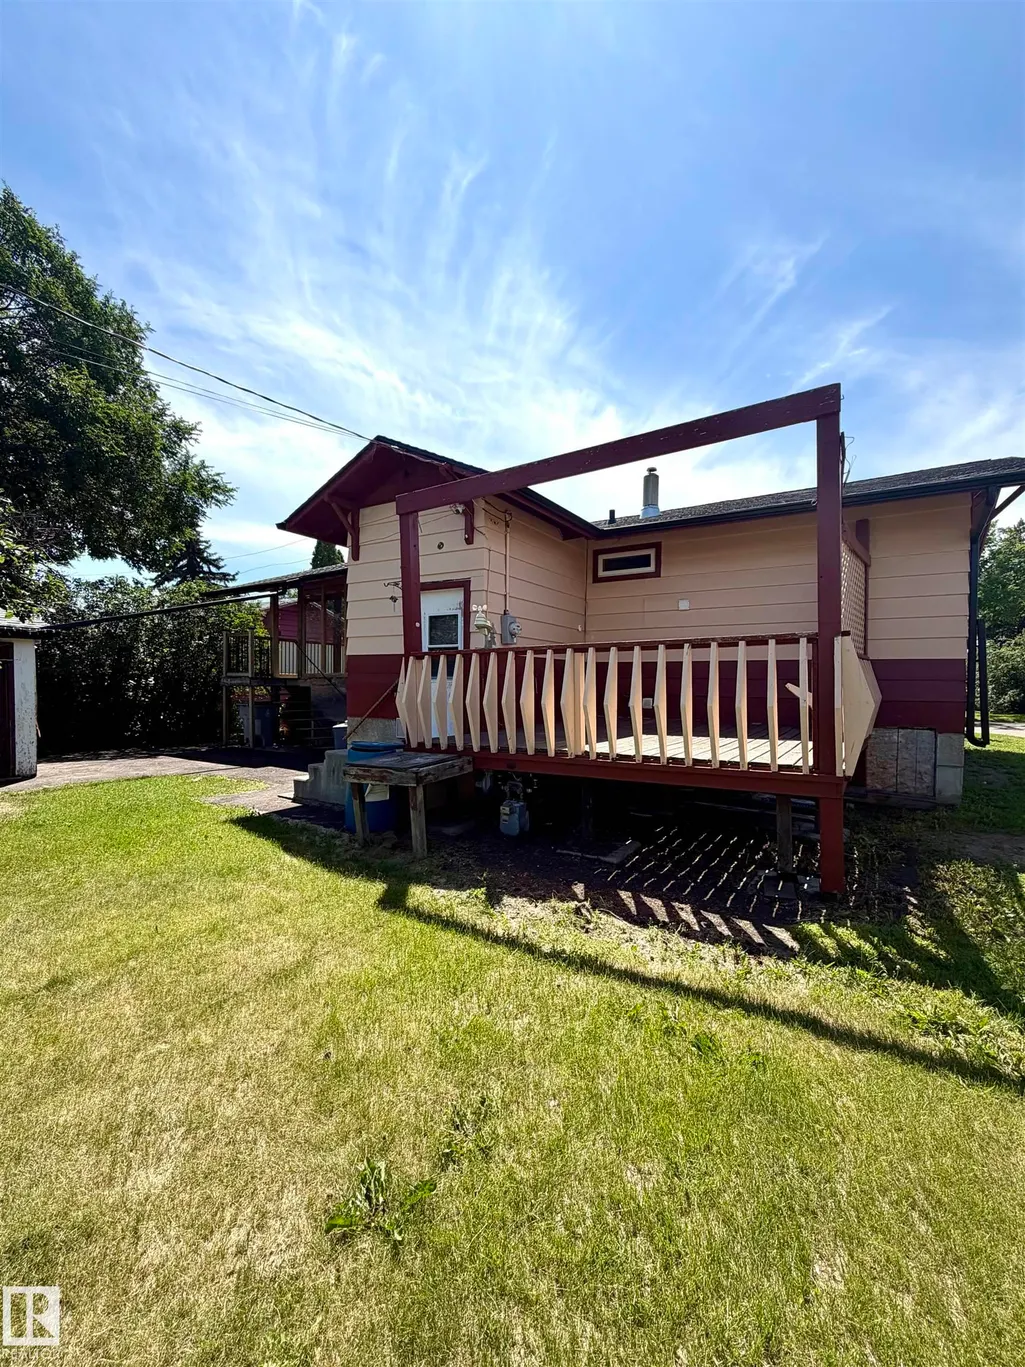
610 8 Av, Wainwright, AB
Price
$ 239,900
Property Attributes
- ID#E4499198
- TypeSingle Family
- Listing Status Pending
- CityWainwright
- AreaWainwright
- NeighbourhoodWainwright
- Postal CodeT9W 1B4
- StyleRaised Bungalow
- Year Built1956
- Price$ 239,900
- Bedrooms4
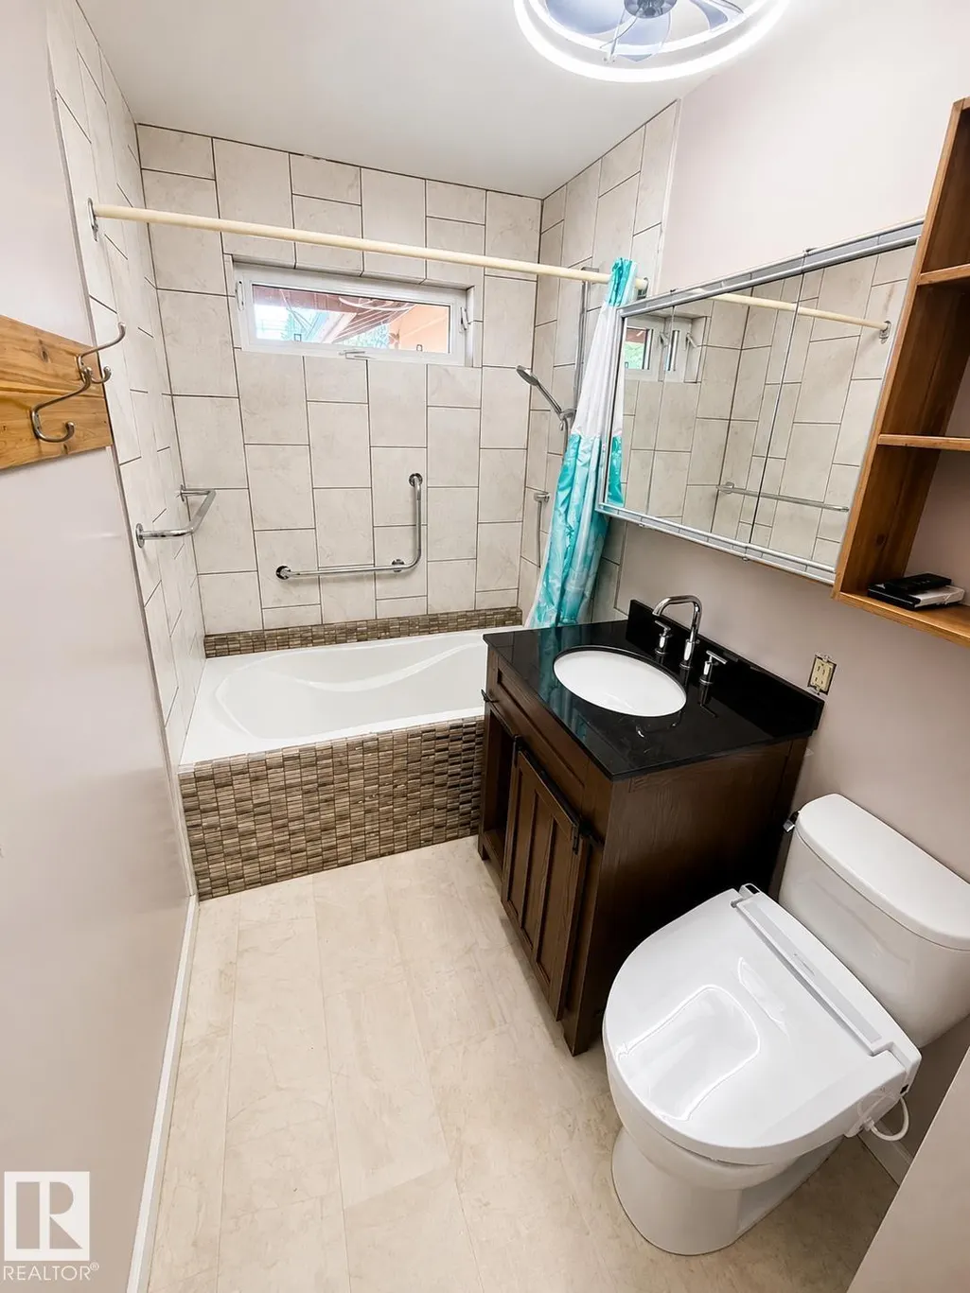
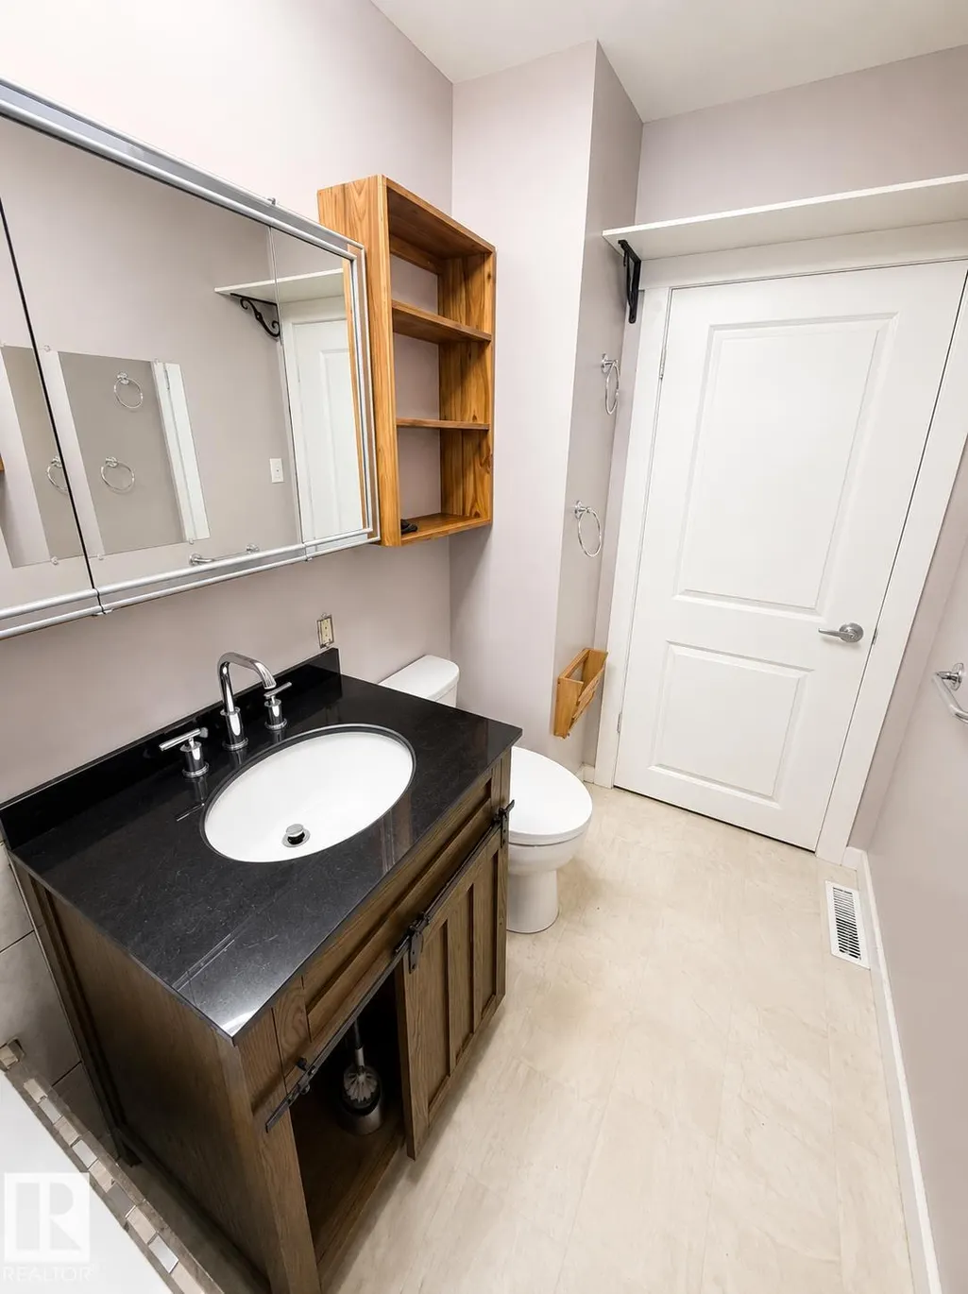
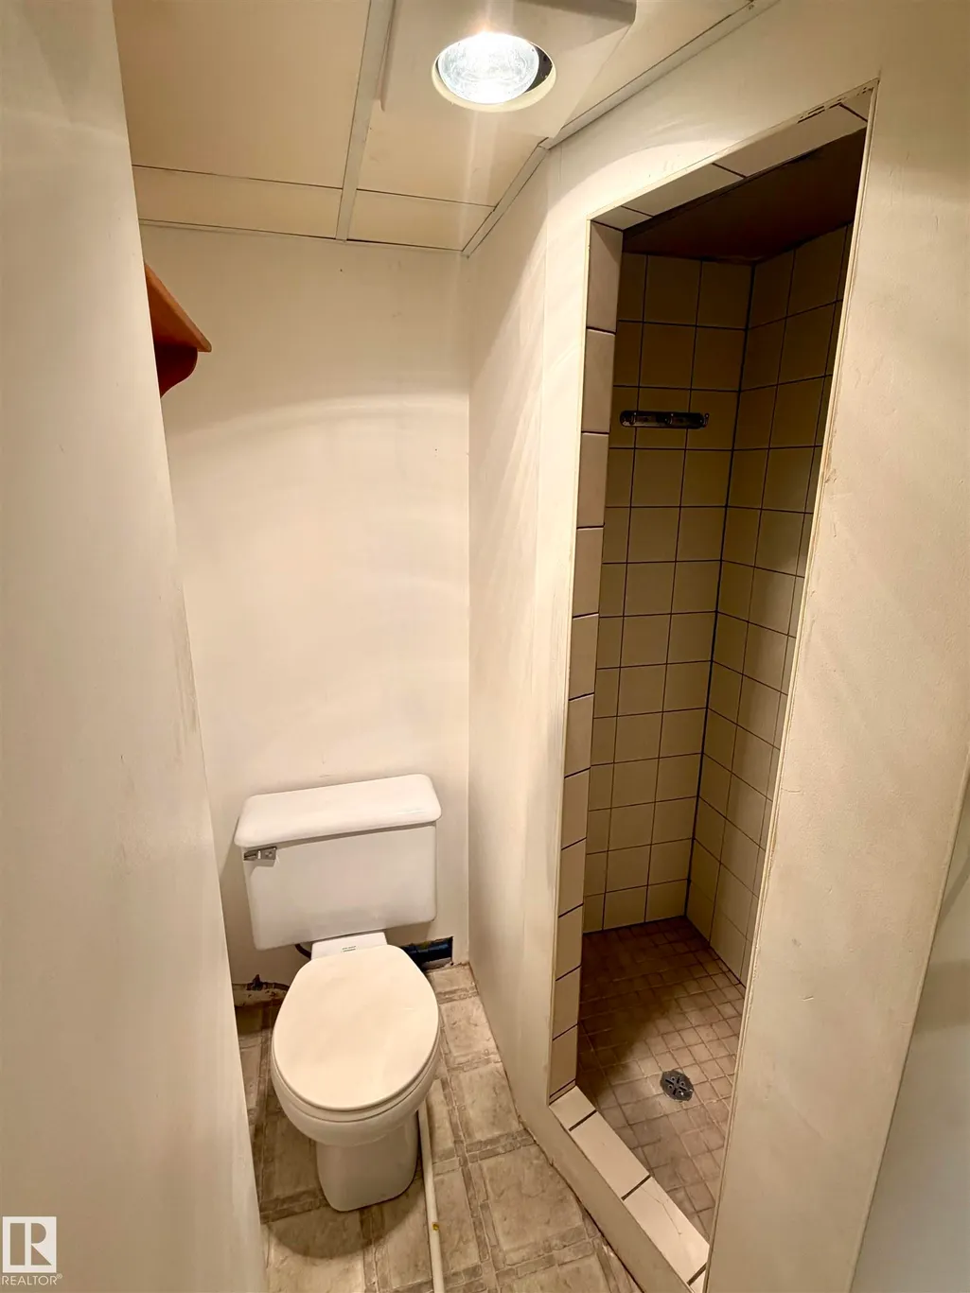
- Full Bathrooms2
- Half Bathrooms0
- Sqr Footage1088
Data Source:
REALTORS® Association Of Edmonton - RAE
Property Description
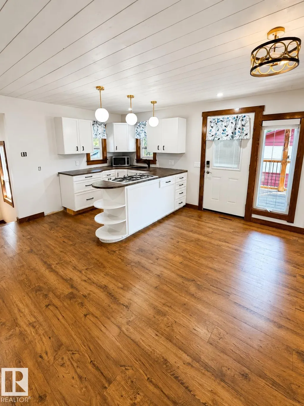
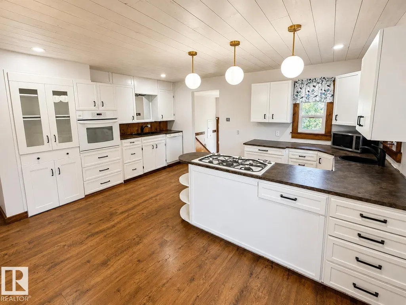
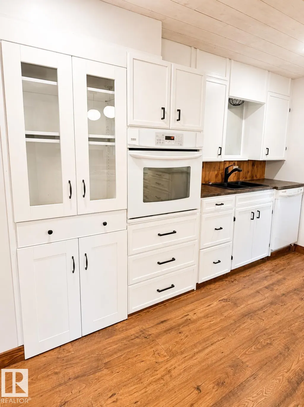
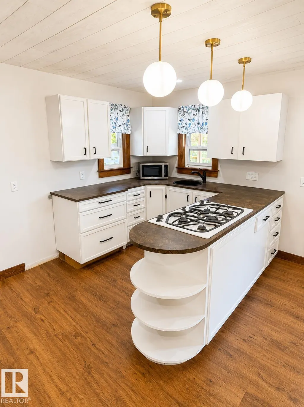
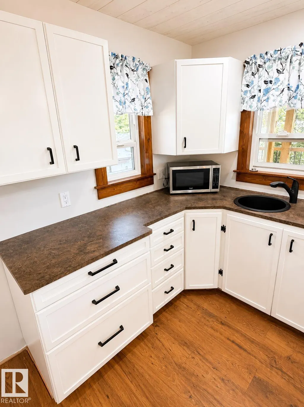
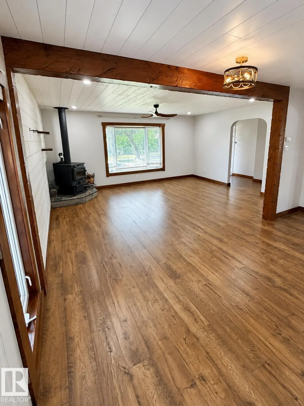
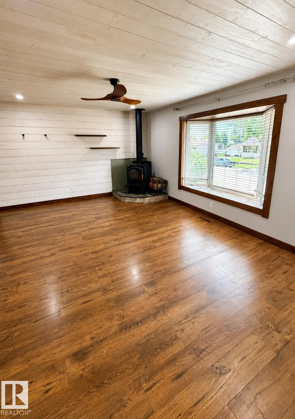
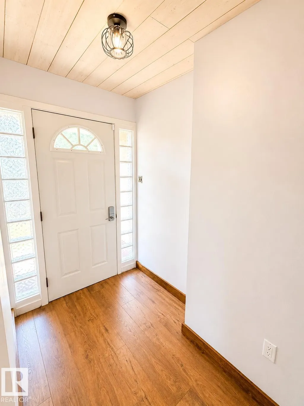
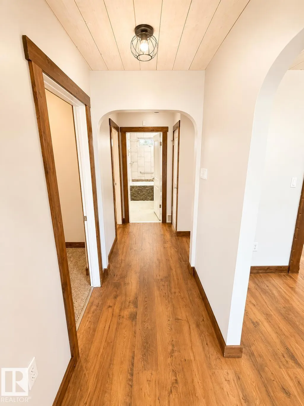
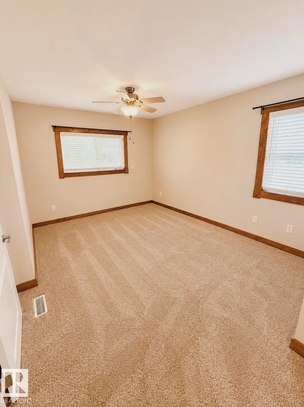
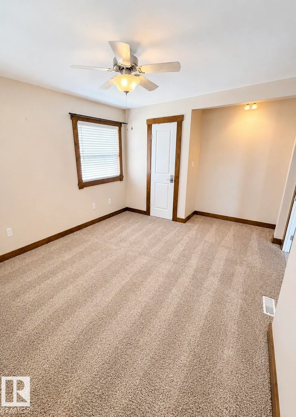
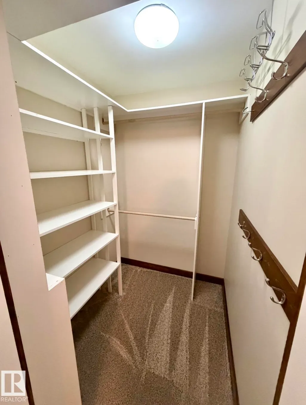
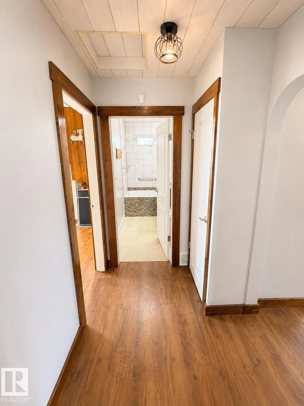
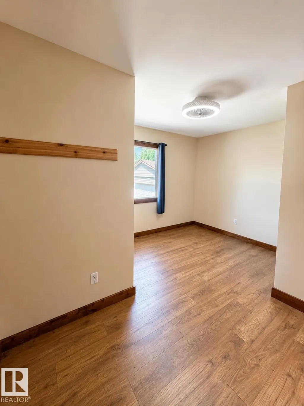
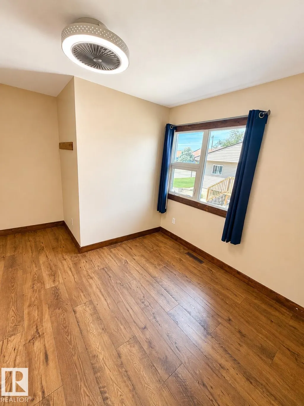
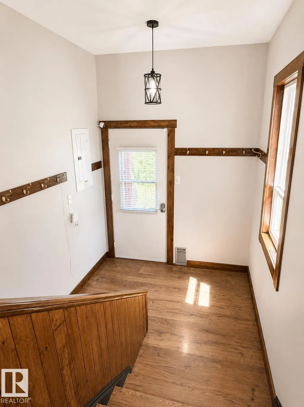
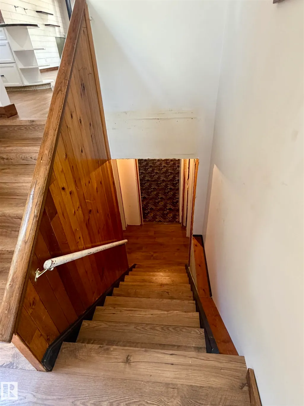
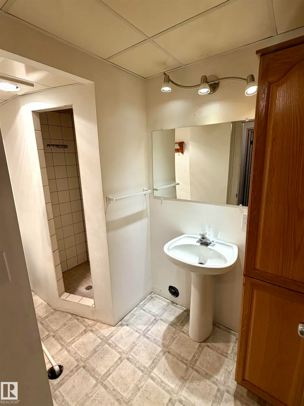
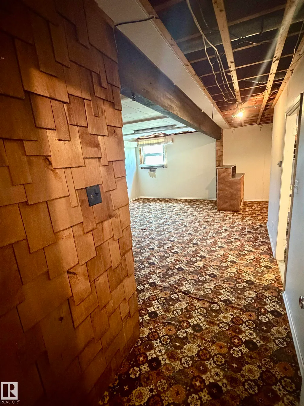
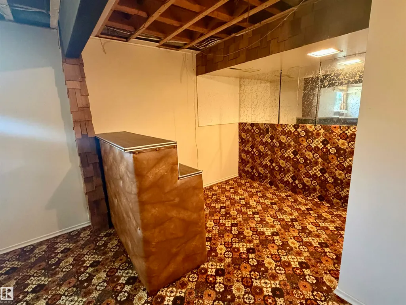
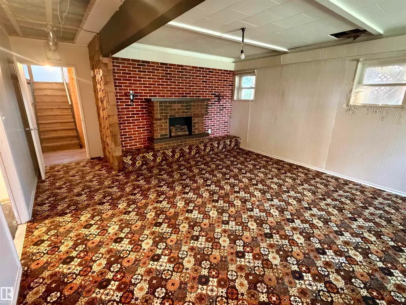
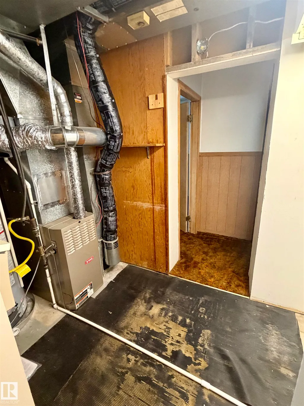
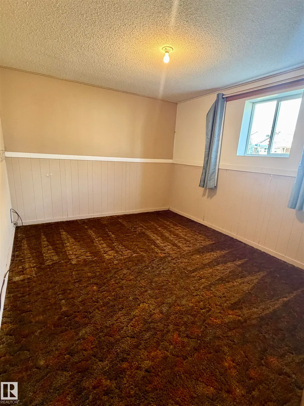
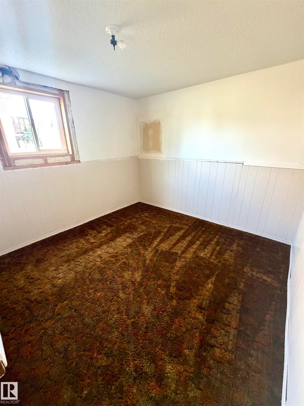
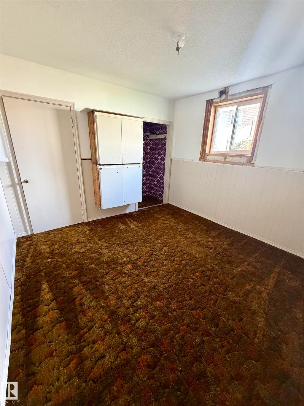
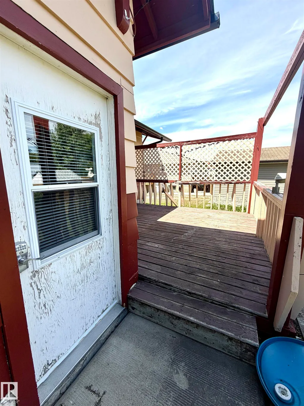
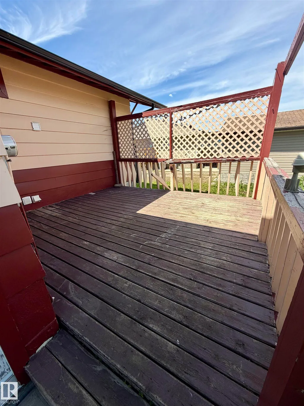
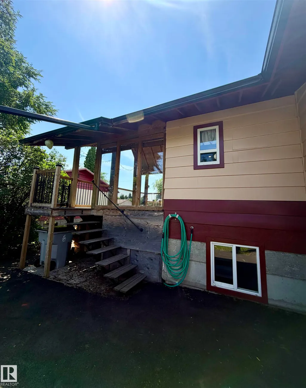
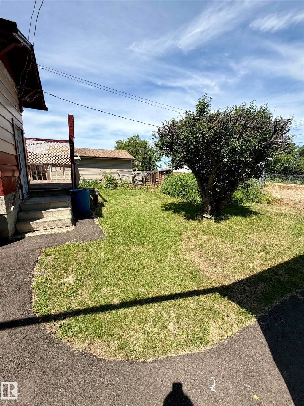
Welcome to this charming 4-bedroom, 2-bathroom home in the heart of Wainwright! Featuring two bedrooms on the main floor and two additional bedrooms downstairs, this home offers plenty of space for families and guests. The bright and inviting main living area is highlighted by a cozy wood-burning fireplace, creating the perfect place to relax. The renovated, functional kitchen offers plenty of cabinet space and flows nicely into the main living area. The basement provides additional living space and flexibility to suit your needs, including a wet bar and fireplace. Conveniently located close to schools, parks, and other amenities, this home is a wonderful opportunity for first-time buyers, growing families, or investors. Come see everything this charming property has to offer!
General Features
| Living Area | 1088.03 |
|---|---|
| Heating | Forced Air-1,Natural Gas |
| Roof | Asphalt Shingles |
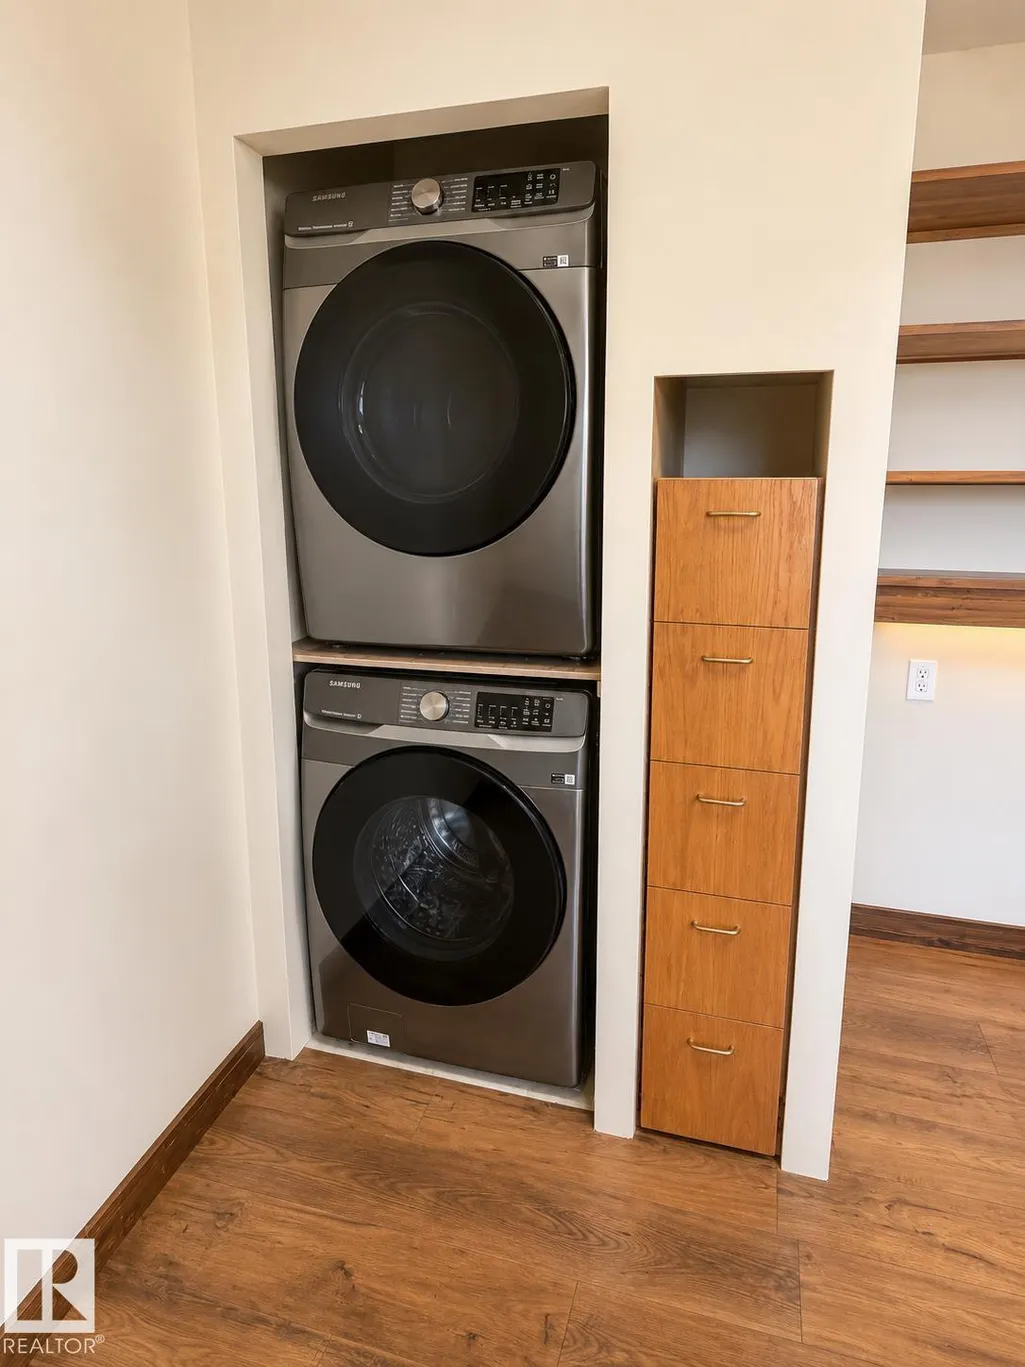
| Appliances | Dishwasher-Built-In,Dryer,Garburator,Oven-Built-In,Stove-Gas,Washer,Window Coverings,Curtains and Blinds |
| Zoning | Zone 80 |
| Architectural Style | Raised Bungalow |
| Construction Materials | Wood,Metal |
| Year Built | 1956 |
| Levels | 1 |
| Property Subtype | Detached Single Family |
| Ownership | Private |
| Parcel Number | 0017416025 |
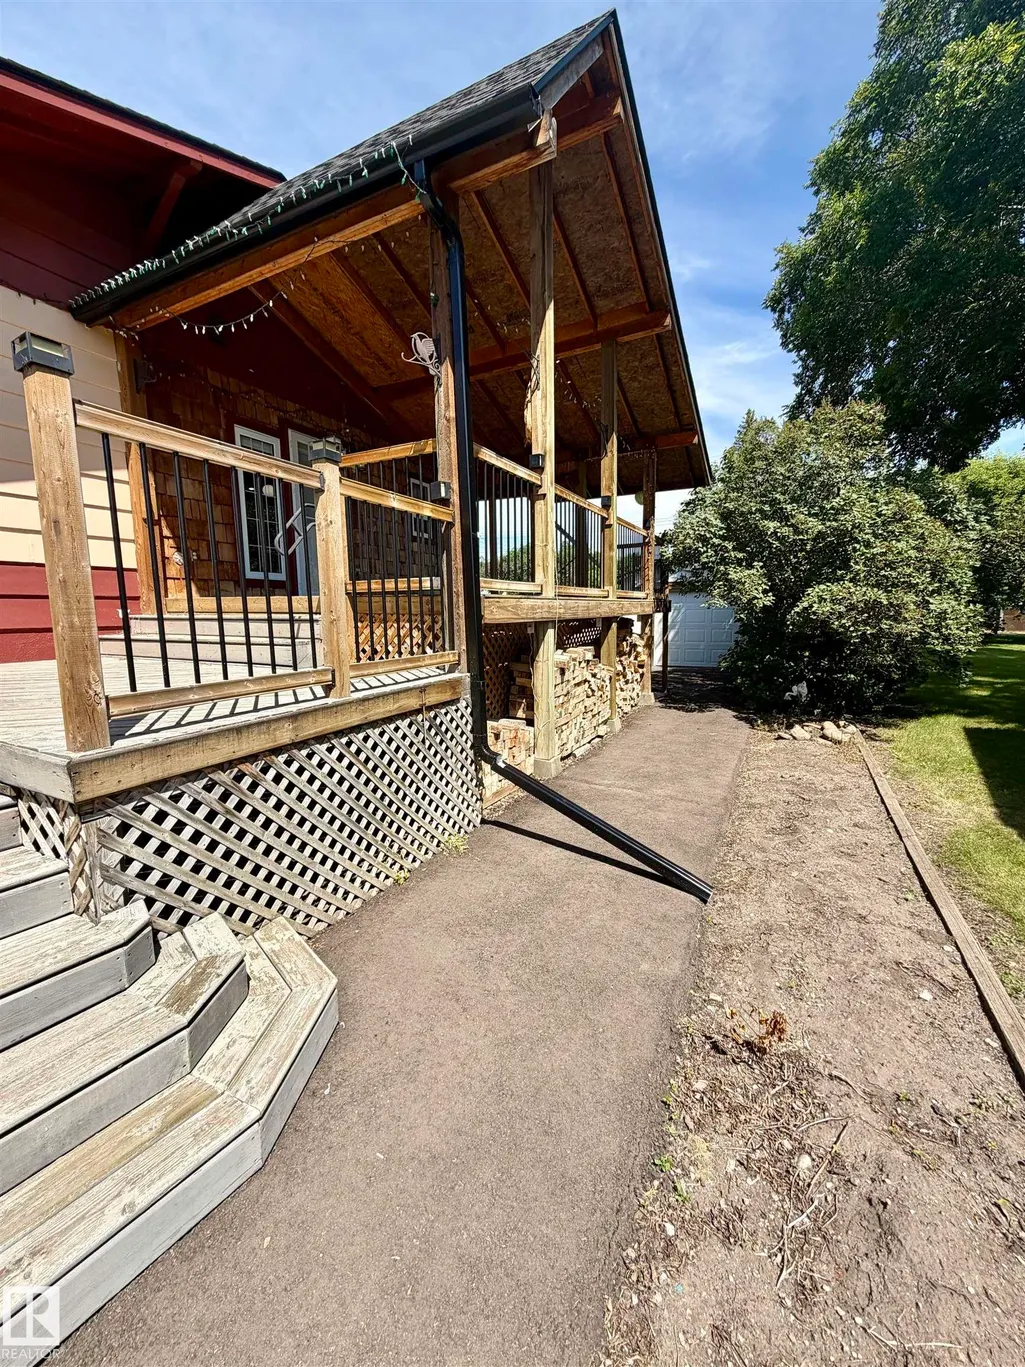
| Community Features | Bar,Patio |
| Property Type | Residential |
| Facing Direction | North |
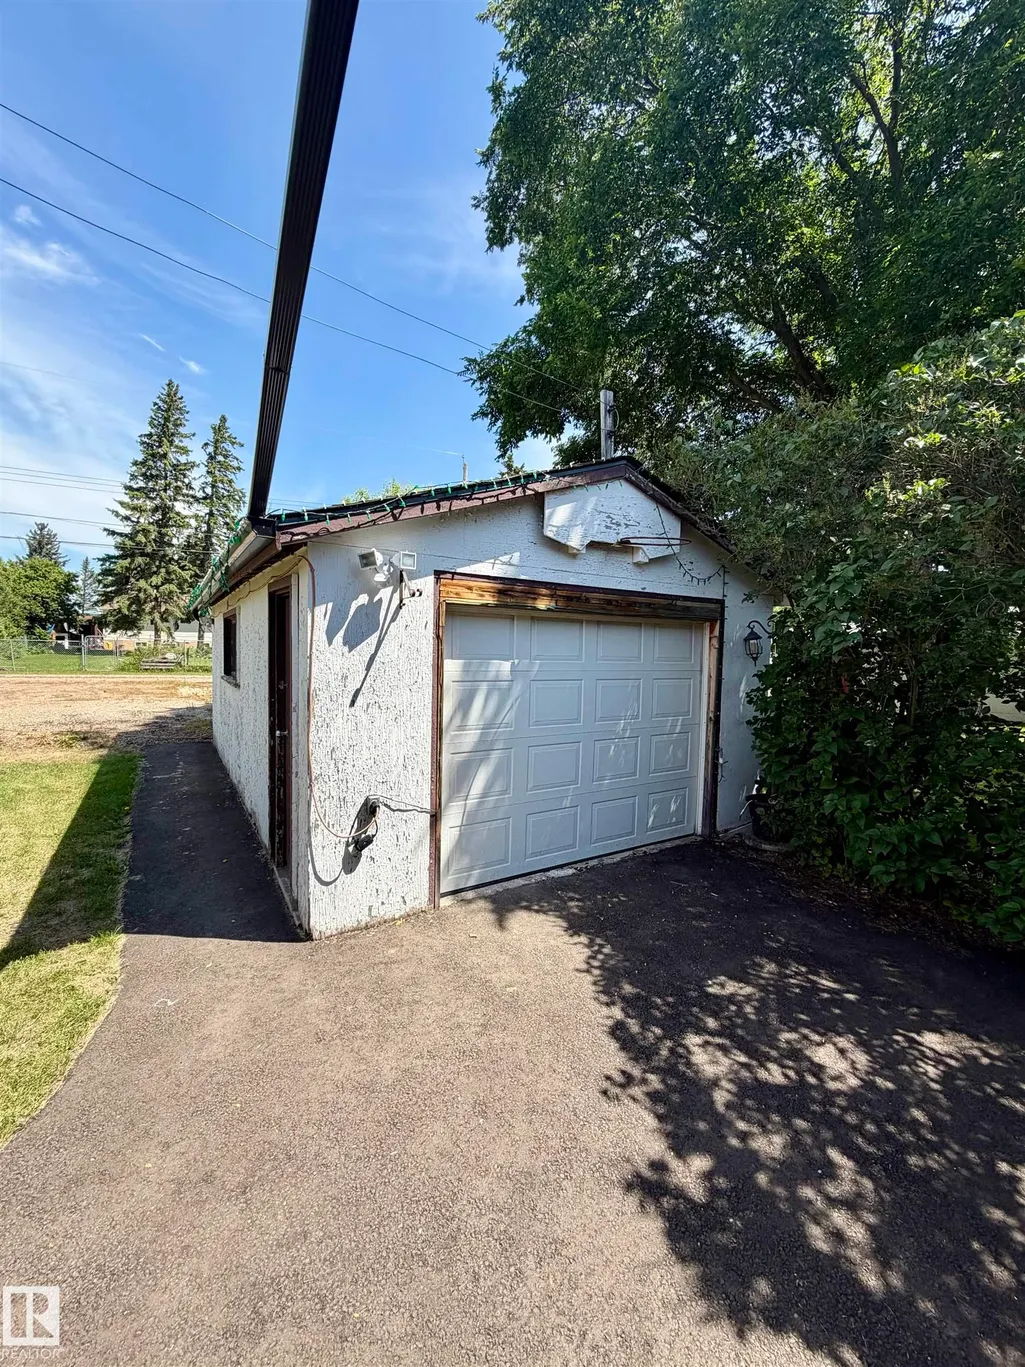
| Garage Y/N | true |
| Full Baths | 2 |
| Status | Pending |
| City | Wainwright |
| MLS Area | Wainwright |
| Living Area Units | Square Feet |
| Standard Status | Pending |
| Major Business Type | No |
| Minor Business Type | No |
| Lot Shape | Rectangular |
| Restrictions | None Known |
| Primary Property Type | Single Family |
| Legal Block | 48 |
| Title to Land | Fee Simple |
Interior Features
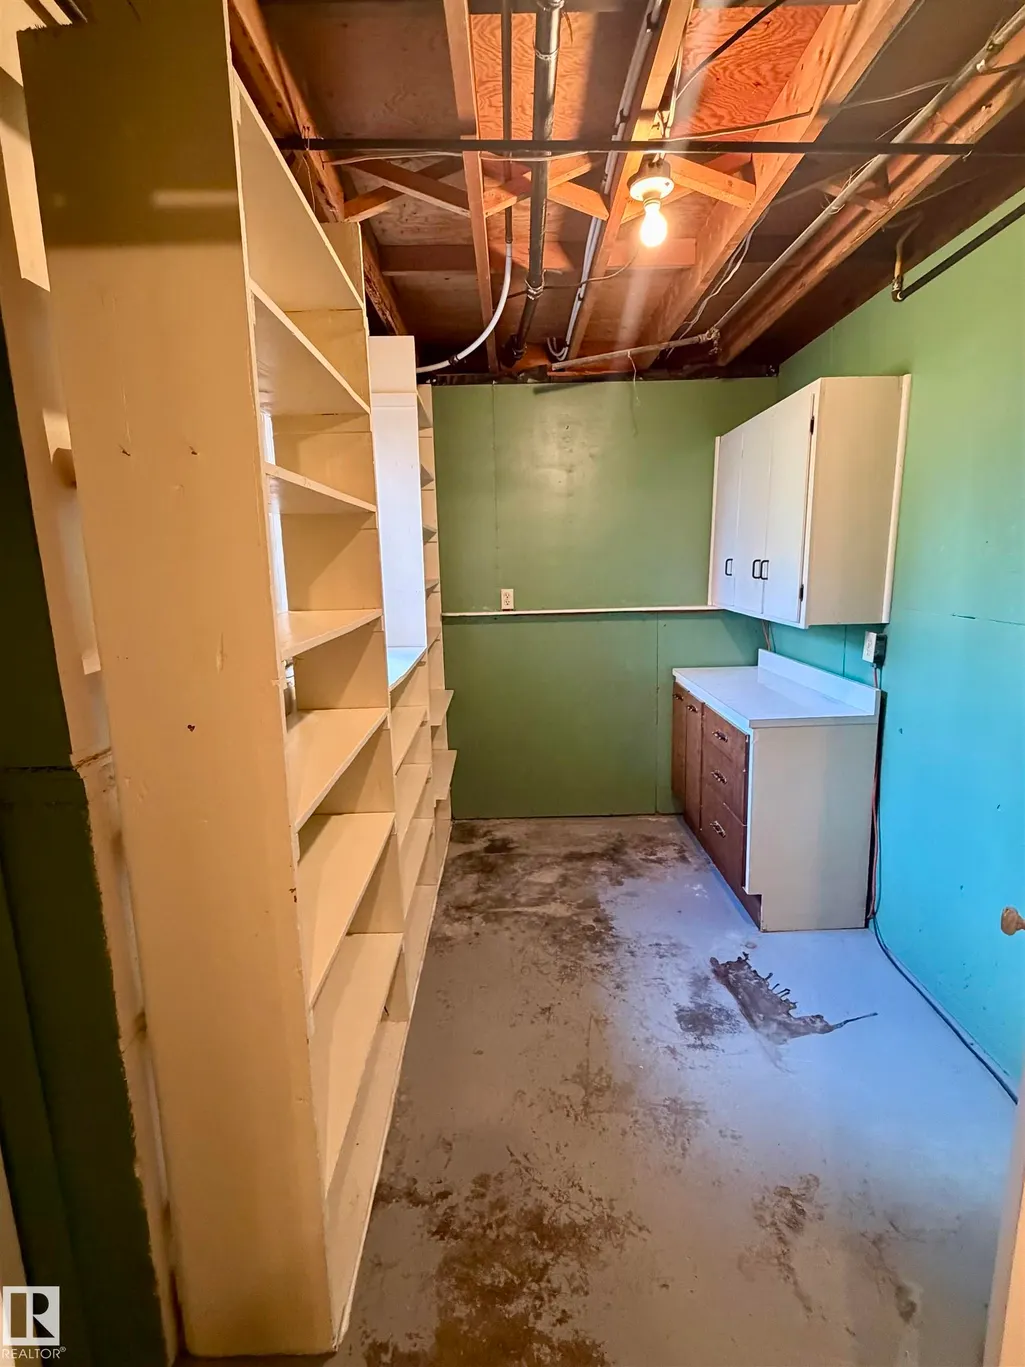
| Basement | Full,Partially Finished |
|---|---|
| Flooring | Carpet,Hardwood |
| Fireplace Features | Woodstove |
| Kitchen Level | Main |
| Heating Y/N | true |
| Fireplace Y/N | true |
| Total Bedrooms | 4 |
| Grade Level Entry Y/N | No |
| Living Room Level | Main |
| Room Type | LivingRoom,Kitchen,FamilyRoom |
| Family Room Level | Basement |
Exterior Features
| Exterior Amenities | Playground Nearby,Schools |
|---|---|
| Parking Features | Single Garage Detached |
| Total Parking | 3 |
| Foundation Details | Concrete Perimeter |
Amenities
- Views
- New Construction
- Adult 55+
- Lease To Own
- No Strata Fees
- Furnished
- Primary On Main
- Air Conditioning
- Seller Finance
- Green
- Fixer Upper
- Horse
- Golf
- Fireplace
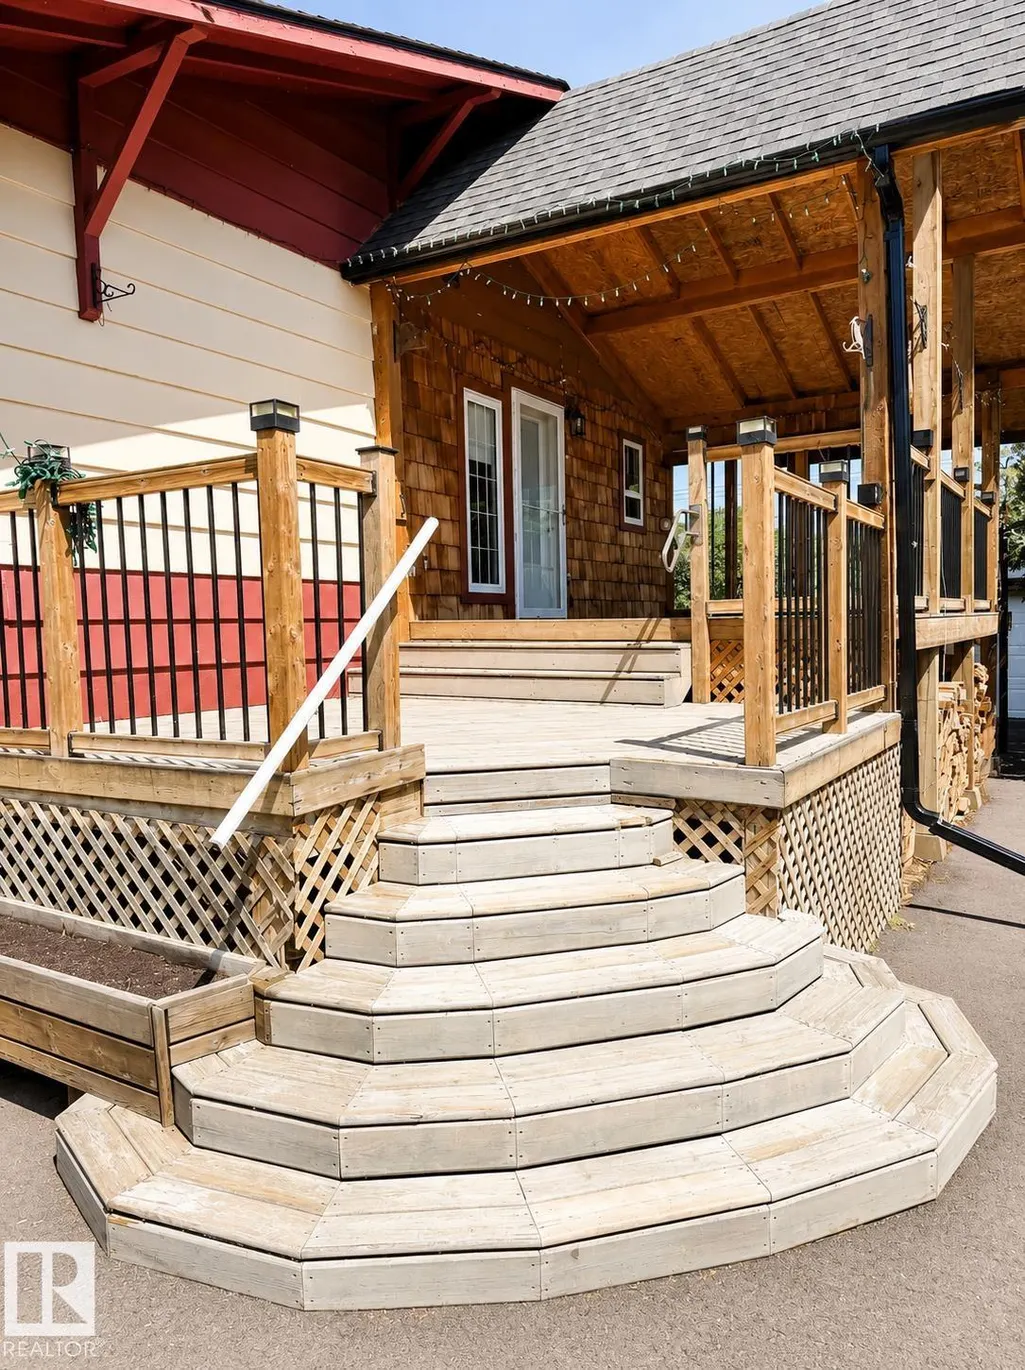
- Deck
- Garage
- Basement
- Pool
Property vs Single Family Average in T9W 1B4
Statistics provided by Inside Real Estate
Price
Year Built
 Copyright 2026 by the REALTORS® Association of Edmonton. All rights reserved.
Data is deemed reliable but is not guaranteed accurate by the REALTORS® Association of Edmonton.
The trademarks REALTOR®, REALTORS® and the REALTOR® logo are controlled by The Canadian Real Estate Association (CREA) and identify real estate professionals who are members of CREA. The trademarks MLS®, Multiple Listing Service® and the associated logos are owned by CREA and identify the quality of services provided by real estate professionals who are members of CREA. Used under license.
Information last updated on September 21, 2026 7:41 AM UTC
Copyright 2026 by the REALTORS® Association of Edmonton. All rights reserved.
Data is deemed reliable but is not guaranteed accurate by the REALTORS® Association of Edmonton.
The trademarks REALTOR®, REALTORS® and the REALTOR® logo are controlled by The Canadian Real Estate Association (CREA) and identify real estate professionals who are members of CREA. The trademarks MLS®, Multiple Listing Service® and the associated logos are owned by CREA and identify the quality of services provided by real estate professionals who are members of CREA. Used under license.
Information last updated on September 21, 2026 7:41 AM UTC