

Address
1004 Hollands Pt Nw, Edmonton, AB
Price
$ 2,468,800
Property Attributes
- ID#E4499273
- TypeSingle Family
- Listing Status Active
- CityEdmonton
- AreaEdmonton
- NeighbourhoodHodgson
- Postal CodeT6R 3T1
- Style2 Storey
- Year Built2010
- Price$ 2,468,800
- Bedrooms6
- Full Bathrooms7
- Half Bathrooms1
- Sqr Footage5073
Data Source:
REALTORS® Association Of Edmonton - RAE
Property Description
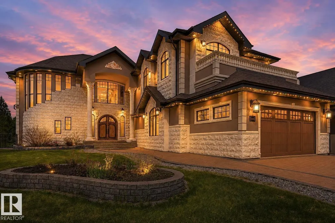
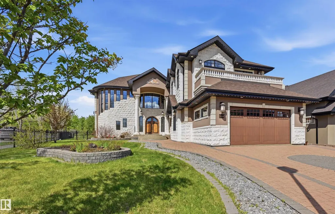
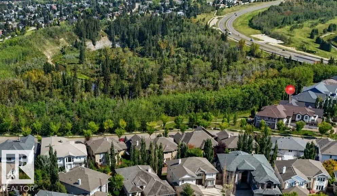
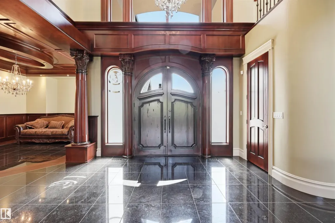
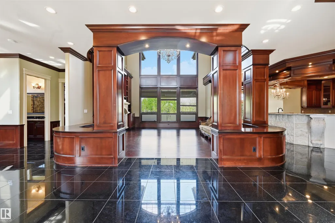
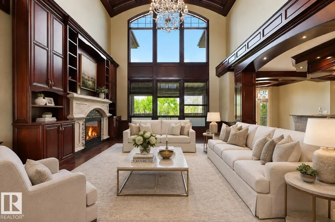
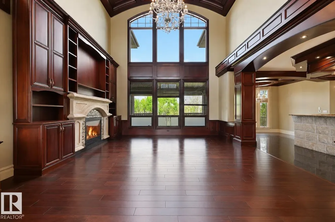
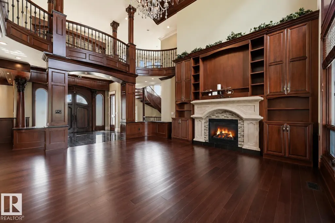
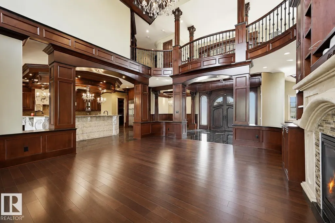
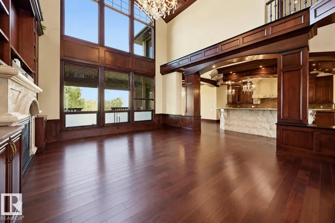
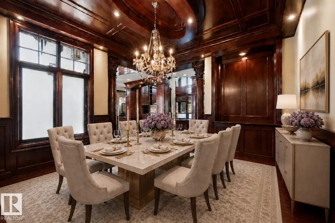
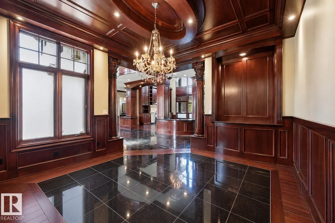
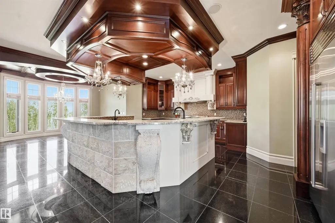
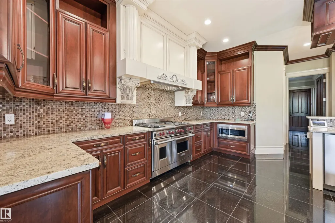
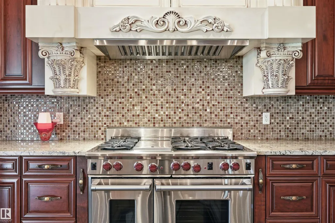
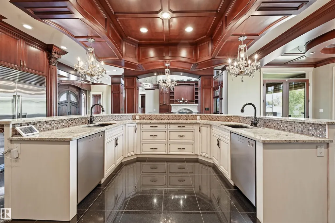
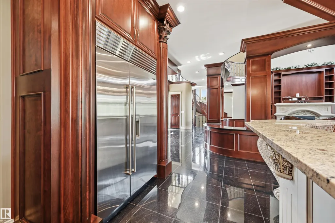
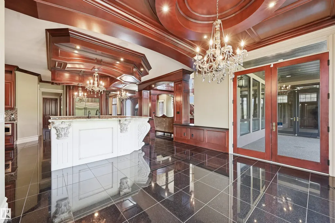
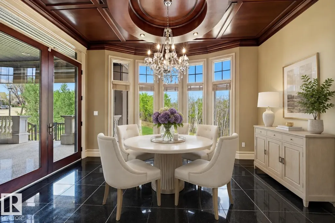
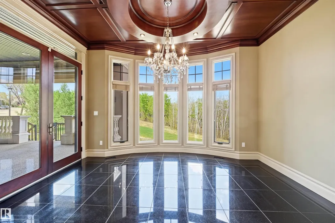
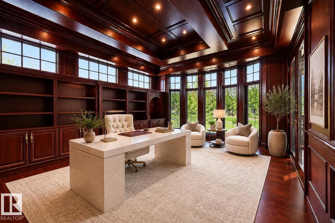
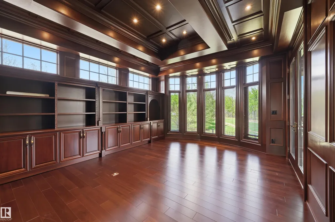
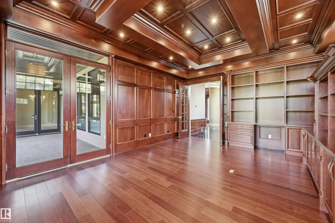
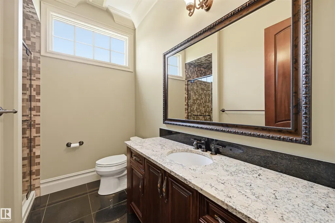
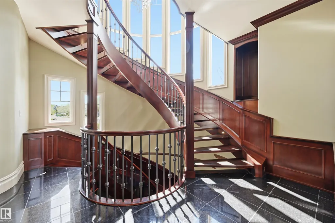
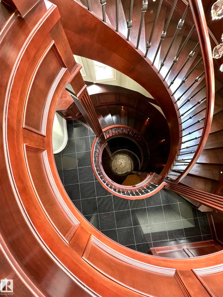
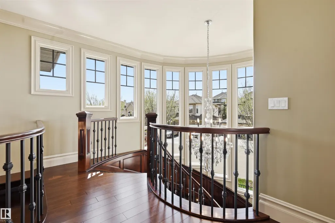
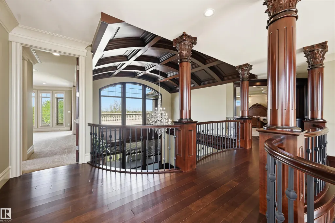
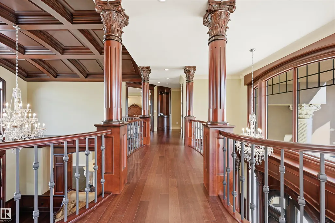
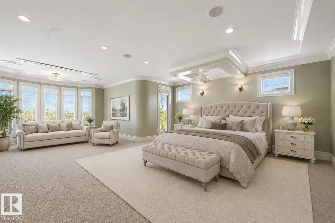
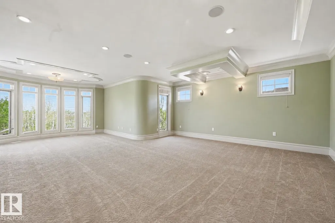
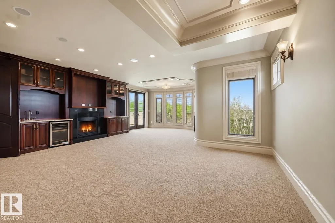
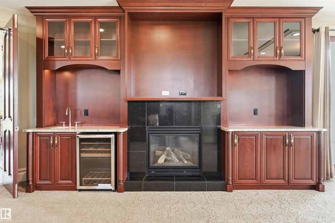
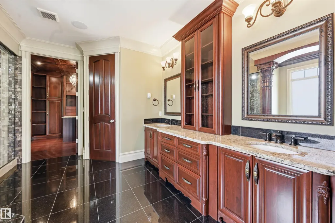
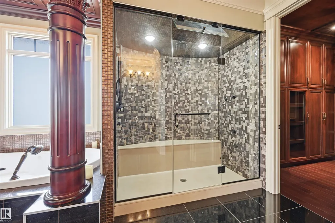
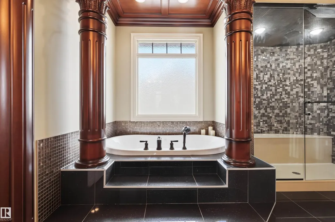
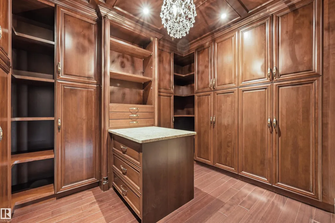
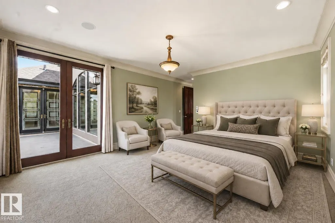
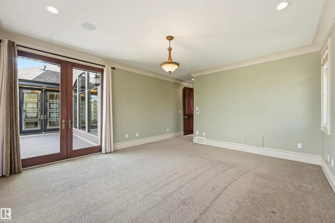
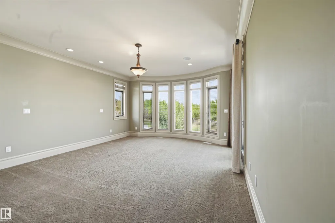
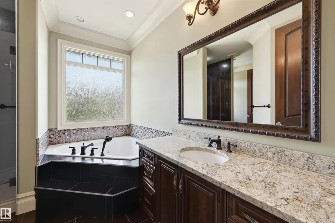
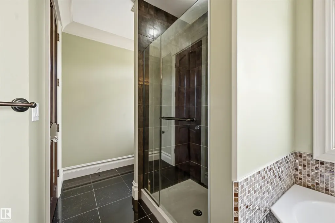
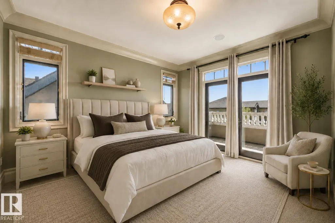
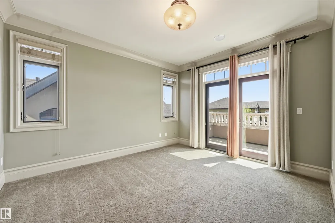
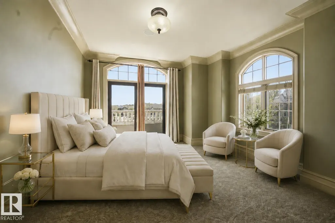
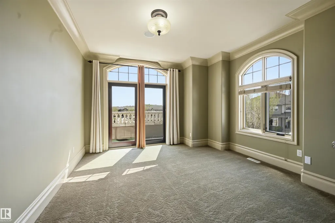
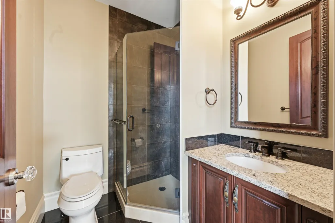
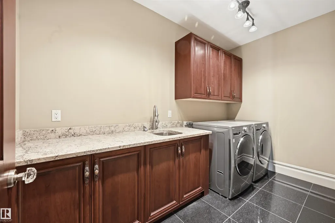
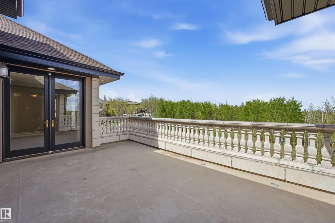
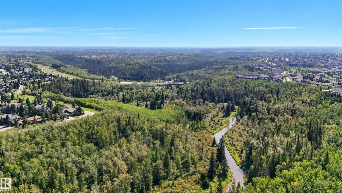
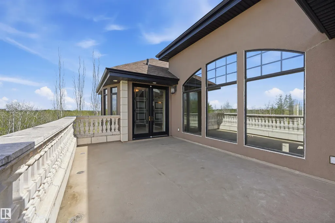
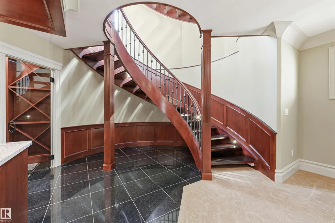
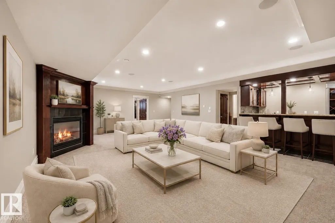
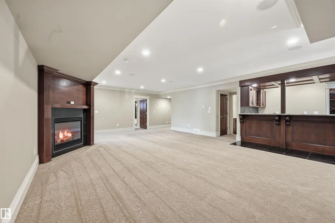
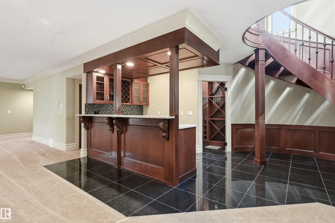
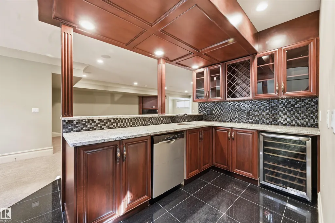
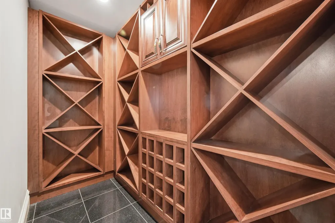
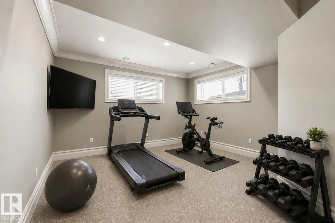
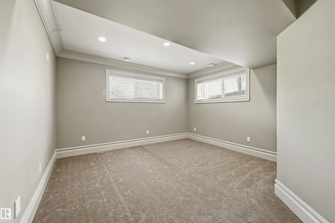
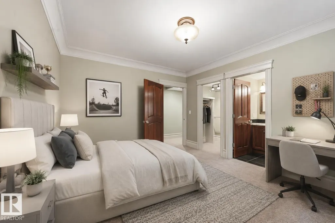
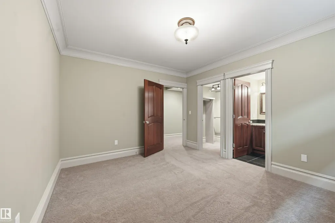
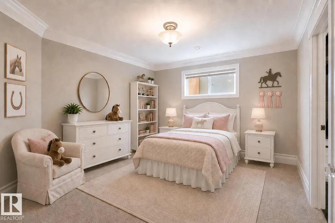
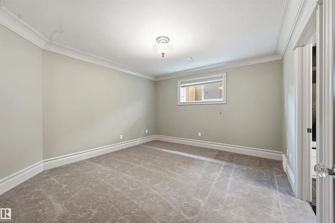
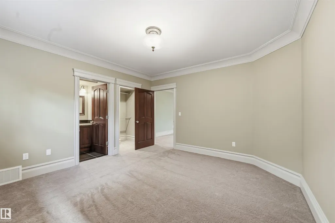
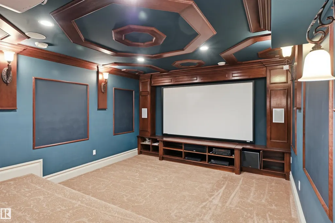
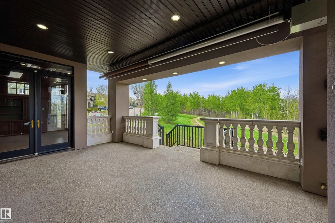
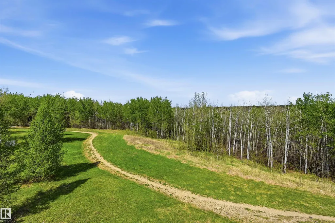
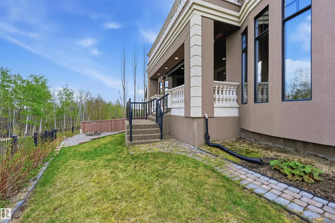
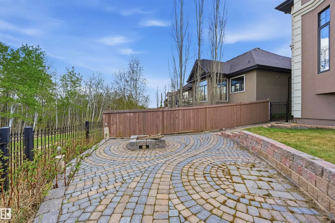
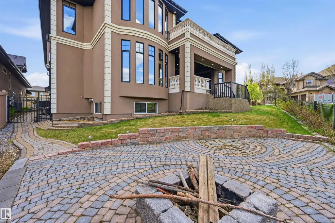
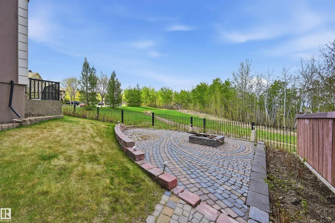
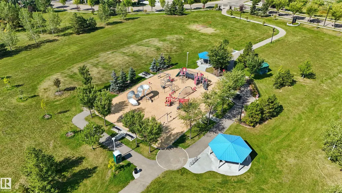
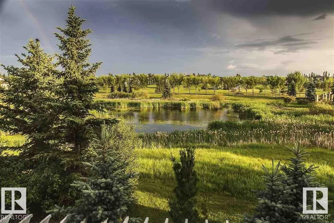
Unparalleled bespoke home nestled on the Whitemud Creek Ravine at nature’s doorstep. Beautifully appointed w/absolutely incredible Old World workmanship. Step through the massive dbl solid wood doors to jaw dropping 23' ceilings. Over 7,000 sf of luxury w/6 bedrms all w/ensuites, perfect for the growing or multi generational family. Extensive millwork features curved wood coffered ceilings, hand carved limestone, Corinthian columns, wainscotting, crown mouldings, B/I bookcases & a breathtaking spiral staircase. Great rm w/soaring windows, FP feature wall & formal dining rm. Unbelievable Chef’s kitchen where no expense was spared w/Subzero, 48" Wolf gas & 2 D/W. Huge den/billiard rm. 2 luxurious primary bedrms w/spa like ensuites. Step onto 1 of 3 balconies w/ravine views, adorned w/limestone balusters. F/Fin bsmt w/in floor heat, FR w/wet bar/wine rm, exercise area, 2 more bedrms w/ensuites & a home theatre. Heated 4 car tandem garage w/epoxy flrs, drain & rm for a golf simulator. Steps to pond/park
| Elementary School | Middle School | High School |
|---|---|---|
| JosephMacneil/Brander Elementary School | JosephMacneil/Riverbend Middle School | MMM/LillianOsborne High School |
General Features
| Living Area | 5073.07 |
|---|---|
| Heating | Forced Air-2,In Floor Heat System,Natural Gas |
| Roof | Asphalt Shingles |
| Appliances | Air Conditioning-Central,Alarm/Security System,Dishwasher-Built-In,Dryer,Garage Opener,Hood Fan,Oven-Microwave,Refrigerator,Stove-Gas,Washer,Window Coverings,Wine/Beverage Cooler,See Remarks,Dishwasher-Two |
| Zoning | Zone 14 |
| Architectural Style | 2 Storey |
| Construction Materials | Wood,Stone,See Remarks,Stucco |
| Year Built | 2010 |
| Levels | 3 |
| Property Subtype | Detached Single Family |
| Ownership | Private |
| Parcel Number | 0033844458 |
| Community Features | Air Conditioner,Ceiling 10 ft.,Closet Organizers,Deck,Patio,Sauna; Swirlpool; Steam,Vaulted Ceiling,Wall Unit-Built-In,Wet Bar,See Remarks,9 ft. Basement Ceiling |
| Property Type | Residential |
| Facing Direction | South |
| Garage Y/N | true |
| Full Baths | 7 |
| Status | Active |
| High School | MMM/LillianOsborne |
| City | Edmonton |
| MLS Area | Hodgson |
| Elementary School | JosephMacneil/Brander |
| Middle/Junior High School | JosephMacneil/Riverbend |
| Living Area Units | Square Feet |
| Standard Status | Active |
| Lot Shape | Irregular |
| Restrictions | None Known |
| Primary Property Type | Single Family |
| Legal Block | 164 |
| Title to Land | Fee Simple |
Interior Features
| Interior Amenities | ensuite bathroom |
|---|---|
| Basement | Full,Finished |
| Flooring | Carpet,Granite,Hardwood |
| Fireplace Features | Mantel |
| Kitchen Level | Main |
| Heating Y/N | true |
| Fireplace Y/N | true |
| Half Baths | 1 |
| Total Bedrooms | 6 |
| Grade Level Entry Y/N | Yes |
| Living Room Level | Main |
| Room Type | LivingRoom,DiningRoom,Kitchen,FamilyRoom,Den,MasterBedroom,Bedroom2,Bedroom3,Bedroom4,OtherRoom1,OtherRoom2,OtherRoom3,OtherRoom4,OtherRoom5,OtherRoom6 |
| Dining Room Dimensions | 14.4x12.9 |
| Kitchen Dimensions | 18.1x15.9 |
| Living Room Dimensions | 20.0x18.2 |
| Den Dimensions | 20.9x14.8 |
| Bedroom 4 Dimensions | 16.4x14.9 |
| Bedroom 3 Dimensions | 14.0x11.9 |
| Bedroom 2 Dimensions | 13.5x11.6 |
| Family Room Level | Basement |
| Dining Room Level | Main |
| RoomFamilyRoomDimensions | 19.8x19.7 |
| RoomMasterBedroomDimensions | 27.8x21.2 |
Exterior Features
| Exterior Amenities | Airport Nearby,Backs Onto Park/Trees,Corner Lot,Cul-De-Sac,Fenced,Golf Nearby,Landscaped,Playground Nearby,Public Transportation,Schools,Shopping Nearby,Ski Hill Nearby,See Remarks |
|---|---|
| Parking Features | Heated,Over Sized,Quad or More Attached |
| Foundation Details | Concrete Perimeter |
Amenities
- Views
- New Construction
- Adult 55+
- Lease To Own
- No Strata Fees
- Furnished
- Primary On Main
- Air Conditioning
- Seller Finance
- Green
- Fixer Upper
- Horse
- Golf
- Fireplace
- Deck
- Garage
- Basement
- Pool
Property vs Single Family Average in T6R 3T1
Statistics provided by Inside Real Estate
Price
Year Built
