



























Address
3308 Chickadee Dr Nw, Edmonton, AB
Price
$ 699,800
Property Attributes
- ID#E4501185
- TypeSingle Family
- Listing Status Active
- CityEdmonton
- AreaEdmonton
- NeighbourhoodStarling
- Postal CodeT5S 0V5
- Style2 Storey
- Year Built2026
- Price$ 699,800
- Bedrooms4
- Full Bathrooms3
- Half Bathrooms0
- Sqr Footage2290
Data Source:
REALTORS® Association Of Edmonton - RAE
Property Description
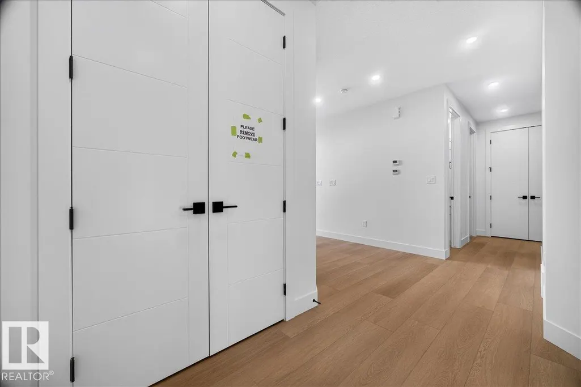
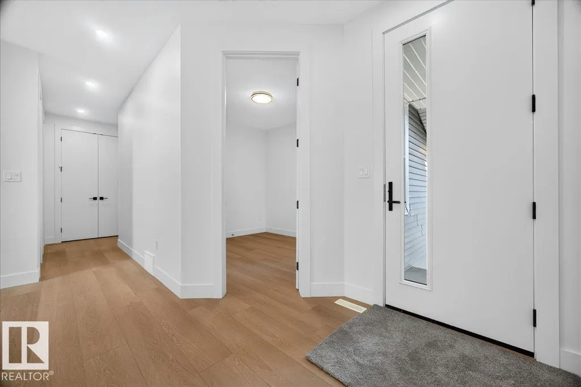
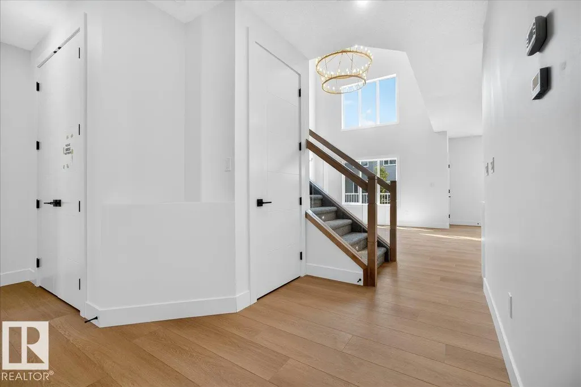
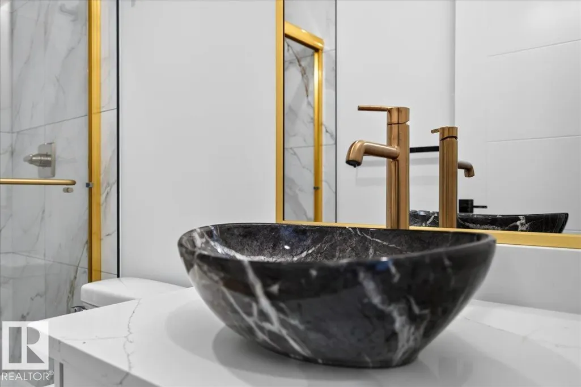
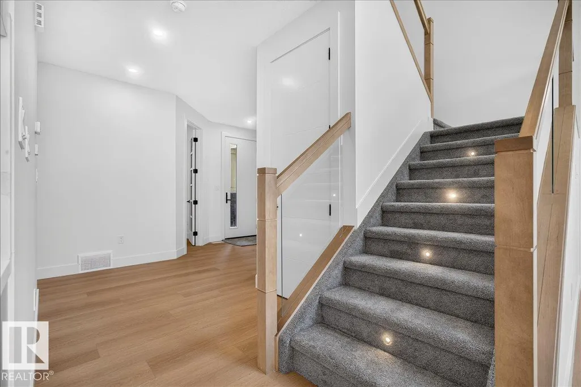
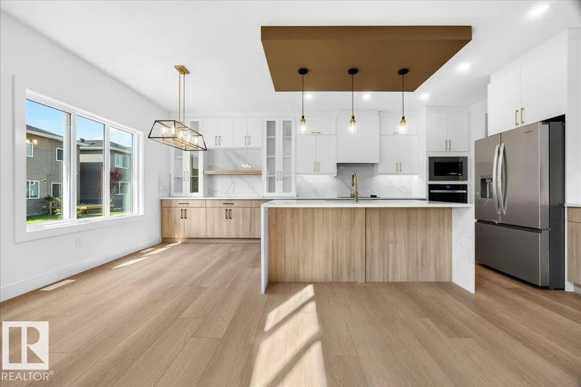
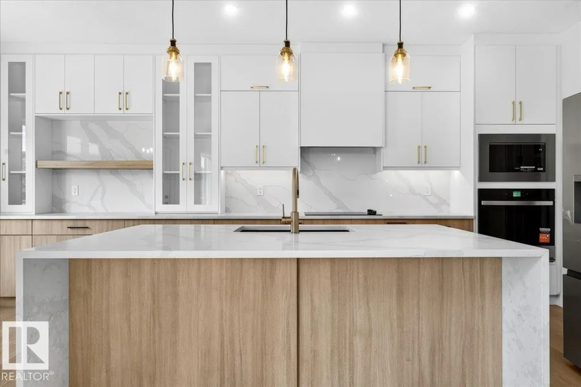
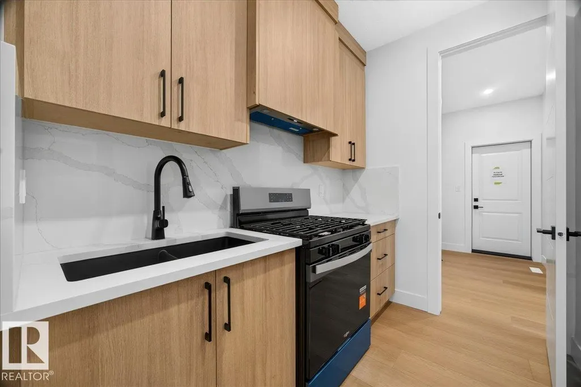
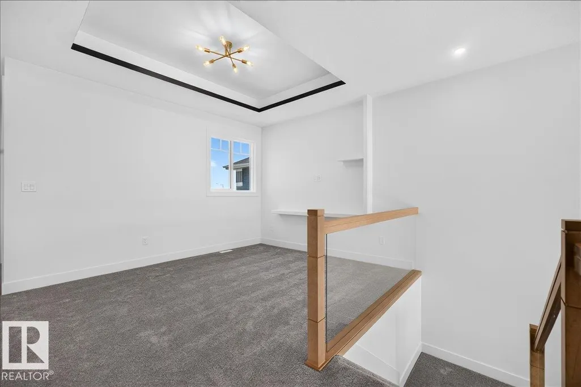
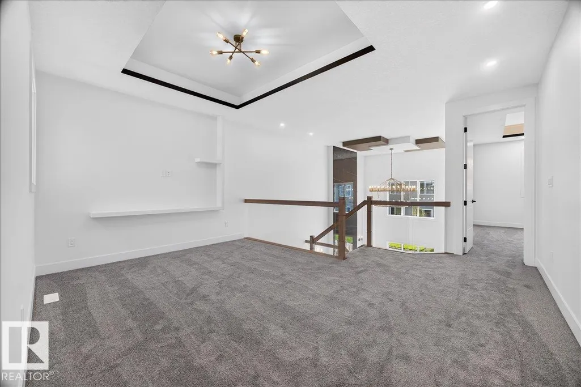
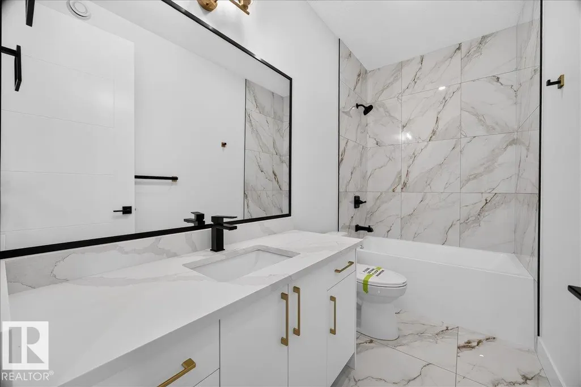
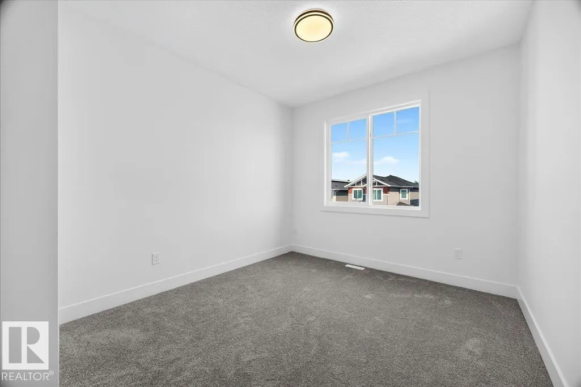
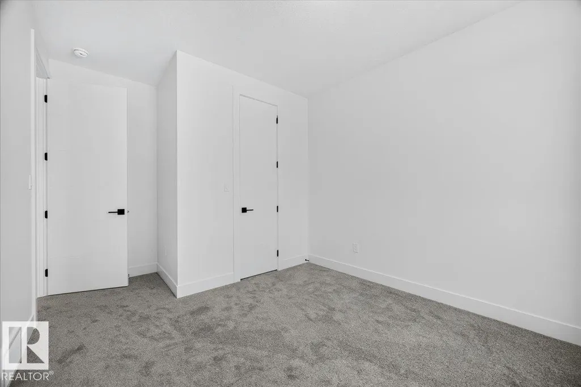
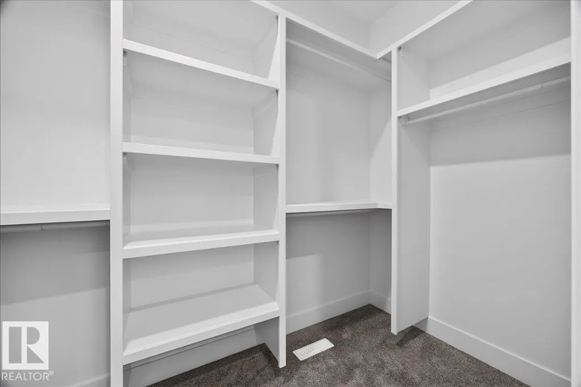
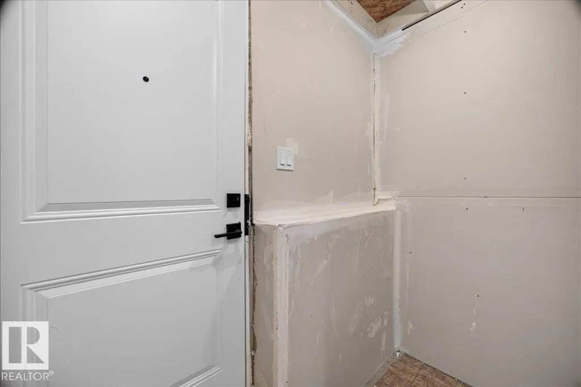
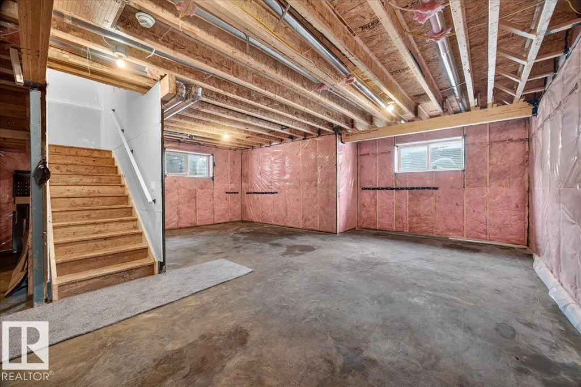
Experience refined luxury in this fully upgraded 2,200 sq. ft. masterpiece in the prestigious community of STARLING!!! Designed with timeless elegance and exceptional craftsmanship, the main level features a sophisticated FLEX ROOM, FULL BATH, soaring OPEN-TO-BELOW ceilings, and a breathtaking OPEN-CONCEPT design centered around a chef-inspired kitchen with a dramatic WATERFALL ISLAND, premium cabinetry, quartz countertops, and a fully equipped SPICE KITCHEN. Sleek GLASS RAILINGS enhance the home's bright, contemporary aesthetic. Upstairs offers 3 spacious bedrooms, a generous BONUS ROOM, and an opulent primary retreat showcasing a SPA-INSPIRED ENSUITE with a FREE-STANDING SOAKER TUB, oversized glass shower, and exceptional walk-in closet. The separate SIDE ENTRANCE offers future legal suite potential. Surrounded by scenic trails, parks, schools, shopping, and major commuter routes, this extraordinary residence seamlessly blends luxury, sophistication, and modern living. A truly exceptional opportunity...
| Elementary School | Middle School | High School |
|---|---|---|
| Winterburn School Elementary School | Michael Phair School Middle School | Jasper Place School High School |
General Features
| Living Area | 2290.04 |
|---|---|
| Heating | Forced Air-1,Natural Gas |
| Roof | Asphalt Shingles |
| Appliances | Dishwasher-Built-In,Garage Control,Garage Opener,Hood Fan,Oven-Built-In,Oven-Microwave,Refrigerator,Stove-Countertop Electric,See Remarks |
| Zoning | Zone 59 |
| Architectural Style | 2 Storey |
| Construction Materials | Wood,Stone,Vinyl,Hardie Board Siding |
| Year Built | 2026 |
| Levels | 2 |
| Property Subtype | Detached Single Family |
| Ownership | Private |
| Parcel Number | 0039894811 |
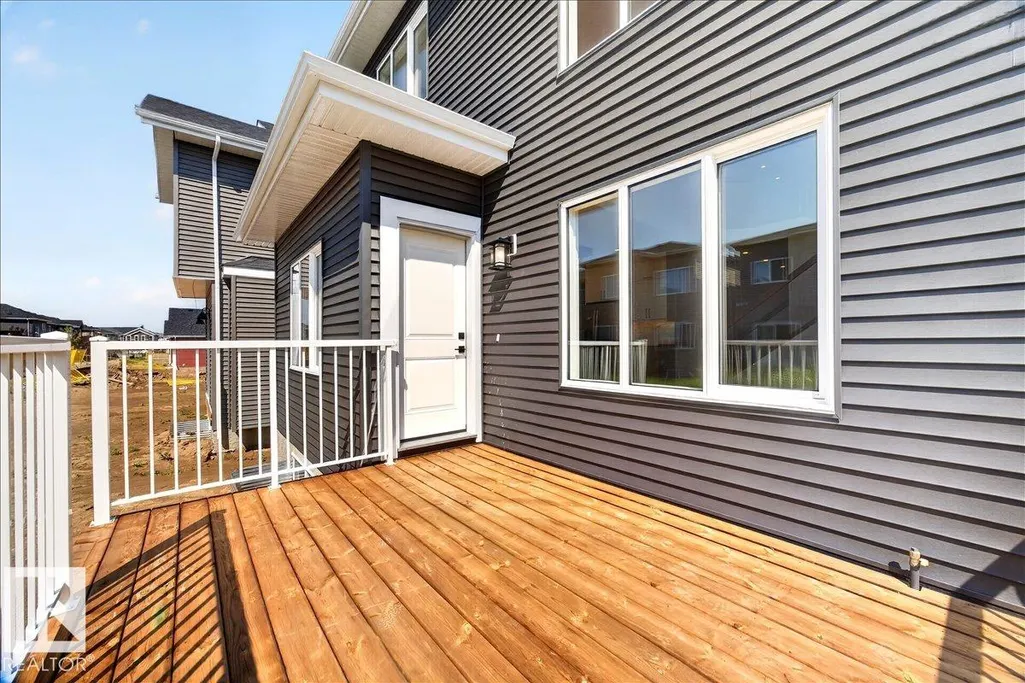
| Community Features | Carbon Monoxide Detectors,Ceiling 9 ft.,Closet Organizers,Deck,Detectors Smoke,Hot Water Natural Gas,Vinyl Windows,See Remarks,HRV System,9 ft. Basement Ceiling |
| Property Type | Residential |
| Facing Direction | East |
| Garage Y/N | true |
| Full Baths | 3 |
| Status | Active |
| Directions | From the Anthony Henday (Highway 216), take the exit for Ray Gibbon Drive/184 ST, continue north and turn left on 137 AVE. Make your first left onto Starling Drive NW and head south then turn right onto Chickadee Drive NW. Destination will be on your left. |
| High School | Jasper Place School |
| City | Edmonton |
| MLS Area | Starling |
| Elementary School | Winterburn School |
| Home Warranty Y/N | true |
| Middle/Junior High School | Michael Phair School |
| Living Area Units | Square Feet |
| Standard Status | Active |
| Virtual Tour | https://youriguide.com/3308_chickadee_dr_nw_edmonton_ab |
| Major Business Type | No |
| Minor Business Type | No |
| Lot Shape | Rectangular |
| Restrictions | None Known |
| Primary Property Type | Single Family |
| Separate Entrance | true |
| Legal Block | 3 |
| Title to Land | Fee Simple |
Interior Features
| Interior Amenities | ensuite bathroom |
|---|---|
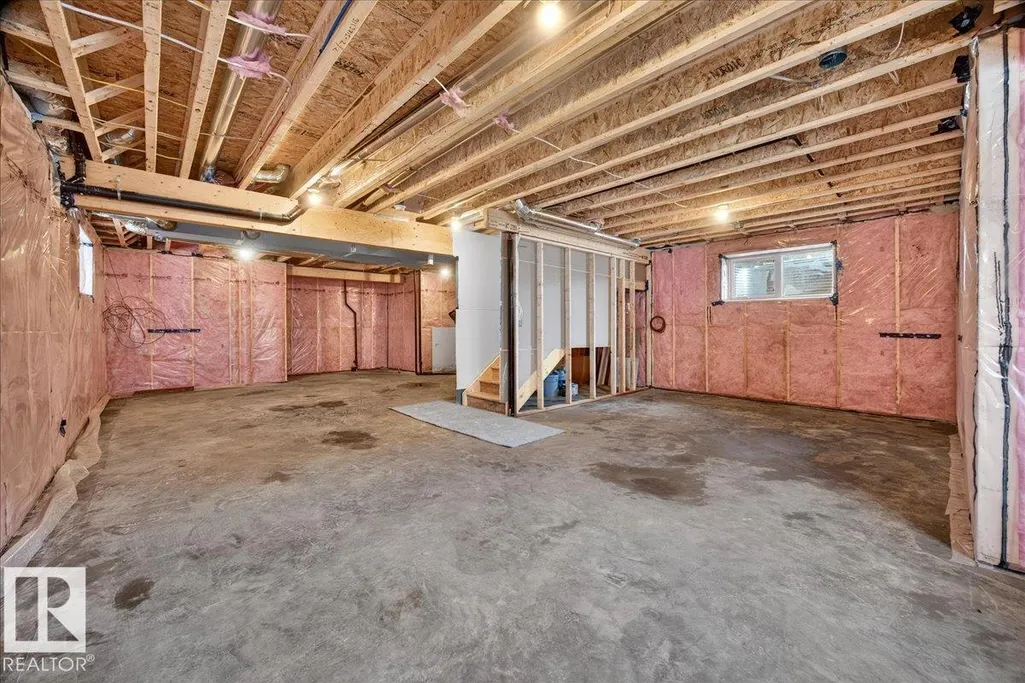
| Basement | Full,Unfinished |
| Flooring | Carpet,Ceramic Tile,Laminate Flooring |
| Fireplace Features | Wall Mount |
| Kitchen Level | Main |
| Heating Y/N | true |
| Total Bedrooms | 4 |
| Grade Level Entry Y/N | Yes |
| Living Room Level | Main |
| Room Type | LivingRoom,DiningRoom,Kitchen,MasterBedroom,Bedroom2,Bedroom3,Bedroom4,OtherRoom1,OtherRoom2,OtherRoom3 |
| Dining Room Dimensions | 23.0x42.6 |
| Kitchen Dimensions | 39.4x42.6 |
| Living Room Dimensions | 42.6x42.6 |
| Bedroom 4 Dimensions | 29.5x36.1 |
| Bedroom 3 Dimensions | 45.9x32.8 |
| Bedroom 2 Dimensions | 39.4x32.8 |
| Dining Room Level | Main |
| RoomMasterBedroomDimensions | 49.2x45.9 |
Exterior Features
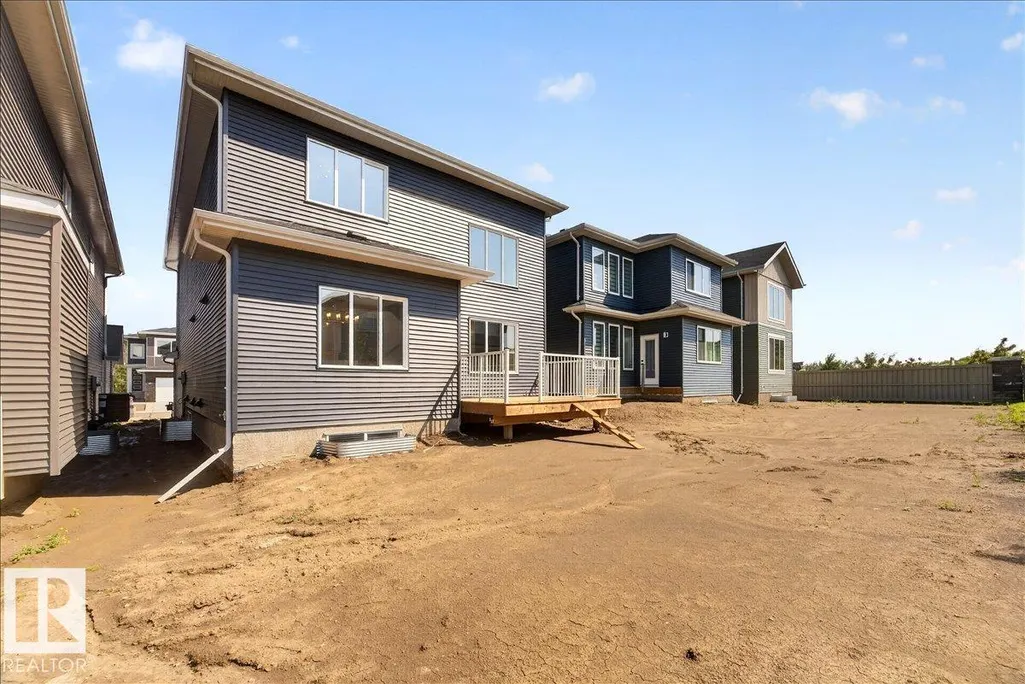
| Exterior Amenities | Flat Site,Fruit Trees/Shrubs,Golf Nearby,No Back Lane,Not Fenced,Not Landscaped,Paved Lane,Picnic Area,Playground Nearby,Public Swimming Pool,Public Transportation,Schools,Shopping Nearby,See Remarks |
|---|---|
| Parking Features | Double Garage Attached |
| Total Parking | 4 |
| Lot Size Area | 374.04 |
| Foundation Details | Concrete Perimeter |
Amenities
- Views
- New Construction
- Adult 55+
- Lease To Own
- No Strata Fees
- Furnished
- Primary On Main
- Air Conditioning
- Seller Finance
- Green
- Fixer Upper
- Horse
- Golf
- Fireplace
- Deck
- Garage
- Basement
- Pool
Property vs Single Family Average in T5S 0V5
Statistics provided by Inside Real Estate
Price
Year Built
