
Address
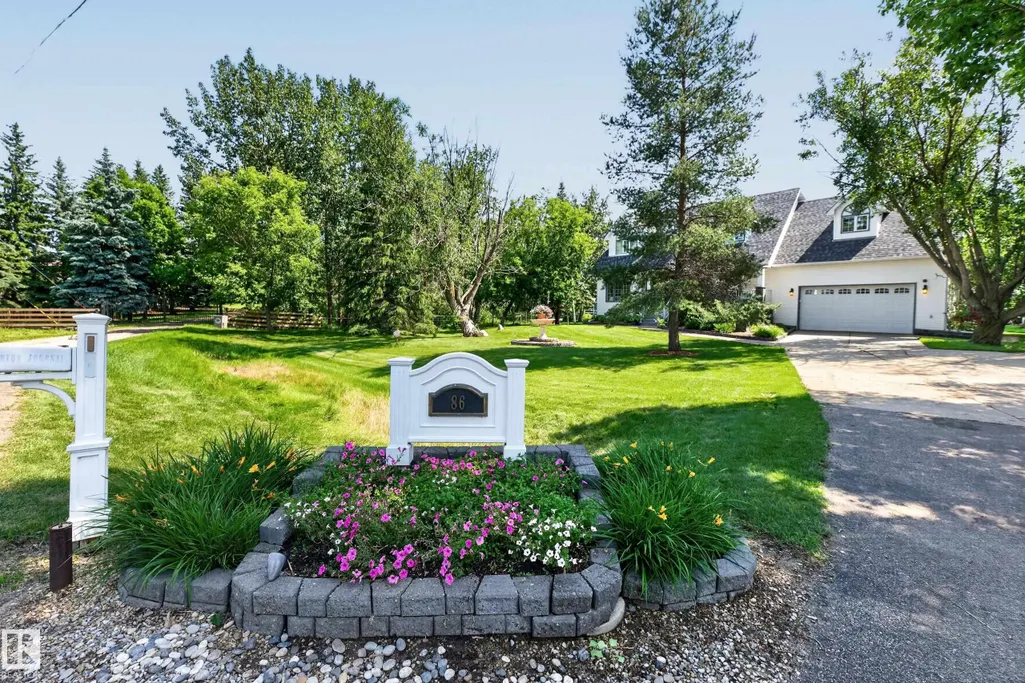
#86 52514 Rge Road 223, Rural Strathcona County, AB
Price
$ 1,095,000
Property Attributes
- ID#E4502004
- TypeSingle Family
- Listing Status Pending
- CityRural Strathcona County
- AreaStrathcona
- NeighbourhoodColonel Younger Estates
- Postal CodeT8A 4R2
- Style2 Storey
- Year Built1988
- Price$ 1,095,000
- Bedrooms5
- Full Bathrooms3
- Half Bathrooms1
- Sqr Footage3198
- Lot Size4.4 Acres
Data Source:
REALTORS® Association Of Edmonton - RAE
Property Description
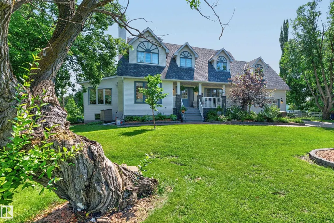
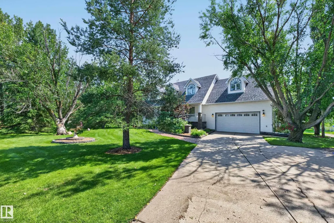
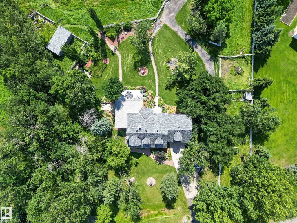
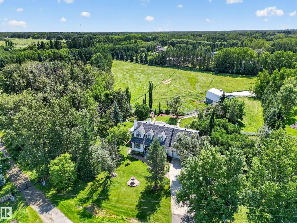
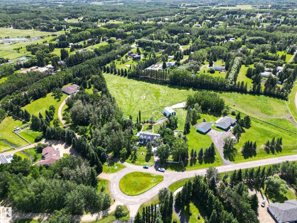
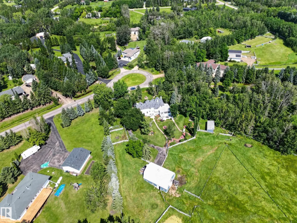
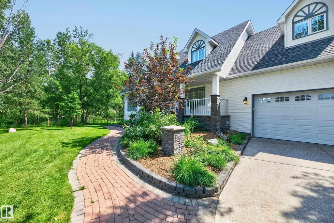
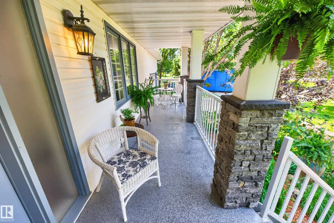
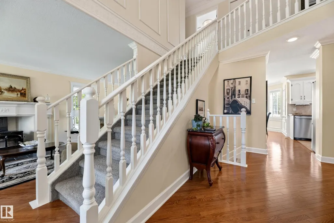
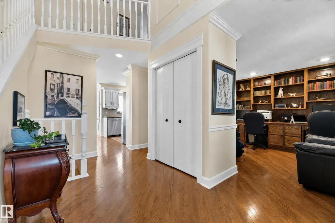
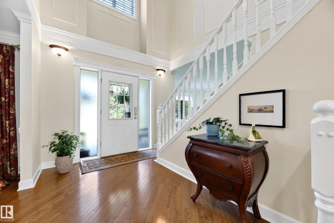
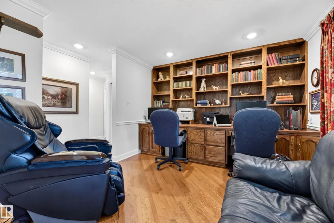
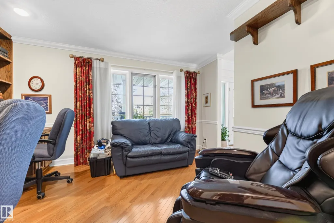
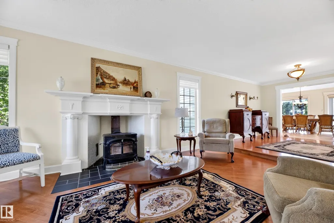
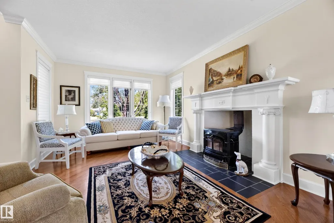
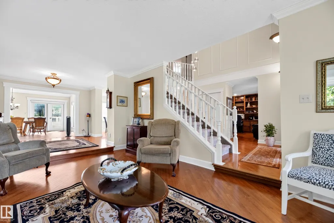
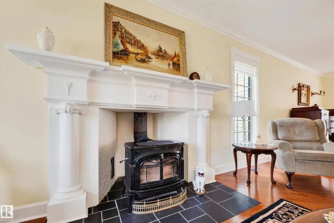
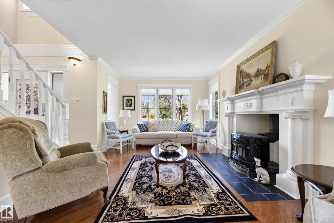
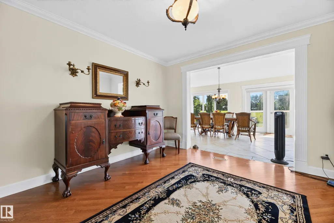
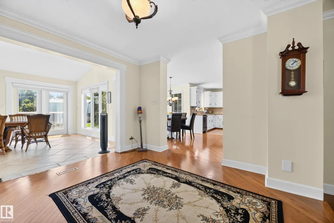
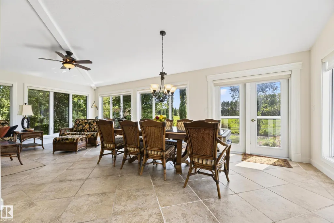
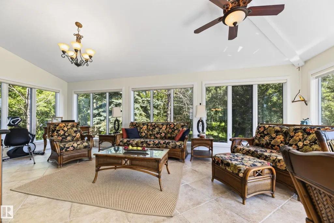
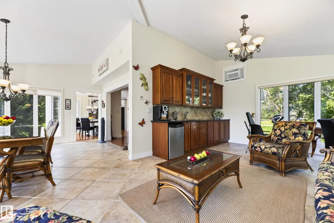
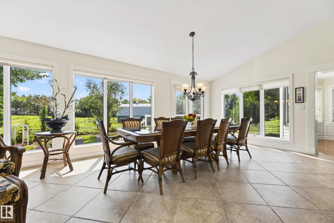
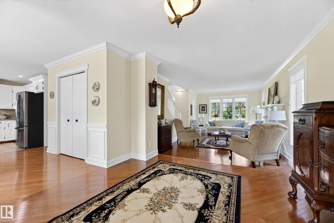
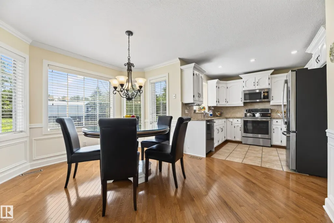
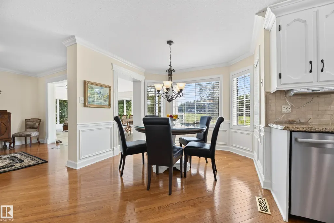
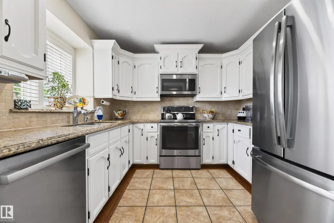
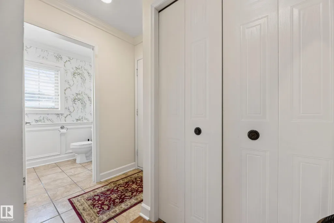
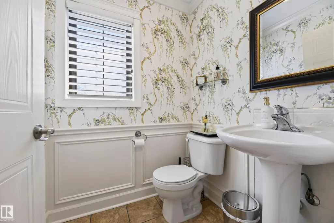
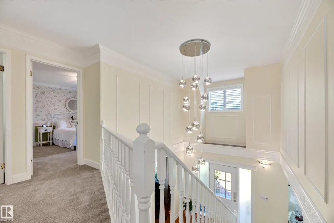
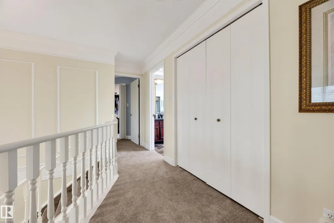
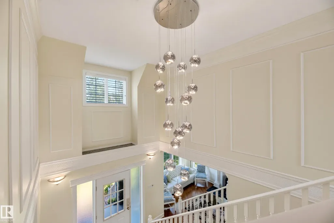
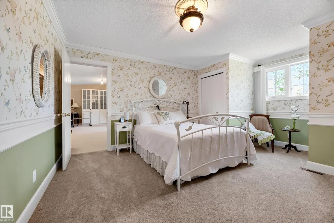
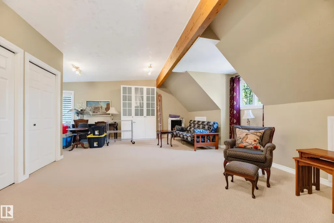
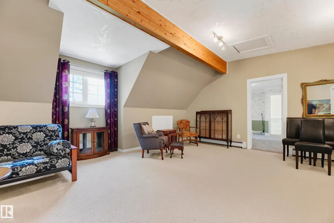
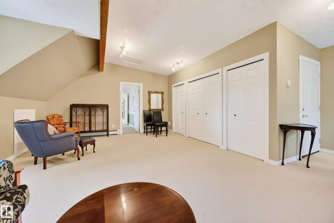
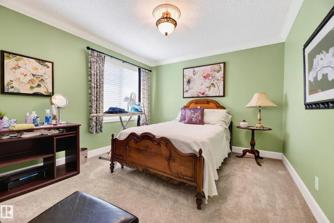
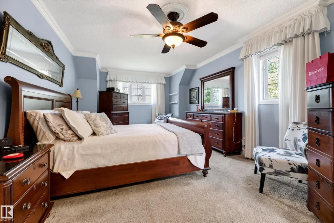
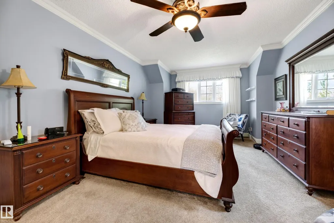
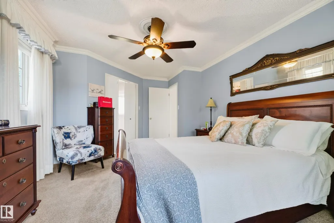
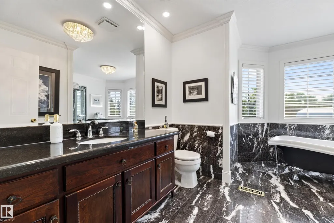
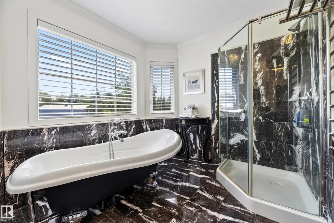
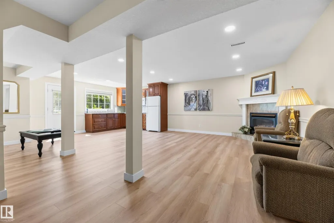
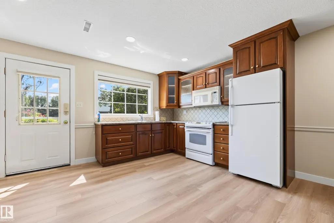
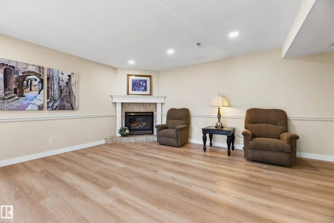
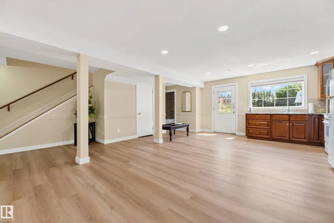
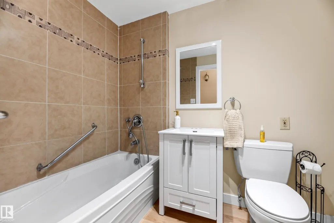
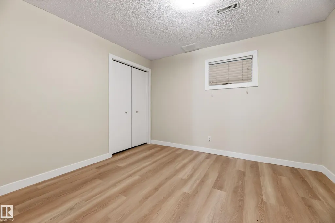
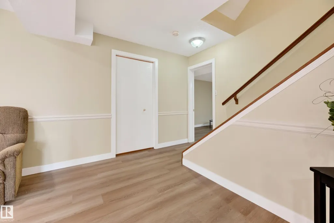
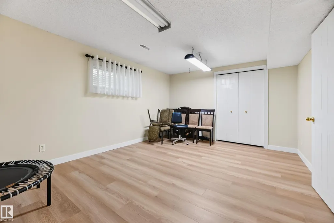
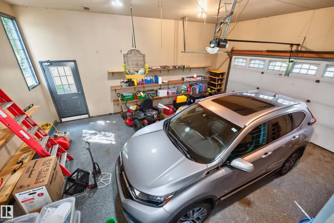
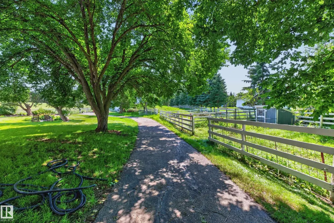
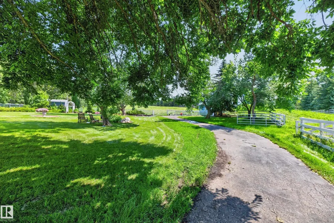
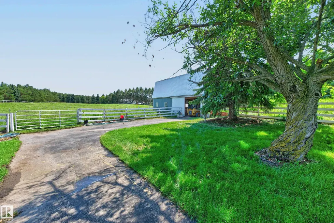
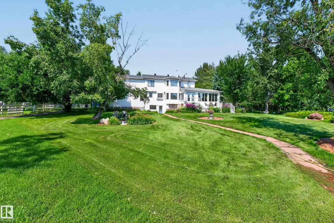
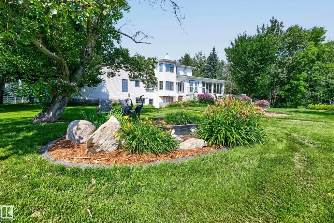
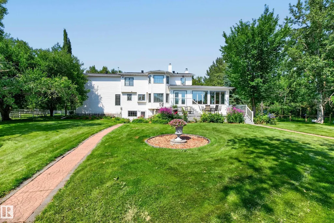
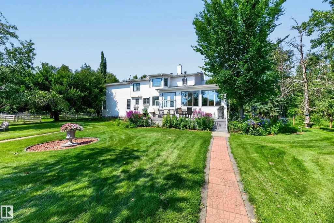
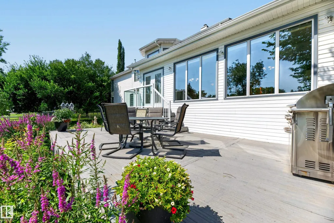
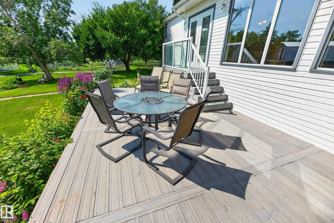
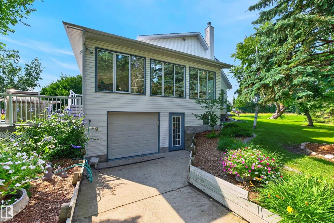
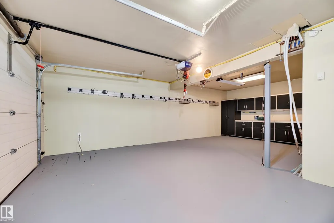
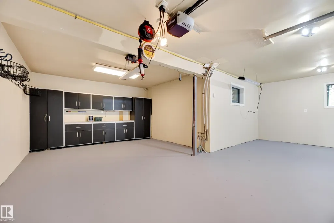
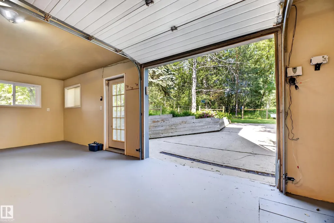
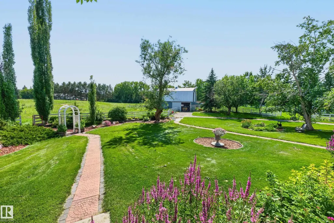
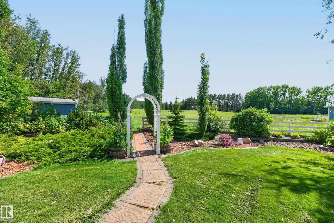
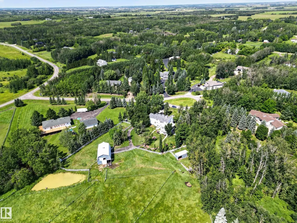
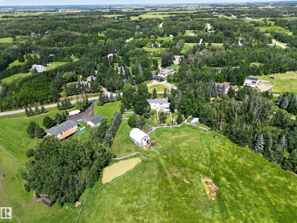
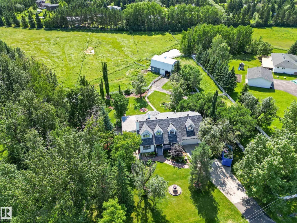
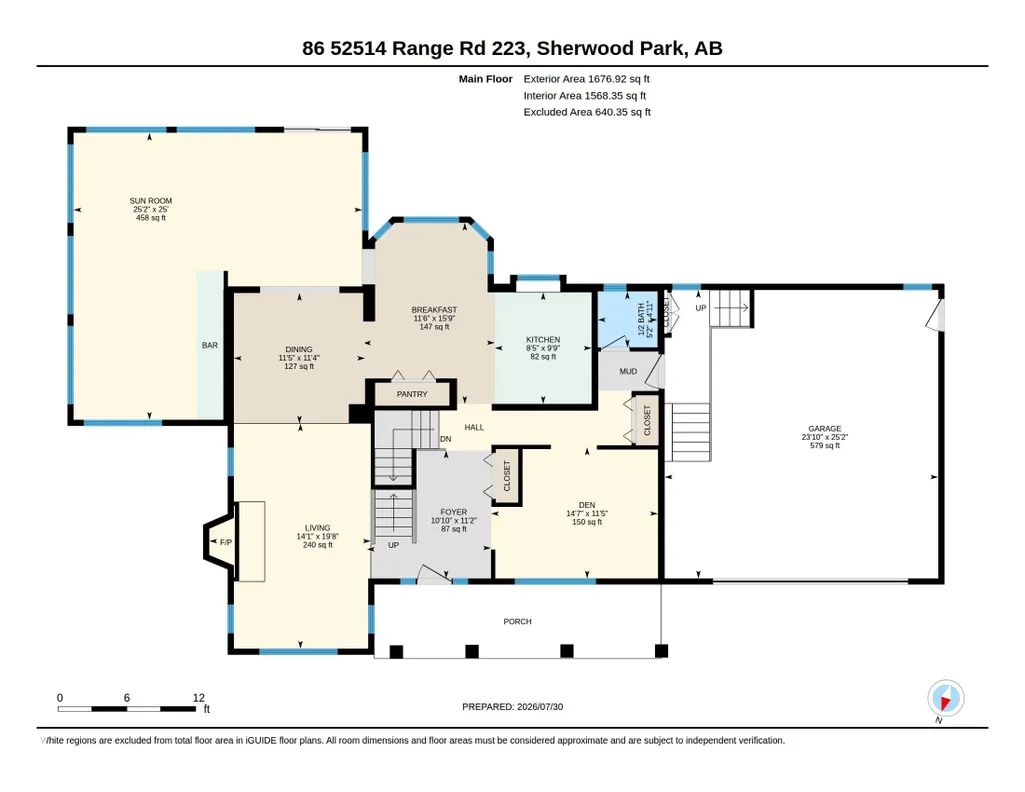
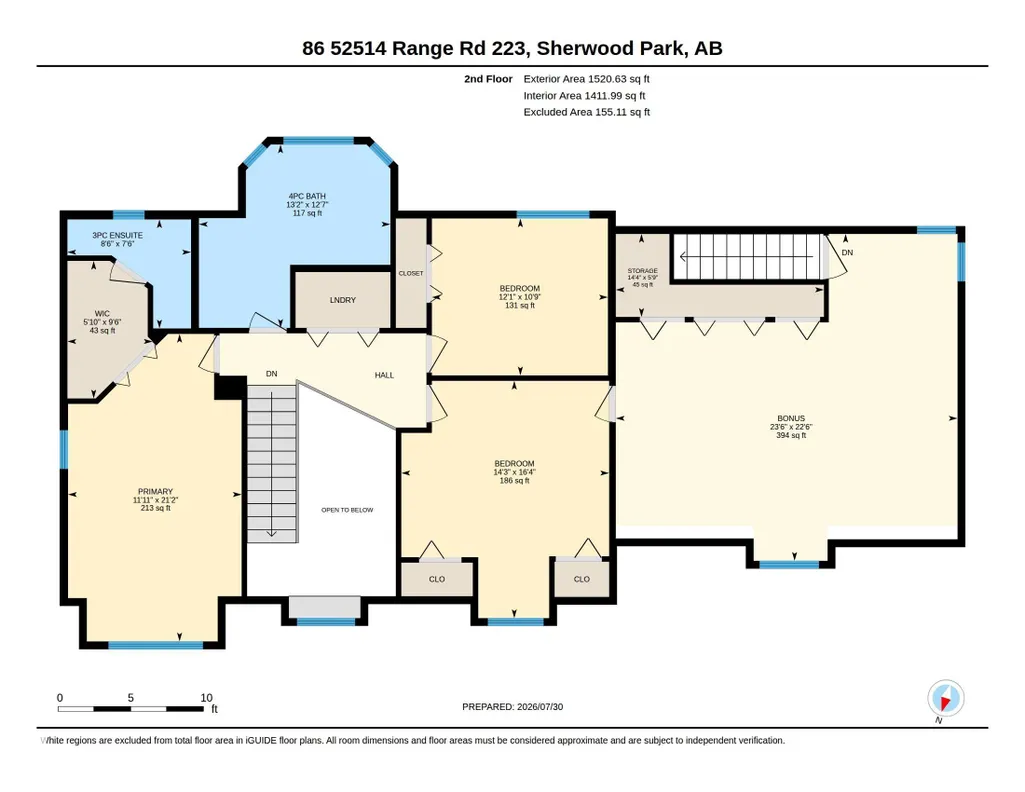
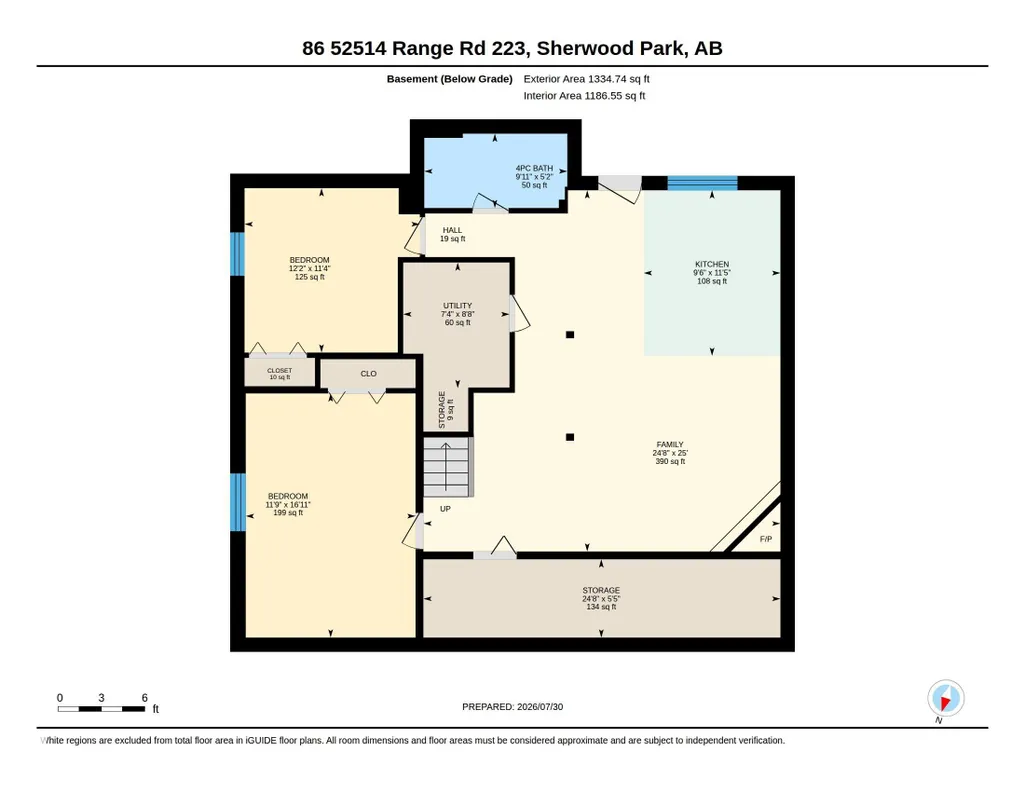
IMPRESSIVE CUSTOM BUILT 2 STOREY WITH A FULLY FINISHED WALKOUT BASEMENT! HUGE BARN! A PERFECT PROPERTY FOR HORSE LOVERS! Situated on 4.4 ACRES. Meticulously maintained by its original owner. Only 10 minutes from Sherwood Park! Over 4500 square feet of total living space! Featuring a spacious front living room with wood-burning fireplace, hardwood floors & office. Beautiful eat-in kitchen +dining area. FABULOUS SUN ROOM with in-floor heating, wet bar & air-conditioning. SHOP below with in-floor heating. Total of 5 bedrooms & 4 bathrooms. Upper level has a big Bonus Room with vaulted ceilings & storage space, 3 bedrooms, GORGEOUS SPA-LIKE bathroom & laundry room. Primary Bedroom with lovely 3-piece ensuite. The basement features a family room, gas fireplace, second kitchen & beautiful bathroom. BRAND NEW SHINGLES & BRAND NEW BOILER. Oversized double attached garage and a beautiful front verandah. INCREDIBLE PICTURESQUE BACKYARD! An amazing setting! Escape the city & enjoy the best of country living today!
General Features
| Living Area | 3198.74 |
|---|---|
| Heating | In Floor Heat System,See Remarks |
| Zoning | Zone 80 |
| Architectural Style | 2 Storey |
| Construction Materials | Wood |
| Year Built | 1988 |
| Levels | 3 |
| Property Subtype | Detached Single Family |
| Ownership | Private |
| Parcel Number | 0012283339 |
| Property Type | Residential |
| Garage Y/N | true |
| Full Baths | 3 |
| Status | Pending |
| City | Rural Strathcona County |
| MLS Area | Colonel Younger Estates |
| Living Area Units | Square Feet |
| Standard Status | Pending |
| Virtual Tour | https://youriguide.com/86_52514_range_rd_223_sherwood_park_ab/ |
| RAE_LFD_RESTRICTIONS_26 | None Known |
| Primary Property Type | Country Residential |
| Legal Block | 1 |
| Title to Land | Fee Simple |
Interior Features
| Interior Amenities | ensuite bathroom |
|---|---|
| Basement | Full,Finished |
| Flooring | Ceramic Tile,Hardwood,Vinyl Plank |
| Kitchen Level | Main |
| Heating Y/N | true |
| Fireplace Y/N | true |
| Half Baths | 1 |
| Total Bedrooms | 5 |
| Grade Level Entry Y/N | Yes |
| Living Room Level | Main |
| Room Type | LivingRoom,DiningRoom,Kitchen,FamilyRoom |
| Family Room Level | Basement |
| Dining Room Level | Main |
Exterior Features
| Exterior Amenities | Cross Fenced,Cul-De-Sac,Fenced,Landscaped,Private Setting |
|---|---|
| Foundation Details | Wood |
| Lot Size Acres | 4.4 |
Amenities
- Views
- New Construction
- Adult 55+
- Lease To Own
- No Strata Fees
- Furnished
- Primary On Main
- Air Conditioning
- Seller Finance
- Green
- Fixer Upper
- Horse
- Golf
- Fireplace
- Deck
- Garage
- Basement
- Pool
Property vs Single Family Average in T8A 4R2
Statistics provided by Inside Real Estate
Price
Year Built
 Copyright 2026 by the REALTORS® Association of Edmonton. All rights reserved.
Data is deemed reliable but is not guaranteed accurate by the REALTORS® Association of Edmonton.
The trademarks REALTOR®, REALTORS® and the REALTOR® logo are controlled by The Canadian Real Estate Association (CREA) and identify real estate professionals who are members of CREA. The trademarks MLS®, Multiple Listing Service® and the associated logos are owned by CREA and identify the quality of services provided by real estate professionals who are members of CREA. Used under license.
Information last updated on September 22, 2026 7:15 AM UTC
Copyright 2026 by the REALTORS® Association of Edmonton. All rights reserved.
Data is deemed reliable but is not guaranteed accurate by the REALTORS® Association of Edmonton.
The trademarks REALTOR®, REALTORS® and the REALTOR® logo are controlled by The Canadian Real Estate Association (CREA) and identify real estate professionals who are members of CREA. The trademarks MLS®, Multiple Listing Service® and the associated logos are owned by CREA and identify the quality of services provided by real estate professionals who are members of CREA. Used under license.
Information last updated on September 22, 2026 7:15 AM UTC