
Address
10043 Twp Road 452, Rural Wetaskiwin County, AB
Price
$ 1,050,000
Property Attributes
- ID#E4502037
- TypeSingle Family
- Listing Status Active
- CityRural Wetaskiwin County
- AreaWetaskiwin County
- NeighbourhoodWesterose
- Postal CodeT0C 2V0
- StyleBungalow
- Year Built2012
- Price$ 1,050,000
- Bedrooms4
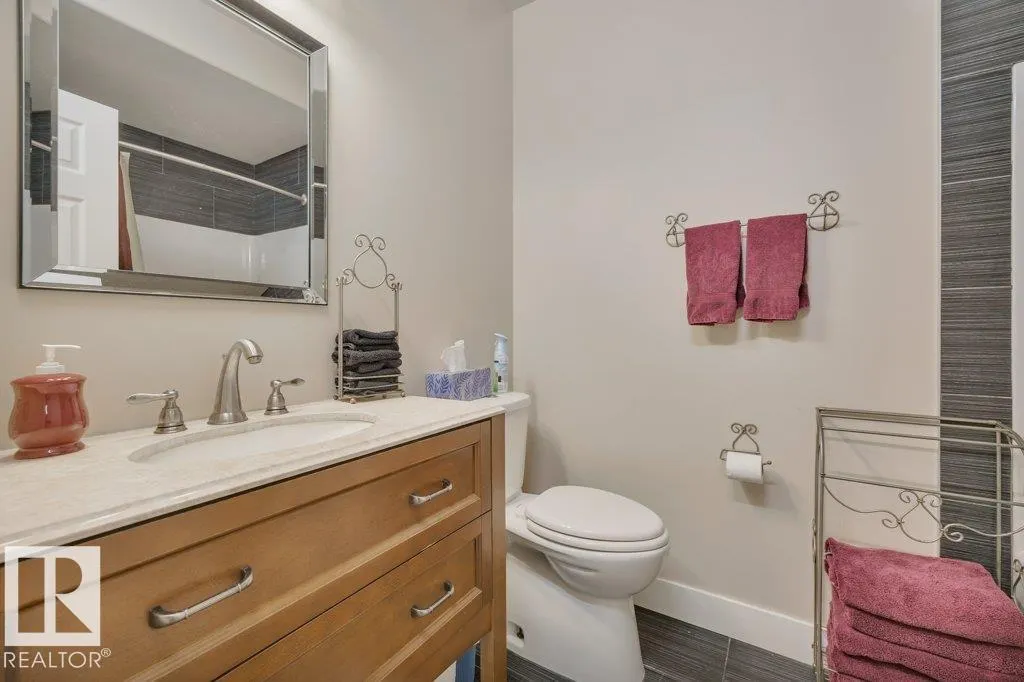
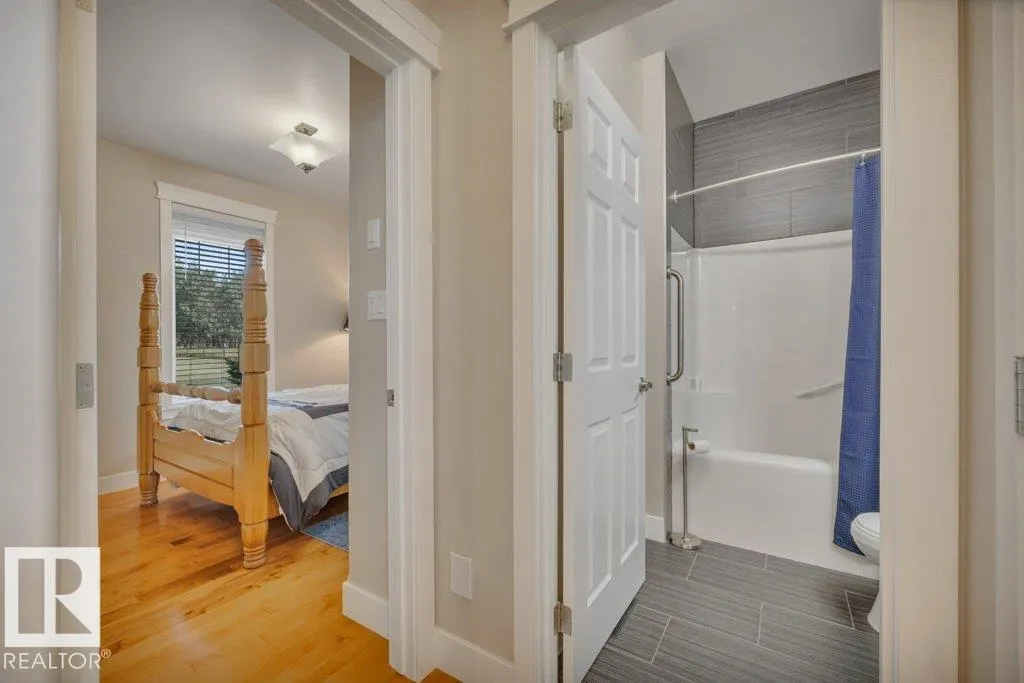
- Full Bathrooms3
- Half Bathrooms0
- Sqr Footage1636
- Lot Size25 Acres
Data Source:
REALTORS® Association Of Edmonton - RAE
Property Description
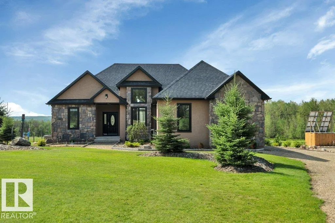
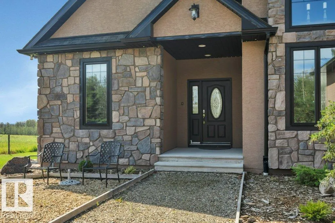
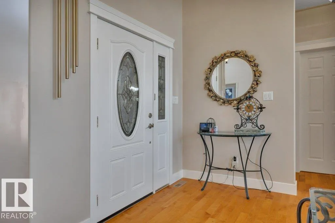
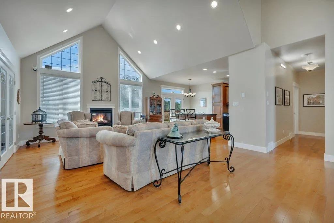
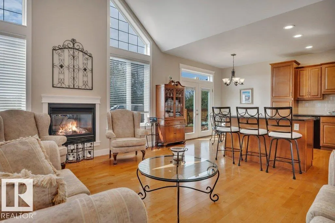
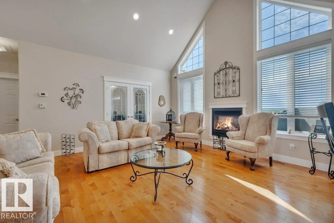
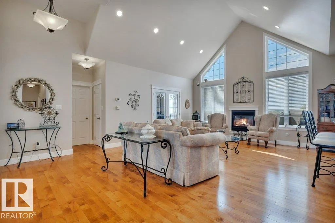
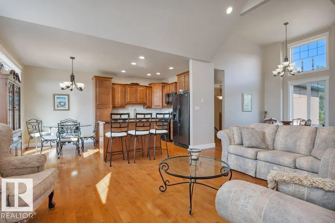
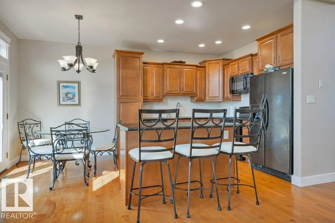
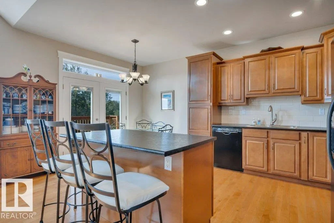
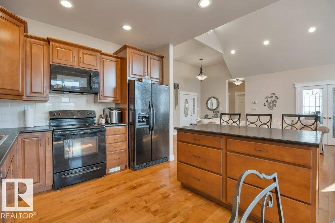
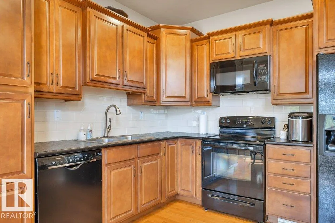
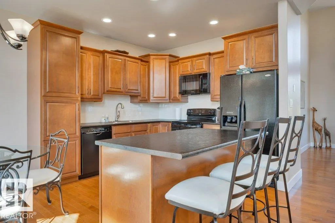
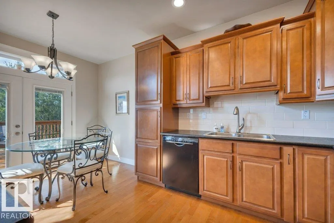
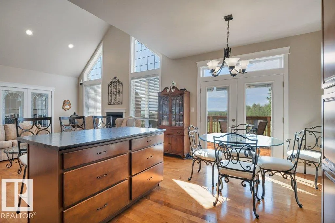
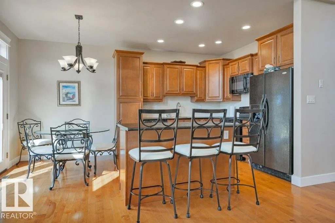
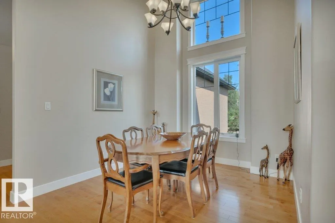
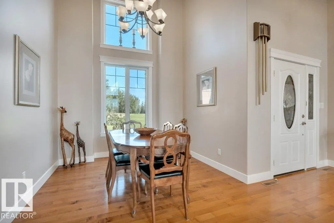
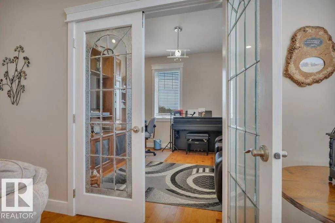
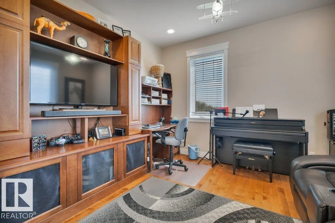
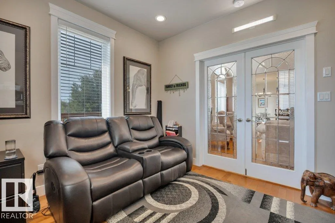
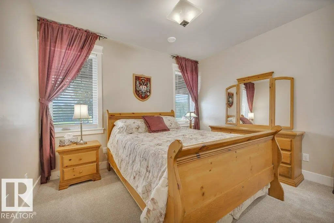
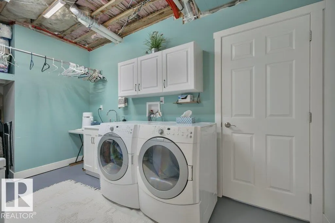
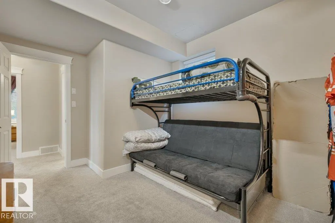
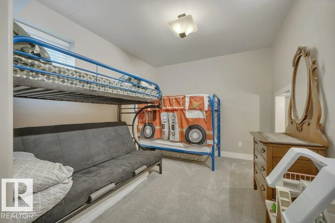
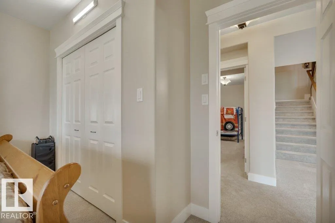
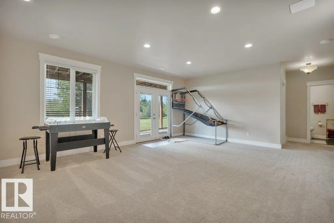
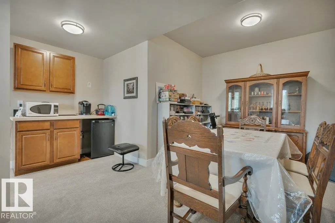
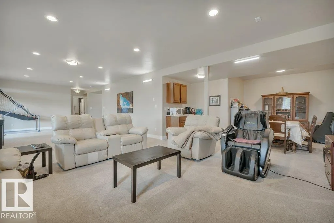
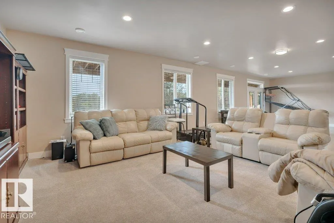
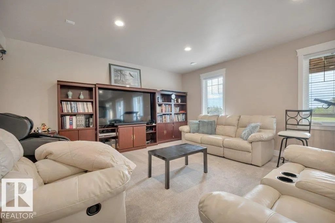
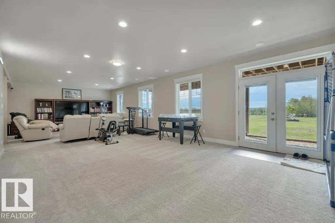
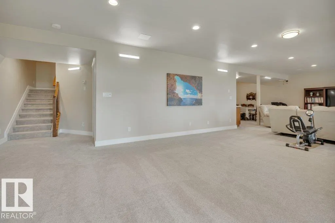
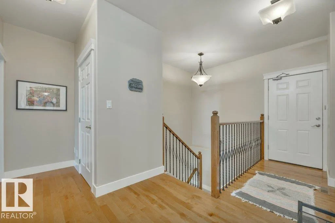
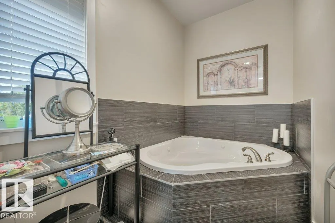
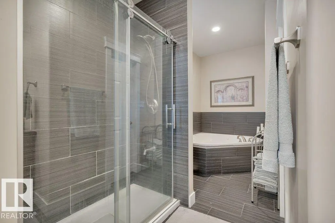
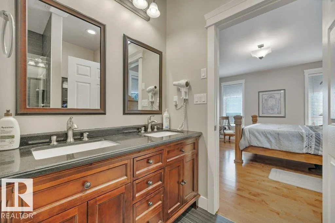
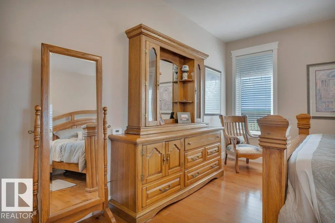
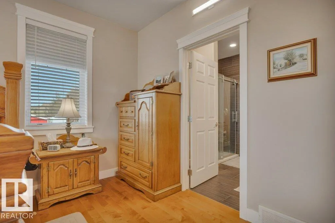
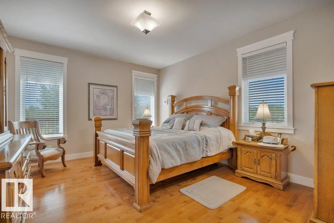
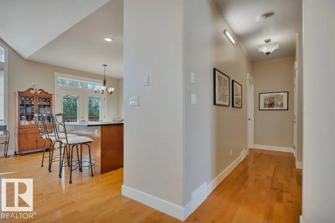
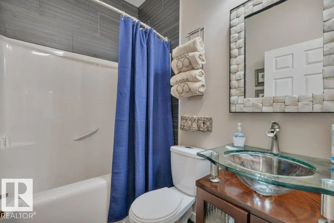
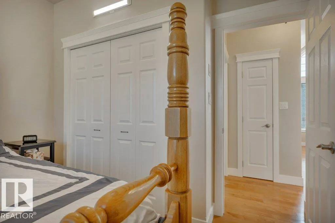
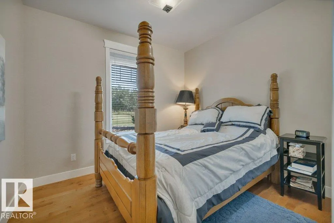
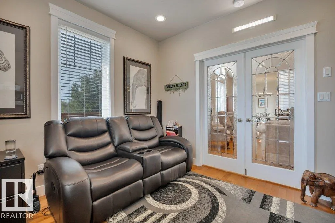
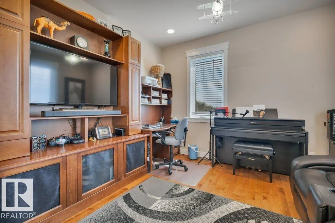
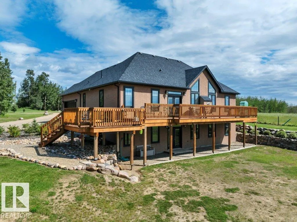
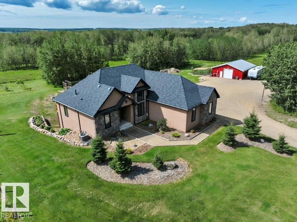
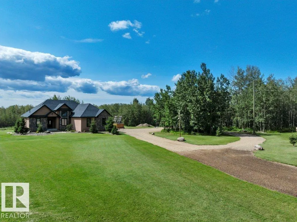
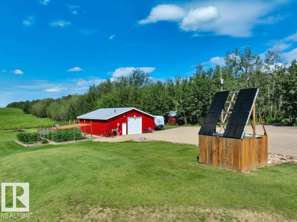
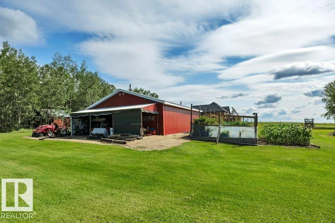
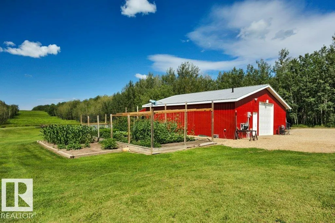
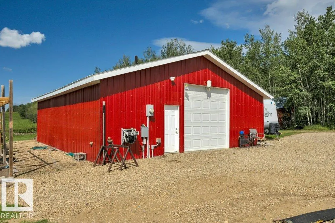
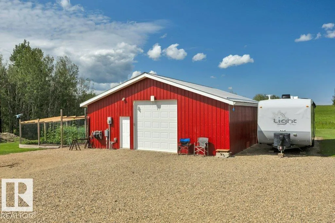
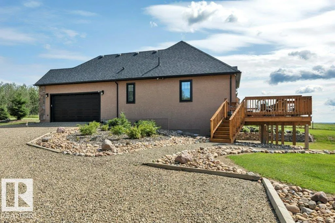
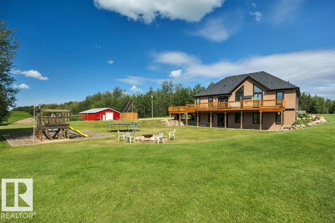
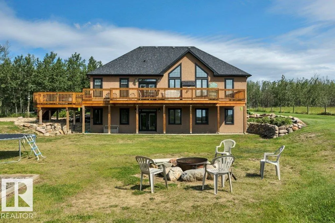
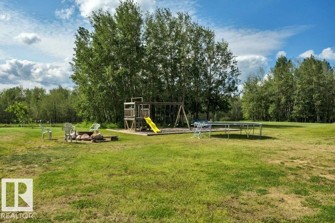
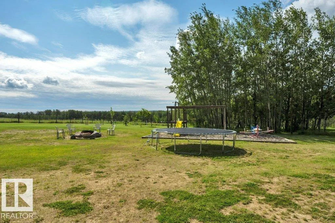
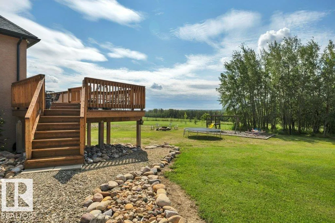
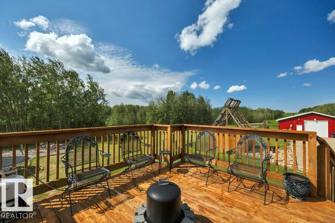
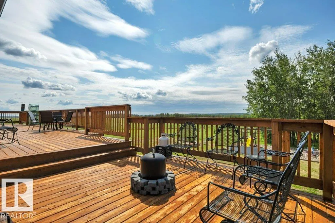
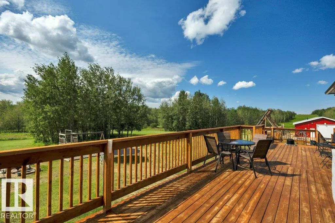
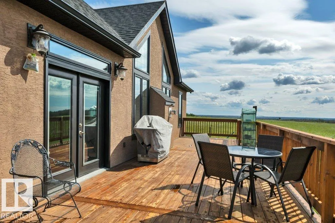
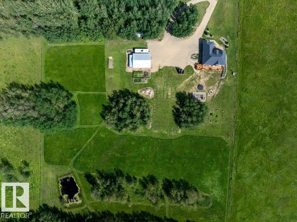
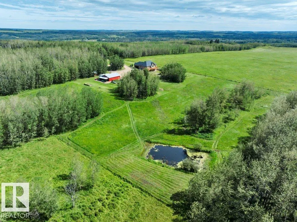
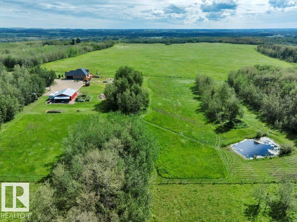
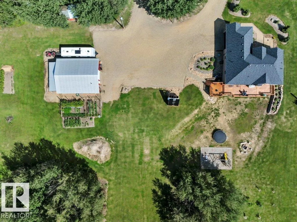
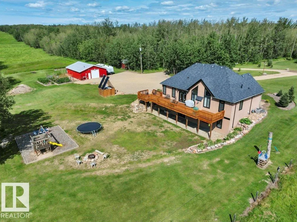
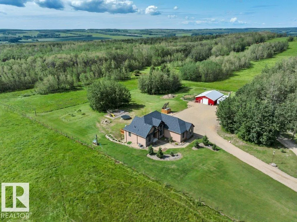
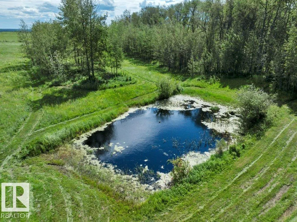
Exceptional walk-out bungalow offering luxury, quality, and country living at its finest! This meticulously built 4-bedroom, 1,637 sq. ft. stucco and stone home features premium porcelain tile flooring, maple HW floors, maple kitchen cabinets, vaulted high ceilings in the living room, dining room and foyer, oversized triple-pane Low-E windows, in-floor heat in the basement and heated double attached garage, central A/C, commercial on-demand hot water, central vacuum with kitchen vac pan, and a security camera system covering the interior, exterior and driveway. Energy-efficient upgrades include a 1,600W solar system with battery backup. The property is fenced with 4-strand barbed wire and pressure-treated posts, ideal for livestock, and includes a 32' x 50' insulated barn with 200-amp service, 25 GPM well, RV hookup, mature landscaping, fruit trees, established garden, and stunning country views. A rare opportunity to enjoy modern comfort, exceptional craftsmanship, and peaceful rural living.
General Features
| Living Area | 1636.99 |
|---|---|
| Heating | Forced Air-1,Natural Gas |
| Zoning | Zone 95 |
| Architectural Style | Bungalow |
| Construction Materials | See Remarks |
| Year Built | 2012 |
| Levels | 1 |
| Property Subtype | Detached Single Family |
| Ownership | Private |
| Parcel Number | 0031554596 |
| Property Type | Residential |
| Facing Direction | South |
| Garage Y/N | true |
| Full Baths | 3 |
| Status | Active |
| Directions | From Wetaskiwin, proceed west on Hwy 13 to 771 then South to Twp Road 452 and travel to the subject property at 10043 Township Rd 452. Located in the County of Wetaskiwin in a rural area west of Wetaskiwin. Minutes south of The Village at Pigeon Lake. |
| City | Rural Wetaskiwin County |
| MLS Area | Westerose |
| Living Area Units | Square Feet |
| Standard Status | Active |
| RAE_LFD_RESTRICTIONS_26 | None Known |
| Primary Property Type | Country Residential |
| Legal Block | 1 |
| Title to Land | Fee Simple |
Interior Features
| Interior Amenities | ensuite bathroom |
|---|---|
| Basement | Full,Finished |
| Flooring | Carpet,Hardwood |
| Kitchen Level | Main |
| Heating Y/N | true |
| Fireplace Y/N | true |
| Total Bedrooms | 4 |
| Grade Level Entry Y/N | No |
| Living Room Level | Main |
| Room Type | LivingRoom,DiningRoom,Kitchen,FamilyRoom,Den,MasterBedroom,Bedroom2,Bedroom3,Bedroom4,OtherRoom1,OtherRoom2,OtherRoom3,OtherRoom4,OtherRoom5,OtherRoom6 |
| Dining Room Dimensions | 29.5x42.6 |
| Kitchen Dimensions | 32.8x32.8 |
| Living Room Dimensions | 32.8x55.8 |
| Den Dimensions | 32.8x36.1 |
| Bedroom 4 Dimensions | 32.8x32.8 |
| Bedroom 3 Dimensions | 32.8x49.2 |
| Bedroom 2 Dimensions | 36.1x36.1 |
| Family Room Level | Basement |
| Dining Room Level | Main |
| RoomFamilyRoomDimensions | 49.2x32.8 |
| RoomMasterBedroomDimensions | 39.4x55.8 |
Exterior Features
| Exterior Amenities | Fruit Trees/Shrubs,Golf Nearby,Landscaped,Playground Nearby,Private Setting,Shopping Nearby,Vegetable Garden,See Remarks |
|---|---|
| Foundation Details | Concrete Perimeter |
| Lot Size Acres | 25 |
Amenities
- Views
- New Construction
- Adult 55+
- Lease To Own
- No Strata Fees
- Furnished
- Primary On Main
- Air Conditioning
- Seller Finance
- Green
- Fixer Upper
- Horse
- Golf
- Fireplace
- Deck
- Garage
- Basement
- Pool
Property vs Single Family Average in T0C 2V0
Statistics provided by Inside Real Estate
Price
Year Built
 Copyright 2026 by the REALTORS® Association of Edmonton. All rights reserved.
Data is deemed reliable but is not guaranteed accurate by the REALTORS® Association of Edmonton.
The trademarks REALTOR®, REALTORS® and the REALTOR® logo are controlled by The Canadian Real Estate Association (CREA) and identify real estate professionals who are members of CREA. The trademarks MLS®, Multiple Listing Service® and the associated logos are owned by CREA and identify the quality of services provided by real estate professionals who are members of CREA. Used under license.
Information last updated on September 22, 2026 7:15 AM UTC
Copyright 2026 by the REALTORS® Association of Edmonton. All rights reserved.
Data is deemed reliable but is not guaranteed accurate by the REALTORS® Association of Edmonton.
The trademarks REALTOR®, REALTORS® and the REALTOR® logo are controlled by The Canadian Real Estate Association (CREA) and identify real estate professionals who are members of CREA. The trademarks MLS®, Multiple Listing Service® and the associated logos are owned by CREA and identify the quality of services provided by real estate professionals who are members of CREA. Used under license.
Information last updated on September 22, 2026 7:15 AM UTC