



















Address
107 Idlehours Drive, Rural Barrhead County, AB
Price
$ 950,000
Property Attributes
- ID#E4502254
- TypeSingle Family
- Listing Status Pending
- CityRural Barrhead County
- AreaBarrhead
- NeighbourhoodIdle Hours Resort
- Postal CodeT0G 1A0
- Style1 and Half Storey
- Year Built2006
- Price$ 950,000
- Bedrooms3
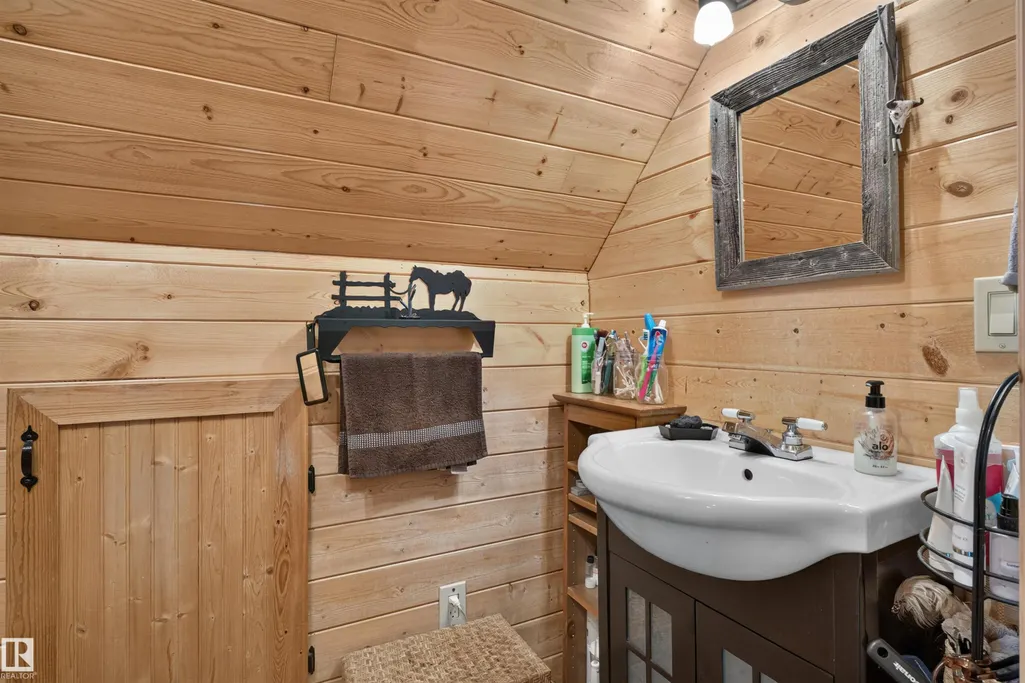
- Full Bathrooms1
- Half Bathrooms1
- Sqr Footage1623
- Lot Size1.24 Acres
Data Source:
REALTORS® Association Of Edmonton - RAE
Property Description
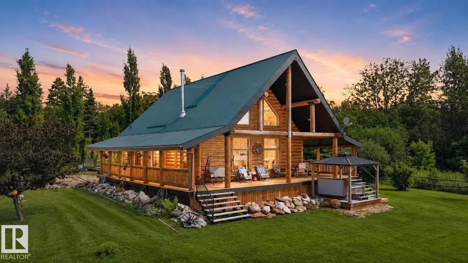
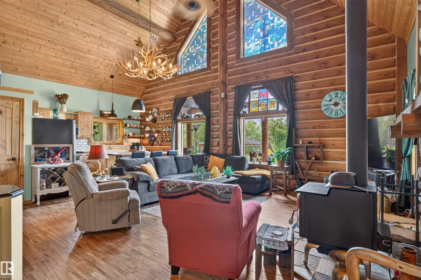
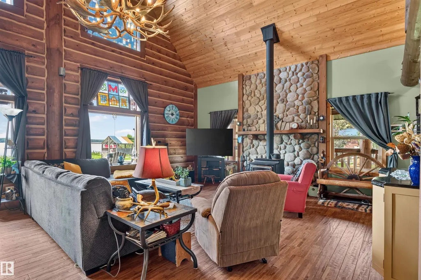
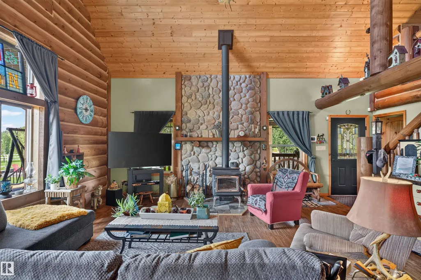
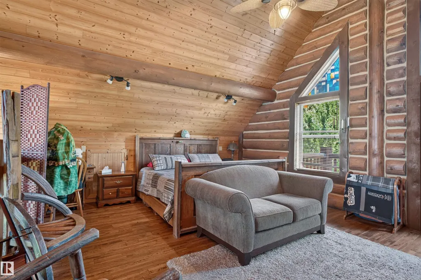
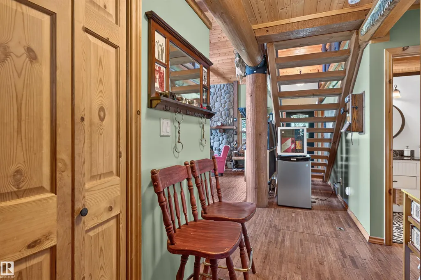
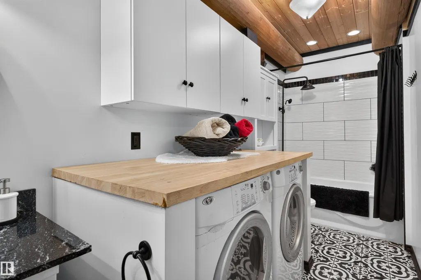
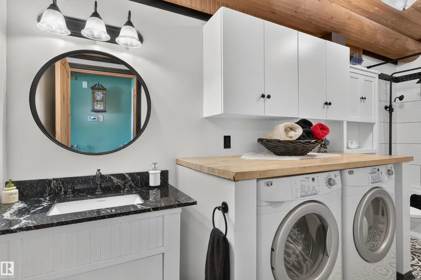
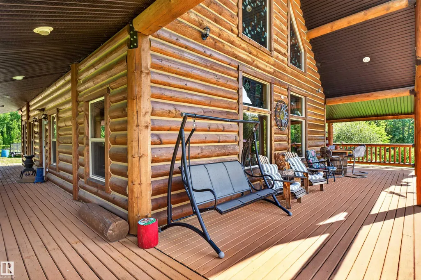
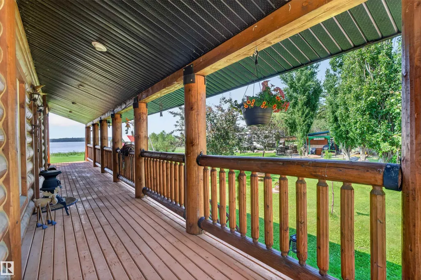
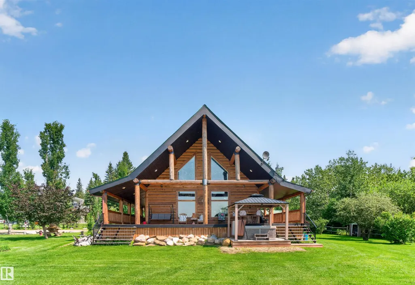
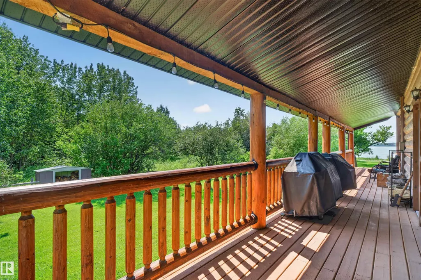
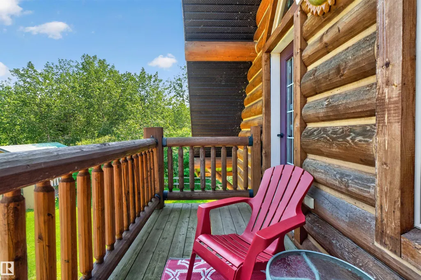
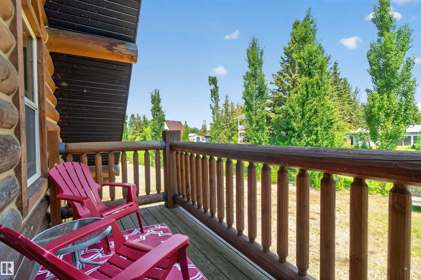
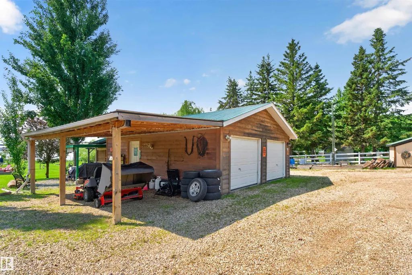
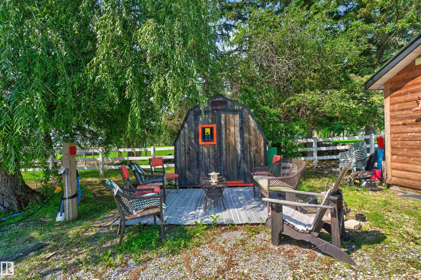
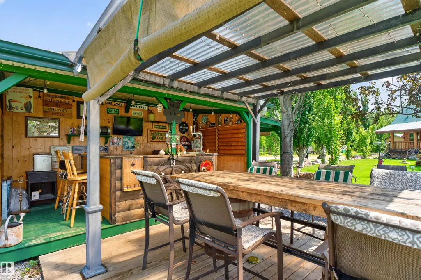
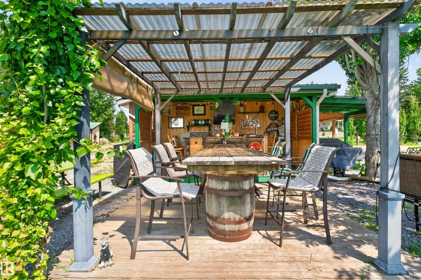
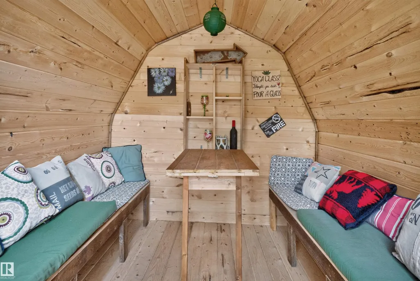
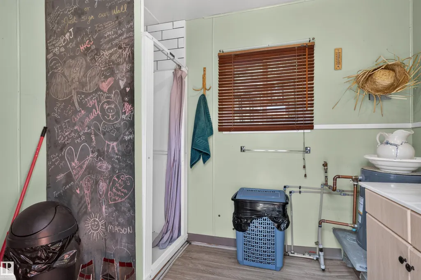
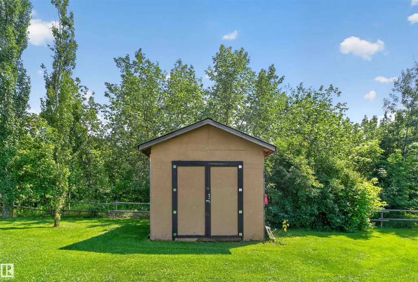
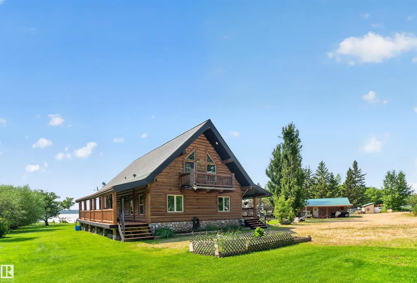
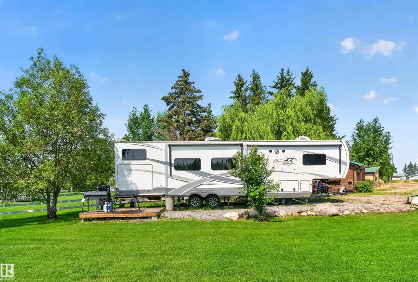
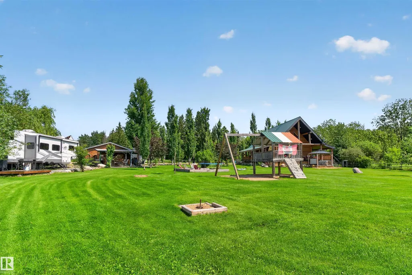
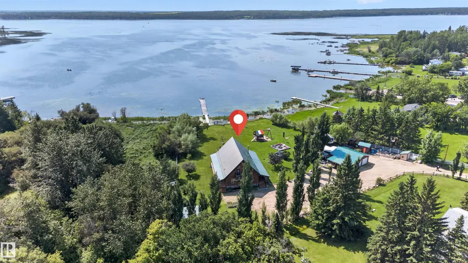
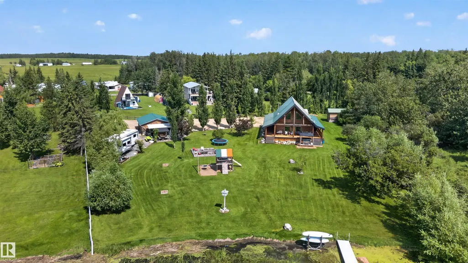
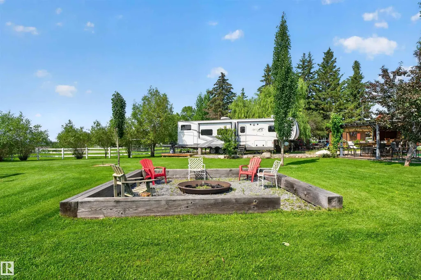
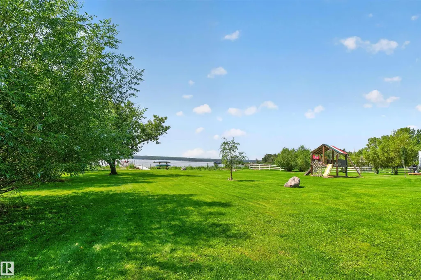
Welcome to Lac la Nonne, where unforgettable weekends and lake memories begin. Designed for entertaining, this one-of-a-kind waterfront property is the perfect place to gather family and friends. Spend your days boating from your private dock, playing horseshoes, relaxing around the campfire, or enjoying happy hour in the charming outdoor bar. With 4 serviced campsites complete with hookups and an outdoor washhouse, there’s plenty of room to host multiple families without sacrificing comfort. Inside, the home offers a warm and inviting space to recharge after a day on the lake, while mature trees create a private, peaceful setting. Whether you’re looking for the ultimate summer retreat or a place where everyone has room to stay and play, this property delivers a lifestyle that’s hard to find, all just under an hour drive from Edmonton.
General Features
| Living Area | 1623.43 |
|---|---|
| Heating | Forced Air-1,Natural Gas |
| Zoning | Zone 70 |
| Architectural Style | 1 and Half Storey |
| Construction Materials | Log |
| Year Built | 2006 |
| Levels | 1 |
| Property Subtype | Detached Single Family |
| Ownership | Private |
| Parcel Number | 0016902249 |
| Property Type | Residential |
| Garage Y/N | true |
| Full Baths | 1 |
| Status | Pending |
| City | Rural Barrhead County |
| MLS Area | Idle Hours Resort |
| Living Area Units | Square Feet |
| Standard Status | Pending |
| Virtual Tour | https://youriguide.com/338df877-c182-4f63-8ec3-1481e35925ac/ |
| RAE_LFD_RESTRICTIONS_26 | Utility Right Of Way |
| Primary Property Type | Country Residential |
| Legal Block | 2 |
| Title to Land | Fee Simple |
Interior Features
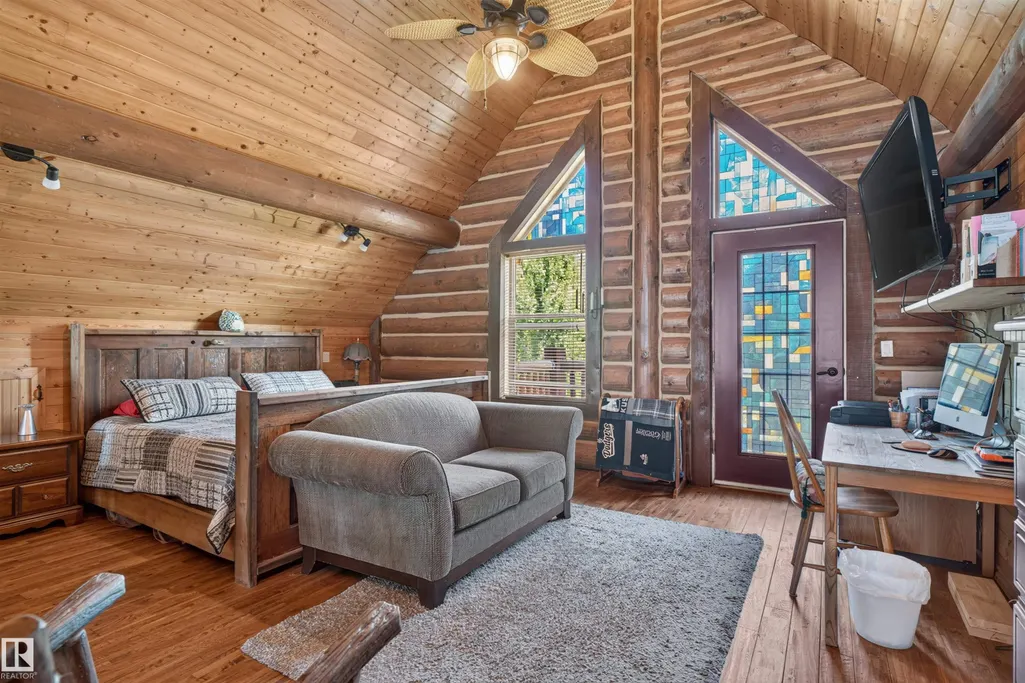
| Interior Amenities | ensuite bathroom |
|---|---|
| Basement | See Remarks |
| Flooring | Engineered Wood |
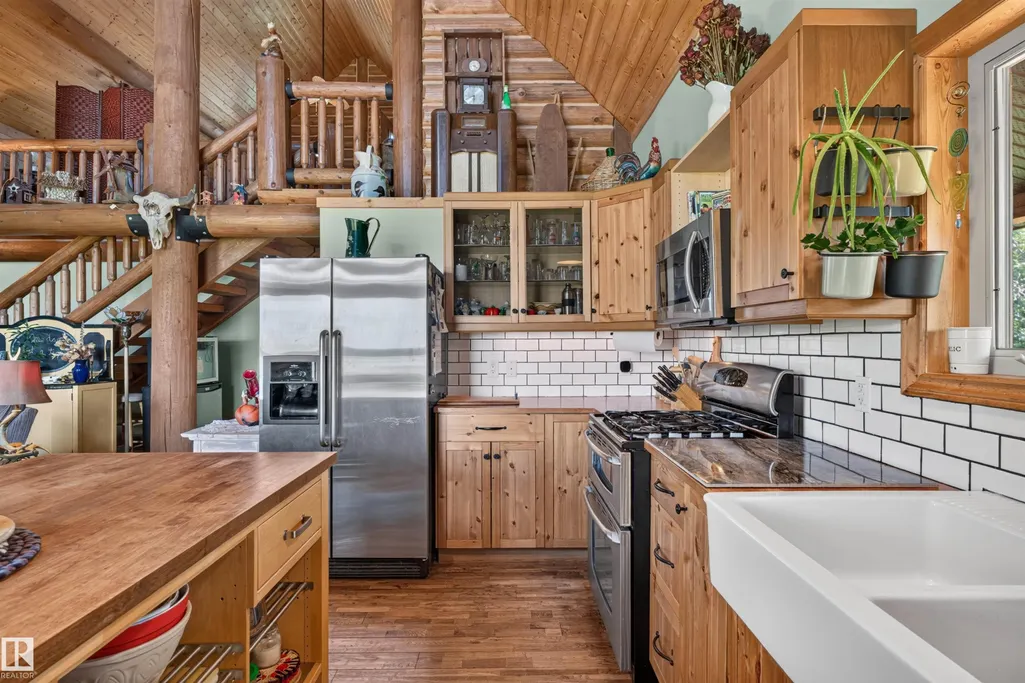
| Kitchen Level | Main |
| Heating Y/N | true |
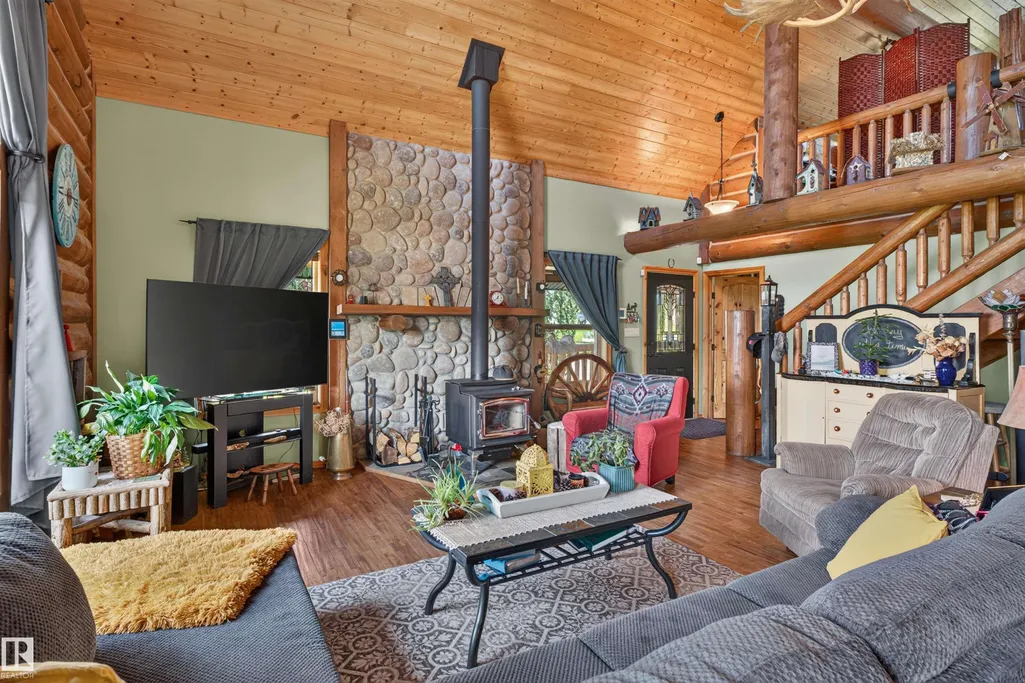
| Fireplace Y/N | true |
| Half Baths | 1 |
| Total Bedrooms | 3 |
| Grade Level Entry Y/N | No |
| Living Room Level | Main |
| Room Type | LivingRoom,DiningRoom,Kitchen,MasterBedroom,Bedroom2,Bedroom3 |
| Dining Room Dimensions | 7.4x19.0 |
| Kitchen Dimensions | 7.0x14.1 |
| Living Room Dimensions | 13.3x19.0 |
| Bedroom 3 Dimensions | 10.7x15.7 |
| Bedroom 2 Dimensions | 11.1x13.3 |
| Dining Room Level | Main |
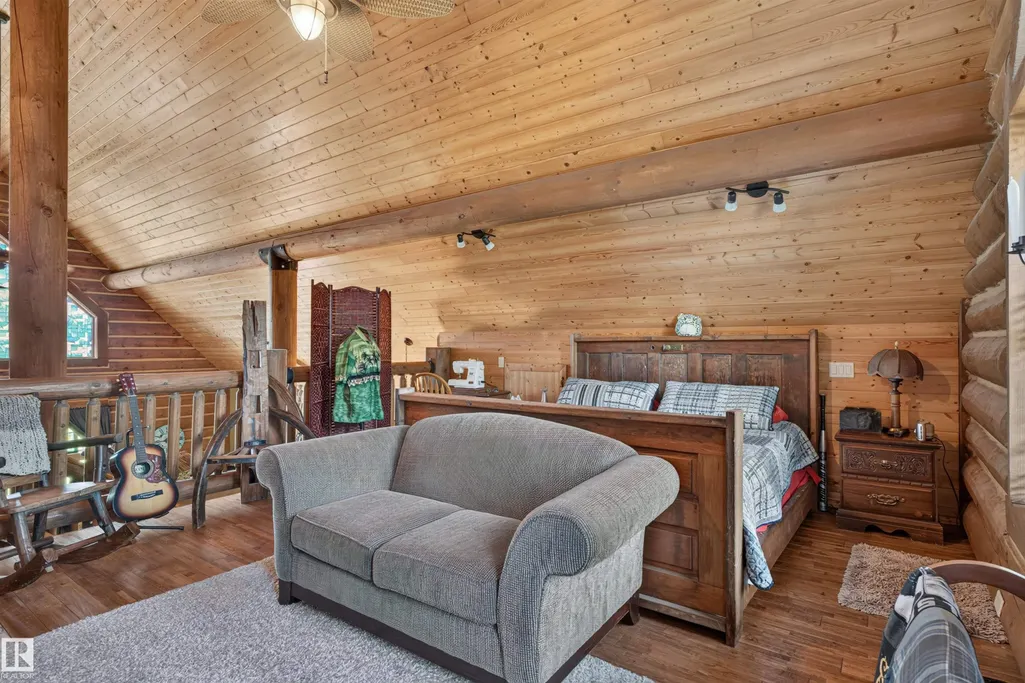
| RoomMasterBedroomDimensions | 18.1x19.3 |
Exterior Features
| Exterior Amenities | Backs Onto Lake,Boating,Environmental Reserve,Flat Site,Lake View,Private Setting,Waterfront Property |
|---|---|
| Total Parking | 20 |
| Foundation Details | Concrete Perimeter |
| Lot Size Acres | 1.24 |
Amenities
- Views
- New Construction
- Adult 55+
- Lease To Own
- No Strata Fees
- Furnished
- Primary On Main
- Air Conditioning
- Seller Finance
- Green
- Fixer Upper
- Horse
- Golf
- Fireplace
- Deck
- Garage
- Basement
- Pool
Property vs Single Family Average in T0G 1A0
Statistics provided by Inside Real Estate
Price
Year Built
 Copyright 2026 by the REALTORS® Association of Edmonton. All rights reserved.
Data is deemed reliable but is not guaranteed accurate by the REALTORS® Association of Edmonton.
The trademarks REALTOR®, REALTORS® and the REALTOR® logo are controlled by The Canadian Real Estate Association (CREA) and identify real estate professionals who are members of CREA. The trademarks MLS®, Multiple Listing Service® and the associated logos are owned by CREA and identify the quality of services provided by real estate professionals who are members of CREA. Used under license.
Information last updated on September 22, 2026 7:15 AM UTC
Copyright 2026 by the REALTORS® Association of Edmonton. All rights reserved.
Data is deemed reliable but is not guaranteed accurate by the REALTORS® Association of Edmonton.
The trademarks REALTOR®, REALTORS® and the REALTOR® logo are controlled by The Canadian Real Estate Association (CREA) and identify real estate professionals who are members of CREA. The trademarks MLS®, Multiple Listing Service® and the associated logos are owned by CREA and identify the quality of services provided by real estate professionals who are members of CREA. Used under license.
Information last updated on September 22, 2026 7:15 AM UTC