
Address
11049 145 St Nw, Edmonton, AB
Price
$ 365,000
Property Attributes
- ID#E4502311
- TypeSingle Family
- Listing Status Active
- CityEdmonton
- AreaEdmonton
- NeighbourhoodMcQueen
- Postal CodeT5N 2Y7
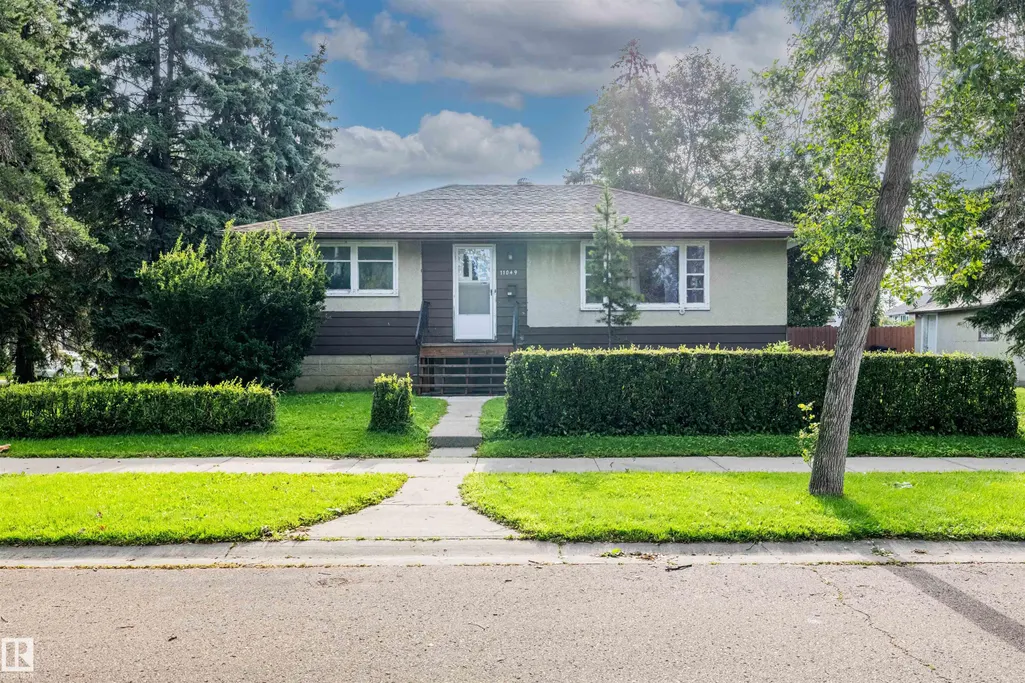
- StyleRaised Bungalow
- Year Built1954
- Price$ 365,000
- Bedrooms3
- Full Bathrooms1
- Half Bathrooms0
- Sqr Footage996
Data Source:
REALTORS® Association Of Edmonton - RAE
Property Description
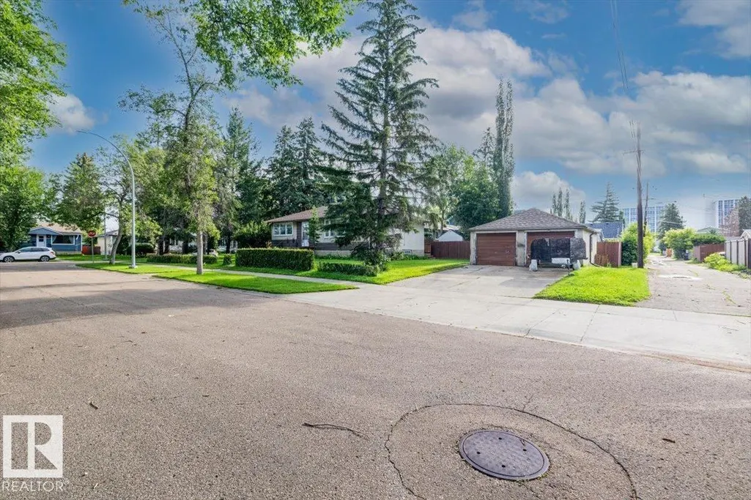
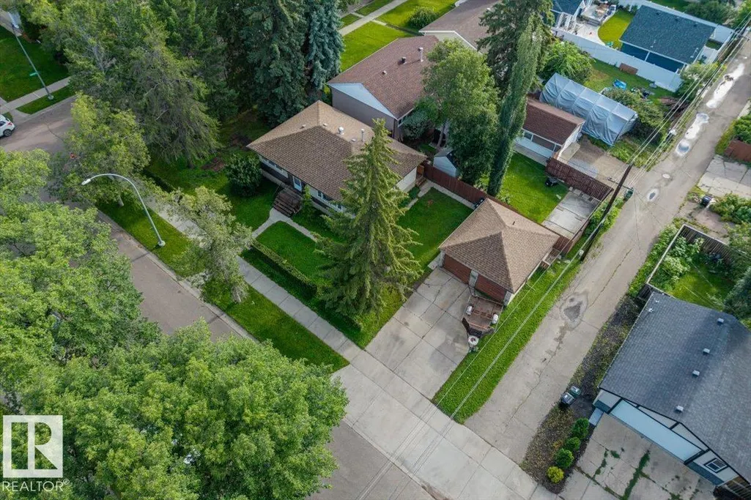
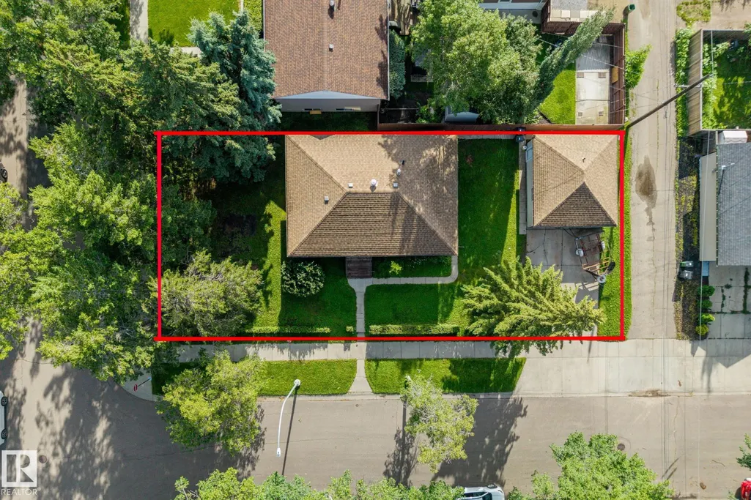
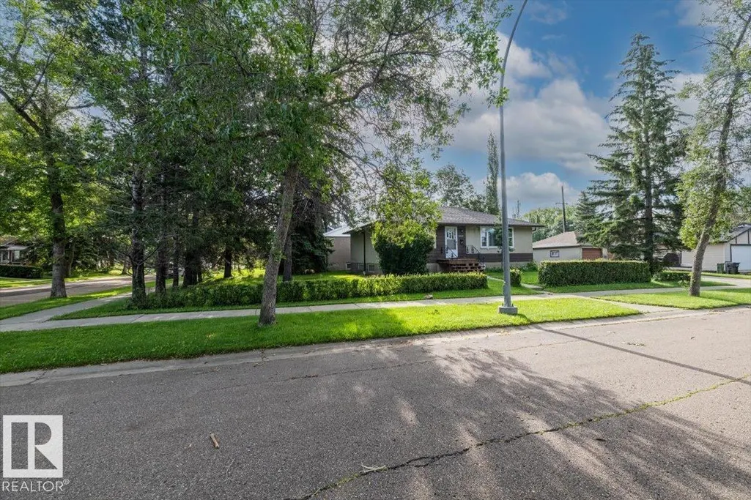
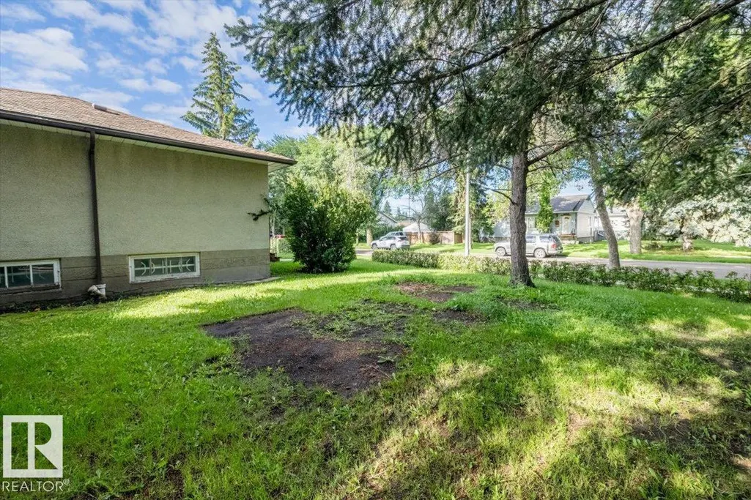
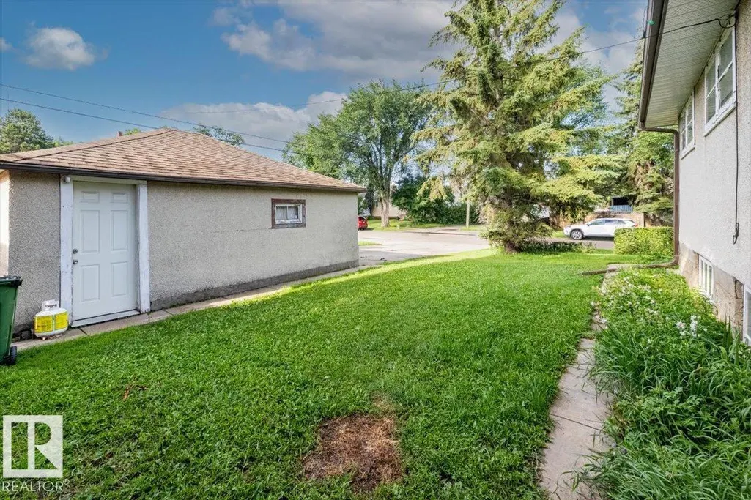
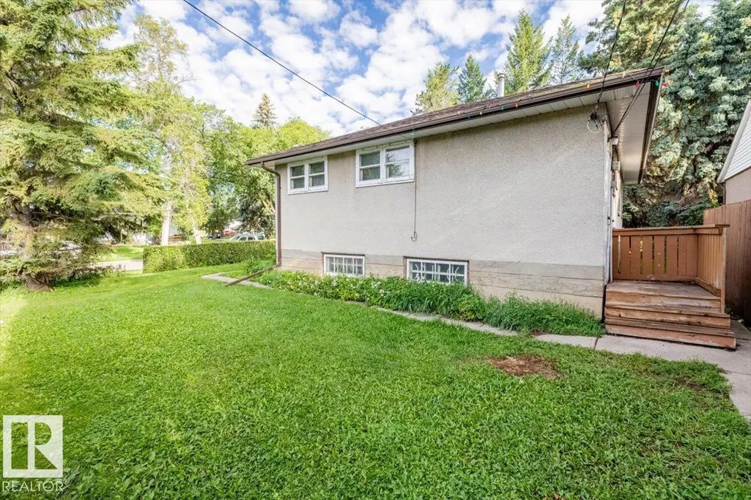
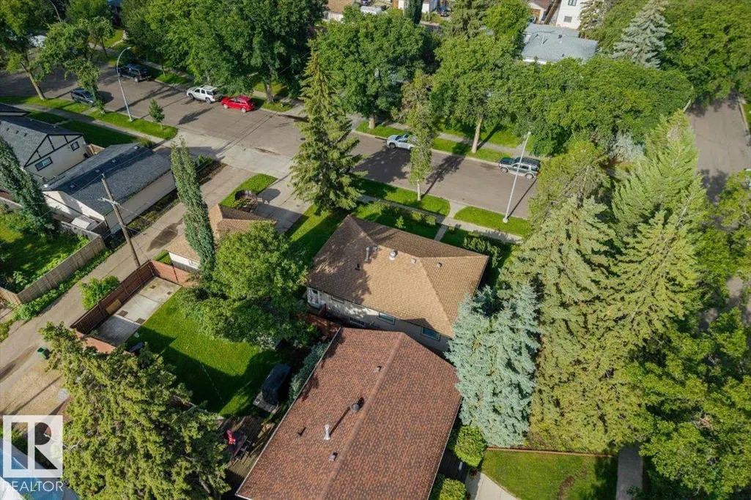
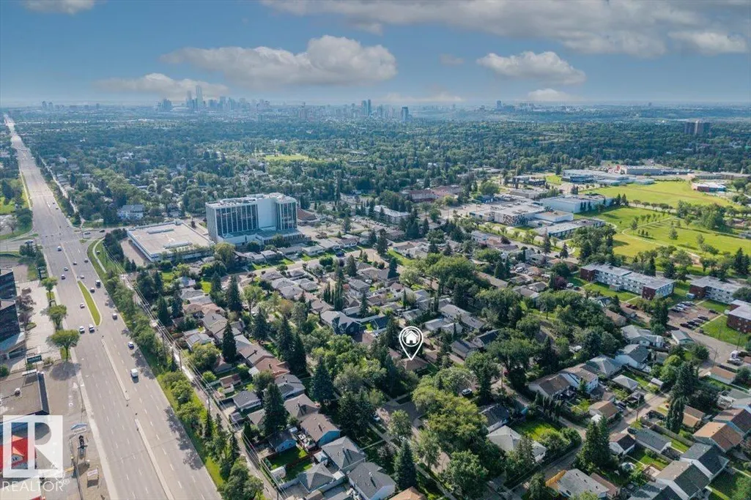
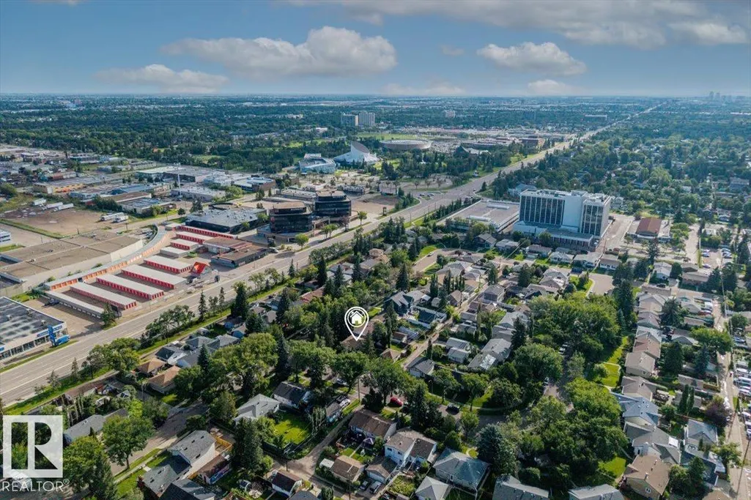
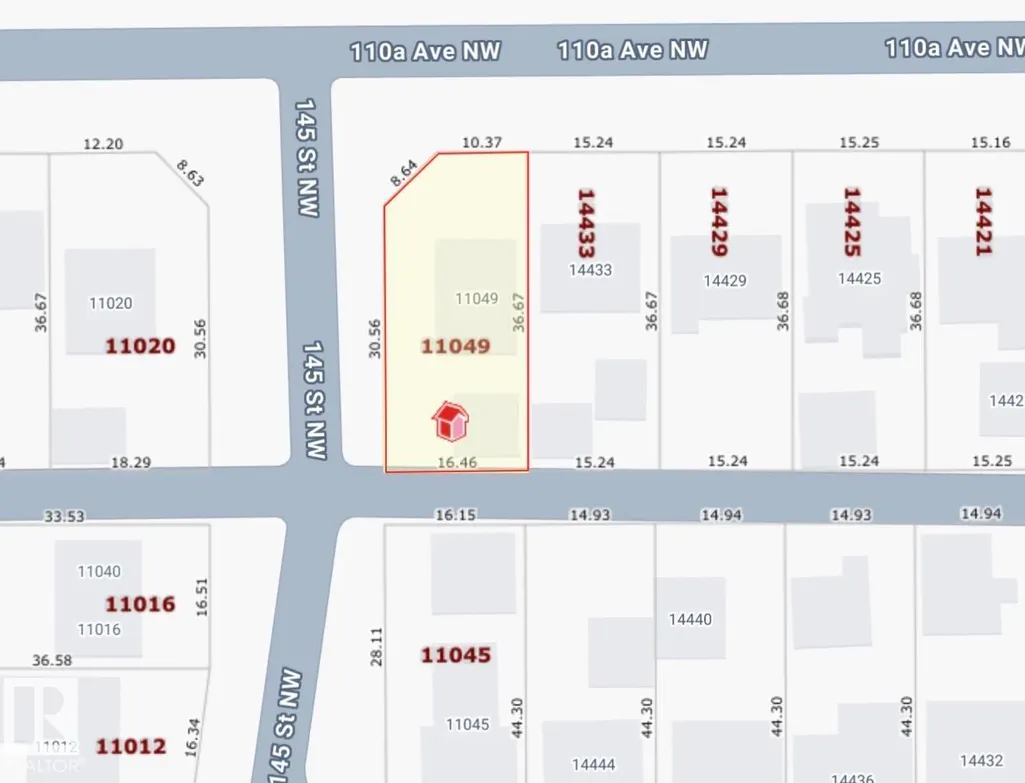
Welcome to McQueen! A small, quiet, and peaceful residential neighbourhood in west-central Edmonton, known as one of the city's smallest and most tight-knit communities. It offers mature tree-lined streets, a family-friendly vibe, and fast access to major amenities. Easy access to WEM and numerous schools such as Ross Sheppard High School & Edmonton Christian West School. This 54X120 lot is ideally positioned for redevelopment. Corner lot offers expansive building area, mature trees, side alley access all within one of Edmonton’s most sought after locations. *land value only* Home requires substantial repair.
General Features
| Living Area | 996.75 |
|---|---|
| Heating | Forced Air-1,Natural Gas |
| Roof | Asphalt Shingles |
| Appliances | None |
| Zoning | Zone 21 |
| Architectural Style | Raised Bungalow |
| Construction Materials | Wood,Stucco |
| Year Built | 1954 |
| Levels | 2 |
| Property Subtype | Detached Single Family |
| Ownership | Private |
| Parcel Number | 0016512552 |
| Community Features | On Street Parking,See Remarks |
| Property Type | Residential |
| Facing Direction | West |
| Garage Y/N | true |
| Full Baths | 1 |
| Status | Active |
| City | Edmonton |
| MLS Area | McQueen |
| Home Warranty Y/N | false |
| Living Area Units | Square Feet |
| Standard Status | Active |
| Lot Shape | Rectangular |
| Restrictions | None Known |
| Primary Property Type | Single Family |
| Separate Entrance | false |
| Legal Block | 21 |
| Title to Land | Fee Simple |
Interior Features
| Basement | Full,Partially Finished |
|---|---|
| Flooring | Laminate Flooring |
| Kitchen Level | Main |
| Heating Y/N | true |
| Fireplace Y/N | false |
| Total Bedrooms | 3 |
| Grade Level Entry Y/N | No |
| Living Room Level | Main |
| Room Type | LivingRoom,DiningRoom,Kitchen |
| Dining Room Level | Main |
Exterior Features
| Exterior Amenities | Back Lane,Treed Lot,See Remarks |
|---|---|
| Parking Features | Double Garage Detached |
| Total Parking | 4 |
| Lot Size Area | 583.4 |
| Foundation Details | Concrete Perimeter |
Amenities
- Views
- New Construction
- Adult 55+
- Lease To Own
- No Strata Fees
- Furnished
- Primary On Main
- Air Conditioning
- Seller Finance
- Green
- Fixer Upper
- Horse
- Golf
- Fireplace
- Deck
- Garage
- Basement
- Pool
Property vs Single Family Average in T5N 2Y7
Statistics provided by Inside Real Estate
Price
Year Built
