








Address
19112 22 Av Nw, Edmonton, AB
Price
$ 488,800
Property Attributes
- ID#E4502511
- TypeSingle Family
- Listing Status Active
- CityEdmonton
- AreaEdmonton
- NeighbourhoodRiver's Edge
- Postal CodeT6M 1R1
- Style2 Storey
- Year Built2023
- Price$ 488,800
- Bedrooms3
- Full Bathrooms2
- Half Bathrooms1
- Sqr Footage1411
Data Source:
REALTORS® Association Of Edmonton - RAE
Property Description
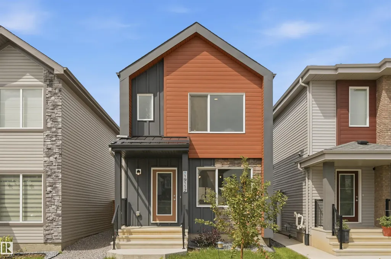
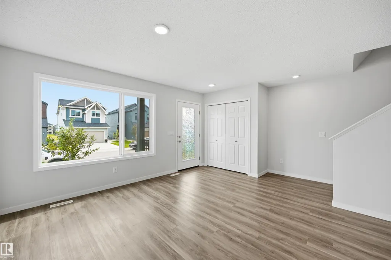
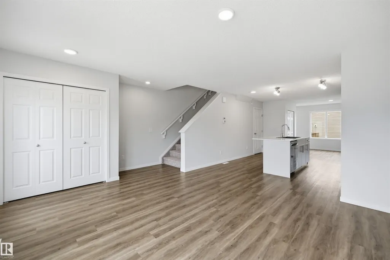
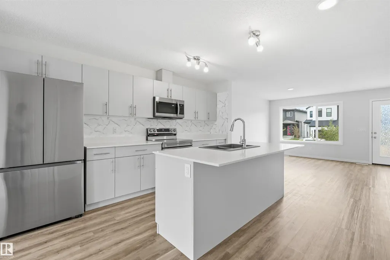
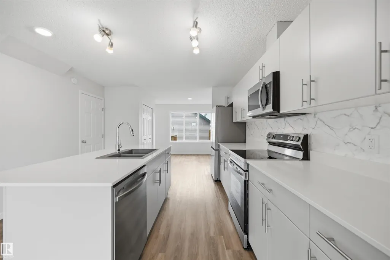
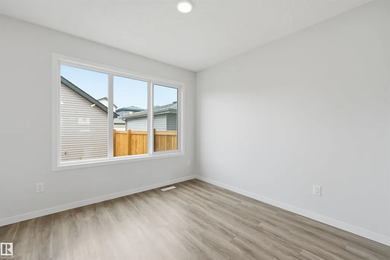
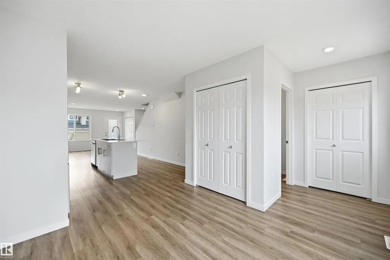
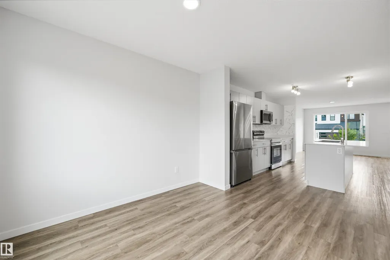
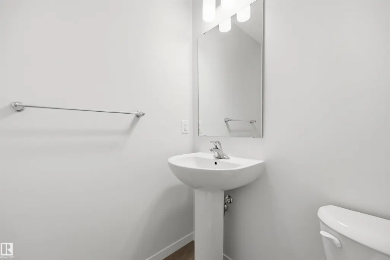
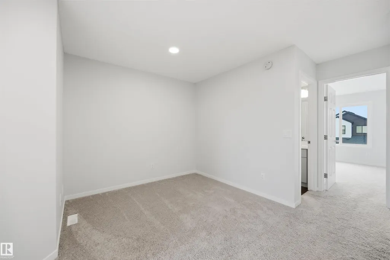
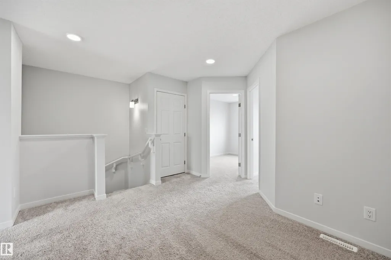
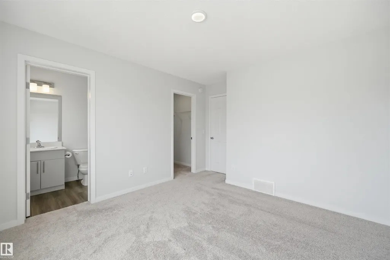
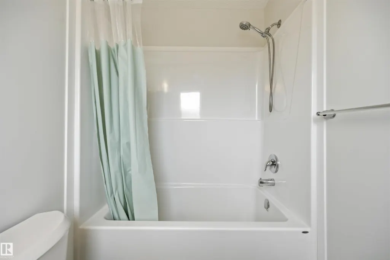
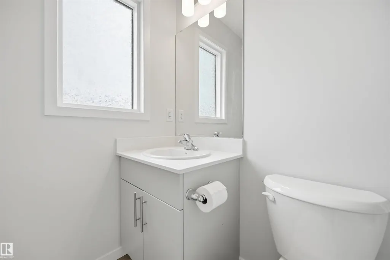
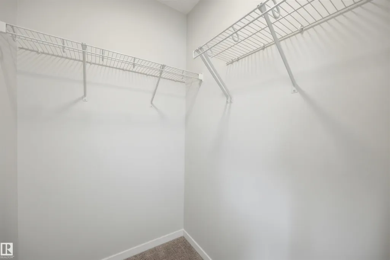
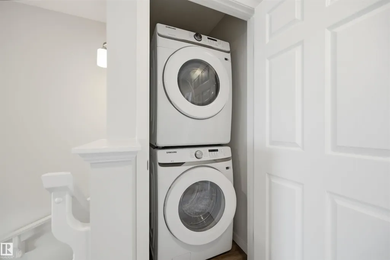
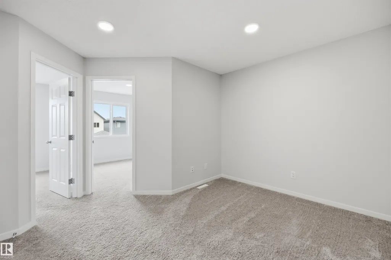
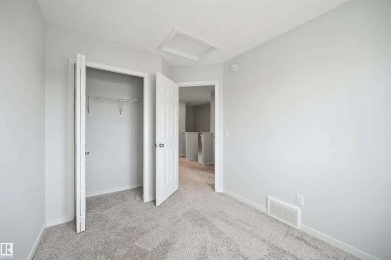
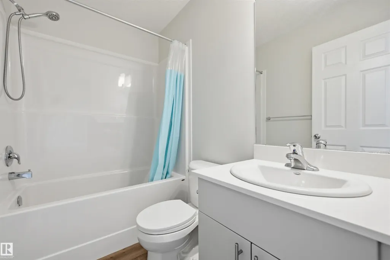
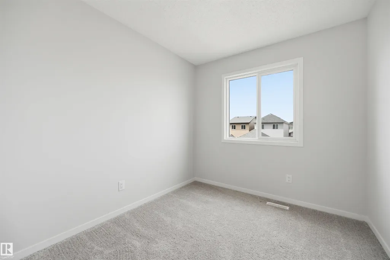
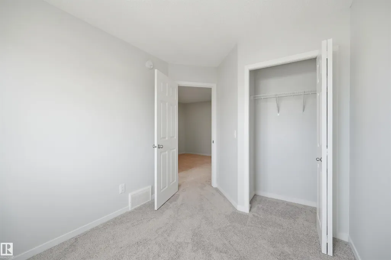
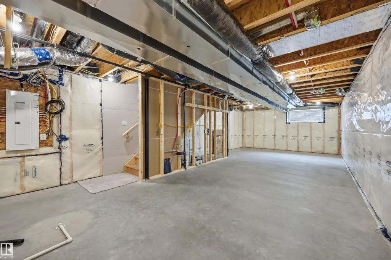
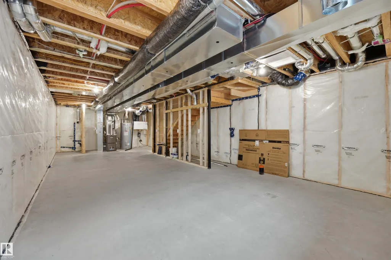
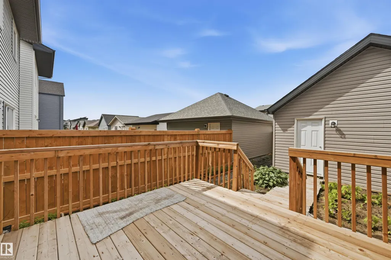
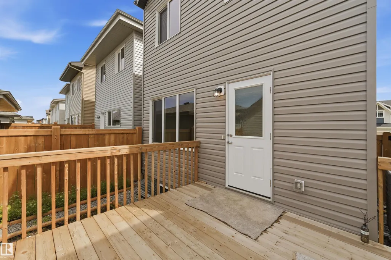
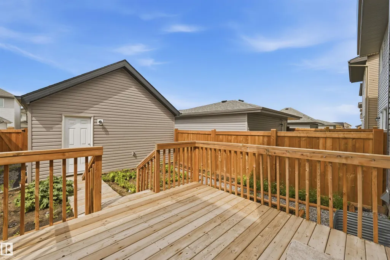
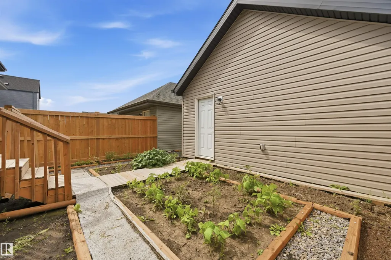
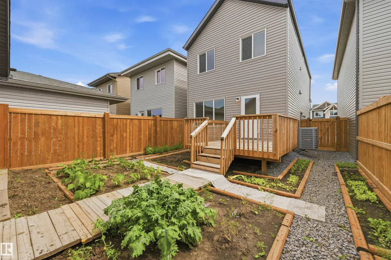
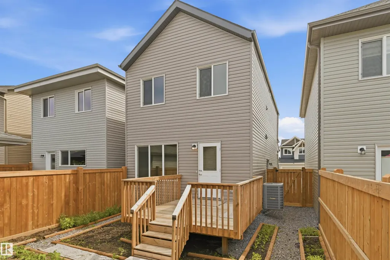
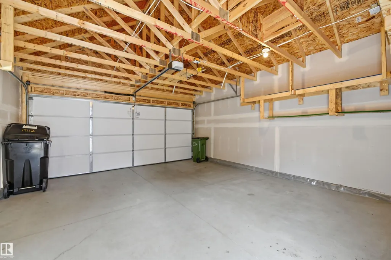
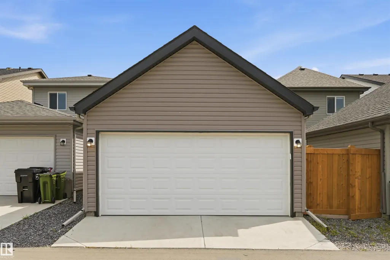
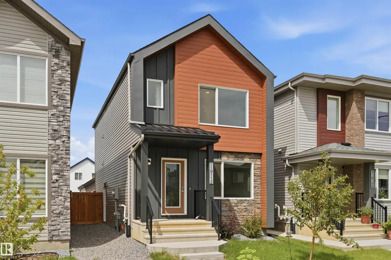
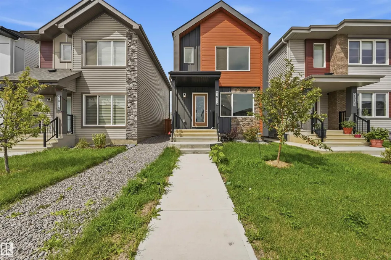
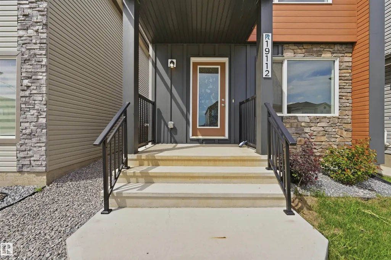
Like NEW but BETTER!! Enjoy a newer, contemporary community but with the convenience of central AC, all appliances, landscaping, deck, fencing, and a developed double detached garage! With over 1,400sf enjoy a comfortable open-concept main floor: living room, kitchen with sleek cabinetry, quartz countertops & stainless steel appliances, pantry & dining nook. Upstairs find the bonus room, stackable laundry, primary bedroom with walk-in closet & 4-pc ensuite, 2 spare bedrooms & shared 4pc bathroom. Downstairs awaits your touch with rough-ins ready for suited development (plus has SIDE-ENTRY). Backyard has deck completed, landscaping with garden beds, rockspace & fully-fenced. Great curb appeal! Convenience to Anthony Henday & retail at Edgemont/Hamptons or Windermere! Park/trails in immediate vicinity too! Definition of turn-key ready!
| Elementary School | Middle School | High School |
|---|---|---|
| GoodShep/Callingwood Elementary School | H.E.Beriault/Hillcrest Middle School | OscarRomero/JasperPl High School |
General Features
| Living Area | 1411.16 |
|---|---|
| Heating | Forced Air-1,Natural Gas |
| Roof | Asphalt Shingles |
| Appliances | Air Conditioning-Central,Dishwasher-Built-In,Dryer,Garage Control,Garage Opener,Microwave Hood Fan,Refrigerator,Stove-Electric,Washer |
| Zoning | Zone 57 |
| Architectural Style | 2 Storey |
| Construction Materials | Wood,Stone,Vinyl |
| Year Built | 2023 |
| Levels | 2 |
| Property Subtype | Detached Single Family |
| Ownership | Private |
| Parcel Number | 0039090816 |
| Community Features | On Street Parking,Air Conditioner,Deck |
| Property Type | Residential |
| Facing Direction | Southeast |
| Garage Y/N | true |
| Full Baths | 2 |
| Status | Active |
| High School | OscarRomero/JasperPl |
| City | Edmonton |
| MLS Area | River's Edge |
| Elementary School | GoodShep/Callingwood |
| Middle/Junior High School | H.E.Beriault/Hillcrest |
| Living Area Units | Square Feet |
| Standard Status | Active |
| Lot Shape | Rectangular |
| Restrictions | None Known |
| Primary Property Type | Single Family |
| Separate Entrance | true |
| Legal Block | 2 |
| Title to Land | Fee Simple |
Interior Features
| Interior Amenities | ensuite bathroom |
|---|---|
| Basement | Full,Unfinished |
| Flooring | Carpet,Vinyl Plank |
| Kitchen Level | Main |
| Heating Y/N | true |
| Half Baths | 1 |
| Total Bedrooms | 3 |
| Grade Level Entry Y/N | No |
| Living Room Level | Basement |
| Room Type | LivingRoom,DiningRoom,Kitchen,BonusRoom,MasterBedroom,Bedroom2,Bedroom3 |
| Dining Room Dimensions | 9.8x9.2 |
| Kitchen Dimensions | 13.7x8.6 |
| Living Room Dimensions | 13.4x12.5 |
| Bonus Room Dimensions | 9.0x8.3 |
| Bedroom 3 Dimensions | 10.0x8.3 |
| Bedroom 2 Dimensions | 9.0x8.3 |
| Dining Room Level | Main |
| RoomMasterBedroomDimensions | 11.4x7.6 |
Exterior Features
| Exterior Amenities | Airport Nearby,Back Lane,Fenced,Flat Site,Golf Nearby,Landscaped,Playground Nearby,Schools,Shopping Nearby,Ski Hill Nearby,See Remarks |
|---|---|
| Parking Features | Double Garage Detached |
| Lot Size Area | 252.35 |
| Foundation Details | Concrete Perimeter |
Amenities
- Views
- New Construction
- Adult 55+
- Lease To Own
- No Strata Fees
- Furnished
- Primary On Main
- Air Conditioning
- Seller Finance
- Green
- Fixer Upper
- Horse
- Golf
- Fireplace
- Deck
- Garage
- Basement
- Pool
Property vs Single Family Average in T6M 1R1
Statistics provided by Inside Real Estate
Price
Year Built
