

























Address
#621 55101 Ste. Anne Tr, Rural Lac Ste. Anne County, AB
Price
$ 924,900
Property Attributes
- ID#E4503419
- TypeSingle Family
- Listing Status Active
- CityRural Lac Ste. Anne County
- AreaLac Ste. Anne
- NeighbourhoodEstates At Waters Edge
- Postal CodeT0E 1A1
- Style2 Storey
- Year Built2022
- Price$ 924,900
- Bedrooms3
- Full Bathrooms2
- Half Bathrooms2
- Sqr Footage2270
- Lot Size0.38 Acres
Data Source:
REALTORS® Association Of Edmonton - RAE
Property Description
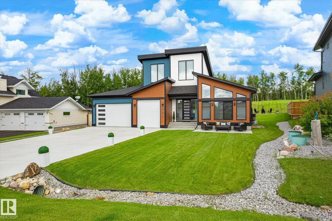
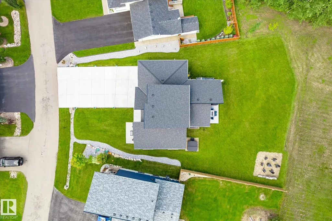
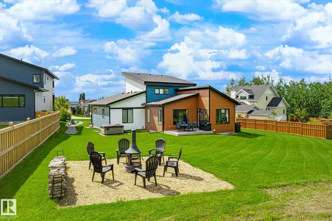
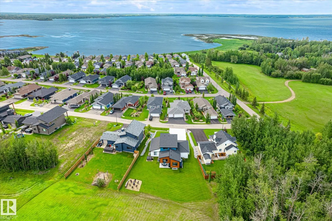
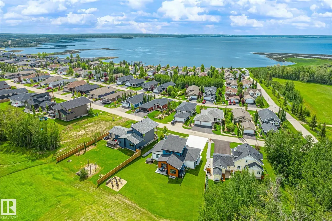
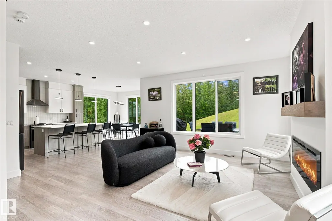
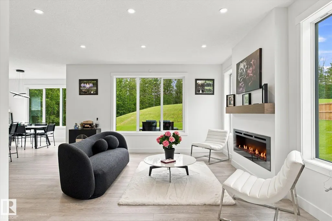
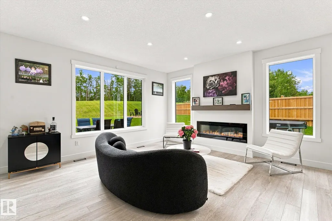
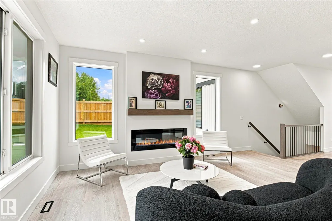
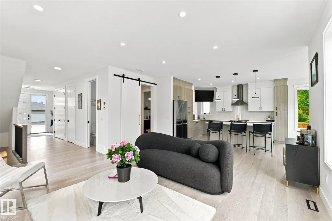
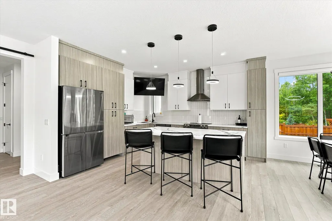
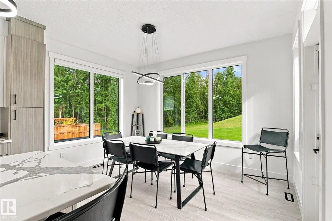
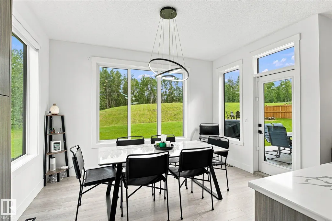
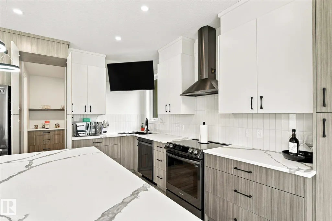
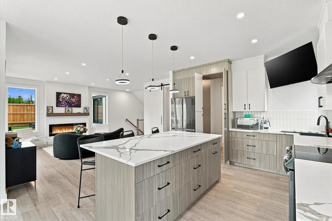
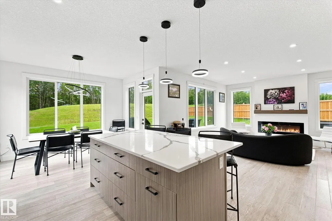
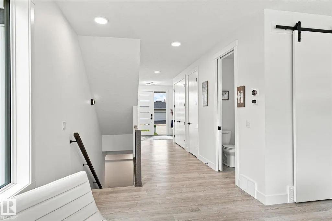
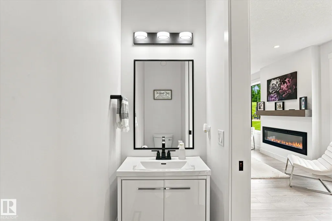
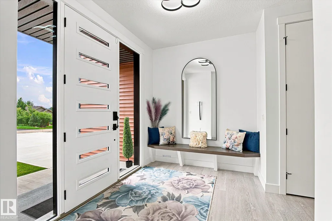
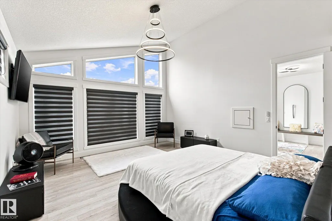
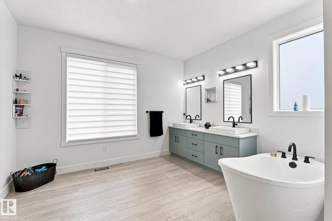
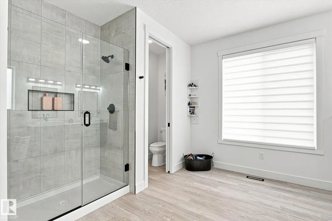
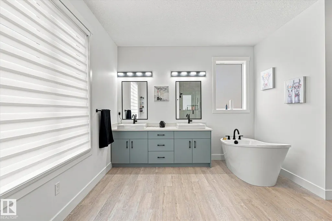
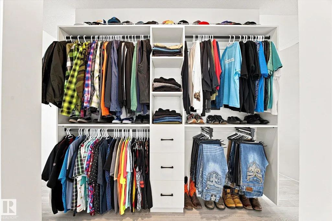
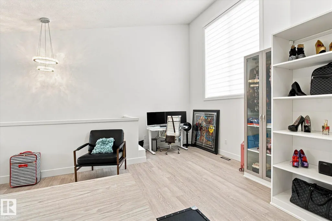
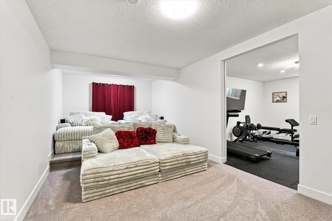
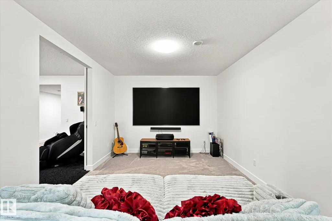
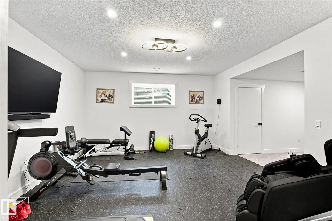
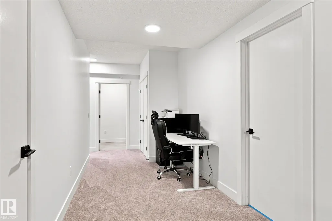
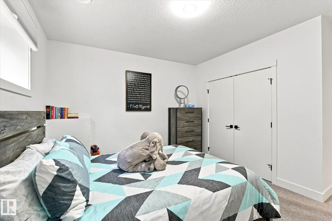
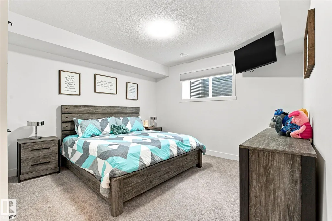
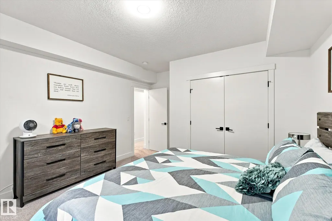
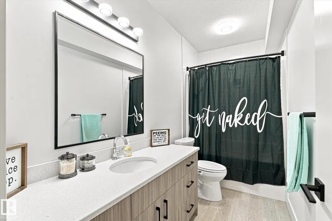
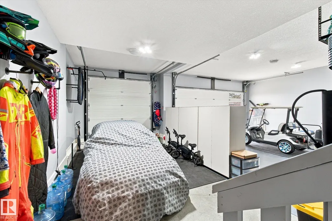
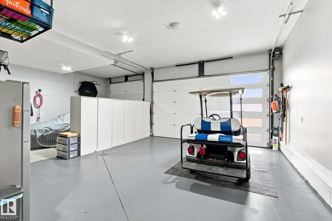
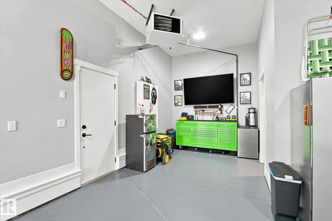
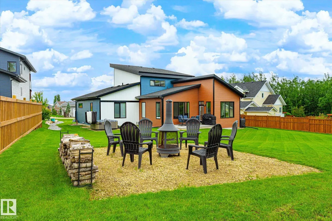
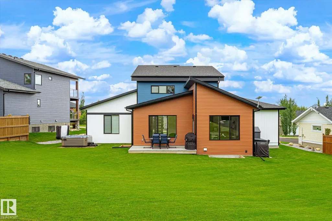
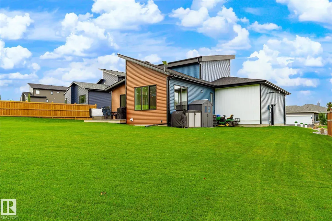
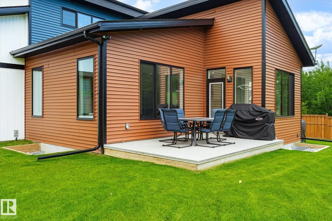
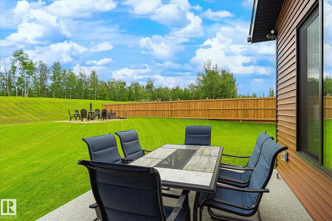
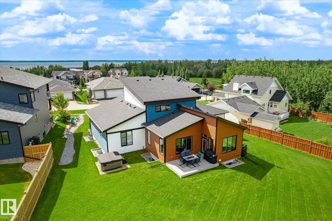
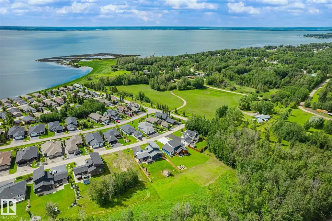
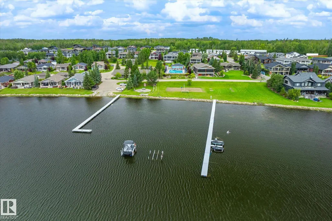
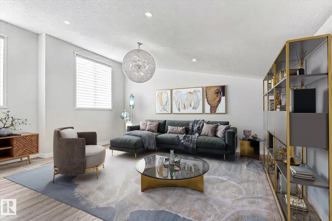
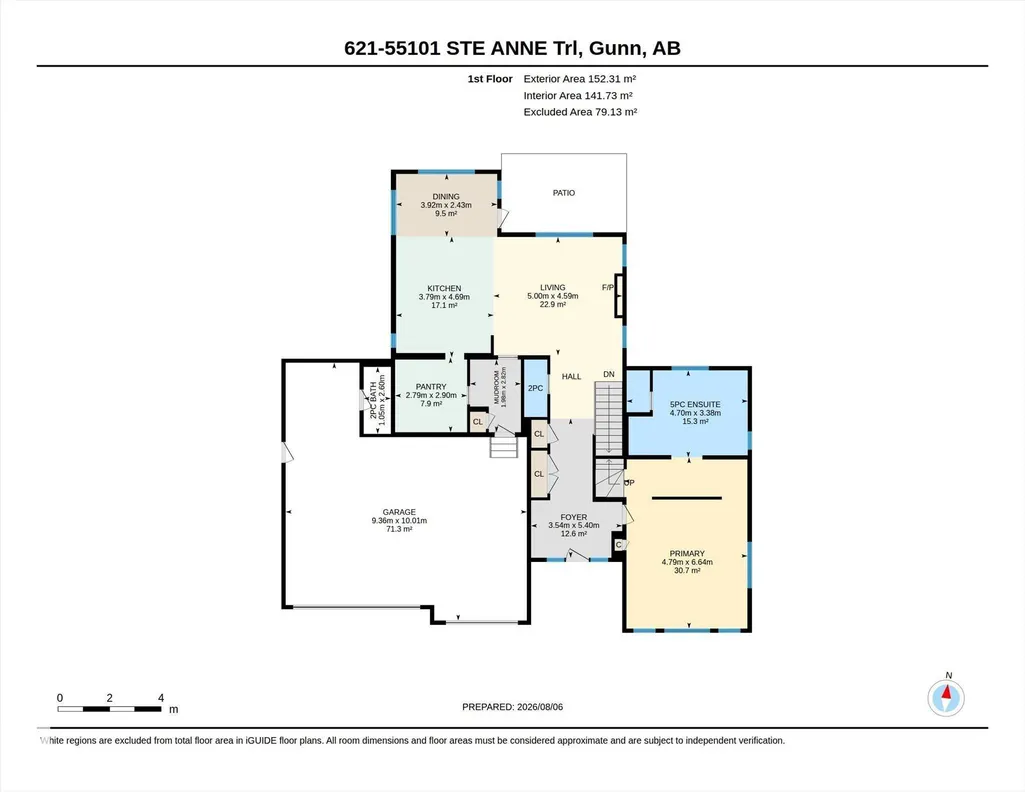
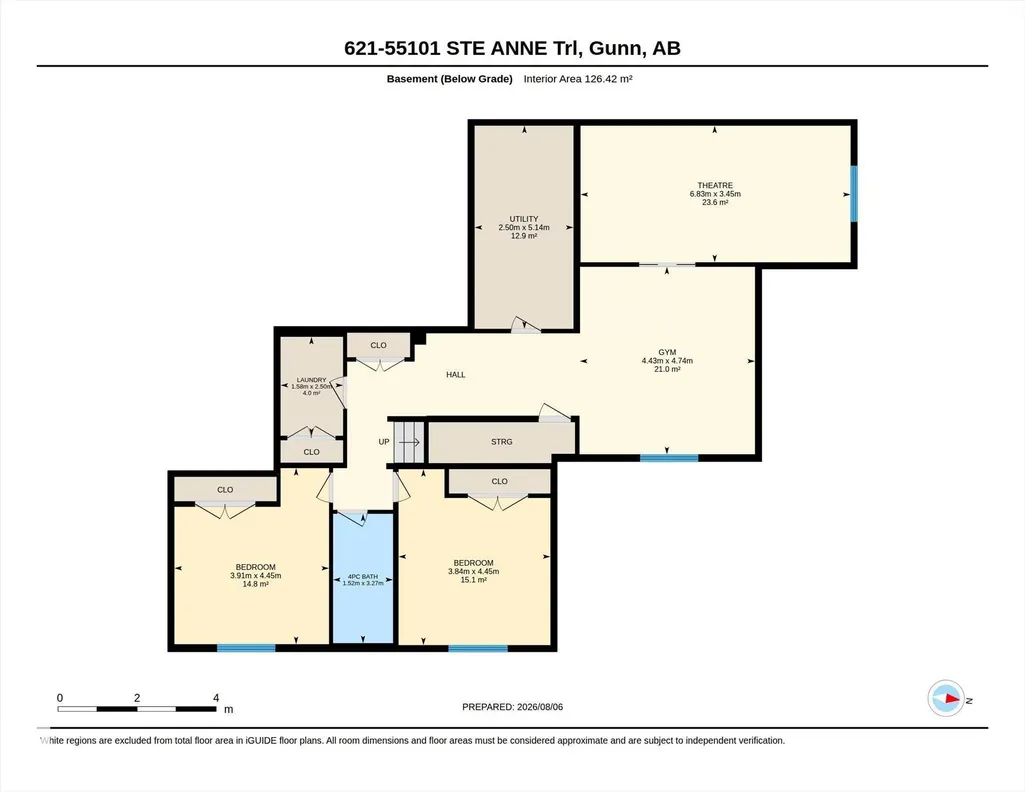
This 2022-built two-storey sits on one of the largest lots in Estates at Waters Edge, with lake privileges, beach access and boating just steps away. The main floor offers an open-concept kitchen and living area overlooking the yard, which backs onto park and trees with no rear neighbours, a cleverly hidden pantry with garage access, and a primary bedroom with vaulted ceilings. Upstairs, a large bonus room awaits, complete with a California Closets, centre island for storage, flexible enough to become an office, nursery, or additional bedroom. Downstairs, the finished basement hides a media/theatre room behind barn doors, easily reimagined as another bedroom, along with two more bedrooms, a 4-piece bath, and a spacious rec room. Rounding out the package: a heated, insulated, EV-ready triple garage with 220V wiring, a hot tub, deck, and fire pit, plus community perks like a clubhouse, outdoor pool, social rooms, and a nearby playground, all on paved roads with municipal water and septic.
General Features
| Living Area | 2270.24 |
|---|---|
| Heating | Forced Air-1,Natural Gas |
| Zoning | Zone 71 |
| Architectural Style | 2 Storey |
| Construction Materials | Wood |
| Year Built | 2022 |
| Levels | 3 |
| Property Subtype | Detached Single Family |
| Ownership | Private |
| Parcel Number | 0037513794 |
| Building Name | Estates At Waters Edge |
| Property Type | Residential |
| Facing Direction | South |
| Garage Y/N | true |
| Full Baths | 2 |
| Status | Active |
| City | Rural Lac Ste. Anne County |
| MLS Area | Estates At Waters Edge |
| Living Area Units | Square Feet |
| Standard Status | Active |
| Virtual Tour | https://youriguide.com/621_55101_ste_anne_trl_gunn_ab |
| Lot Shape | Irregular |
| RAE_LFD_RESTRICTIONS_26 | None Known |
| Primary Property Type | Country Residential |
| Title to Land | Fee Simple |
Interior Features
| Interior Amenities | ensuite bathroom |
|---|---|
| Basement | Full,Finished |
| Flooring | Carpet,Ceramic Tile,Vinyl Plank |
| Kitchen Level | Main |
| Heating Y/N | true |
| Fireplace Y/N | true |
| Half Baths | 2 |
| Total Bedrooms | 3 |
| Grade Level Entry Y/N | No |
| Living Room Level | Main |
| Room Type | LivingRoom,DiningRoom,Kitchen,BonusRoom,MasterBedroom,Bedroom2,Bedroom3,OtherRoom1,OtherRoom2,OtherRoom3,OtherRoom4,OtherRoom5 |
| Dining Room Dimensions | 12.9x8.0 |
| Kitchen Dimensions | 12.4x15.4 |
| Living Room Dimensions | 16.4x15.1 |
| Bonus Room Dimensions | 25.2x23.9 |
| Bedroom 3 Dimensions | 12.8x14.6 |
| Bedroom 2 Dimensions | 12.6x14.6 |
| Dining Room Level | Main |
| RoomMasterBedroomDimensions | 15.7x21.8 |
Exterior Features
| Exterior Amenities | Backs Onto Park/Trees,Beach Access,Boating,Lake Access Property,Landscaped,No Back Lane,No Through Road,Not Fenced,Paved Lane,Playground Nearby |
|---|---|
| Foundation Details | Concrete Perimeter |
| Lot Size Acres | 0.38 |
Amenities
- Views
- New Construction
- Adult 55+
- Lease To Own
- No Strata Fees
- Furnished
- Primary On Main
- Air Conditioning
- Seller Finance
- Green
- Fixer Upper
- Horse
- Golf
- Fireplace
- Deck
- Garage
- Basement
- Pool
Property vs Single Family Average in T0E 1A1
Statistics provided by Inside Real Estate
Price
Year Built
In The Neighbourhood
Just Listed
Rural Lac Ste. Anne County
$ 1,195,000
- Type
- Single Family
 Listed by Frederick E Trommeshauser of RE/MAX PREFERRED CHOICE
Rural Lac Ste. Anne County
$ 610,000
- Type
- Single Family
Listed by Charlene A Speers of RE/MAX Real Estate
Rural Lac Ste. Anne County
$ 895,000
- Type
- Single Family
Listed by Phyllis M Nichyporuk of REMAX River City
Rural Lac Ste. Anne County
$ 599,900
- Type
- Single Family
Listed by Frederick E Trommeshauser of RE/MAX PREFERRED CHOICE
Rural Lac Ste. Anne County
$ 999,900
- Type
- Single Family
Listed by Katie Crawford of RE/MAX PREFERRED CHOICE