
Address
254023 Twp Rd. 460, Rural Wetaskiwin County, AB
Price
$ 534,900
Property Attributes
- ID#E4503720
- TypeSingle Family
- Listing Status Active
- CityRural Wetaskiwin County
- AreaWetaskiwin County
- NeighbourhoodLakeside Estates (Wetaskiwin County)
- Postal CodeT9A 1X2
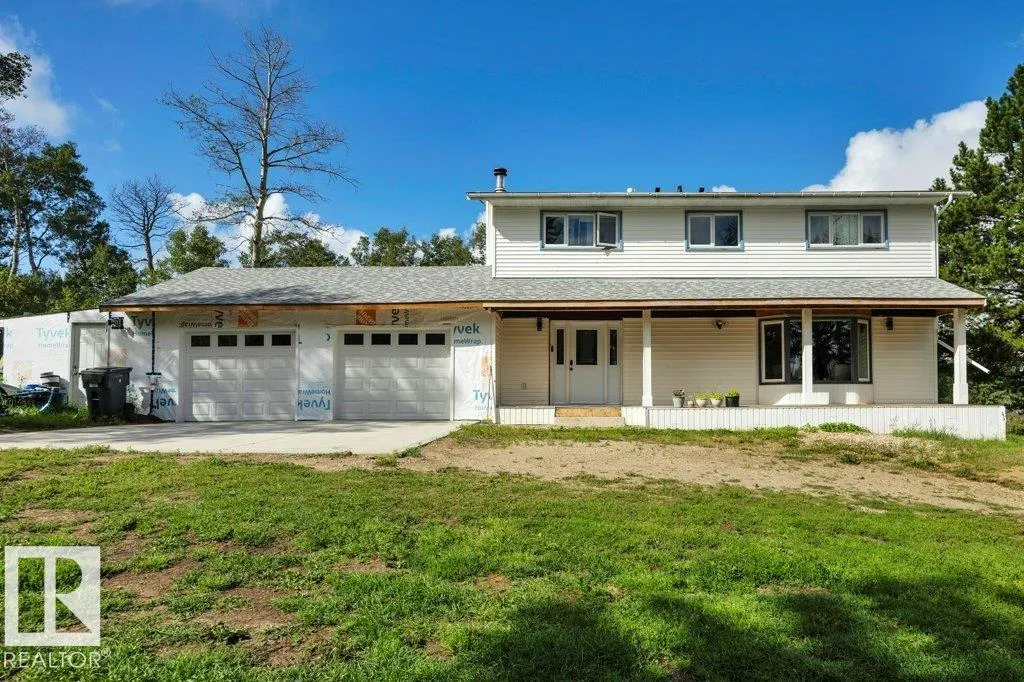
- Style2 Storey
- Year Built1979
- Price$ 534,900
- Bedrooms5
- Full Bathrooms2
- Half Bathrooms2
- Sqr Footage2016
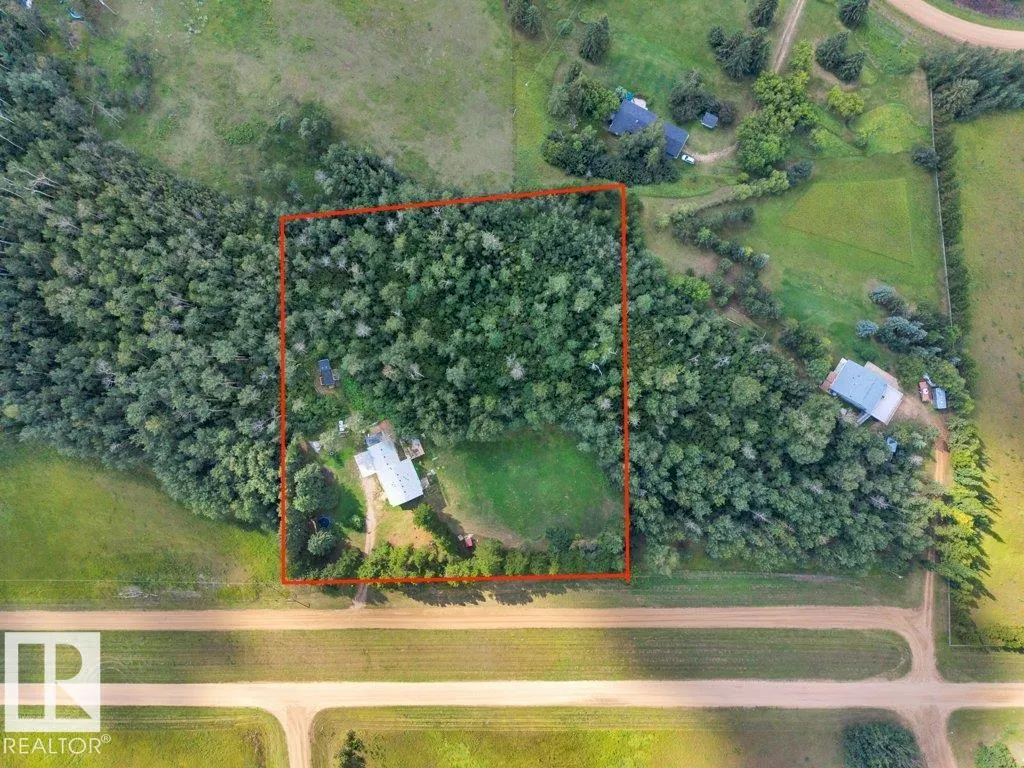
- Lot Size3.19 Acres
Data Source:
REALTORS® Association Of Edmonton - RAE
Property Description
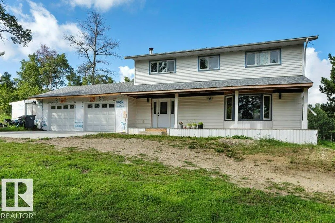
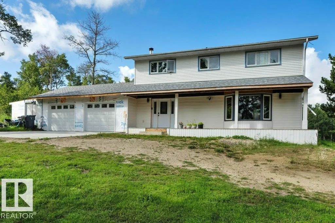
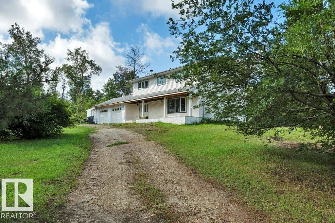
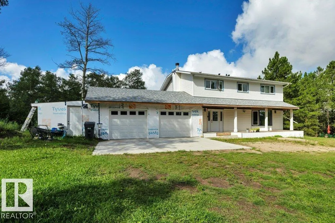
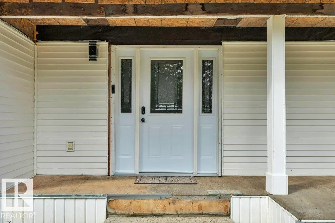
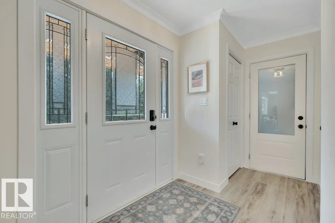
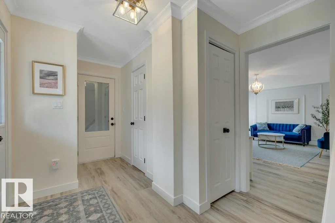
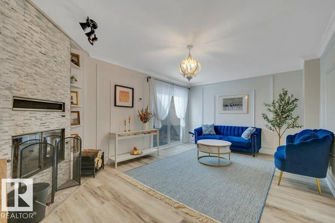
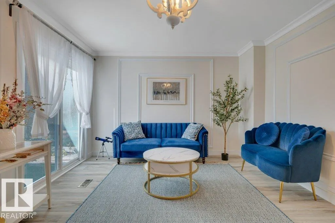
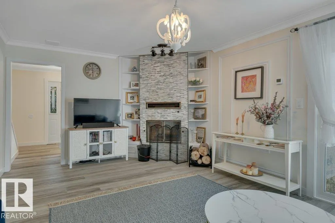
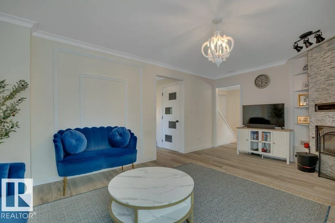
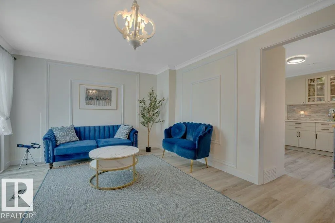
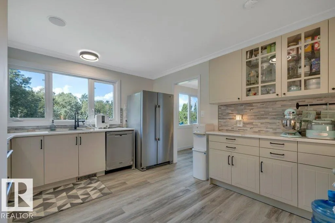
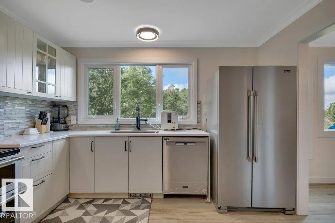
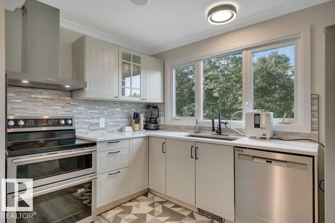
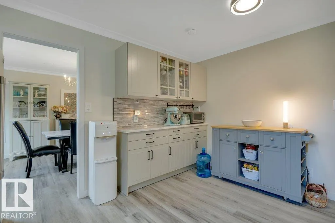
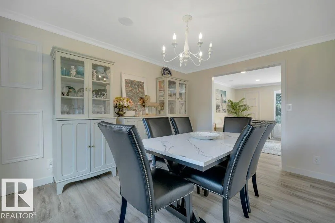
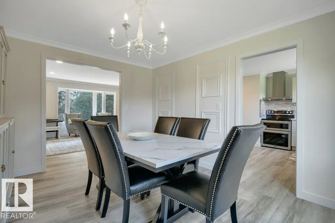
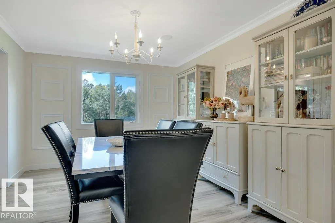
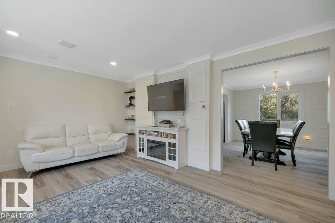
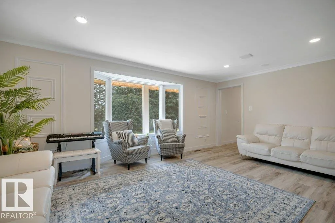
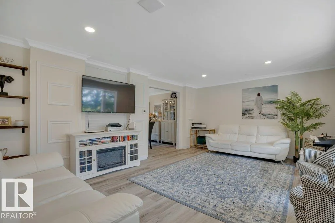
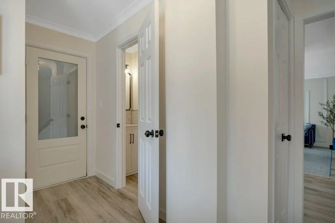
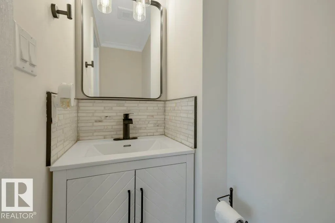
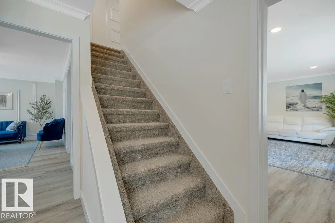
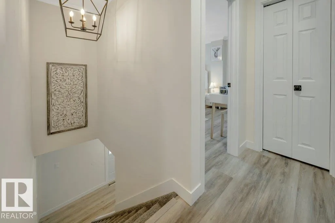
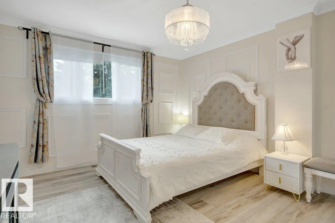
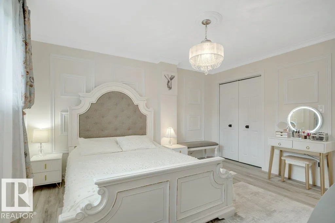
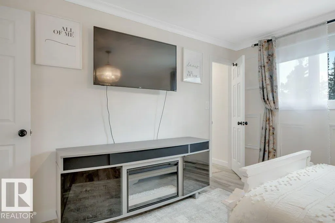
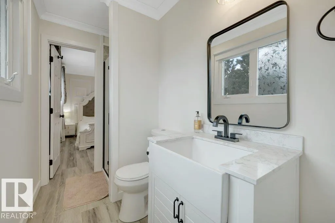
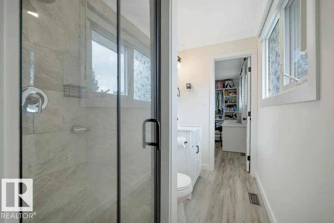
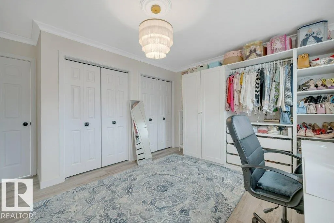
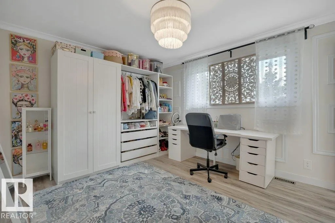
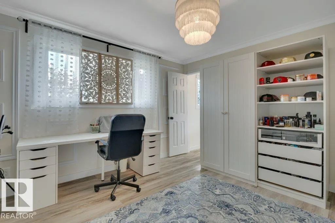
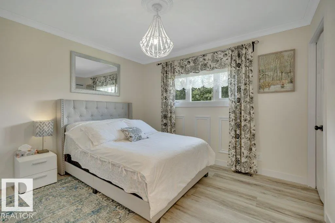
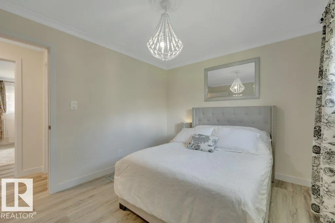
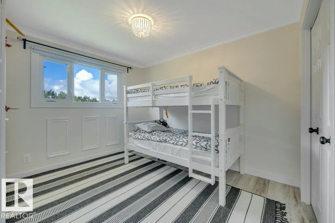
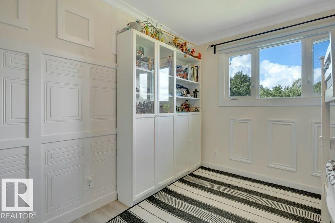
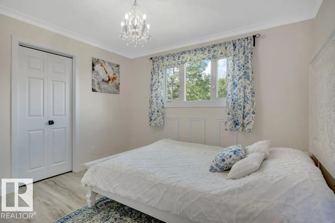
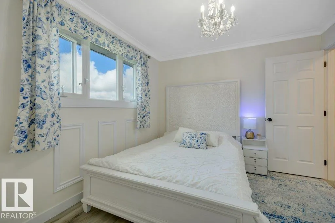
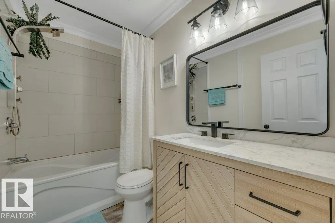
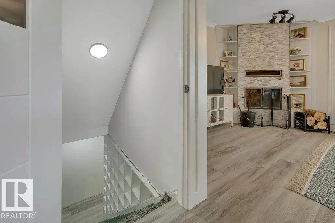
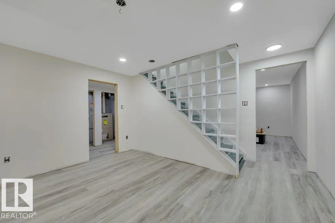
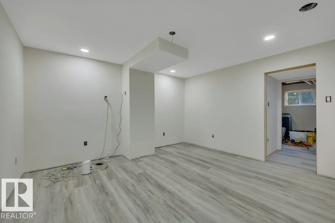
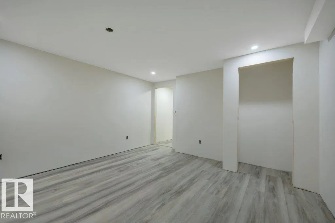
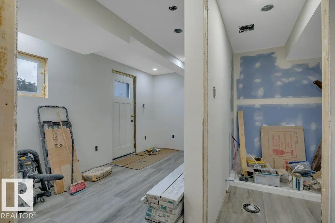
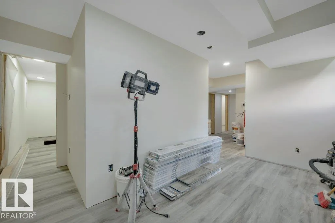
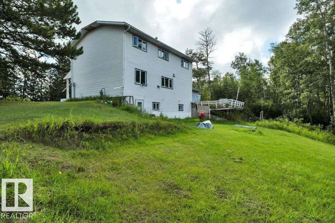
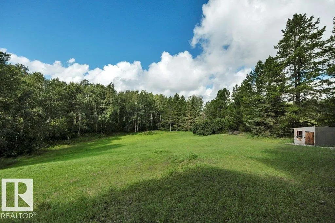
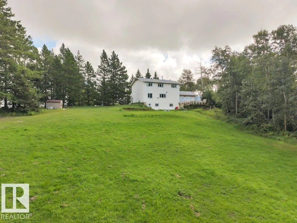
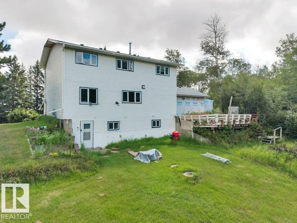
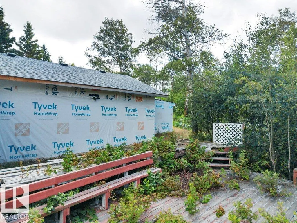
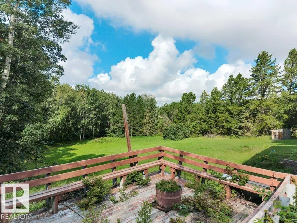
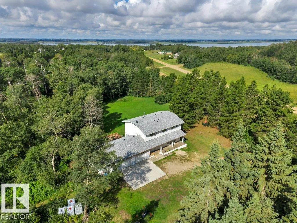
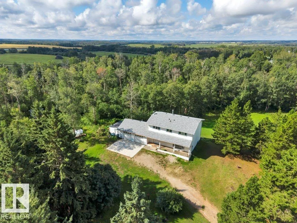
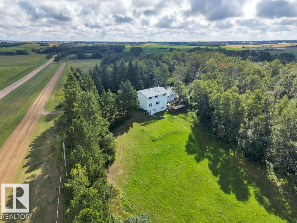
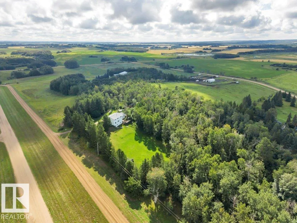
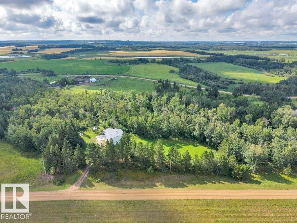
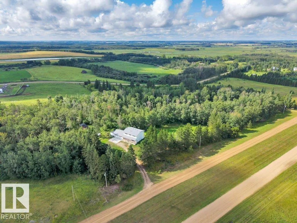
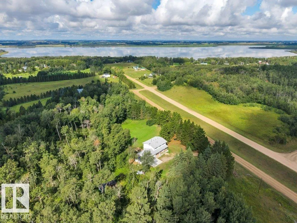
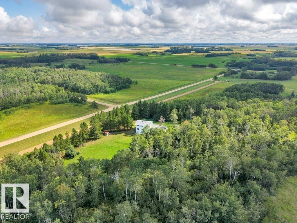
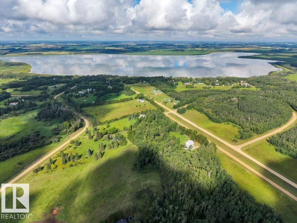
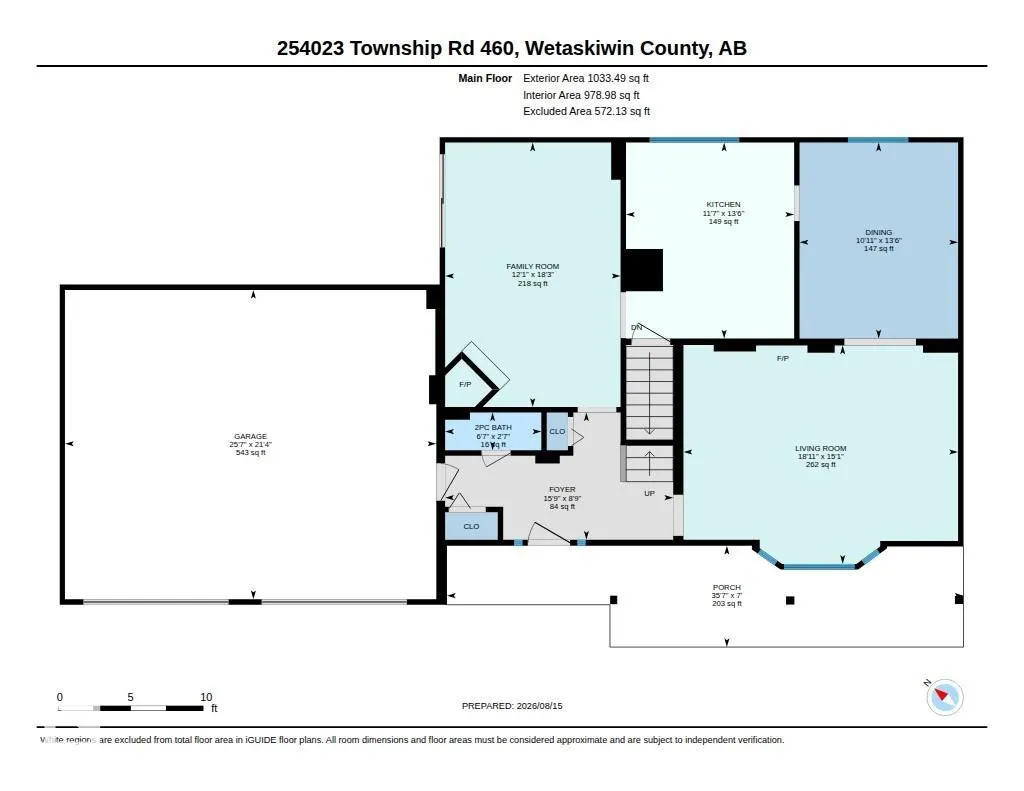
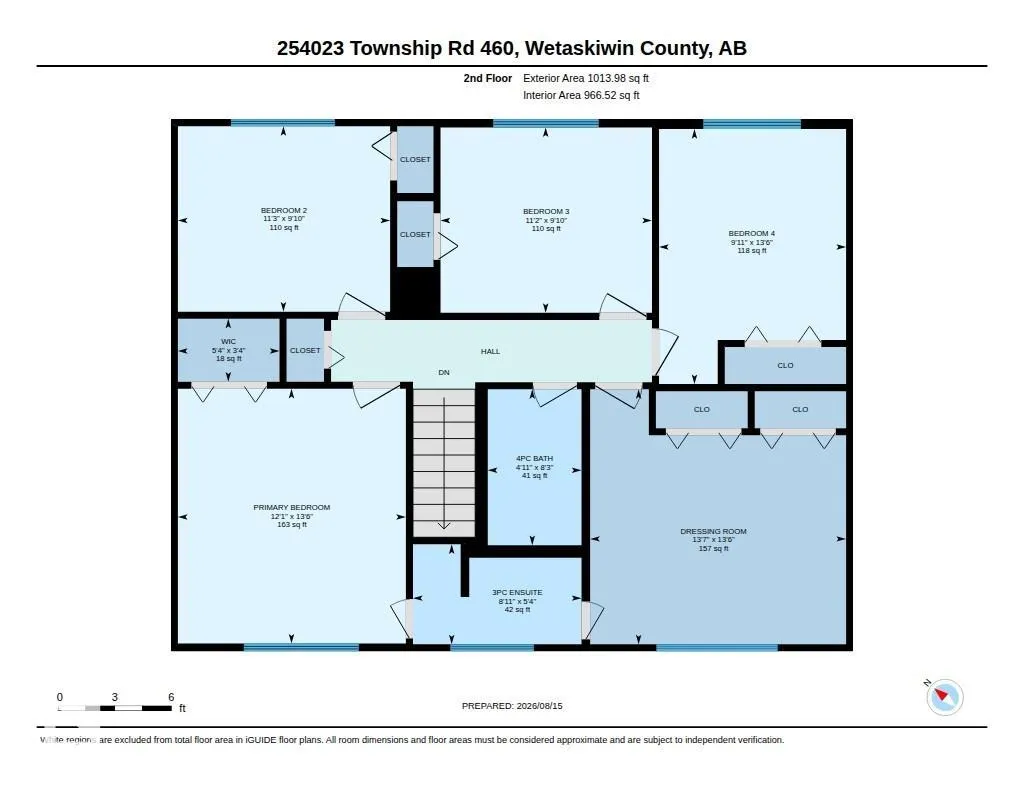
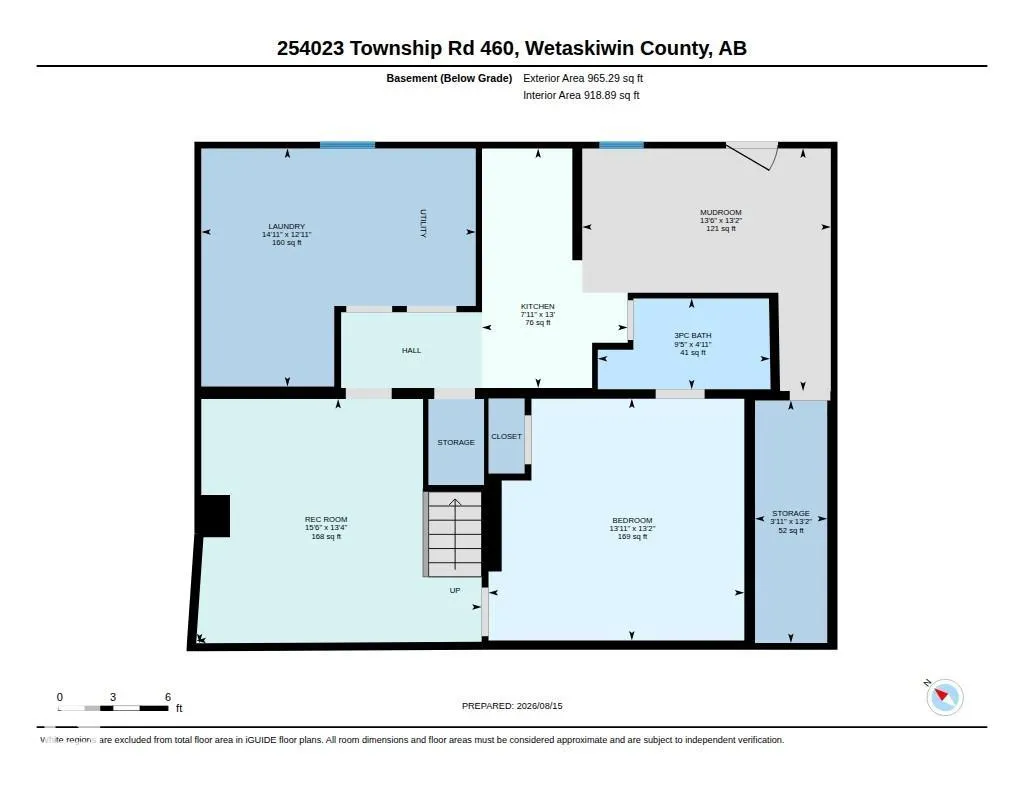
Country Living Just 10 Minutes West of Wetaskiwin! Welcome to your own private country retreat on 3.19 fully treed acres in a quiet, peaceful area. This spacious beautifully renovated property features: 5 bedrooms, 4 bathrooms, large country kitchen with generous dining area, Nicely treed private lot, Walkout basement, Large oversized heated double garage, chicken coop. Plenty of space to enjoy country living and the outdoors. This property offers the perfect blend of peaceful acreage living and convenient access to town. Acreage, privacy, space and comfort all in one great property! New shingles, New hot water tank, New Lighting throughout, New flooring and newly painted through the home.
General Features
| Living Area | 2016.74 |
|---|---|
| Heating | Forced Air-1,Natural Gas |
| Zoning | Zone 80 |
| Architectural Style | 2 Storey |
| Construction Materials | Wood |
| Year Built | 1979 |
| Levels | 2 |
| Property Subtype | Detached Single Family |
| Ownership | Private |
| Parcel Number | 0014099022 |
| Property Type | Residential |
| Garage Y/N | true |
| Full Baths | 2 |
| Status | Active |
| City | Rural Wetaskiwin County |
| MLS Area | Lakeside Estates (Wetaskiwin County) |
| Living Area Units | Square Feet |
| Standard Status | Active |
| Virtual Tour | https://youriguide.com/254023_township_rd_460_wetaskiwin_county_ab/ |
| Lot Shape | Irregular |
| RAE_LFD_RESTRICTIONS_26 | None Known |
| Primary Property Type | Country Residential |
| Legal Block | 1 |
| Title to Land | Fee Simple |
Interior Features
| Interior Amenities | ensuite bathroom |
|---|---|
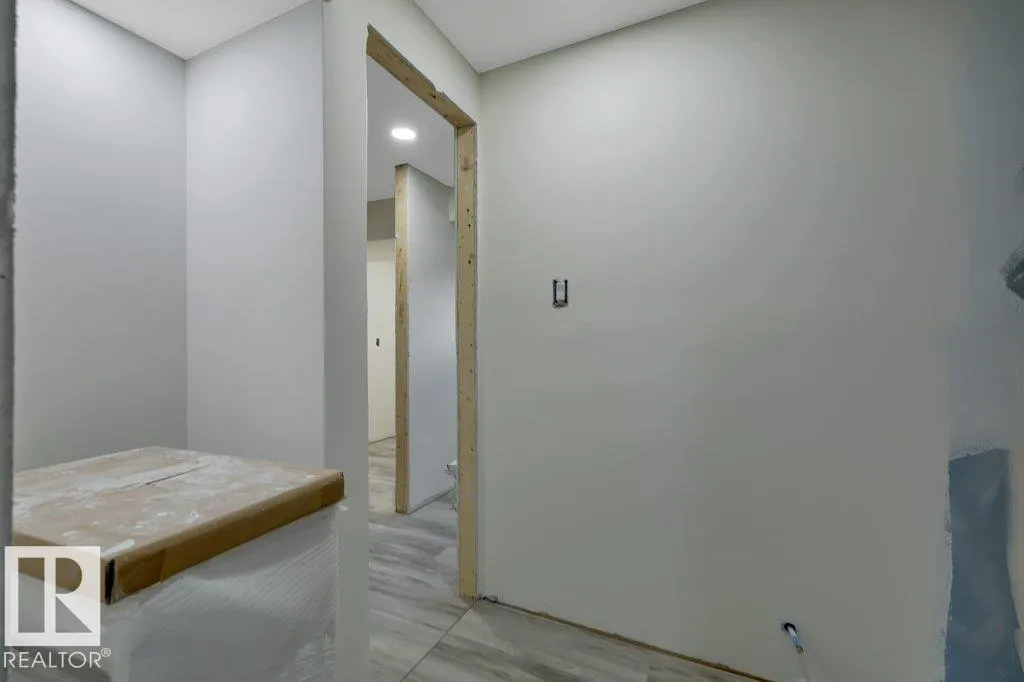
| Basement | Full,See Remarks |
| Flooring | Vinyl Plank |
| Kitchen Level | Main |
| Heating Y/N | true |
| Half Baths | 2 |
| Total Bedrooms | 5 |
| Grade Level Entry Y/N | Yes |
| Living Room Level | Main |
| Room Type | LivingRoom,DiningRoom,Kitchen,FamilyRoom,MasterBedroom,Bedroom2,Bedroom3,Bedroom4,OtherRoom1,OtherRoom2,OtherRoom3,OtherRoom4 |
| Dining Room Dimensions | 13.9x11.3 |
| Kitchen Dimensions | 11.8x13.4 |
| Living Room Dimensions | 19.0x13.9 |
| Bedroom 4 Dimensions | 10.3x11.5 |
| Bedroom 3 Dimensions | 11.5x10.3 |
| Bedroom 2 Dimensions | 14.0x11.5 |
| Family Room Level | Main |
| Dining Room Level | Main |
| RoomFamilyRoomDimensions | 12.6x16.1 |
| RoomMasterBedroomDimensions | 27.7x12.6 |
Exterior Features
| Exterior Amenities | Backs Onto Park/Trees,Fruit Trees/Shrubs,Golf Nearby,Rolling Land,See Remarks |
|---|---|
| Total Parking | 6 |
| Foundation Details | Preserved Wood |
| Lot Size Acres | 3.19 |
Amenities
- Views
- New Construction
- Adult 55+
- Lease To Own
- No Strata Fees
- Furnished
- Primary On Main
- Air Conditioning
- Seller Finance
- Green
- Fixer Upper
- Horse
- Golf
- Fireplace
- Deck
- Garage
- Basement
- Pool
Property vs Single Family Average in T9A 1X2
Statistics provided by Inside Real Estate
Price
Year Built
