

















Address
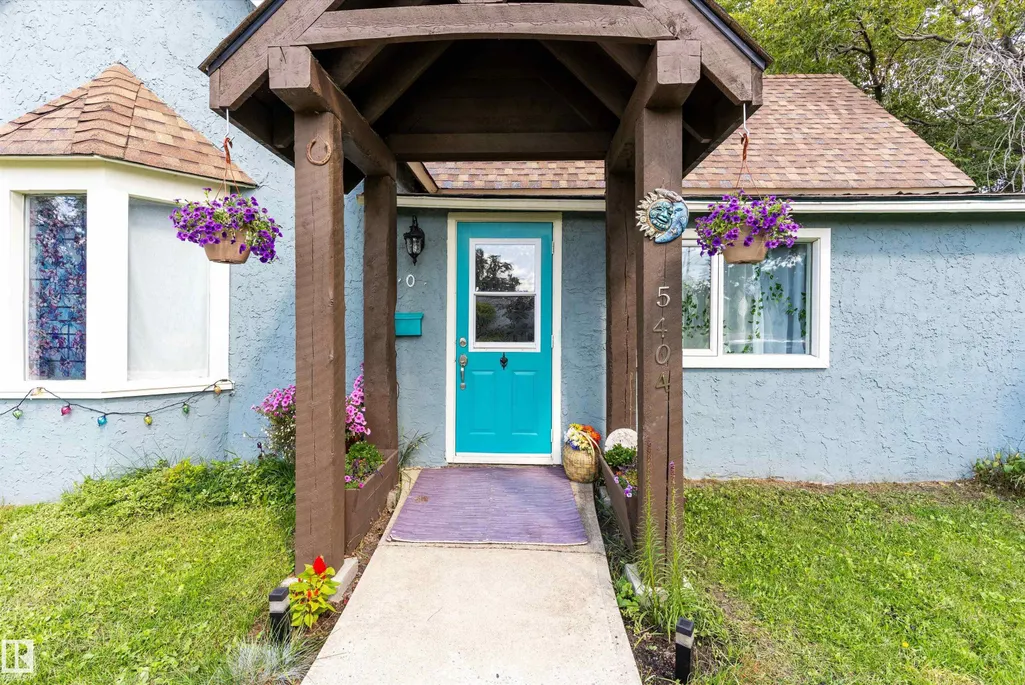
5404 45 Av, Wetaskiwin, AB
Price
$ 249,000
Property Attributes
- ID#E4504242
- TypeSingle Family
- Listing Status Active
- CityWetaskiwin
- AreaWetaskiwin
- NeighbourhoodWest Central (Wetaskiwin)
- Postal CodeT9A 0E9
- StyleBungalow
- Year Built1903
- Price$ 249,000
- Bedrooms3
- Full Bathrooms1
- Half Bathrooms0
- Sqr Footage1104
Data Source:
REALTORS® Association Of Edmonton - RAE
Property Description
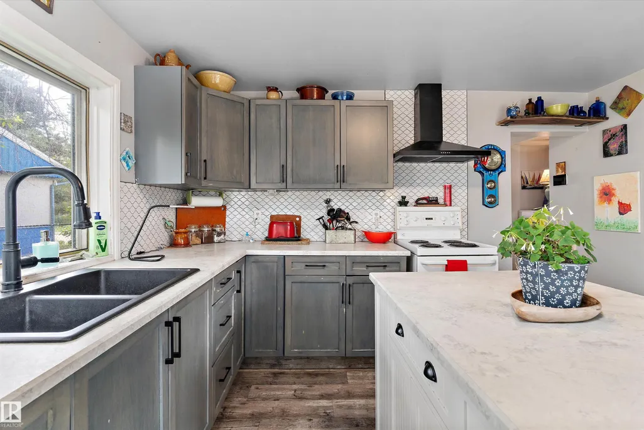
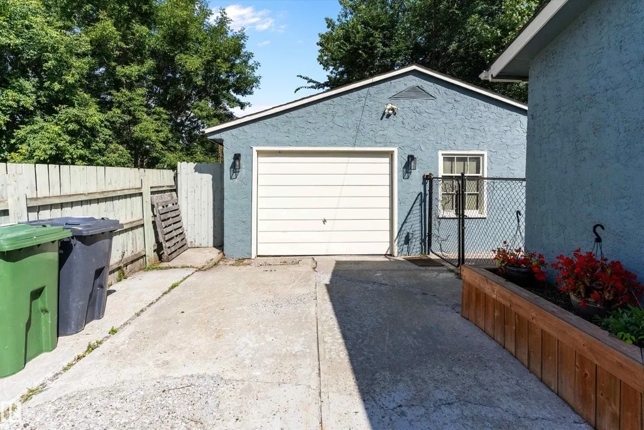
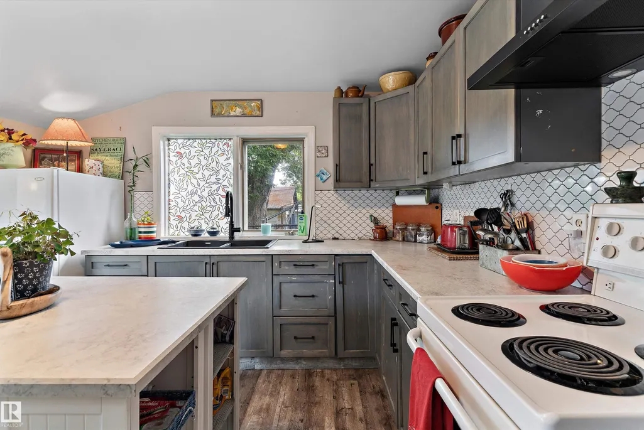
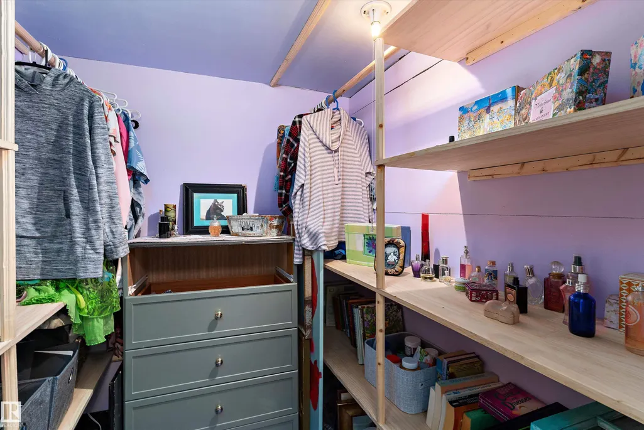
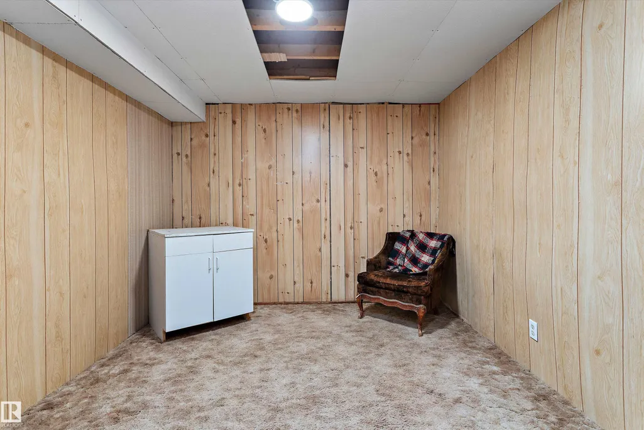
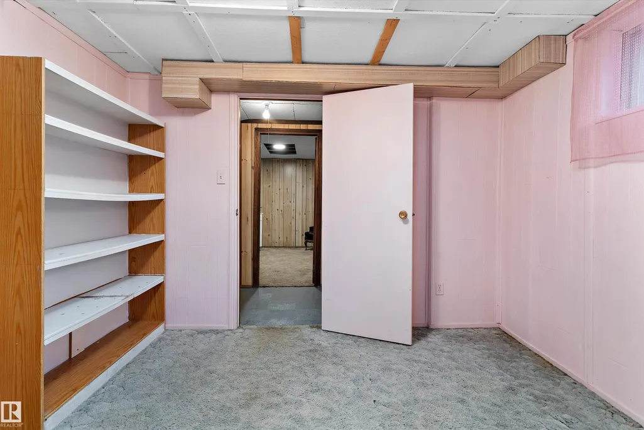
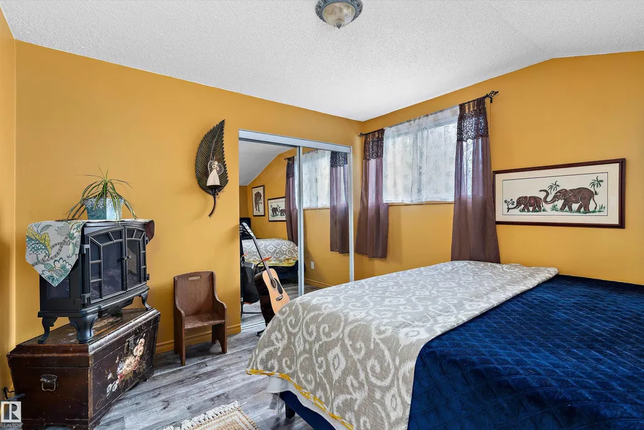
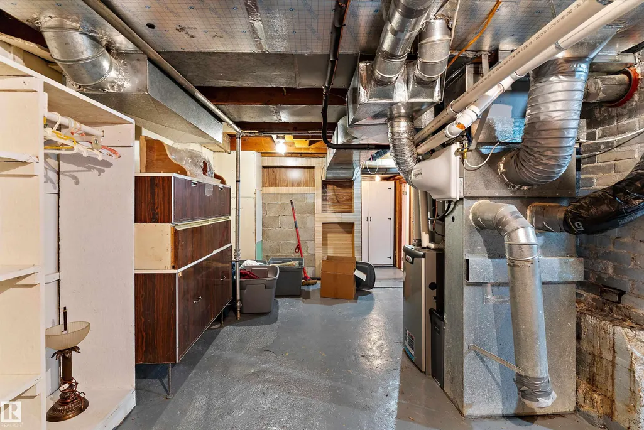
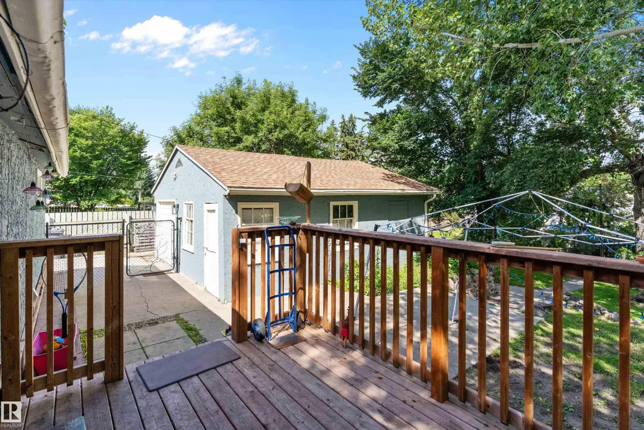
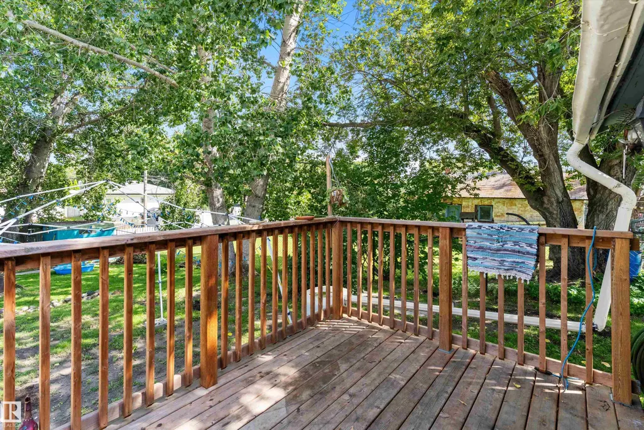
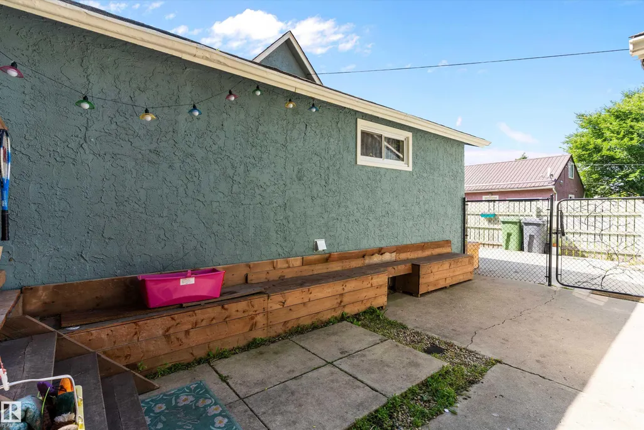
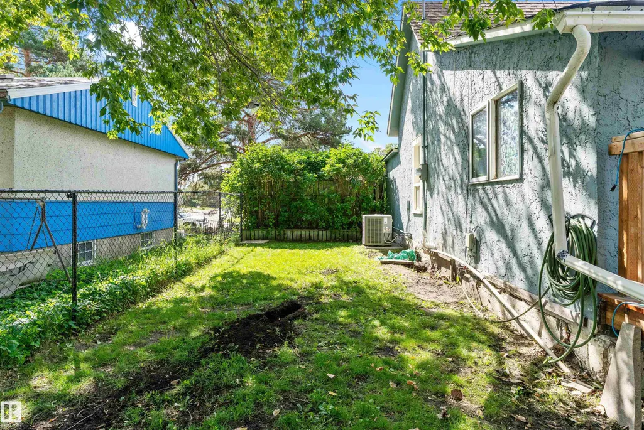
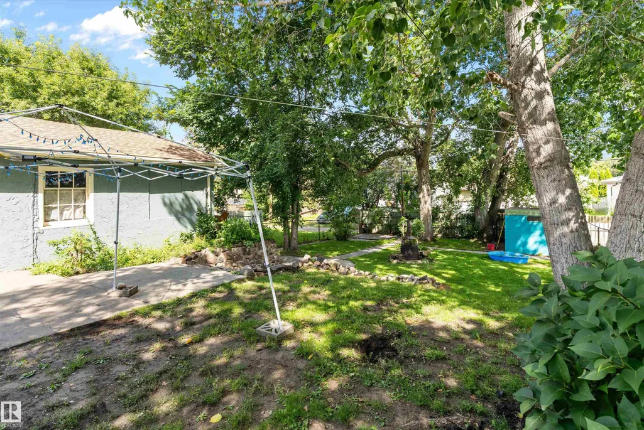
HUGE YARD. MASSIVE GARAGE. SERIOUS UPDATES ($92,300)! This beautifully maintained 1903 bungalow delivers the character of yesteryear with the updates buyers want today. Sitting on an impressive 919.74 sq m fenced lot, this property has room for RVs, toys, gardens, kids and entertaining. Inside, enjoy new luxury plank flooring, fresh paint, an upgraded kitchen with island, updated bath, main-floor laundry and central A/C. Major mechanical improvements include a new furnace, hot water on demand and 100-amp electrical. Three bedrooms plus a den provide flexibility, with the primary featuring a walk-in closet. Outside, the lifestyle continues with a generous patio, fire pit, storage shed, RV parking and an oversized double garage that delivers serious workspace and storage. Freshly painted inside and out, exceptionally cared for and ready to impress. Big lot. Big garage. Big possibilities. This one deserves your attention.
| Elementary School |
|---|
| Parkdale School Elementary School |
General Features
| Living Area | 1104.17 |
|---|---|
| Heating | Forced Air-1,Natural Gas |
| Roof | Asphalt Shingles |
| Appliances | Air Conditioning-Central,Dryer,Hood Fan,Refrigerator,Storage Shed,Stove-Electric,Washer |
| Zoning | Zone 80 |
| Architectural Style | Bungalow |
| Construction Materials | Wood,Stucco |
| Year Built | 1903 |
| Levels | 2 |
| Property Subtype | Detached Single Family |
| Ownership | Private |
| Parcel Number | 0015312408 |
| Community Features | On Street Parking,Closet Organizers,Detectors Smoke,Fire Pit,Hot Water Tankless,Parking-Extra,Patio,R.V. Storage |
| Property Type | Residential |
| Facing Direction | South |
| Garage Y/N | true |
| Full Baths | 1 |
| Status | Active |
| City | Wetaskiwin |
| MLS Area | West Central (Wetaskiwin) |
| Elementary School | Parkdale School |
| Living Area Units | Square Feet |
| Standard Status | Active |
| Virtual Tour | https://my.matterport.com/show/?m=i71XrBQanKM |
| Major Business Type | No |
| Minor Business Type | No |
| Lot Shape | Rectangular |
| Restrictions | None Known |
| Primary Property Type | Single Family |
| Separate Entrance | false |
| Legal Block | 16 |
| Title to Land | Fee Simple |
Interior Features
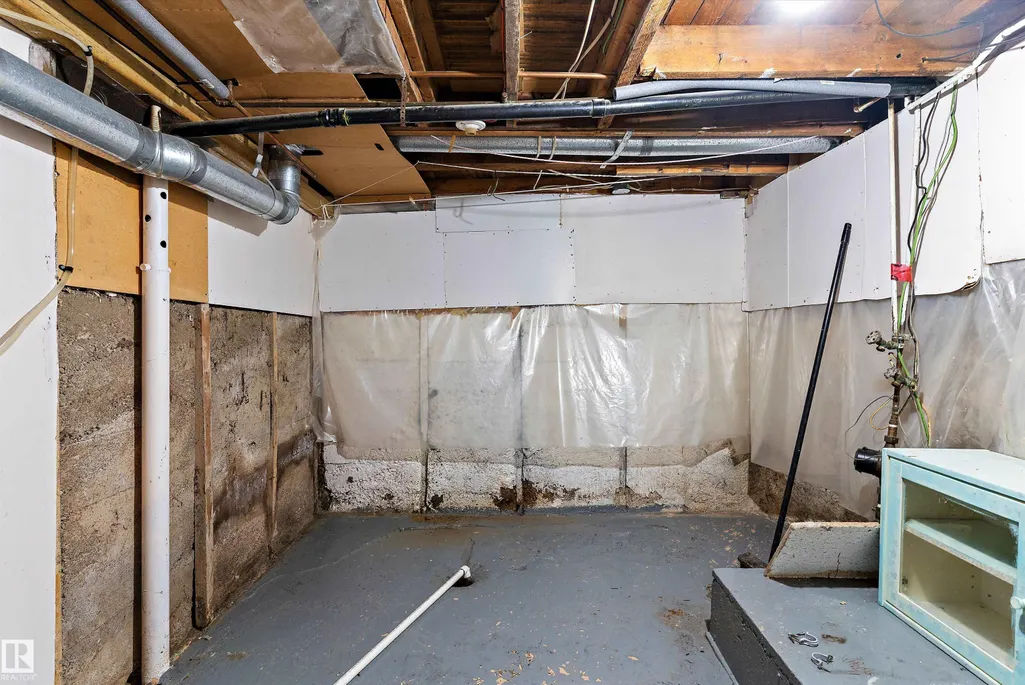
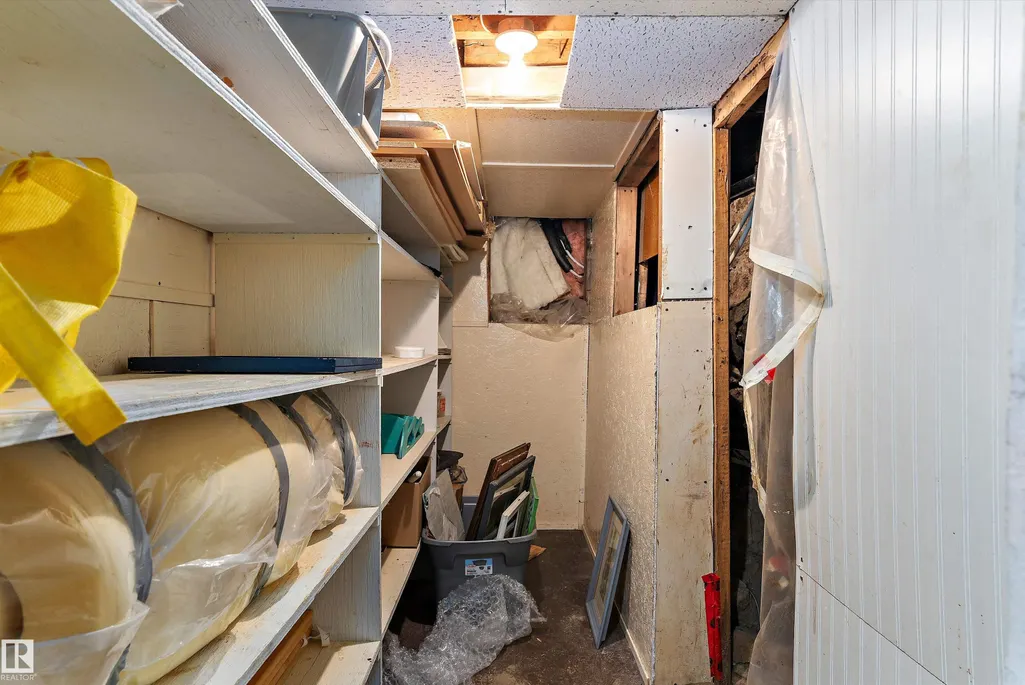
| Basement | Full,Partially Finished |
|---|---|
| Flooring | Vinyl Plank |
| Kitchen Level | Main |
| Heating Y/N | true |
| Total Bedrooms | 3 |
| Below Grade Finished Area | 69.17 |
| Grade Level Entry Y/N | No |
| Living Room Level | Main |
| Room Type | LivingRoom,DiningRoom,Kitchen,FamilyRoom,Den,MasterBedroom,Bedroom2,Bedroom3,OtherRoom1,OtherRoom2 |
| Below Grade Finished Area Unit Type | Square Meters |
| Dining Room Dimensions | 11.7x9.2 |
| Kitchen Dimensions | 12.7x11.7 |
| Living Room Dimensions | 15.1x13.3 |
| Den Dimensions | 11.6x9.8 |
| Bedroom 3 Dimensions | 10.9x10.8 |
| Bedroom 2 Dimensions | 13.3x8.0 |
| Family Room Level | Basement |
| Dining Room Level | Main |
| RoomFamilyRoomDimensions | 18.0x11.7 |
| RoomMasterBedroomDimensions | 11.6x11.2 |
Exterior Features
| Exterior Amenities | Back Lane,Fenced,Fruit Trees/Shrubs,Golf Nearby,Landscaped,Paved Lane,Playground Nearby,Schools,Shopping Nearby,Treed Lot |
|---|---|
| Parking Features | Double Garage Detached,Front Drive Access,RV Parking |
| Total Parking | 8 |
| Lot Size Area | 919.74 |
| Foundation Details | Concrete Perimeter |
| Lot Dimensions | 66.07'x150.23 |
Amenities
- Views
- New Construction
- Adult 55+
- Lease To Own
- No Strata Fees
- Furnished
- Primary On Main
- Air Conditioning
- Seller Finance
- Green
- Fixer Upper
- Horse
- Golf
- Fireplace
- Deck
- Garage
- Basement
- Pool
Property vs Single Family Average in T9A 0E9
Statistics provided by Inside Real Estate
Price
Year Built
 Copyright 2026 by the REALTORS® Association of Edmonton. All rights reserved.
Data is deemed reliable but is not guaranteed accurate by the REALTORS® Association of Edmonton.
The trademarks REALTOR®, REALTORS® and the REALTOR® logo are controlled by The Canadian Real Estate Association (CREA) and identify real estate professionals who are members of CREA. The trademarks MLS®, Multiple Listing Service® and the associated logos are owned by CREA and identify the quality of services provided by real estate professionals who are members of CREA. Used under license.
Information last updated on September 22, 2026 10:49 PM UTC
Copyright 2026 by the REALTORS® Association of Edmonton. All rights reserved.
Data is deemed reliable but is not guaranteed accurate by the REALTORS® Association of Edmonton.
The trademarks REALTOR®, REALTORS® and the REALTOR® logo are controlled by The Canadian Real Estate Association (CREA) and identify real estate professionals who are members of CREA. The trademarks MLS®, Multiple Listing Service® and the associated logos are owned by CREA and identify the quality of services provided by real estate professionals who are members of CREA. Used under license.
Information last updated on September 22, 2026 10:49 PM UTC