
Address
153 Maple Cr, Wetaskiwin, AB
Price
$ 319,900
Property Attributes
- ID#E4504940
- TypeSingle Family
- Listing Status Active
- CityWetaskiwin
- AreaWetaskiwin
- NeighbourhoodSouth Centennial
- Postal CodeT9A 2E3
- StyleBungalow
- Year Built1972
- Price$ 319,900
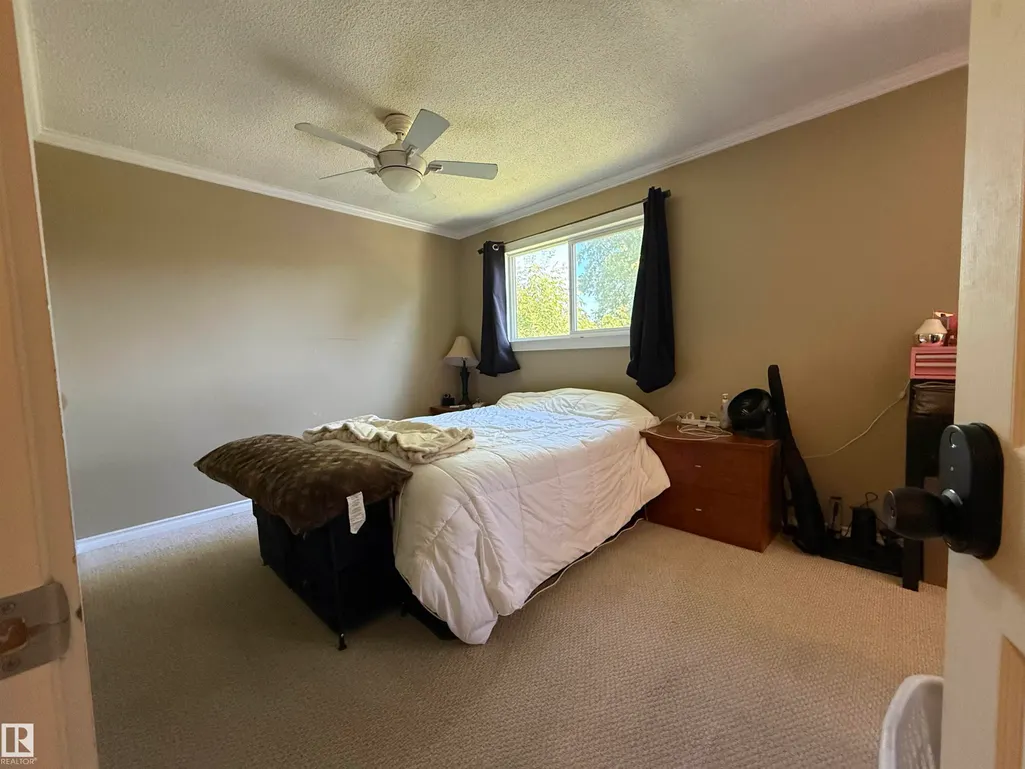
- Bedrooms4
- Full Bathrooms2
- Half Bathrooms0
- Sqr Footage1152
Data Source:
REALTORS® Association Of Edmonton - RAE
Property Description
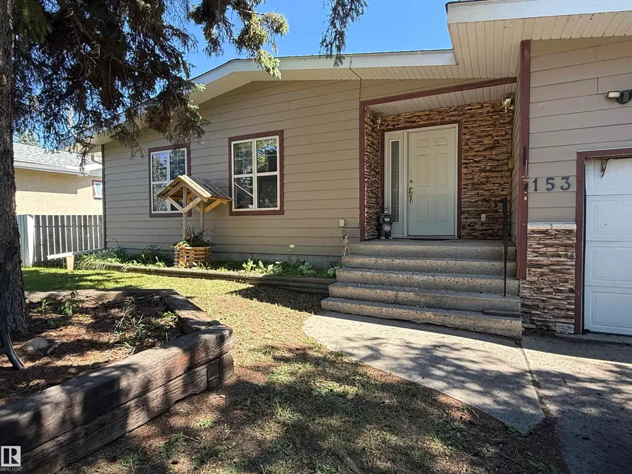
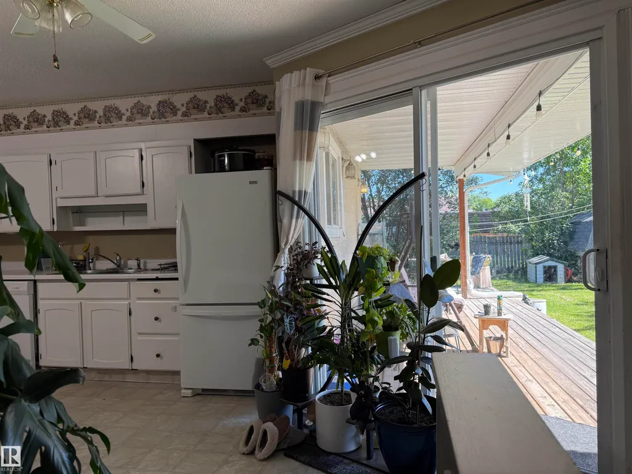
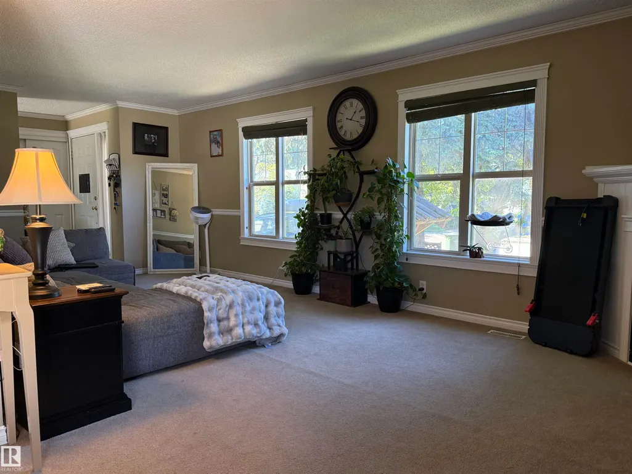
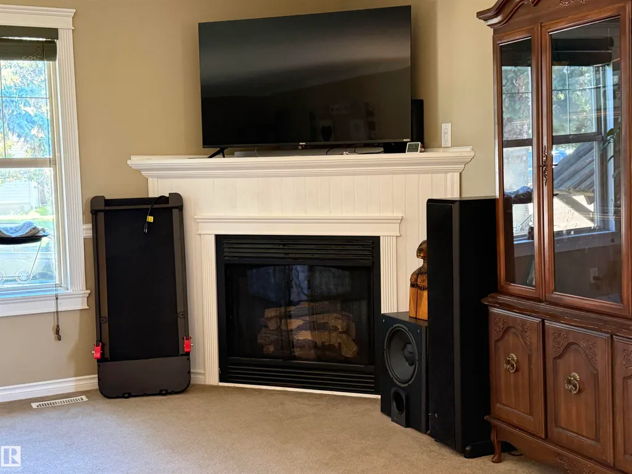
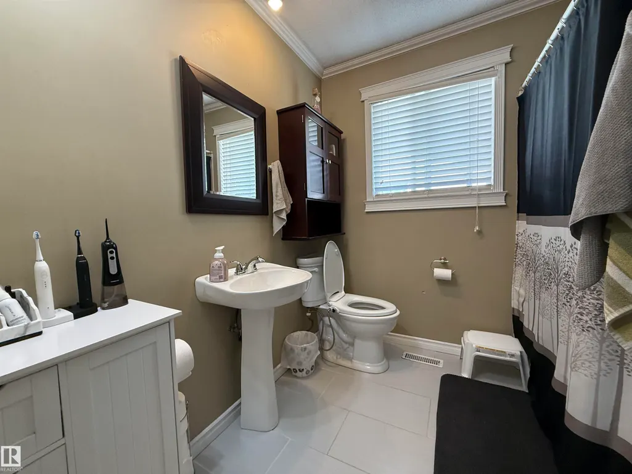
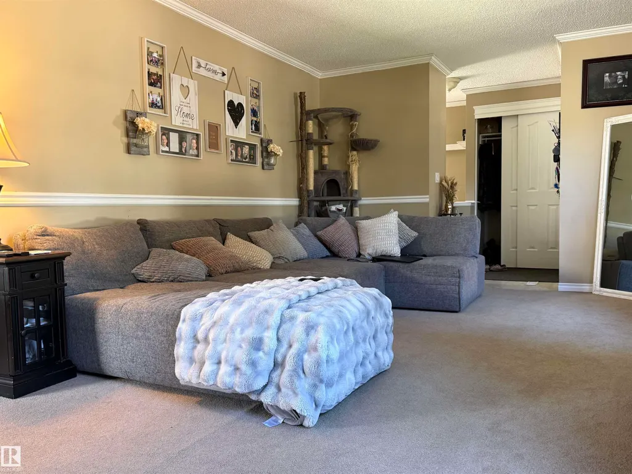
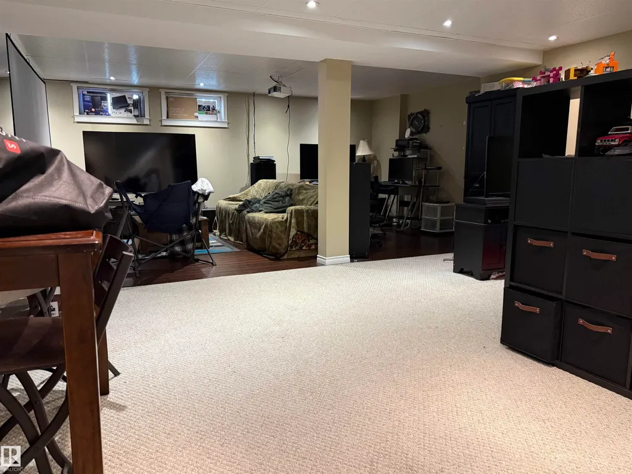
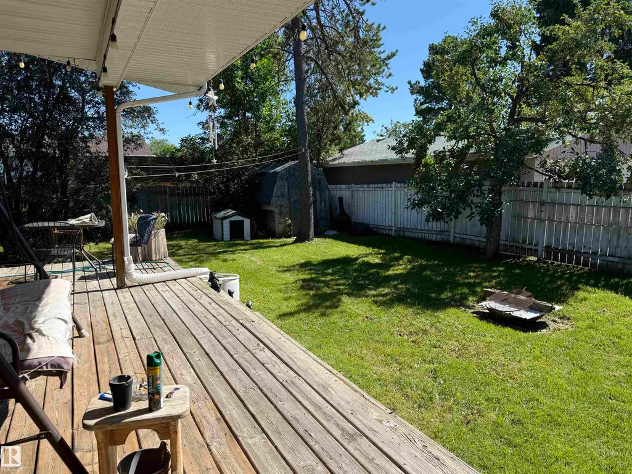
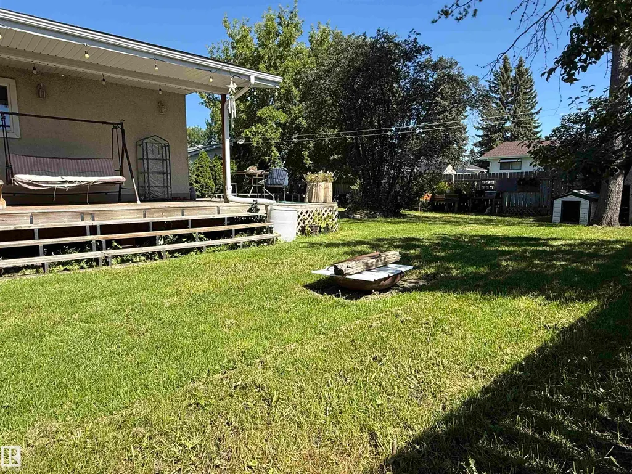
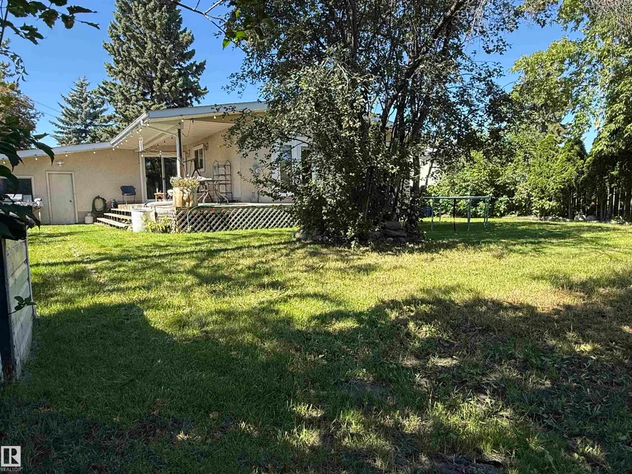
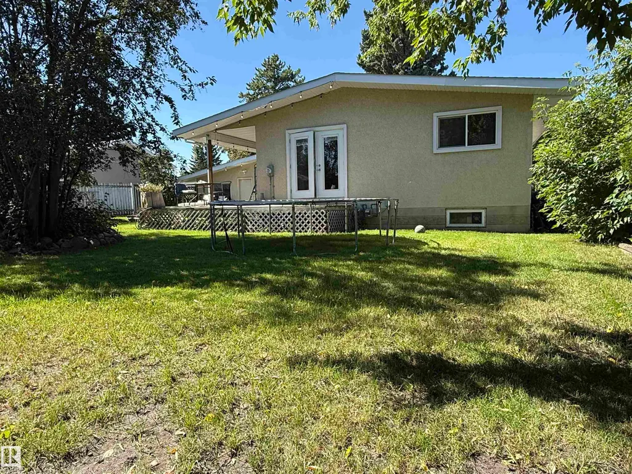
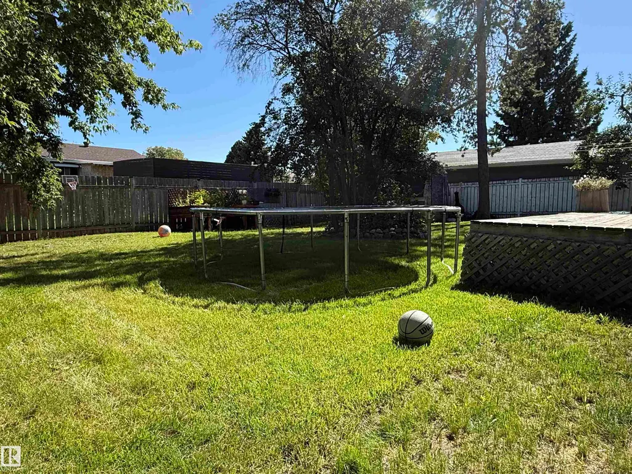
Situated in a crescent surrounded by mature shade trees, this 4-bedroom, 2-bathroom home features a classic, functional layout spread across two fully finished levels. An attached garage offers direct sheltered access into the home. The main level includes two bedrooms, a full bathroom, and a main living area centered around a cozy corner gas fireplace. The lower level expands your living space significantly, featuring a massive family room ideal for a media center, gym, or play area, alongside two additional bedrooms and a second full bathroom. Outside, the fully fenced yard offers strong privacy, shaded by established greenery and equipped with a covered deck. Close to parks, walking trails, and a school, this property offers great bones and exceptional potential.
General Features
| Living Area | 1152.82 |
|---|---|
| Heating | Forced Air-1,Natural Gas |
| Roof | Asphalt Shingles |
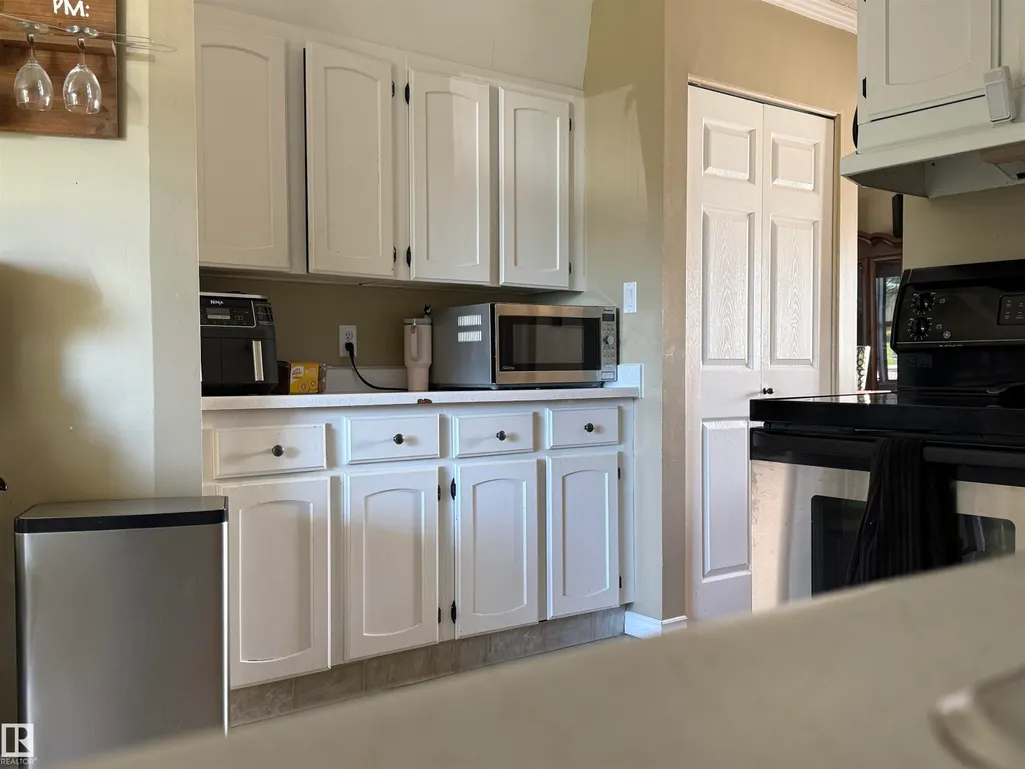
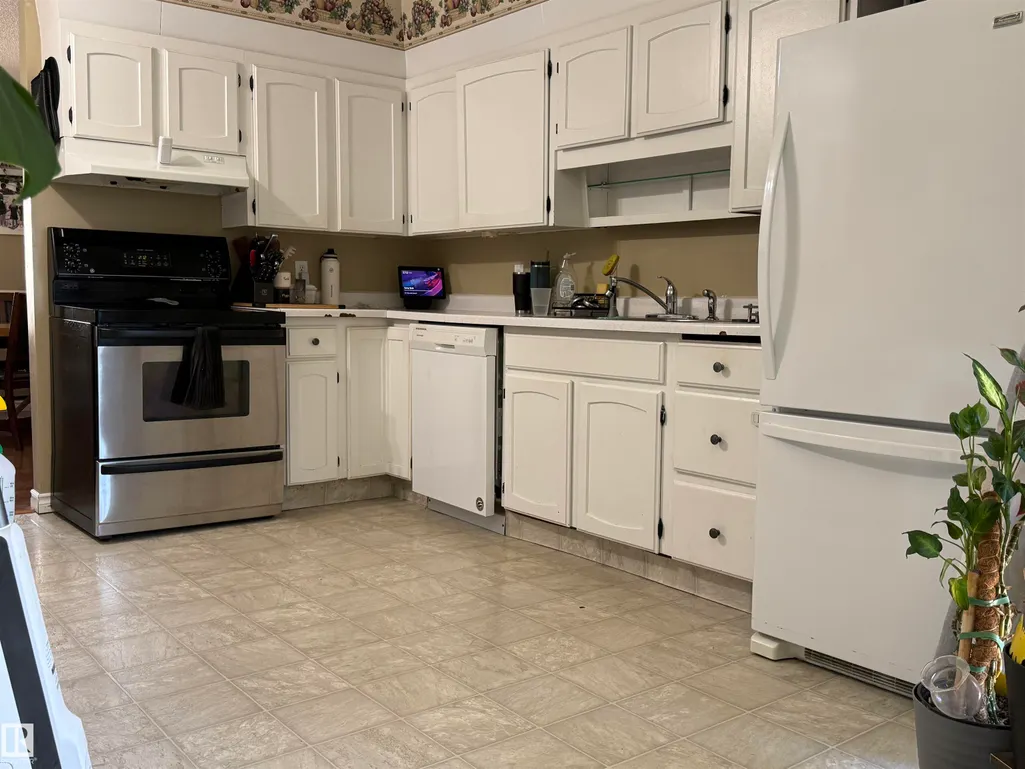
| Appliances | Dishwasher-Built-In,Dryer,Garage Control,Garage Opener,Hood Fan,Refrigerator,Stove-Electric,Washer |
| Zoning | Zone 80 |
| Architectural Style | Bungalow |
| Construction Materials | Wood,Stone,Stucco,Hardie Board Siding |
| Year Built | 1972 |
| Levels | 2 |
| Property Subtype | Detached Single Family |
| Ownership | Private |
| Parcel Number | 0018924225 |
| Community Features | Deck,Vinyl Windows |
| Property Type | Residential |
| Facing Direction | West |
| Garage Y/N | true |
| Full Baths | 2 |
| Status | Active |
| City | Wetaskiwin |
| MLS Area | South Centennial |
| Living Area Units | Square Feet |
| Standard Status | Active |
| Lot Shape | Rectangular |
| Restrictions | None Known |
| Primary Property Type | Single Family |
| Legal Block | 58 |
| Title to Land | Fee Simple |
Interior Features
| Basement | Full,Finished |
|---|---|
| Flooring | Carpet,Laminate Flooring,Linoleum |
| Fireplace Features | Corner |
| Kitchen Level | Main |
| Heating Y/N | true |
| Fireplace Y/N | true |
| Total Bedrooms | 4 |
| Grade Level Entry Y/N | No |
| Living Room Level | Main |
| Room Type | LivingRoom,DiningRoom,Kitchen,FamilyRoom |
| Family Room Level | Basement |
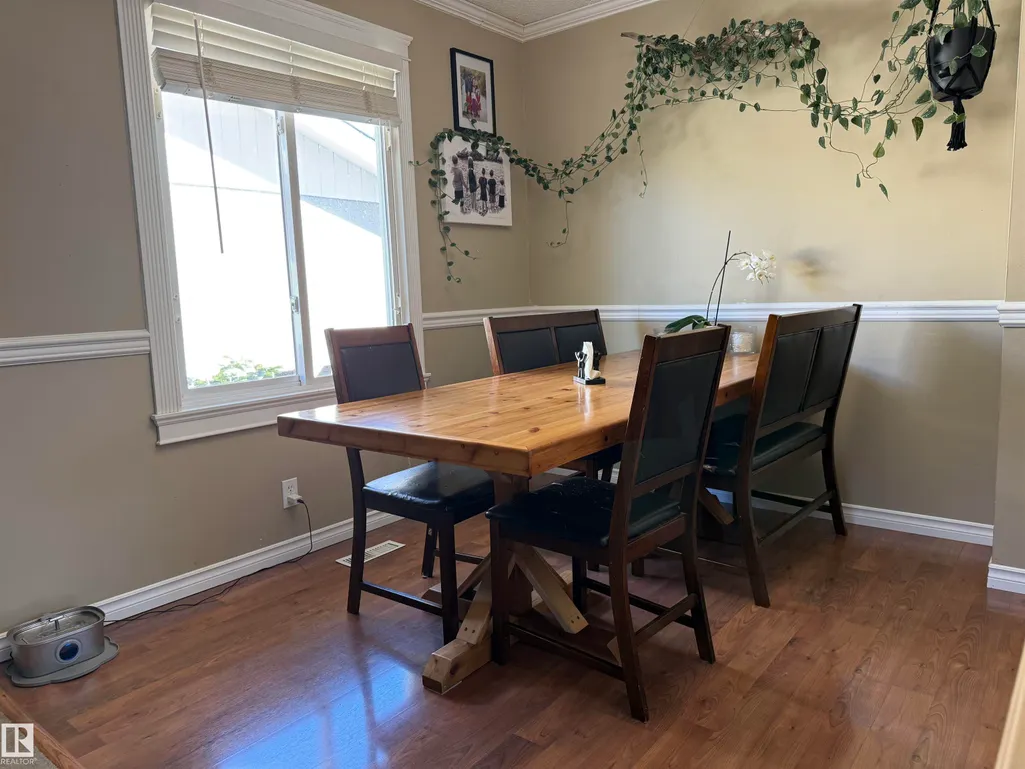
| Dining Room Level | Main |
Exterior Features
| Exterior Amenities | Back Lane,Cul-De-Sac,Fenced,Flat Site,Playground Nearby,Schools |
|---|---|
| Parking Features | Double Garage Attached |
| Lot Size Area | 694.45 |
| Foundation Details | Concrete Perimeter |
Amenities
- Views
- New Construction
- Adult 55+
- Lease To Own
- No Strata Fees
- Furnished
- Primary On Main
- Air Conditioning
- Seller Finance
- Green
- Fixer Upper
- Horse
- Golf
- Fireplace
- Deck
- Garage
- Basement
- Pool
Property vs Single Family Average in T9A 2E3
Statistics provided by Inside Real Estate
Price
Year Built
