
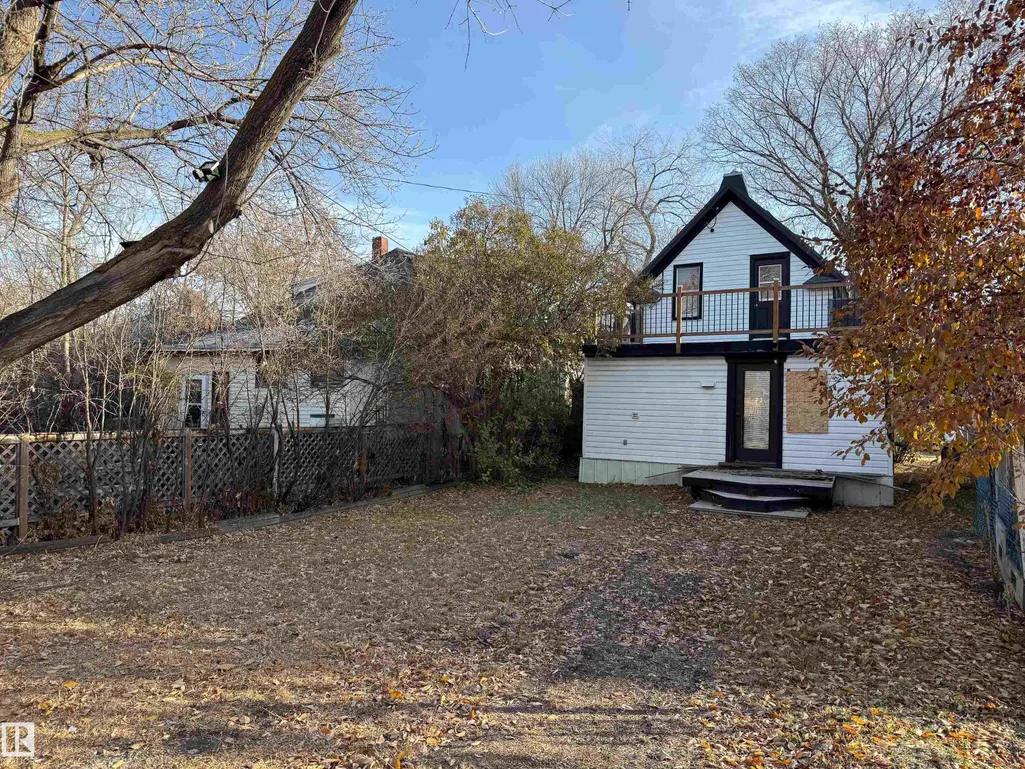
Address
11436 91 St Nw, Edmonton, AB
Price
$ 124,900
Property Attributes
- ID#E4505195
- TypeSingle Family
- Listing Status Active
- CityEdmonton
- AreaEdmonton
- NeighbourhoodAlberta Avenue
- Postal CodeT5B 4A5
- Style2 Storey
- Year Built1909
- Price$ 124,900
- Bedrooms3
- Full Bathrooms1
- Half Bathrooms1
- Sqr Footage1052
Data Source:
REALTORS® Association Of Edmonton - RAE
Property Description
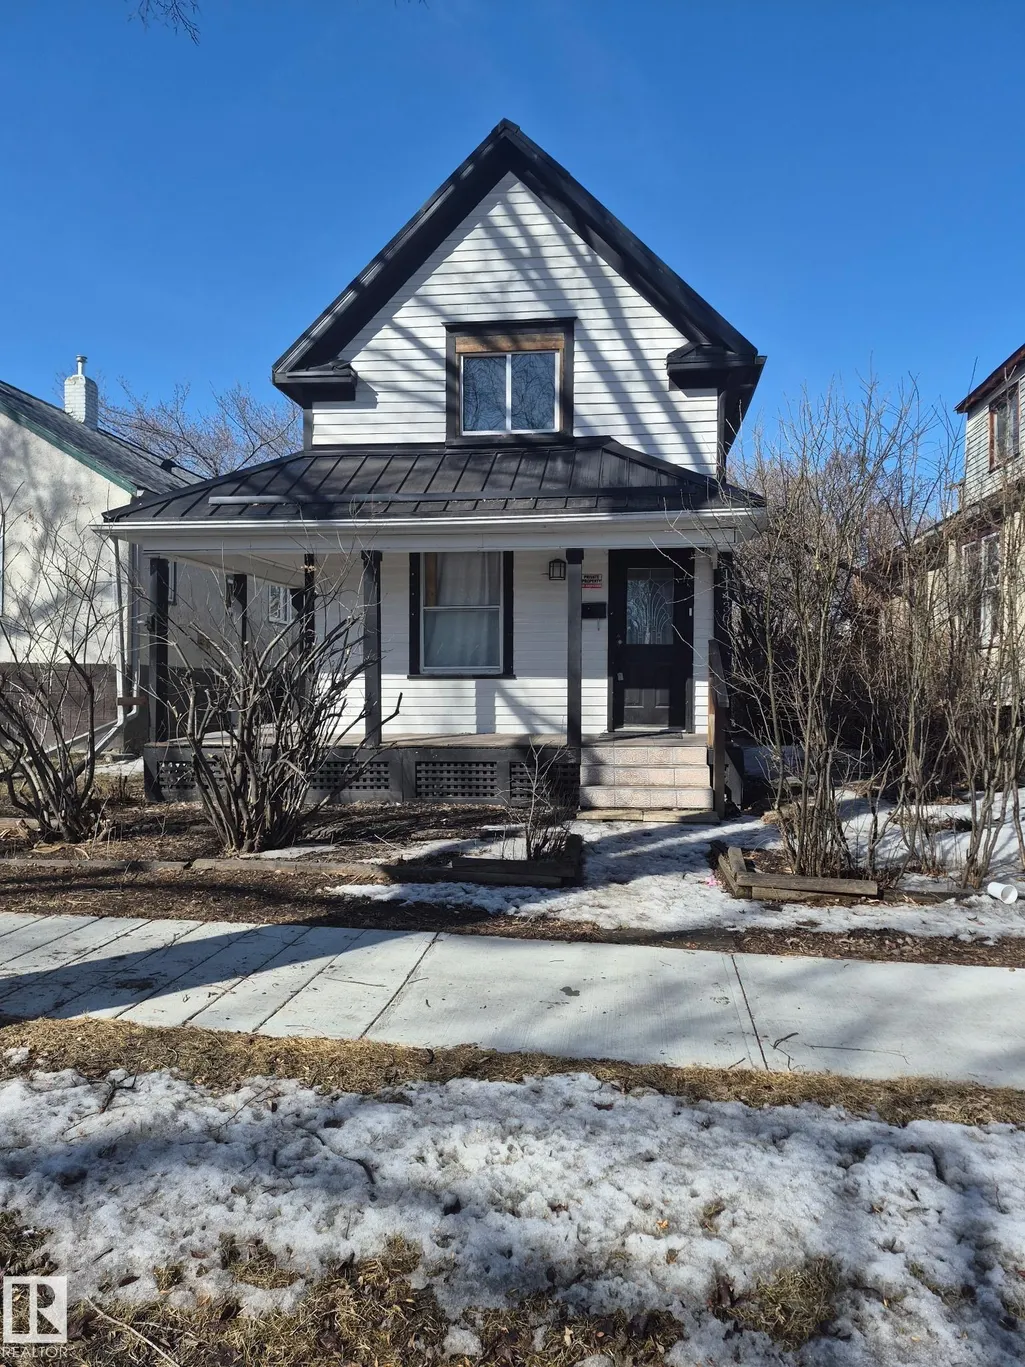
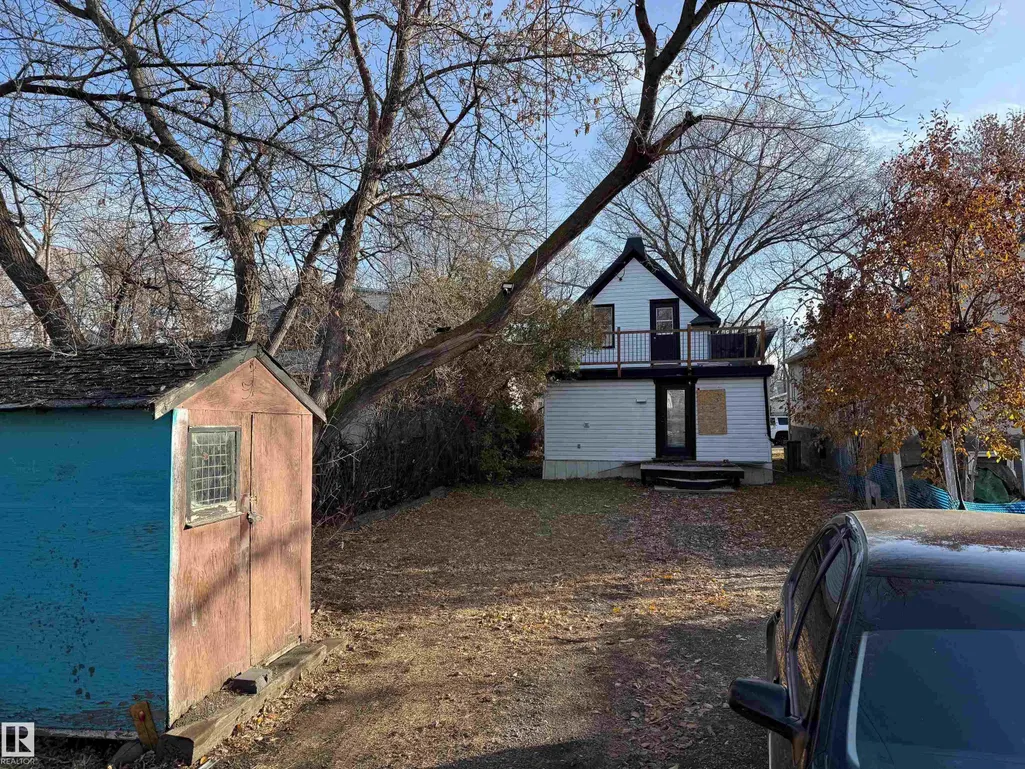
INVESTOR ALERT!!! Welcome to Alberta Avenue where this century home is waiting for an update. Nestled in the core of this tree lined mature neighborhood stands the 2-storey, 3bd, 2 bath single family home on a RF3 zoned 33x120 lot that is Perfect for redevelopment of front-back duplex, new infill or with some sweat equity, this home could be revived to its original charm. Conveniently located to all central Edmonton amenities and just minutes north of the river valley makes it the perfect location to build a home. Massive backyard has room to build a double garage and still have space for kids or fur babies. The potential is endless so let your imagination run wild and add your personal touch to the community.
General Features
| Living Area | 1052.83 |
|---|---|
| Heating | Forced Air-1,Natural Gas |
| Roof | Metal |
| Appliances | See Remarks |
| Zoning | Zone 05 |
| Architectural Style | 2 Storey |
| Construction Materials | Wood,Vinyl |
| Year Built | 1909 |
| Levels | 2 |
| Property Subtype | Detached Single Family |
| Ownership | Private |
| Parcel Number | 0015451024 |
| Community Features | On Street Parking,Front Porch,Hot Water Natural Gas,Vinyl Windows,See Remarks |
| Property Type | Residential |
| Facing Direction | East |
| Garage Y/N | false |
| Full Baths | 1 |
| Status | Active |
| City | Edmonton |
| MLS Area | Alberta Avenue |
| Living Area Units | Square Feet |
| Standard Status | Active |
| Lot Shape | Rectangular |
| Restrictions | None Known |
| Primary Property Type | Single Family |
| Legal Block | 51 |
| Title to Land | Fee Simple |
Interior Features
| Basement | Full,Unfinished |
|---|---|
| Flooring | Carpet,Vinyl Plank |
| Kitchen Level | Main |
| Heating Y/N | true |
| Fireplace Y/N | false |
| Half Baths | 1 |
| Total Bedrooms | 3 |
| Grade Level Entry Y/N | No |
| Living Room Level | Main |
| Room Type | LivingRoom,Kitchen,MasterBedroom,Bedroom2,Bedroom3 |
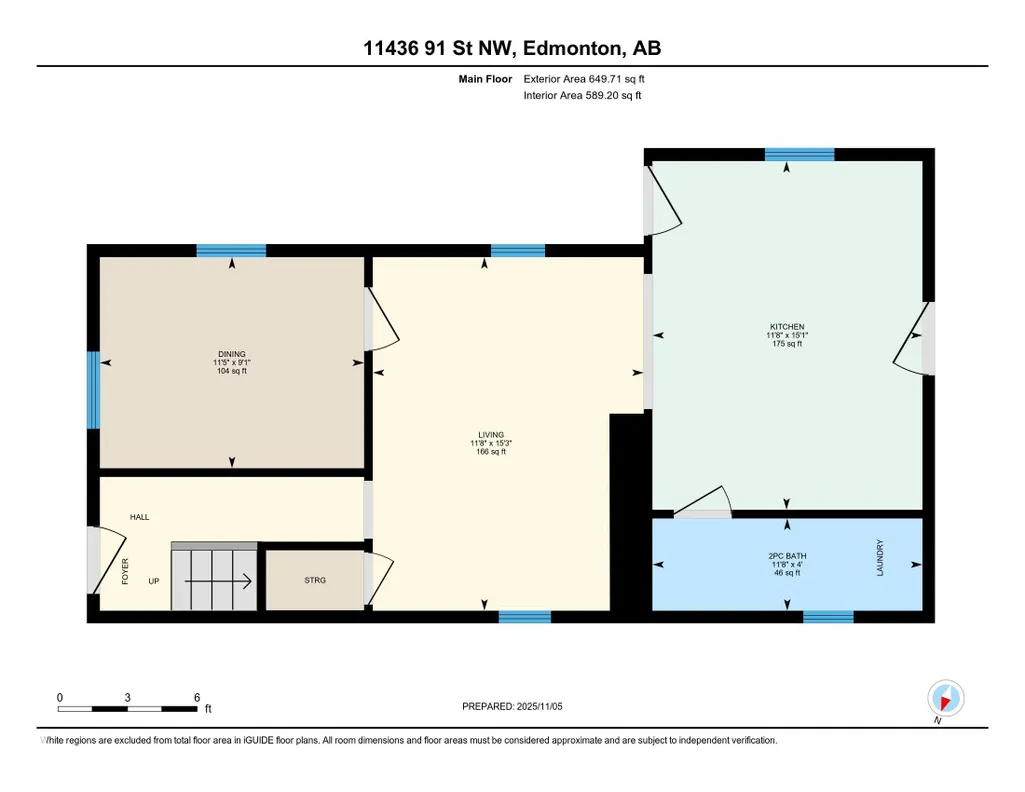
| Kitchen Dimensions | 15.1x11.6 |
| Living Room Dimensions | 15.3x11.7 |
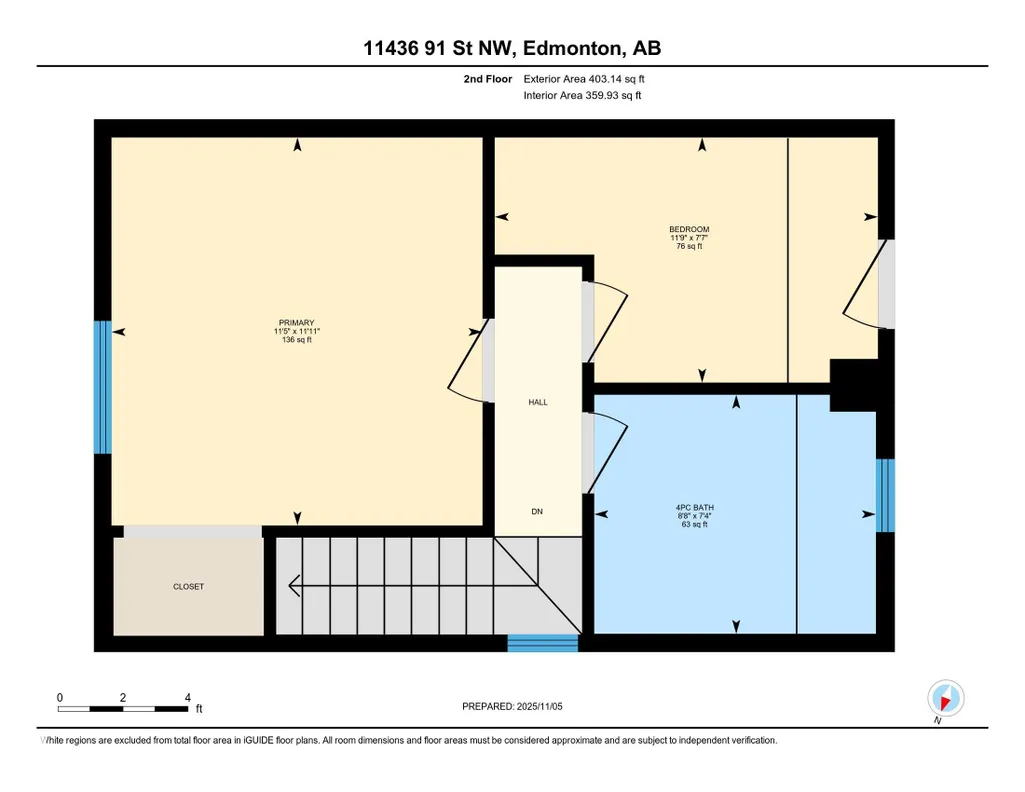
| Bedroom 3 Dimensions | 9.1x11.4 |
| Bedroom 2 Dimensions | 7.5x11.8 |
| RoomMasterBedroomDimensions | 11.9x11.4 |
Exterior Features
| Exterior Amenities | Back Lane,Low Maintenance Landscape,Picnic Area,Playground Nearby,Public Transportation,Schools,Shopping Nearby,See Remarks |
|---|---|
| Parking Features | No Garage,See Remarks |
| Foundation Details | Concrete Perimeter |
Amenities
- Views
- New Construction
- Adult 55+
- Lease To Own
- No Strata Fees
- Furnished
- Primary On Main
- Air Conditioning
- Seller Finance
- Green
- Fixer Upper
- Horse
- Golf
- Fireplace
- Deck
- Garage
- Basement
- Pool
Property vs Single Family Average in T5B 4A5
Statistics provided by Inside Real Estate
Price
Year Built
