
Address
115 Griesbach Rd Nw, Edmonton, AB
Price
$ 399,900
Property Attributes
- ID#E4505426
- TypeSingle Family
- Listing Status Active
- CityEdmonton
- AreaEdmonton
- NeighbourhoodGriesbach
- Postal CodeT5E 6L8
- Style2 Storey
- Year Built1951
- Price$ 399,900
- Bedrooms4
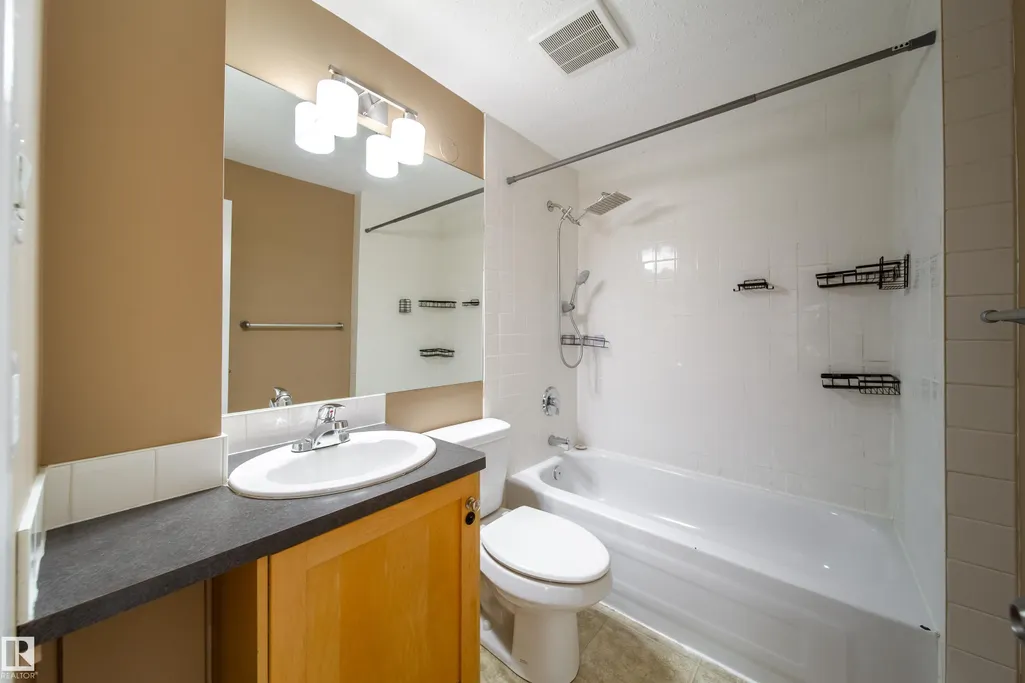
- Full Bathrooms1
- Half Bathrooms0
- Sqr Footage1322
Data Source:
REALTORS® Association Of Edmonton - RAE
Property Description
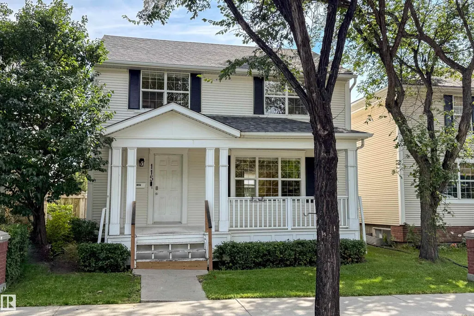
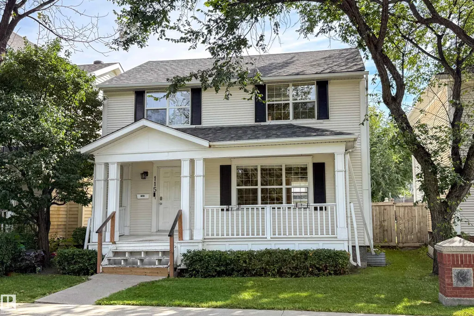
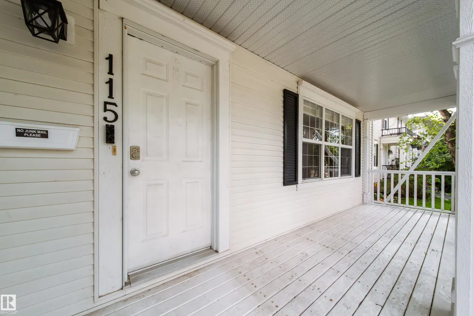
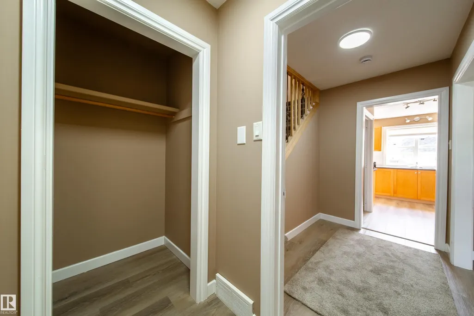
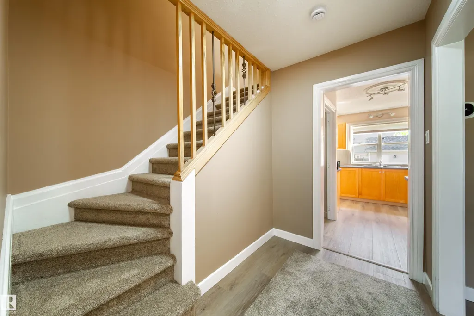
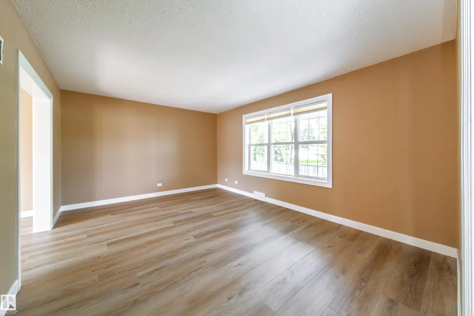
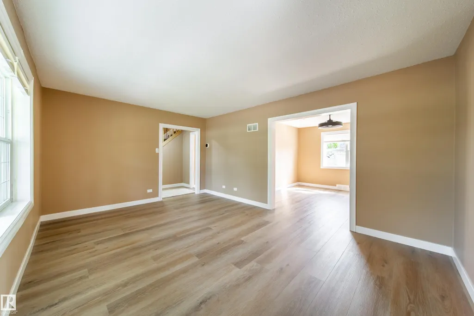
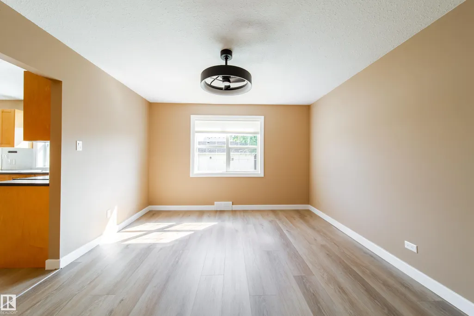
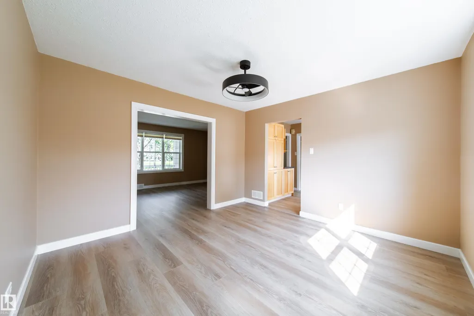
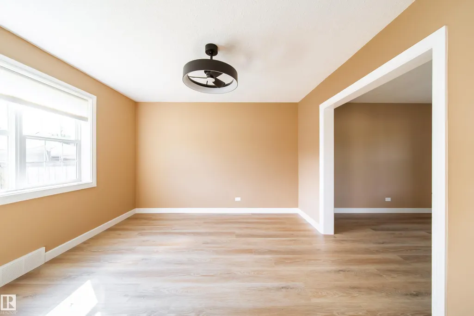
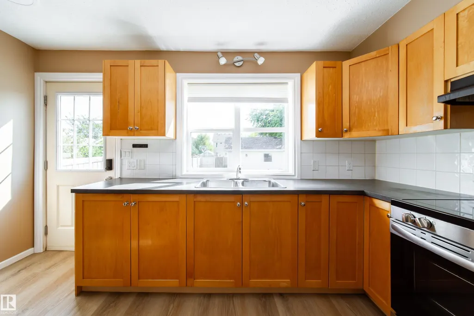
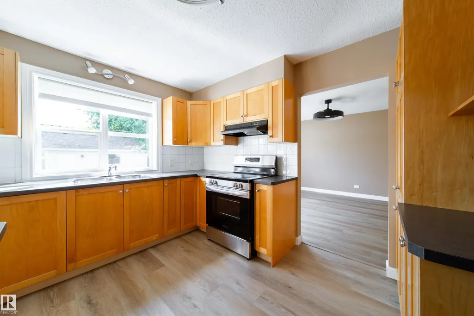
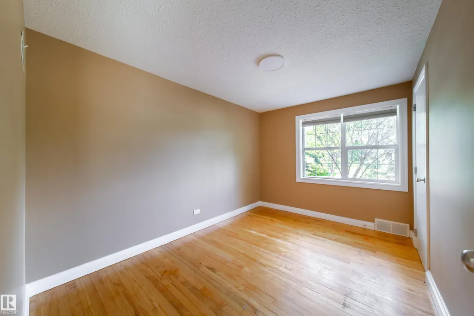
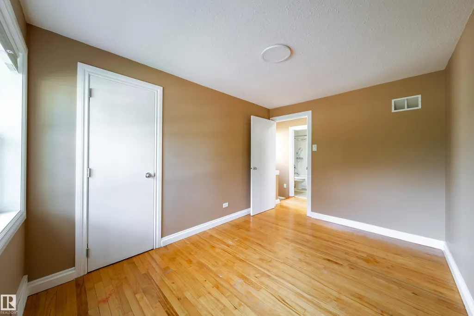
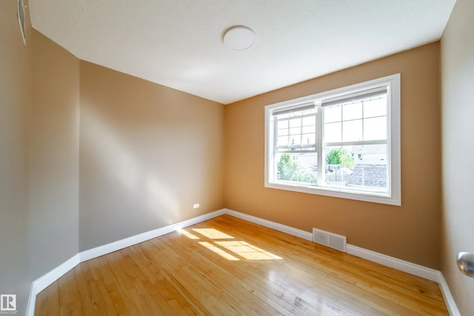
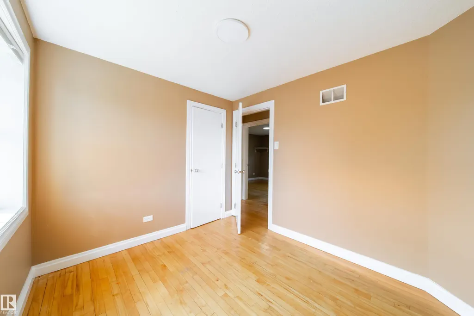
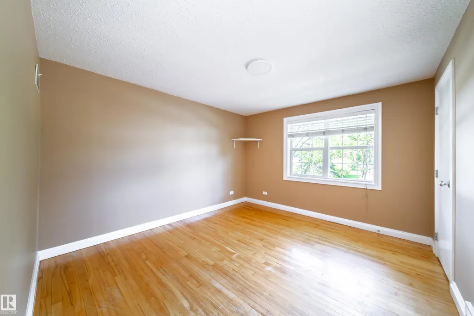
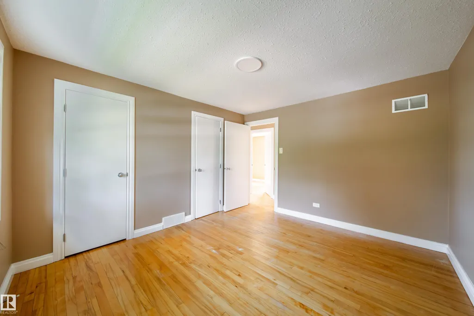
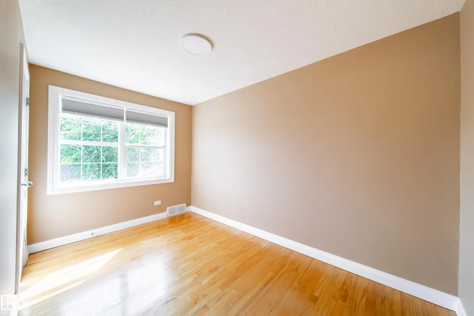
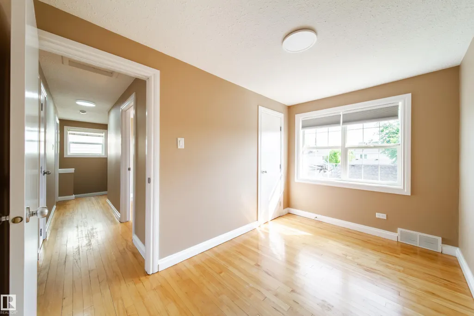
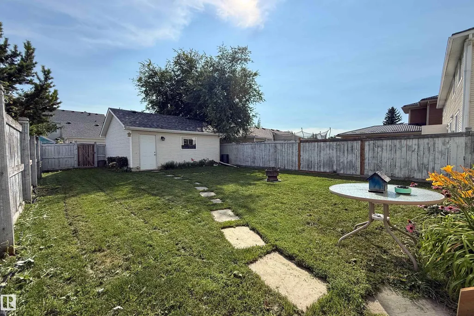
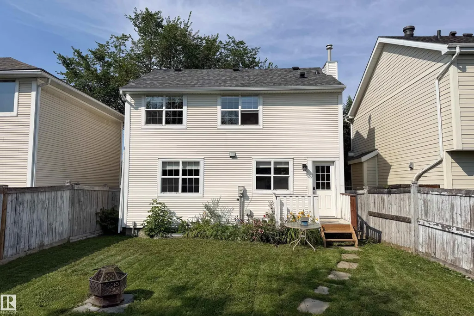
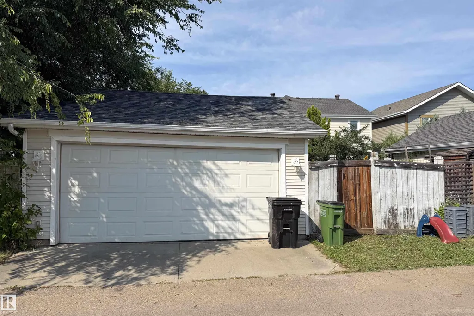
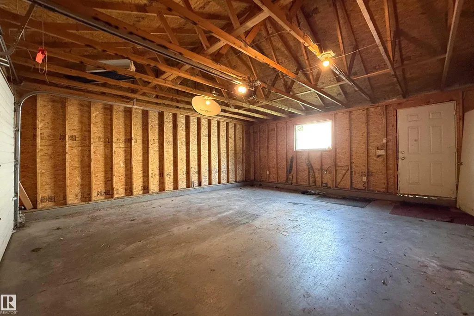
Character and charm meet modern updates in this 4-bedroom, two-storey home in Griesbach — one of Edmonton's most sought-after communities, rooted in the neighborhood's rich military history. A classic covered front porch welcomes you home, framed by mature trees and manicured hedges — the kind of curb appeal that stops people on the sidewalk. Inside, four spacious bedrooms offer room to grow, with fresh paint and new flooring throughout the main floor. Out back, enjoy a fully fenced yard and an updated double detached garage — plus the big-ticket items already done: updated foundation and new shingles on the roof. Tucked on a quiet, tree-lined street, you're steps from Griesbach's parks, pathways, and tight-knit community feel, with quick access to Anthony Henday Drive and 97 Street for an easy commute anywhere in the city. A rare chance to own a piece of Griesbach's character with the hard work already done.
| Elementary School | Middle School |
|---|---|
| Major-General Griesbach Elementary School | Major-General Griesbach Middle School |
General Features
| Living Area | 1322.79 |
|---|---|
| Heating | Forced Air-1,Natural Gas |
| Roof | Asphalt Shingles |
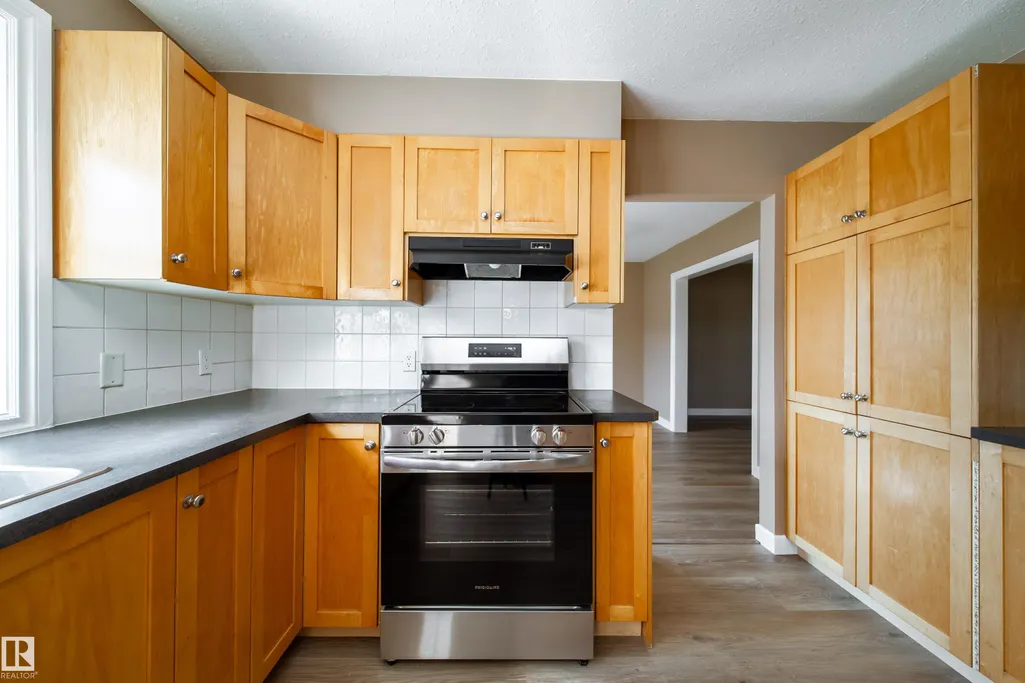
| Appliances | Dryer,Garage Control,Garage Opener,Refrigerator,Stove-Electric,Washer |
| Zoning | Zone 27 |
| Architectural Style | 2 Storey |
| Construction Materials | Wood,Vinyl |
| Year Built | 1951 |
| Levels | 2 |
| Property Subtype | Detached Single Family |
| Ownership | Private |
| Parcel Number | 0029991445 |
| Community Features | Carbon Monoxide Detectors,Detectors Smoke,Front Porch,Hot Water Natural Gas,No Smoking Home,Parking-Extra,Vinyl Windows |
| Property Type | Residential |
| Facing Direction | North |
| Garage Y/N | true |
| Full Baths | 1 |
| Status | Active |
| City | Edmonton |
| MLS Area | Griesbach |
| Elementary School | Major-General Griesbach |
| Middle/Junior High School | Major-General Griesbach |
| Living Area Units | Square Feet |
| Standard Status | Active |
| Virtual Tour | https://youriguide.com/115_griesbach_rd_nw_edmonton_ab/ |
| Lot Shape | Rectangular |
| Restrictions | Utility Right Of Way |
| Primary Property Type | Single Family |
| Separate Entrance | false |
| Legal Block | 1 |
| Title to Land | Fee Simple |
Interior Features
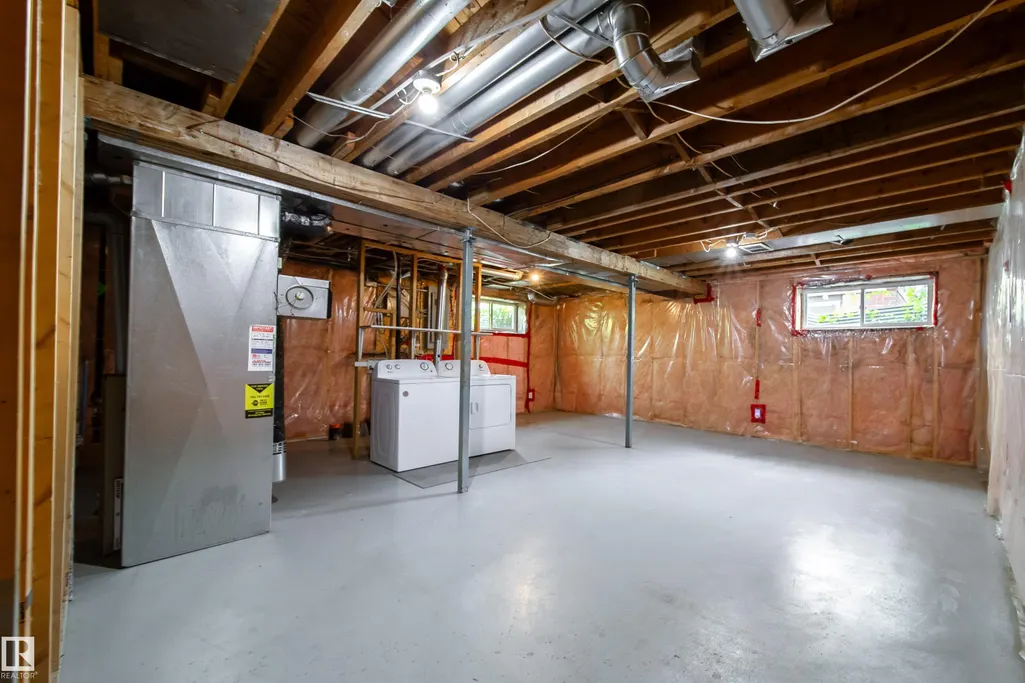
| Basement | Full,Unfinished |
|---|---|
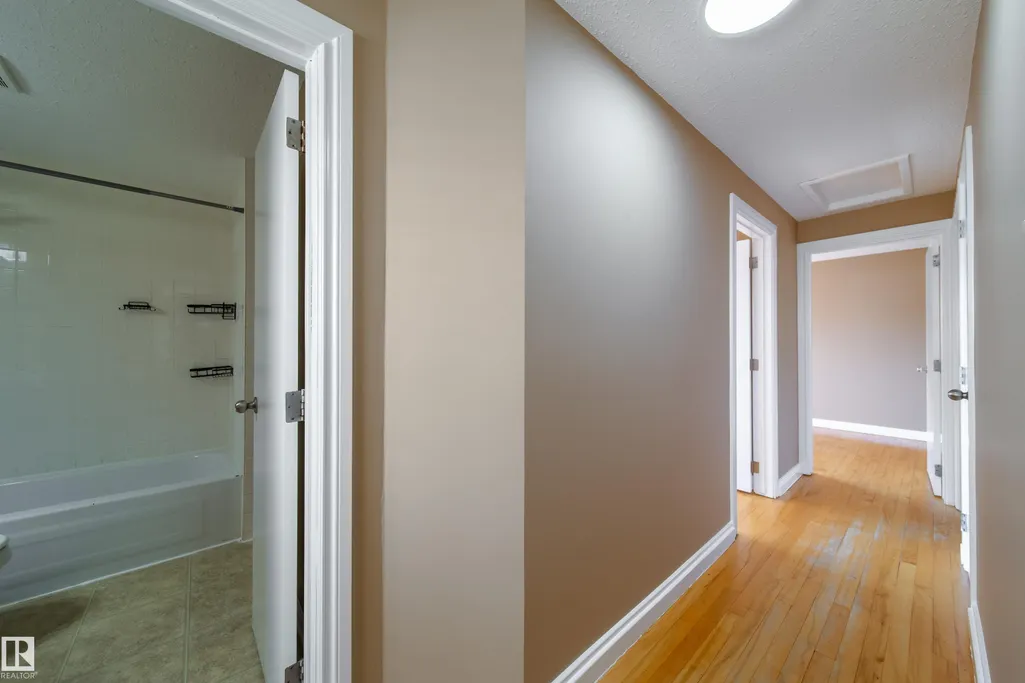
| Flooring | Carpet,Hardwood,Vinyl Plank |
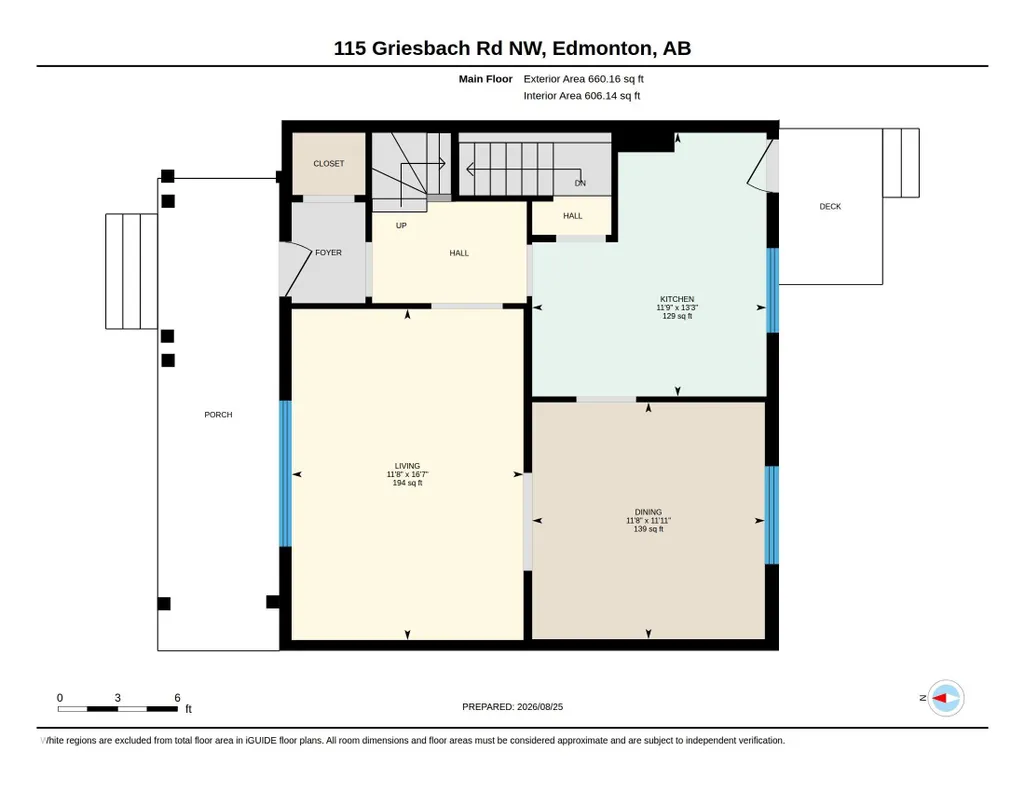
| Kitchen Level | Main |
| Heating Y/N | true |
| Fireplace Y/N | false |
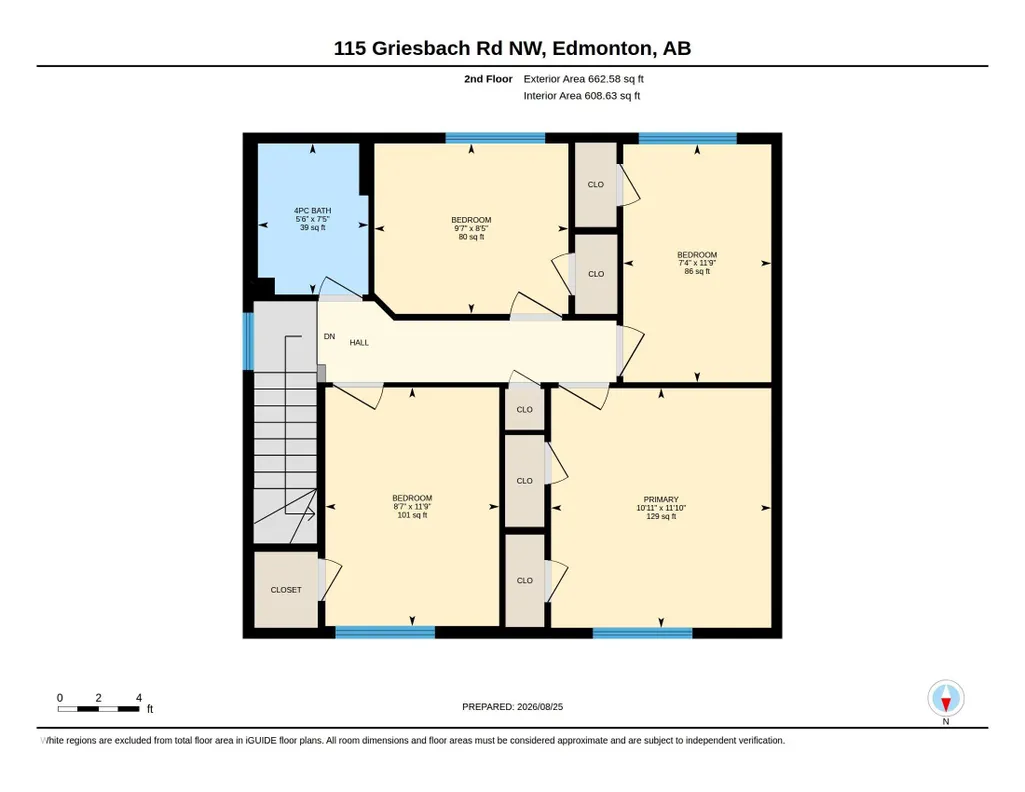
| Total Bedrooms | 4 |
| Grade Level Entry Y/N | No |
| Living Room Level | Main |
| Room Type | LivingRoom,DiningRoom,Kitchen,MasterBedroom,Bedroom2,Bedroom3,Bedroom4 |
| Dining Room Dimensions | 11.9x11.7 |
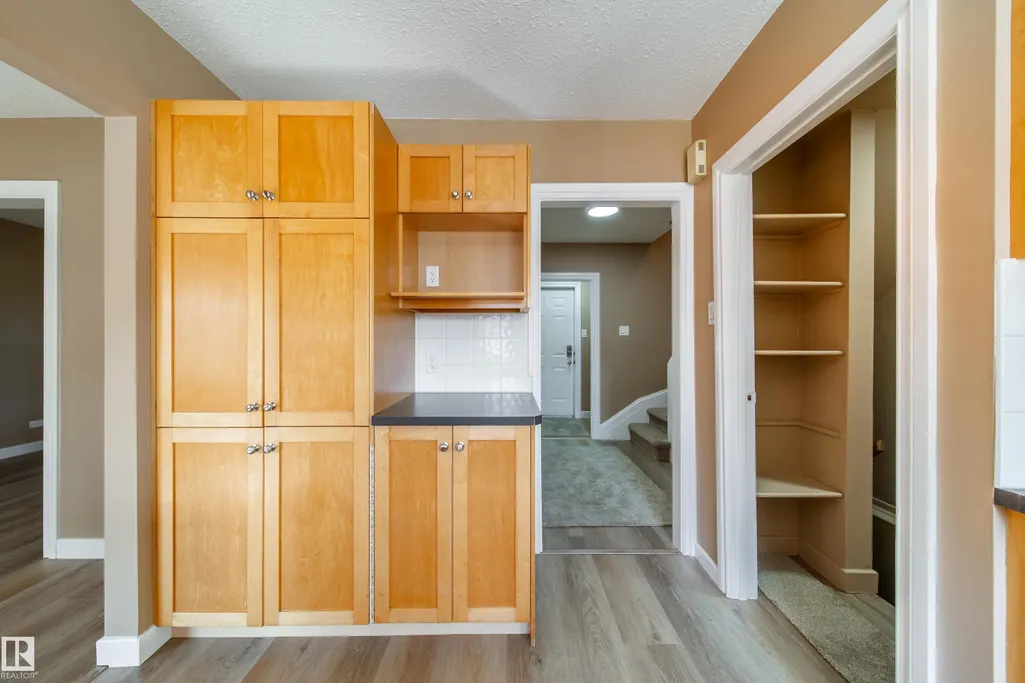
| Kitchen Dimensions | 13.3x11.8 |
| Living Room Dimensions | 16.6x11.6 |
| Bedroom 4 Dimensions | 8.6x11.8 |
| Bedroom 3 Dimensions | 9.6x8.4 |
| Bedroom 2 Dimensions | 7.3x11.7 |
| Dining Room Level | Main |
| RoomMasterBedroomDimensions | 10.9x11.8 |
Exterior Features
| Exterior Amenities | Fenced,Flat Site,Landscaped,Level Land,Low Maintenance Landscape,Park/Reserve,Playground Nearby,Public Transportation,Schools |
|---|---|
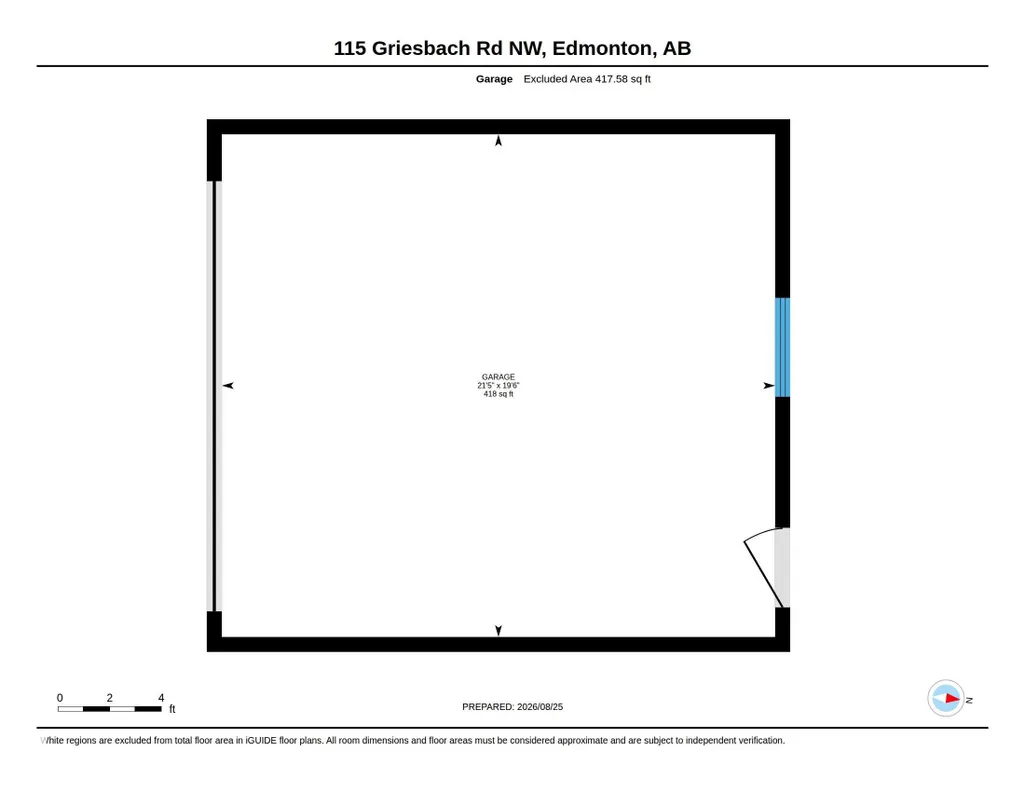
| Parking Features | Double Garage Detached |
| Lot Size Area | 363.81 |
| Foundation Details | Concrete Perimeter |
Amenities
- Views
- New Construction
- Adult 55+
- Lease To Own
- No Strata Fees
- Furnished
- Primary On Main
- Air Conditioning
- Seller Finance
- Green
- Fixer Upper
- Horse
- Golf
- Fireplace
- Deck
- Garage
- Basement
- Pool
Property vs Single Family Average in T5E 6L8
Statistics provided by Inside Real Estate
Price
Year Built
