
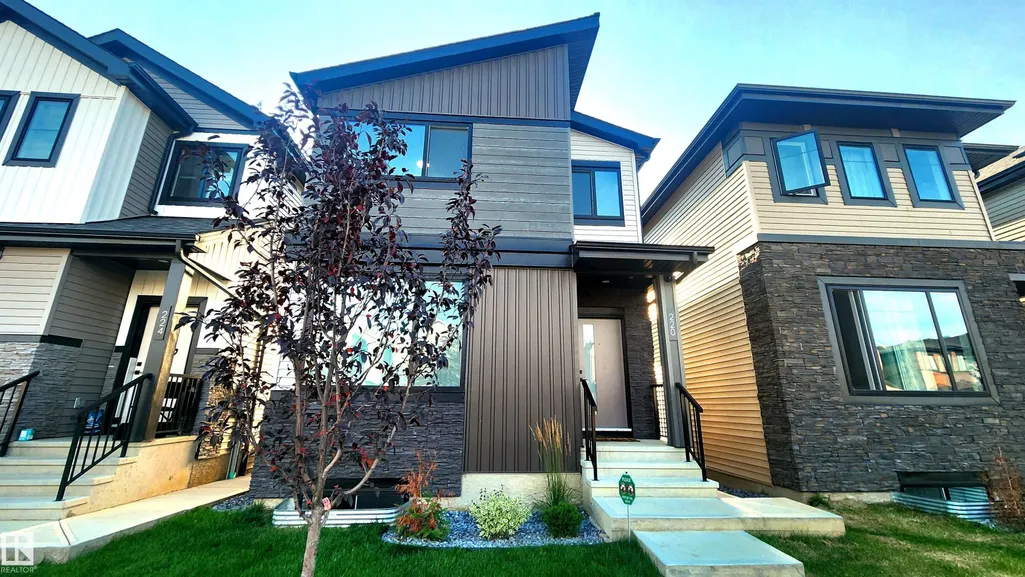




Address
220 28 St Sw, Edmonton, AB
Price
$ 1,125,000
Property Attributes
- ID#E4505565
- TypeSingle Family
- Listing Status Active
- CityEdmonton
- AreaEdmonton
- NeighbourhoodAlces
- Postal CodeT6X 3E4
- Style2 Storey
- Year Built2025
- Price$ 1,125,000
- Bedrooms7
- Full Bathrooms6
- Half Bathrooms0
- Sqr Footage2120
Data Source:
REALTORS® Association Of Edmonton - RAE
Property Description
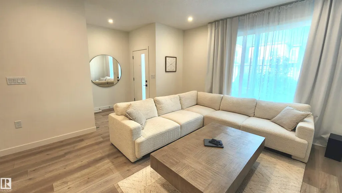
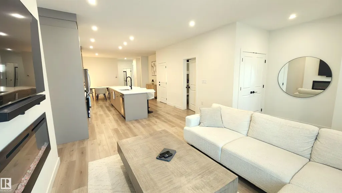
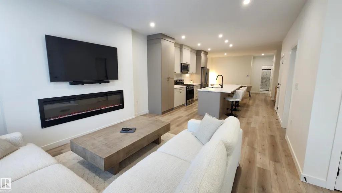
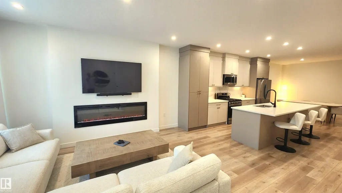
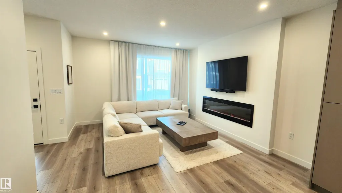
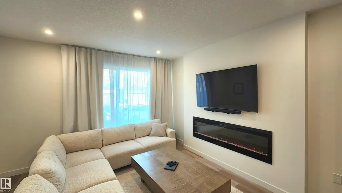
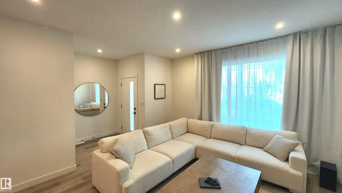
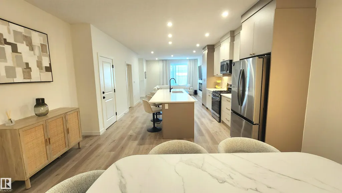
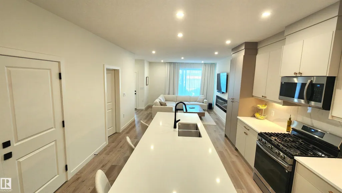
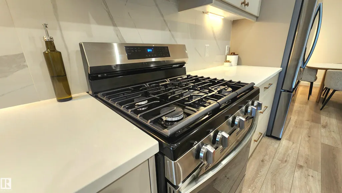
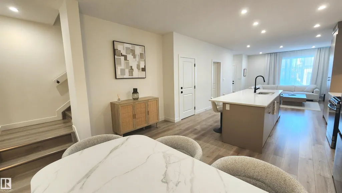
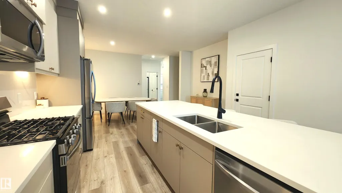
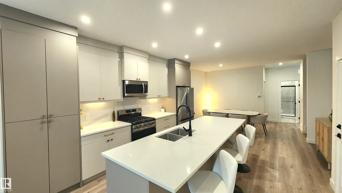
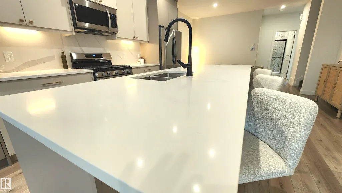
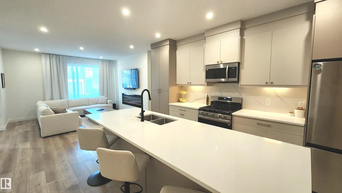
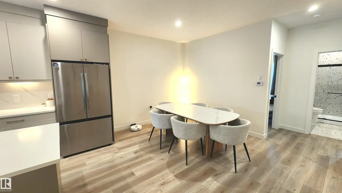
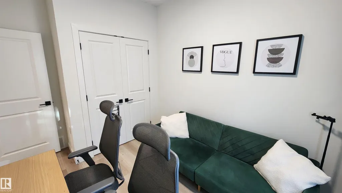
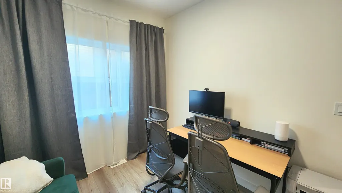
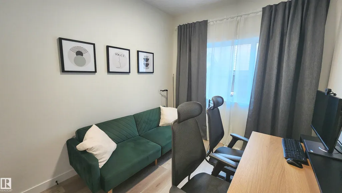
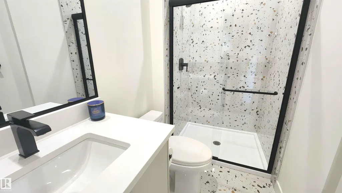
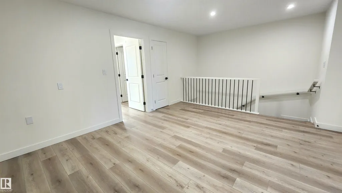
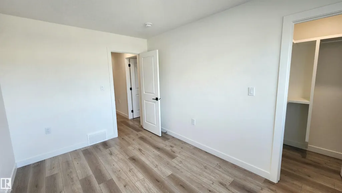
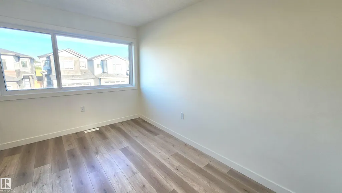
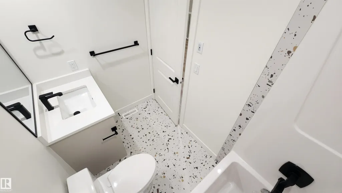
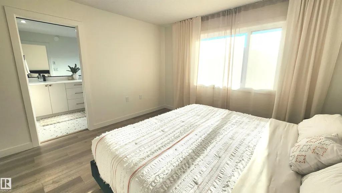
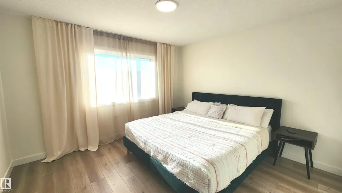
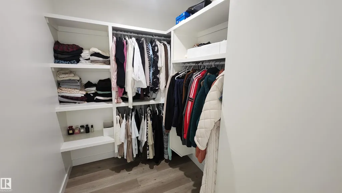
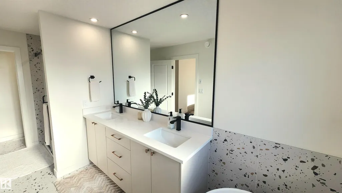
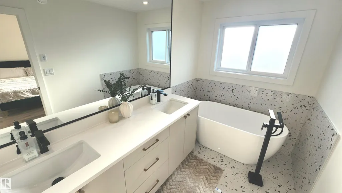
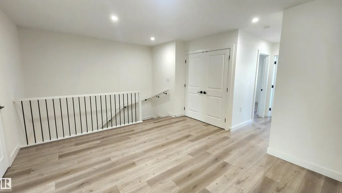
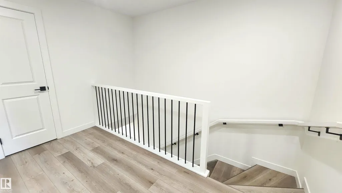
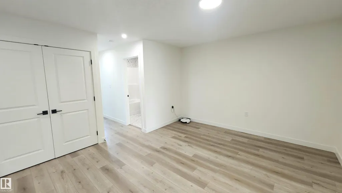
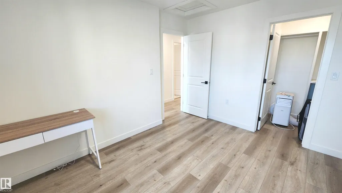
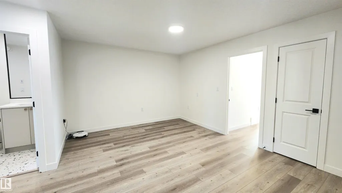
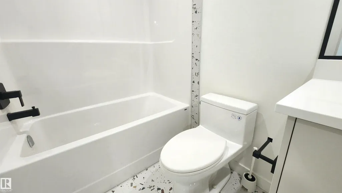
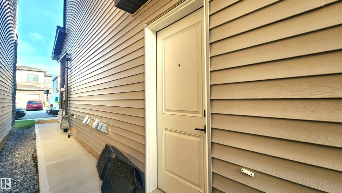
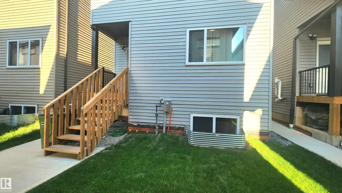
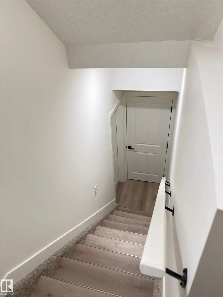
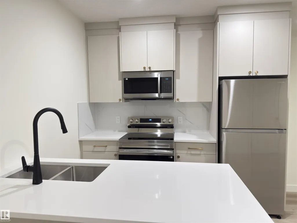
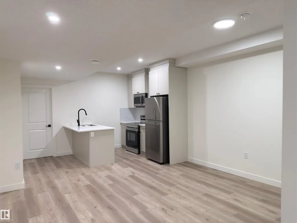
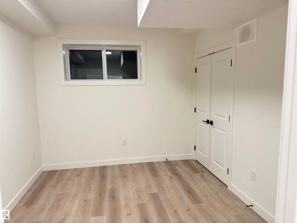
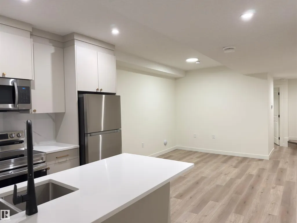
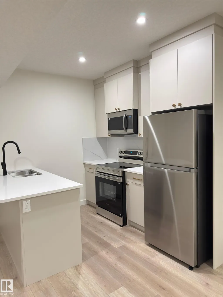
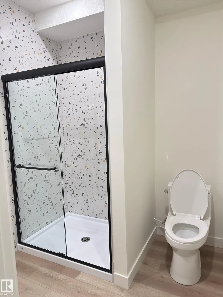
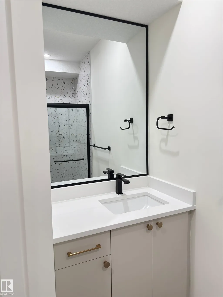
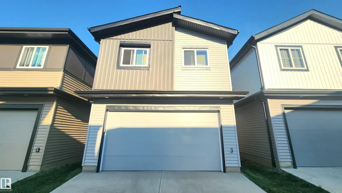
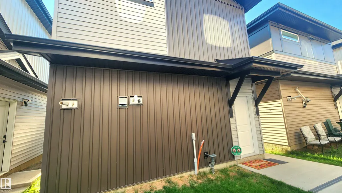
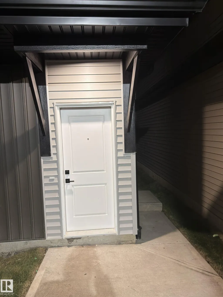
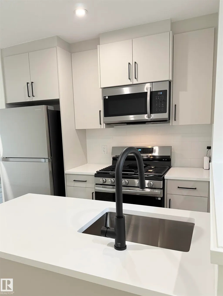
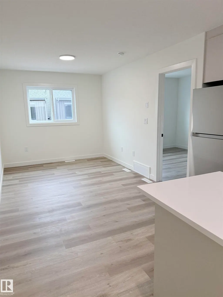
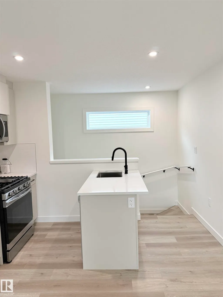
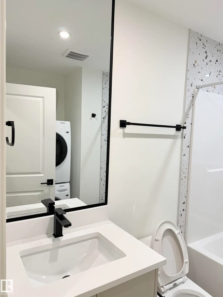
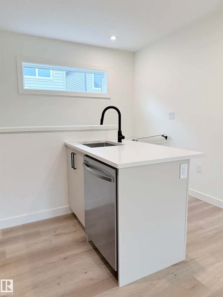
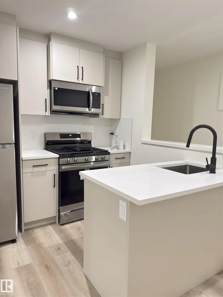
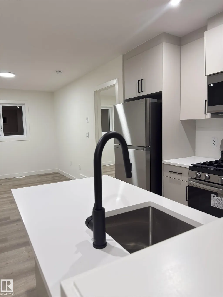
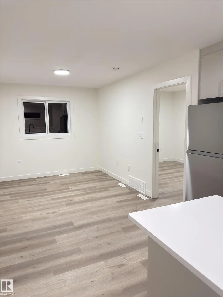
Located in "ALCES" is this LUXURY 4 Bedroom Home with a Separate 1 Bedroom Garage Suite & 2 Bedroom Basement Suite for a Total of 7 Bedrooms - 6 Full Bathrooms - Double Garage & ... Quality Finishings Consistently Throughout. Built in 2025 this Near New home has the 2 Separate Suites generating a revenue of $3,000/Mth! Extended families with older parents will benefit from the Home's Main floor 4th bedroom with Full Main floor washroom. Upstairs await a Large Bonus Room with 3 bedrooms including it's luxury sized Primary Bedroom with dream walk-in closet. Luxury Vinyl Floors, Quartz Counter-Tops in Custom Designed Kitchen with Luxury Appliances, 60" Extra Wide main floor F/P with Too much to list Custom Features amongst it's High Ceilings throughout! The Basement suite features 2 Bedrooms w/2 Full Washrooms. Garage Suite parking for Two with upstairs One bedroom Luxury Separate Suite. This is a Home for Multi-Generational Families, Investor type Buyers & Home Owners looking for smart subsidy income
| Elementary School | Middle School |
|---|---|
| Daly Grove Elementary School | Crawford Plaines Middle School |
General Features
| Living Area | 2120.08 |
|---|---|
| Heating | Forced Air-2,Natural Gas |
| Roof | Asphalt Shingles |
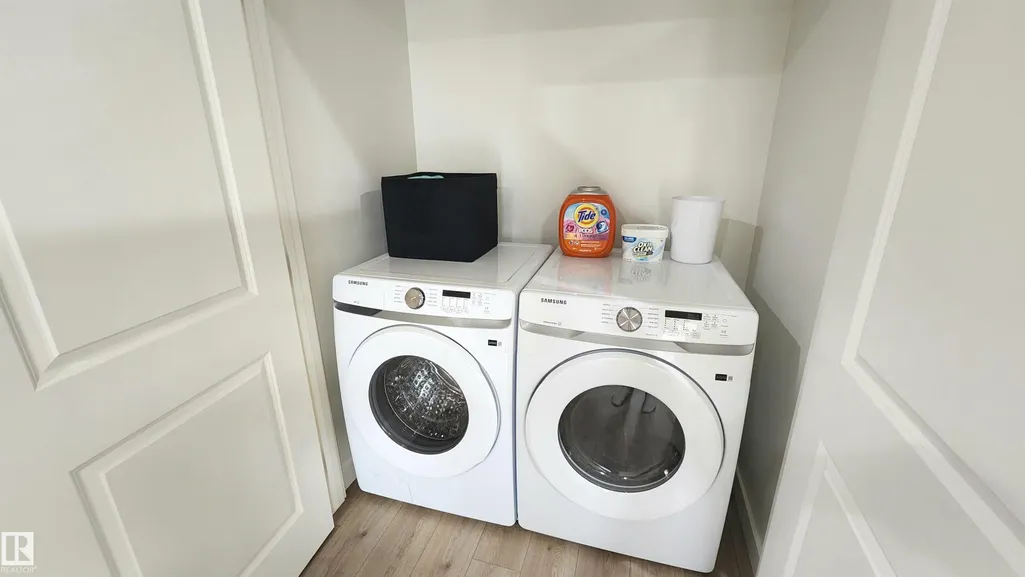
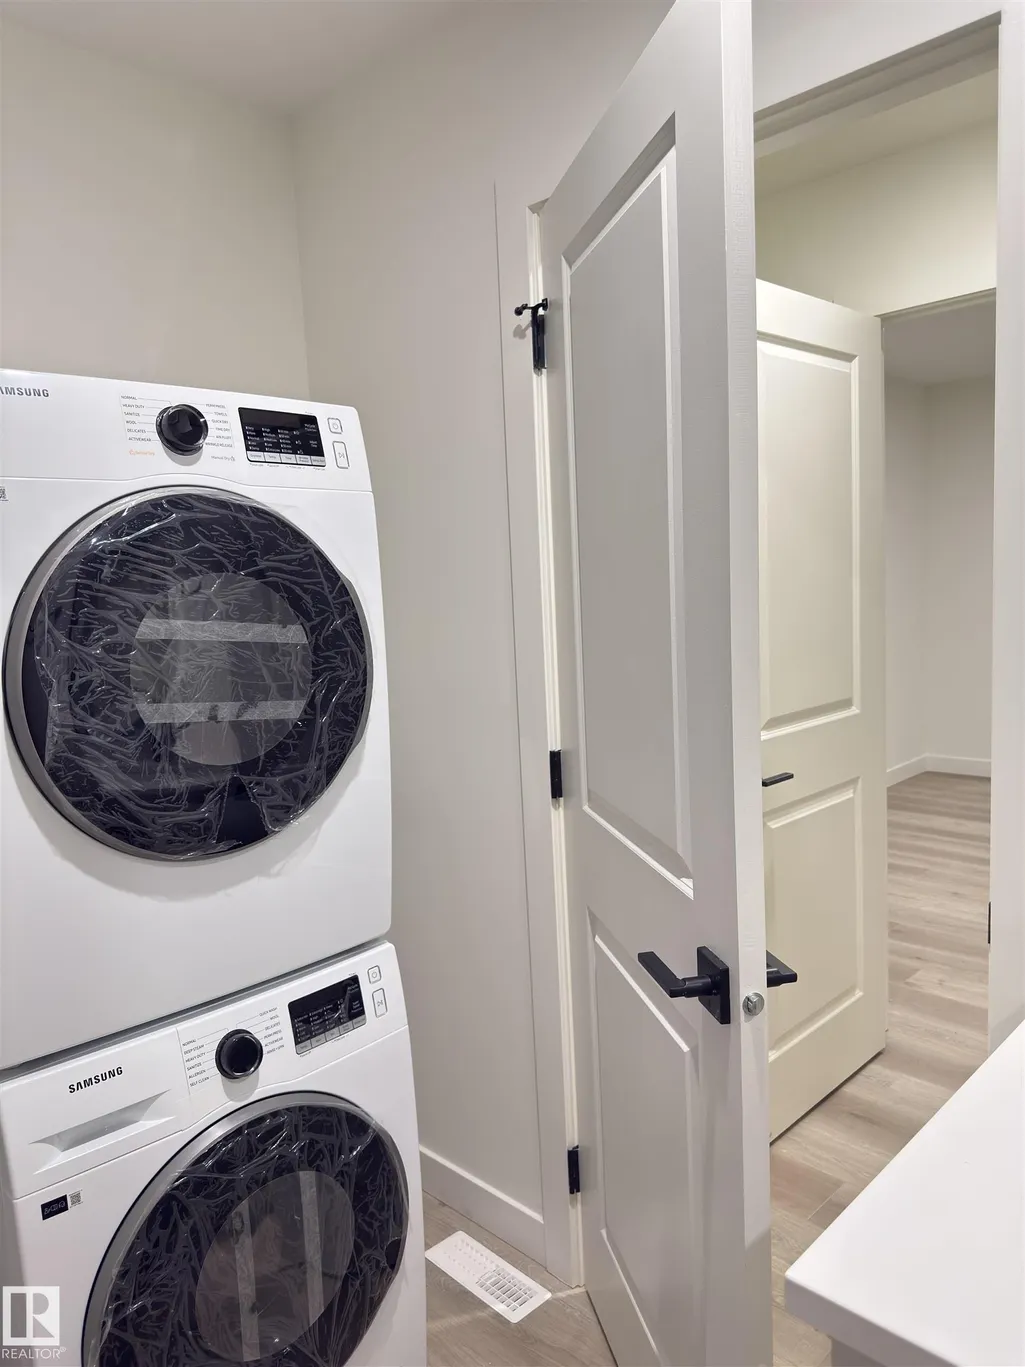
| Appliances | Garage Control,Garage Opener,Dryer-Two,Refrigerators-Two,Stoves-Two,Washers-Two,Dishwasher-Two,Microwave Hood Fan-Two,Curtains and Blinds |
| Zoning | Zone 53 |
| Architectural Style | 2 Storey |
| Construction Materials | Wood,Brick,Vinyl |
| Year Built | 2025 |
| Levels | 4 |
| Property Subtype | Detached Single Family |
| Ownership | Private |
| Parcel Number | 0039686027 |
| Community Features | Ceiling 9 ft.,Closet Organizers,Detectors Smoke,Guest Suite,Hot Water Instant,Hot Water Tankless,No Animal Home,No Smoking Home,Storage-In-Suite,Exterior Walls 2"x8",HRV System,9 ft. Basement Ceiling |
| Property Type | Residential |
| Facing Direction | East |
| Garage Y/N | true |
| Full Baths | 6 |
| Status | Active |
| City | Edmonton |
| MLS Area | Alces |
| Elementary School | Daly Grove |
| Middle/Junior High School | Crawford Plaines |
| Living Area Units | Square Feet |
| Standard Status | Active |
| Major Business Type | Yes |
| Minor Business Type | No |
| Lot Shape | Rectangular |
| Restrictions | None Known |
| Primary Property Type | Single Family |
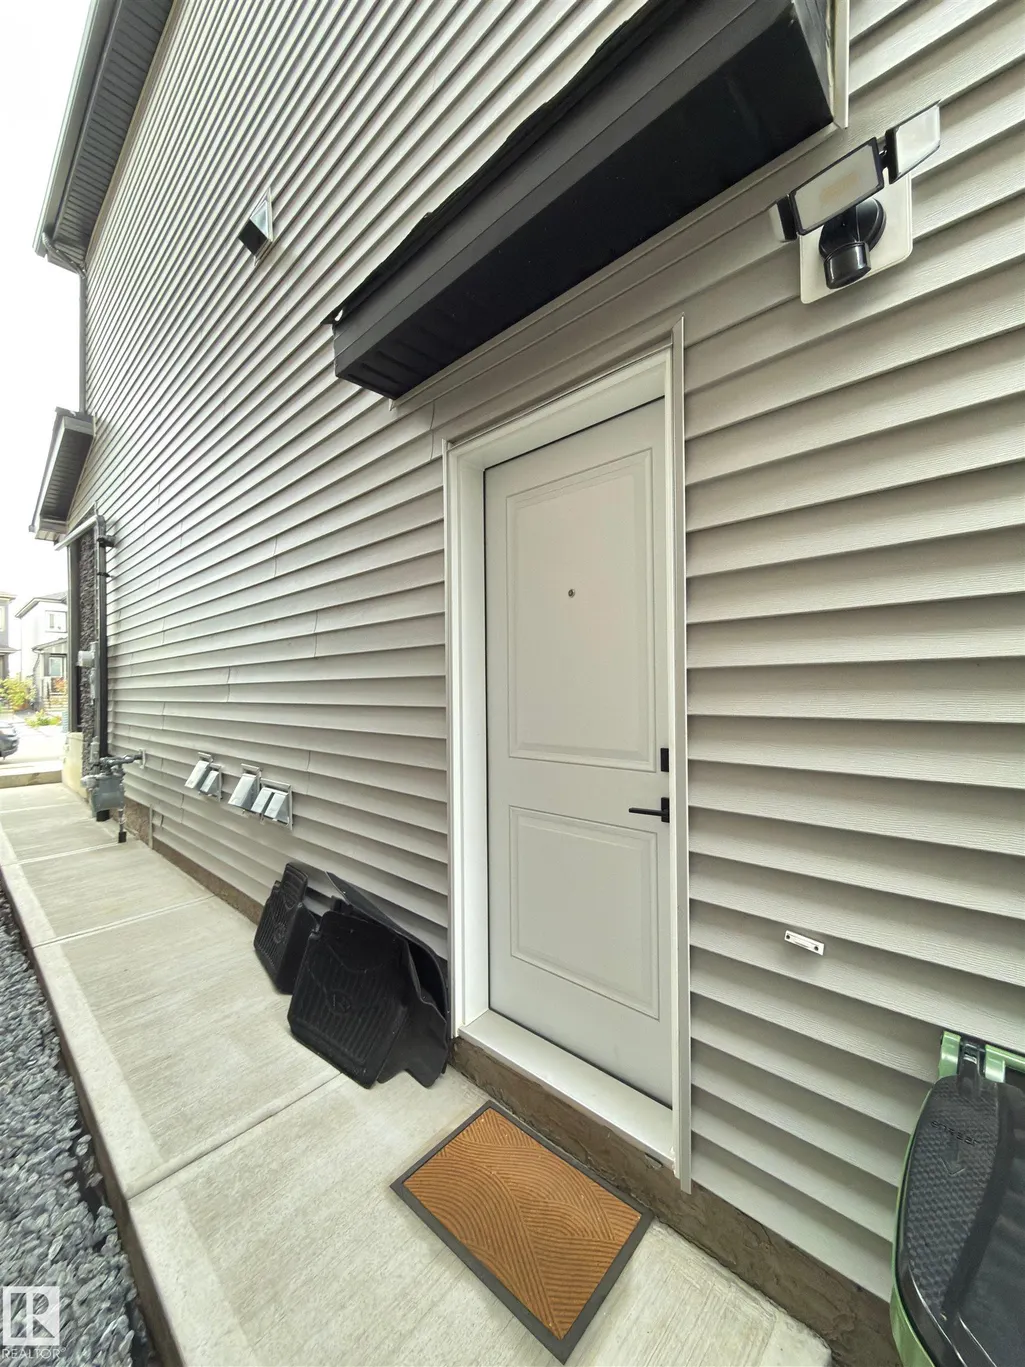
| Separate Entrance | true |
| Legal Block | 7 |
| Title to Land | Fee Simple |
Interior Features
| Interior Amenities | ensuite bathroom |
|---|---|
| Basement | Full,Finished |
| Flooring | Ceramic Tile,Vinyl Plank |
| Fireplace Features | See Remarks |
| Kitchen Level | Main |
| Heating Y/N | true |
| Fireplace Y/N | true |
| Total Bedrooms | 7 |
| Grade Level Entry Y/N | Yes |
| Living Room Level | Main |
| Room Type | LivingRoom,DiningRoom,Kitchen,BonusRoom,MasterBedroom,Bedroom2,Bedroom3,Bedroom4 |
| Dining Room Dimensions | 14.8x9.2 |
| Kitchen Dimensions | 15.1x13.3 |
| Living Room Dimensions | 14.1x13.3 |
| Bonus Room Dimensions | 14.1x11.8 |
| Bedroom 4 Dimensions | 11.9x8.8 |
| Bedroom 3 Dimensions | 12.0x9.6 |
| Bedroom 2 Dimensions | 12.6x8.8 |
| Dining Room Level | Main |
| RoomMasterBedroomDimensions | 12.3x11.9 |
Exterior Features
| Exterior Amenities | Back Lane,Golf Nearby,Low Maintenance Landscape,Playground Nearby,Schools,Shopping Nearby,See Remarks |
|---|---|
| Parking Features | Double Garage Detached,Heated,Insulated,See Remarks |
| Total Parking | 4 |
| Lot Size Area | 269.3 |
| Foundation Details | Concrete Perimeter |
Amenities
- Views
- New Construction
- Adult 55+
- Lease To Own
- No Strata Fees
- Furnished
- Primary On Main
- Air Conditioning
- Seller Finance
- Green
- Fixer Upper
- Horse
- Golf
- Fireplace
- Deck
- Garage
- Basement
- Pool
Property vs Single Family Average in T6X 3E4
Statistics provided by Inside Real Estate
Price
Year Built
In The Neighbourhood
Just Listed
Edmonton
$ 874,999
- Type
- Single Family
 Listed by Jashandeep S Sidhu of Sterling Real Estate