

Address
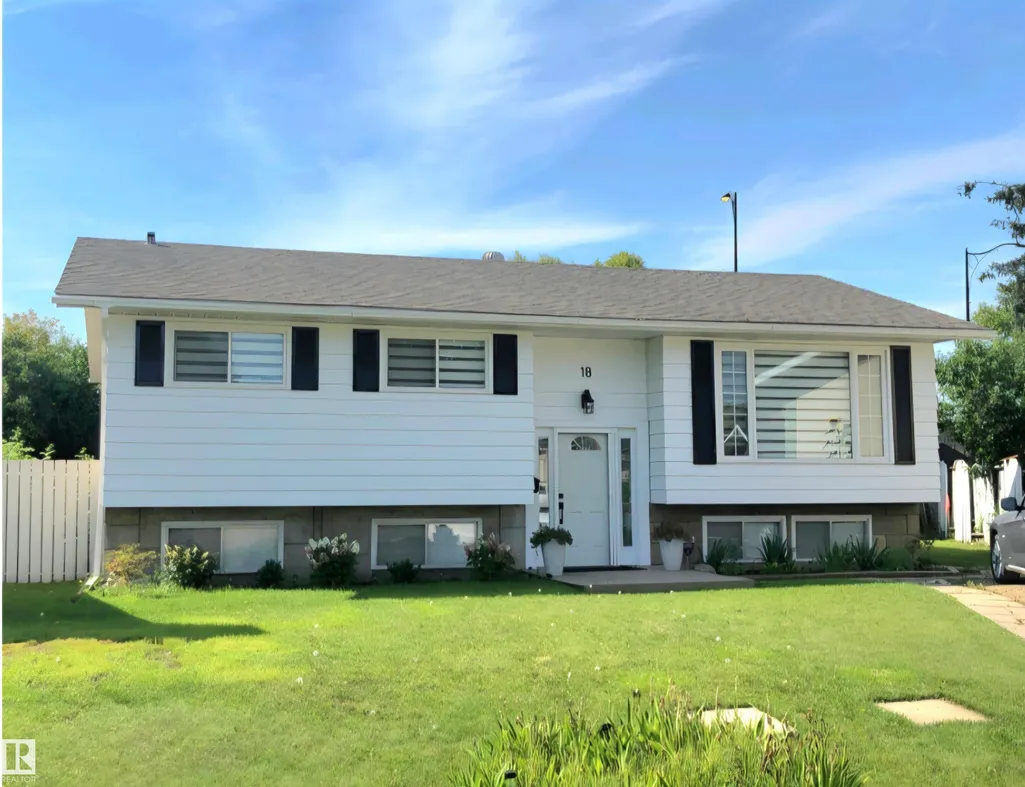
18 Rosewood Pl, Sherwood Park, AB
Price
$ 489,500
Property Attributes
- ID#E4505650
- TypeSingle Family
- Listing Status Active
- CitySherwood Park
- AreaStrathcona
- NeighbourhoodMaplewood (Sherwood Park)
- Postal CodeT8A 2H3
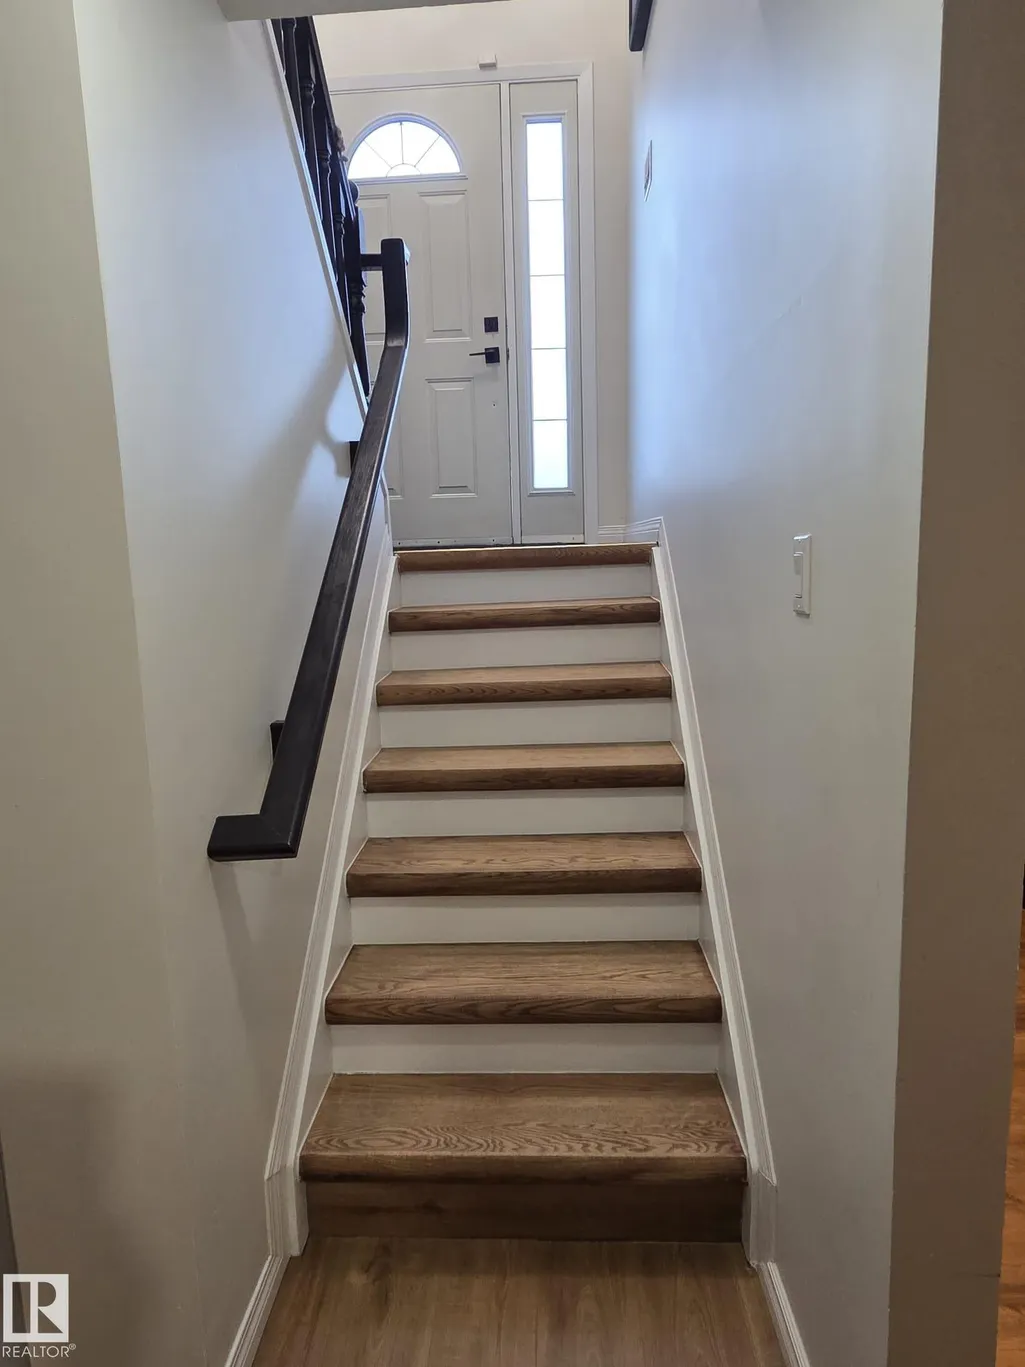
- StyleBi-Level
- Year Built1972
- Price$ 489,500
- Bedrooms4
- Full Bathrooms1
- Half Bathrooms1
- Sqr Footage1188
Data Source:
REALTORS® Association Of Edmonton - RAE
Property Description
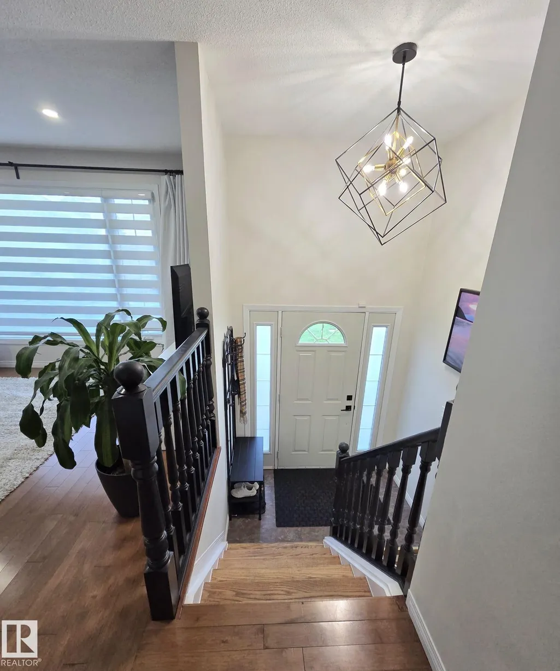
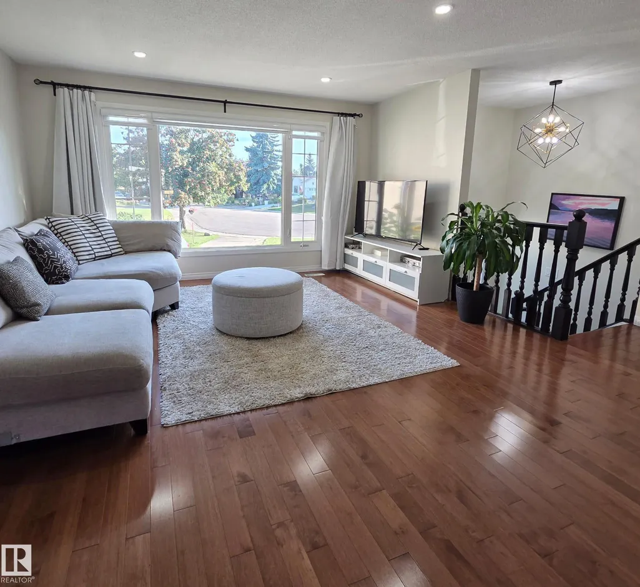
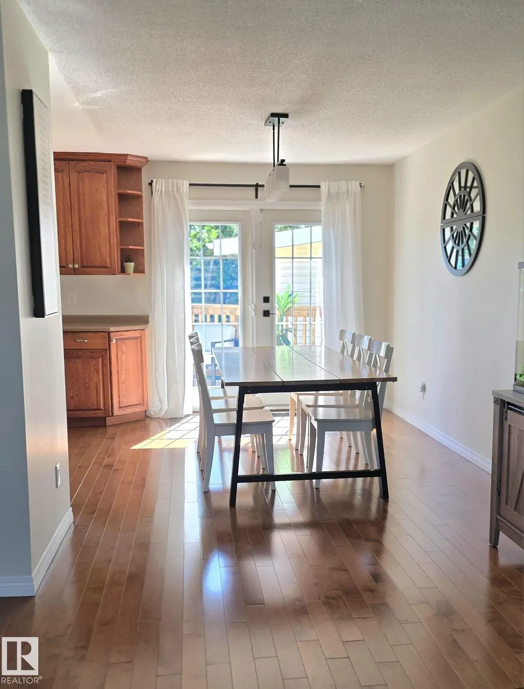
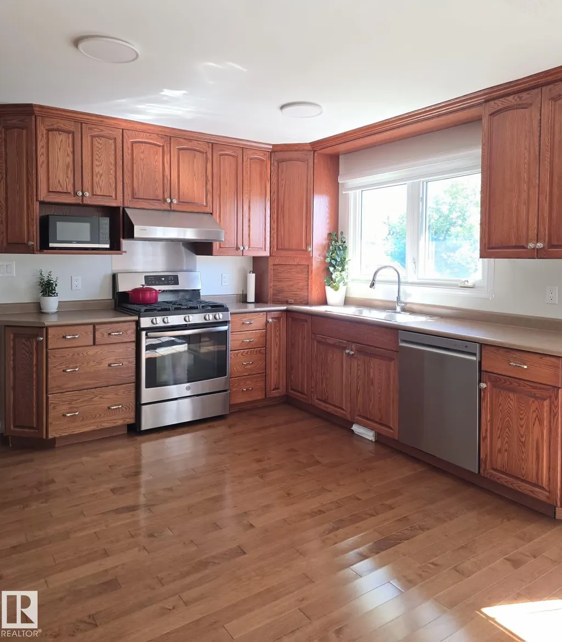
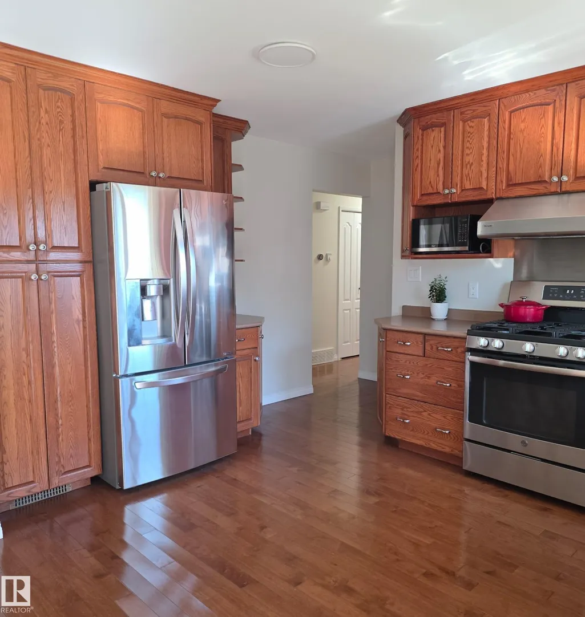
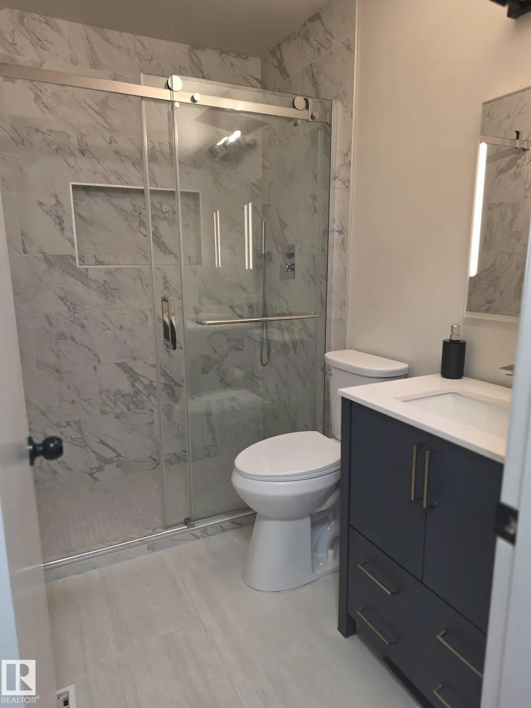
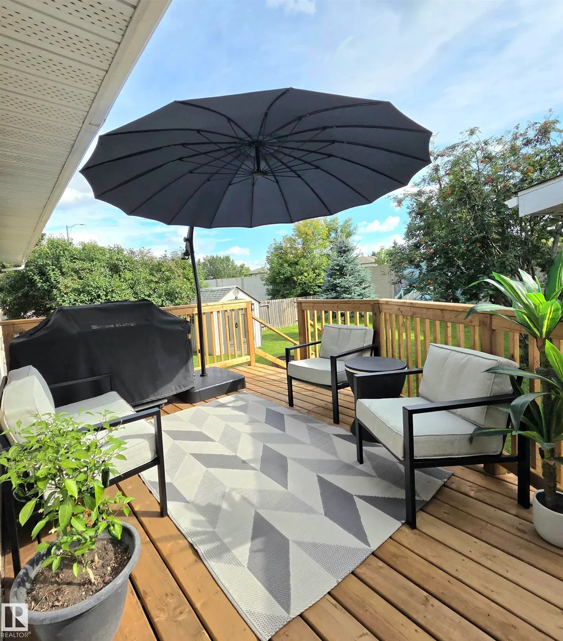
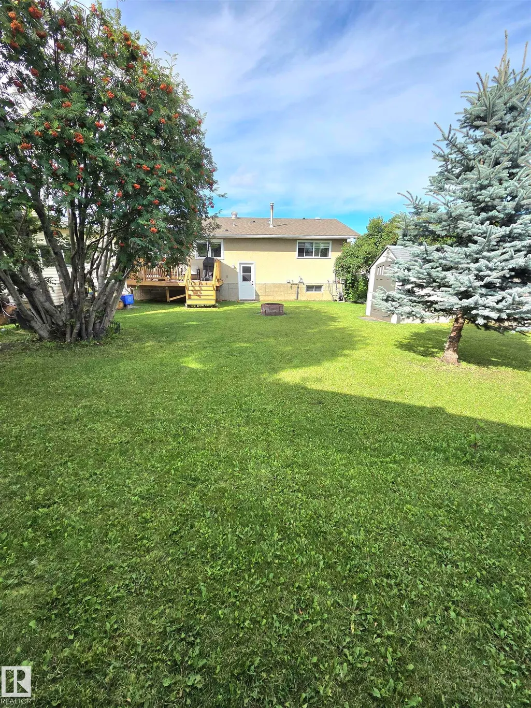
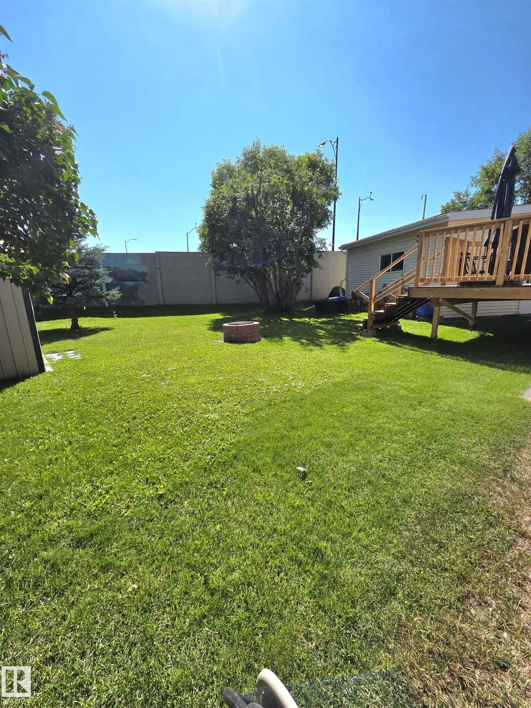
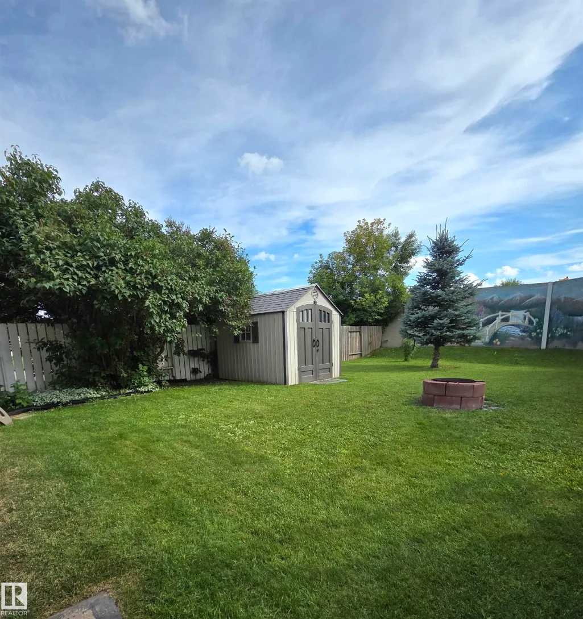
Natural light fills the main floor through oversized living room windows, setting an inviting tone the moment you step inside. The open-concept design flows seamlessly between the living, dining, and kitchen areas, creating an effortless environment for daily life and hosting. In the kitchen, abundant cabinet storage keeps everything organised, while stainless steel appliances bring a clean, modern finish to the workspace. French doors off the dining area open directly onto the deck, extending the living space outside to a large backyard built for summer entertaining. Updated light fixtures illuminate the home, and hardwood floors run continuously underfoot to tie the main living spaces together. The main floor bathroom has been fully updated to deliver a spa-like feel, featuring refined tile floors and a dedicated tile stand-up shower. Positioned just off Wye Road in Sherwood Park, this location pairs everyday suburban quiet with immediate access to essential retail, transit, and commuting corridors. Sol
| Elementary School | Middle School | High School |
|---|---|---|
| Brentwood Elementary School | Forest Grove Middle School | Salisbury Composite High School |
General Features
| Living Area | 1188.99 |
|---|---|
| Heating | Forced Air-1,Natural Gas |
| Roof | Asphalt Shingles |
| Appliances | Dishwasher-Built-In,Dryer,Hood Fan,Refrigerator,Stove-Gas,Washer,Window Coverings |
| Zoning | Zone 25 |
| Architectural Style | Bi-Level |
| Construction Materials | Wood,Vinyl |
| Year Built | 1972 |
| Levels | 1 |
| Property Subtype | Detached Single Family |
| Ownership | Private,Dower |
| Parcel Number | 0011029683 |
| Community Features | Deck |
| Property Type | Residential |
| Facing Direction | Northeast |
| Garage Y/N | false |
| Full Baths | 1 |
| Status | Active |
| High School | Salisbury Composite |
| City | Sherwood Park |
| MLS Area | Maplewood (Sherwood Park) |
| Elementary School | Brentwood |
| Middle/Junior High School | Forest Grove |
| Living Area Units | Square Feet |
| Standard Status | Active |
| Lot Shape | Pie Shaped |
| Restrictions | Utility Right Of Way |
| Primary Property Type | Single Family |
| Separate Entrance | true |
| Legal Block | 76 |
| Title to Land | Fee Simple |
Interior Features
| Interior Amenities | ensuite bathroom |
|---|---|
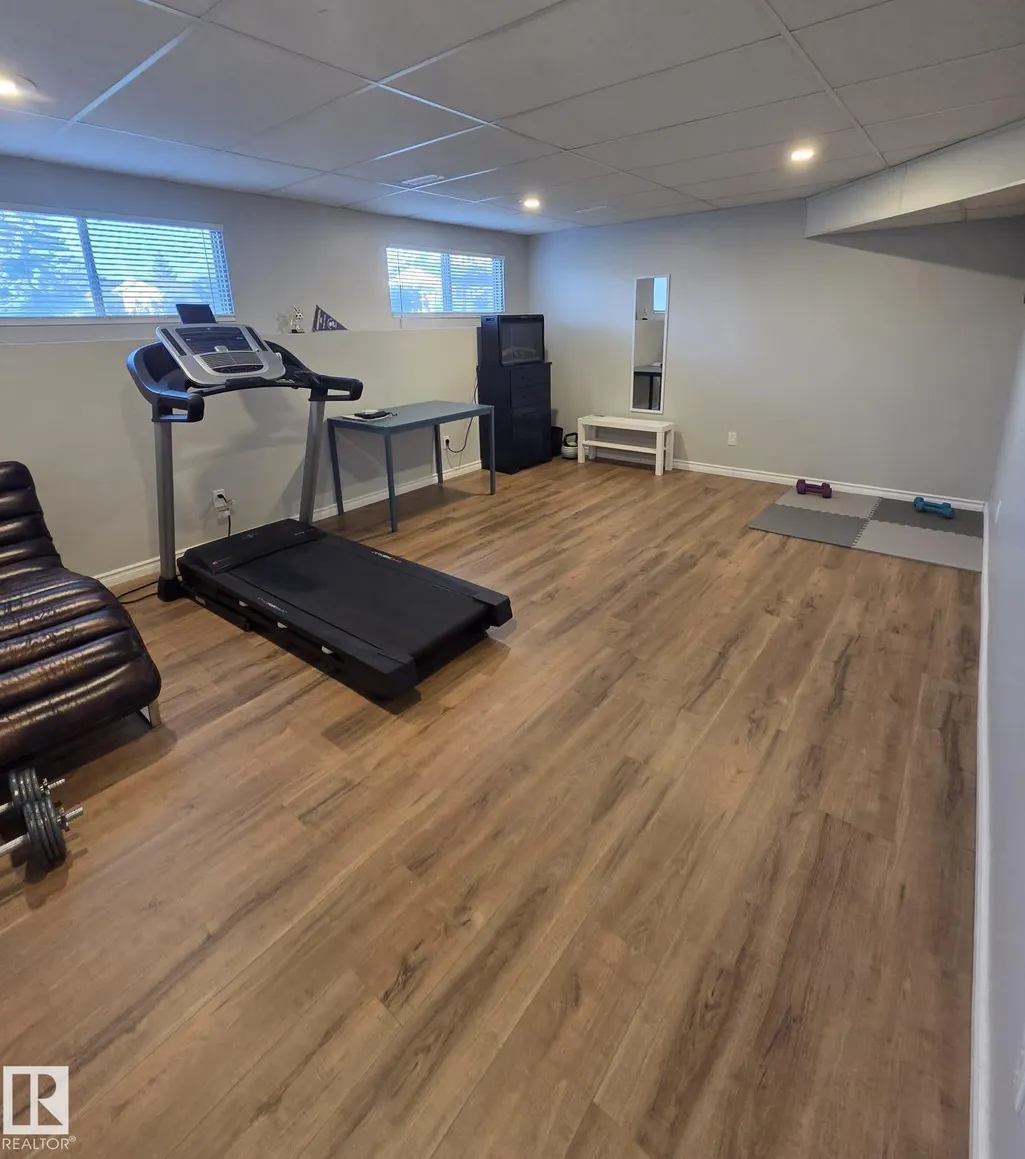
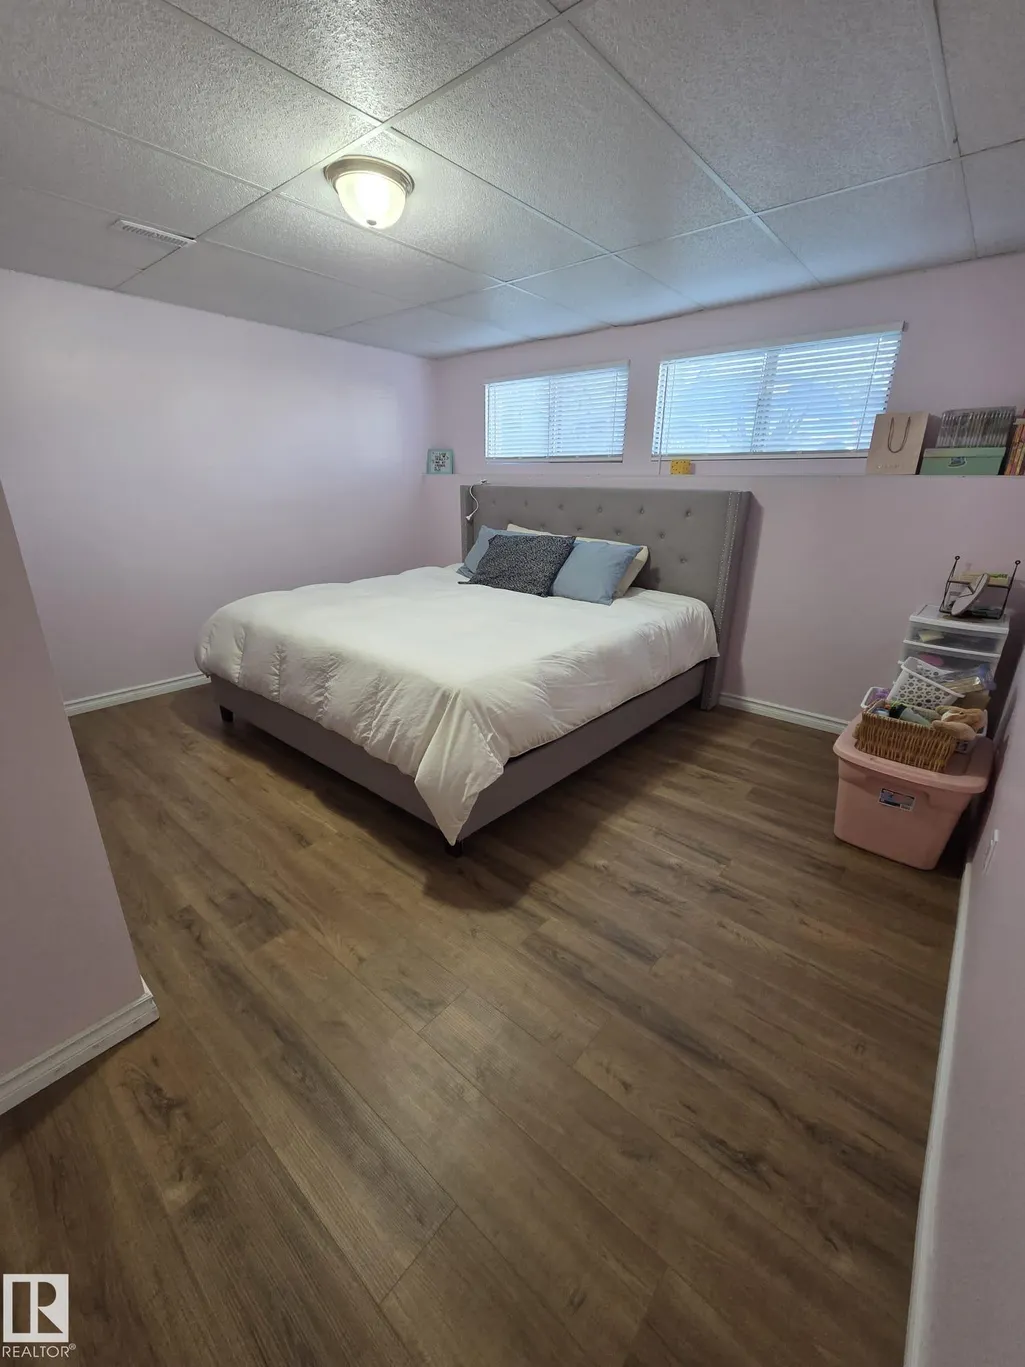
| Basement | Full,Partially Finished |
| Flooring | Ceramic Tile,Hardwood,Vinyl Plank |
| Kitchen Level | Main |
| Heating Y/N | true |
| Fireplace Y/N | false |
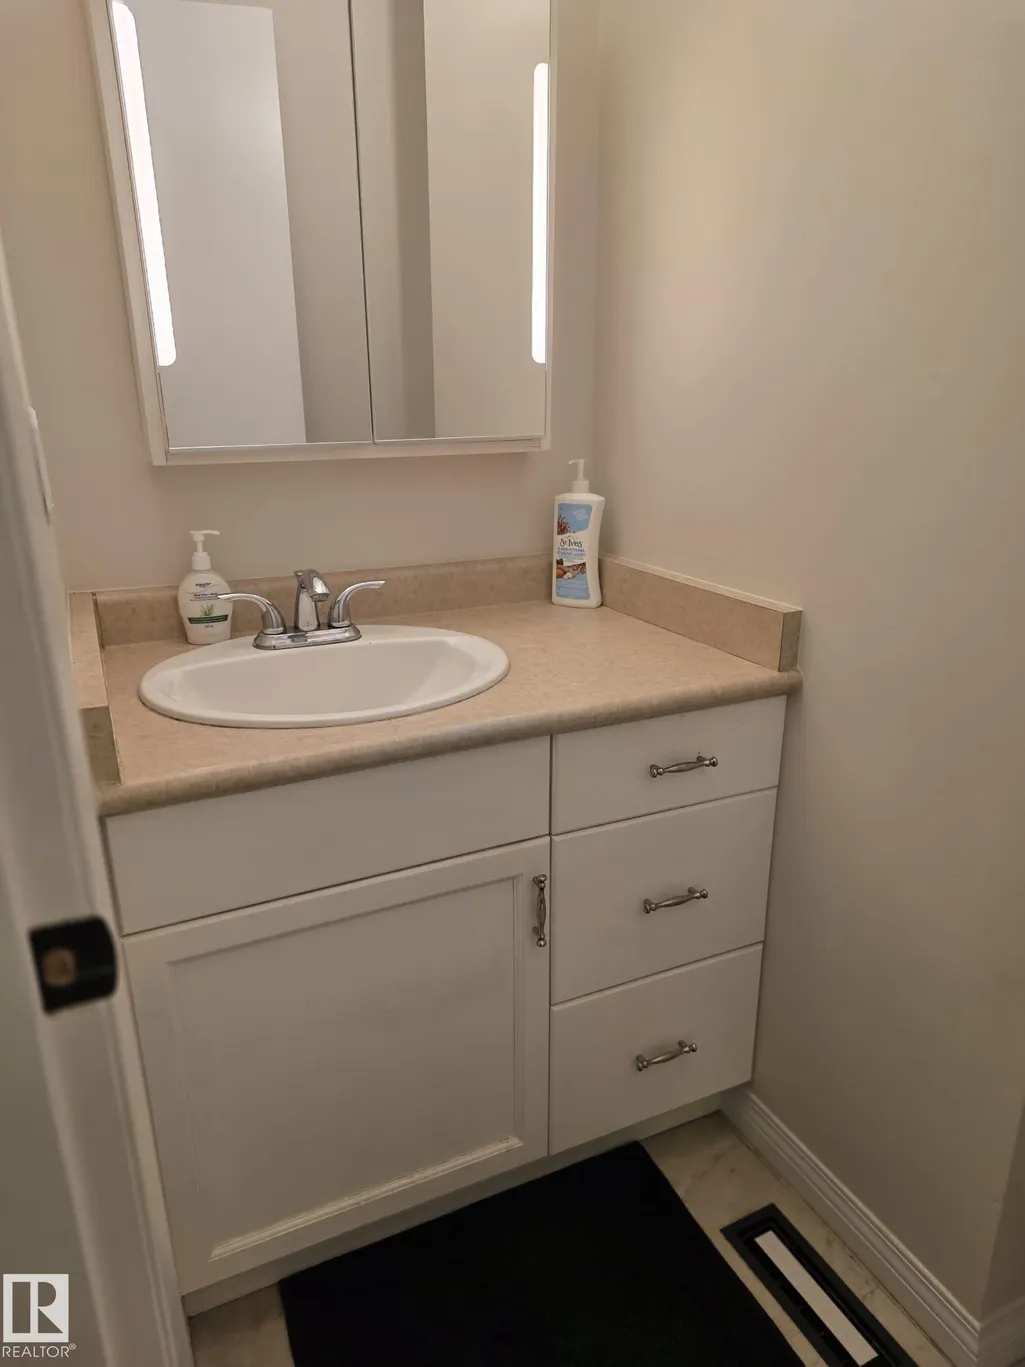
| Half Baths | 1 |
| Total Bedrooms | 4 |
| Grade Level Entry Y/N | No |
| Living Room Level | Main |
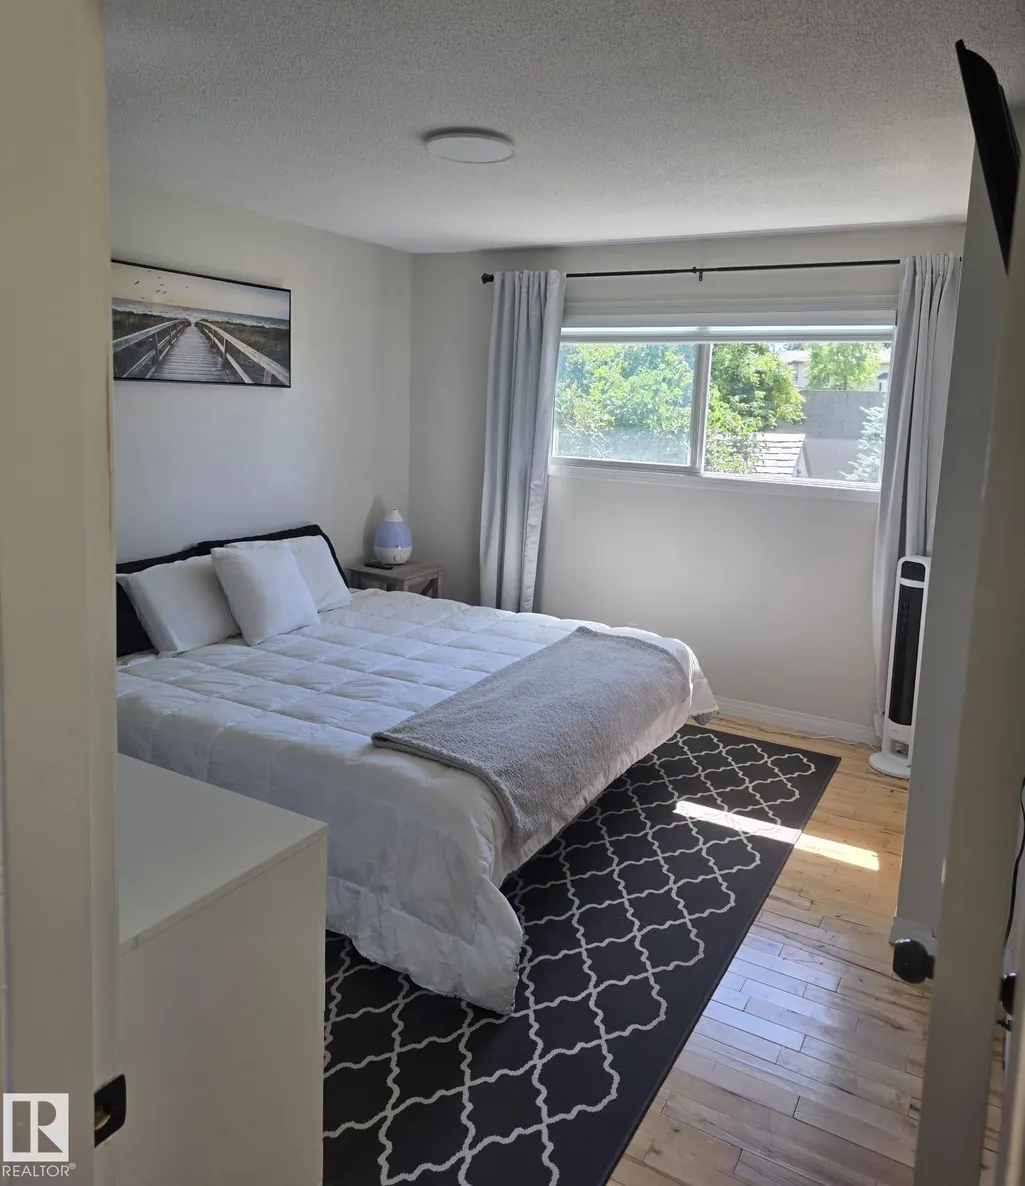
| Room Type | LivingRoom,DiningRoom,Kitchen,MasterBedroom,Bedroom2,Bedroom3 |
| Dining Room Dimensions | 8.8x12.7 |
| Kitchen Dimensions | 10.2x13.2 |
| Living Room Dimensions | 14.1x15.6 |
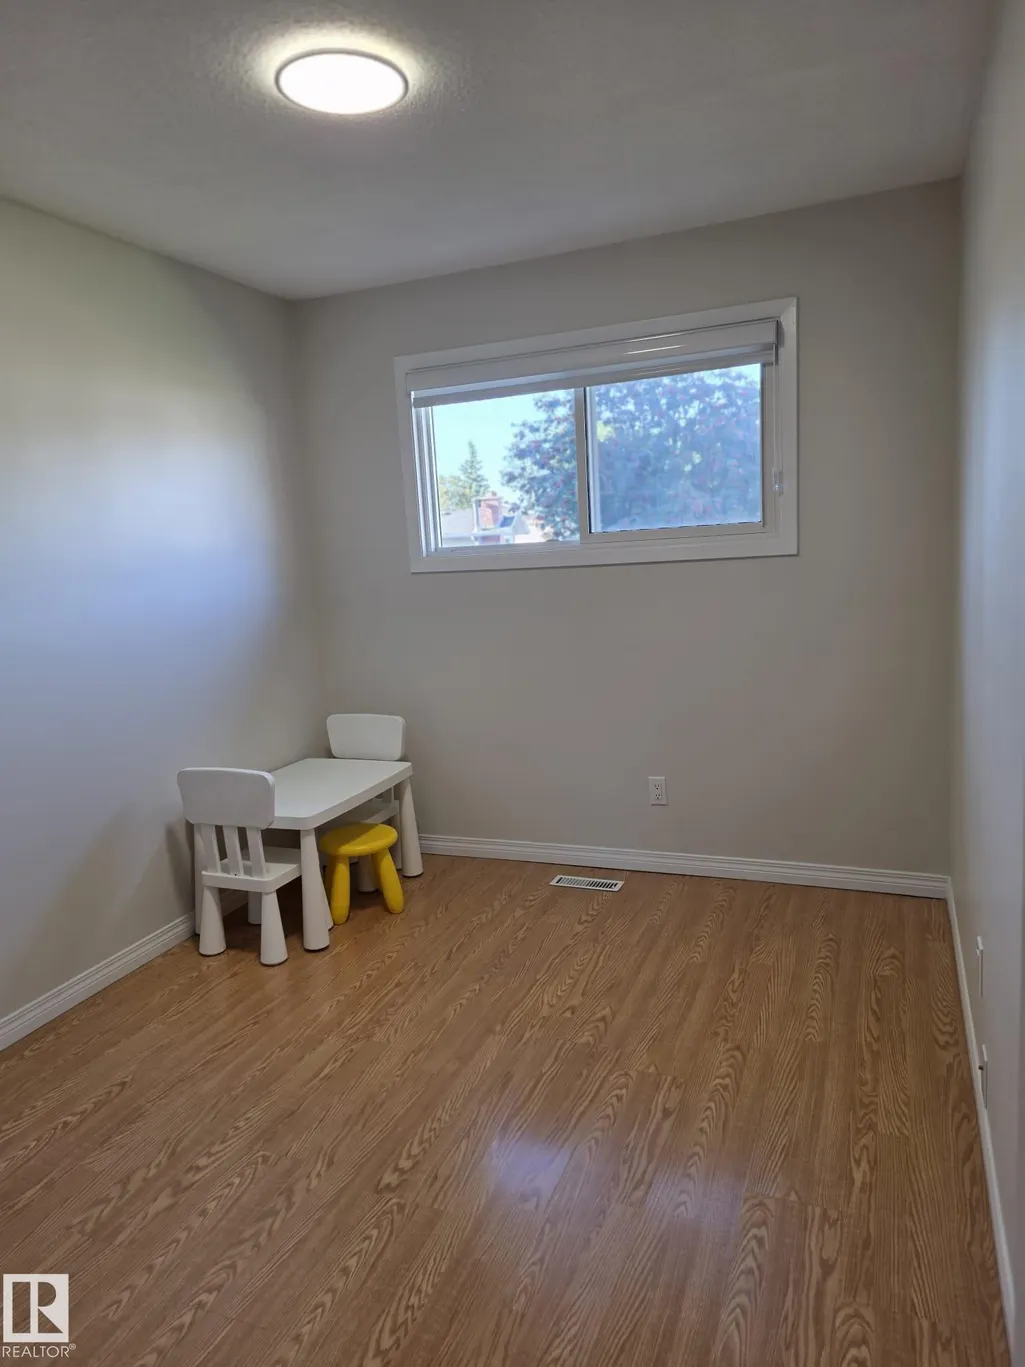
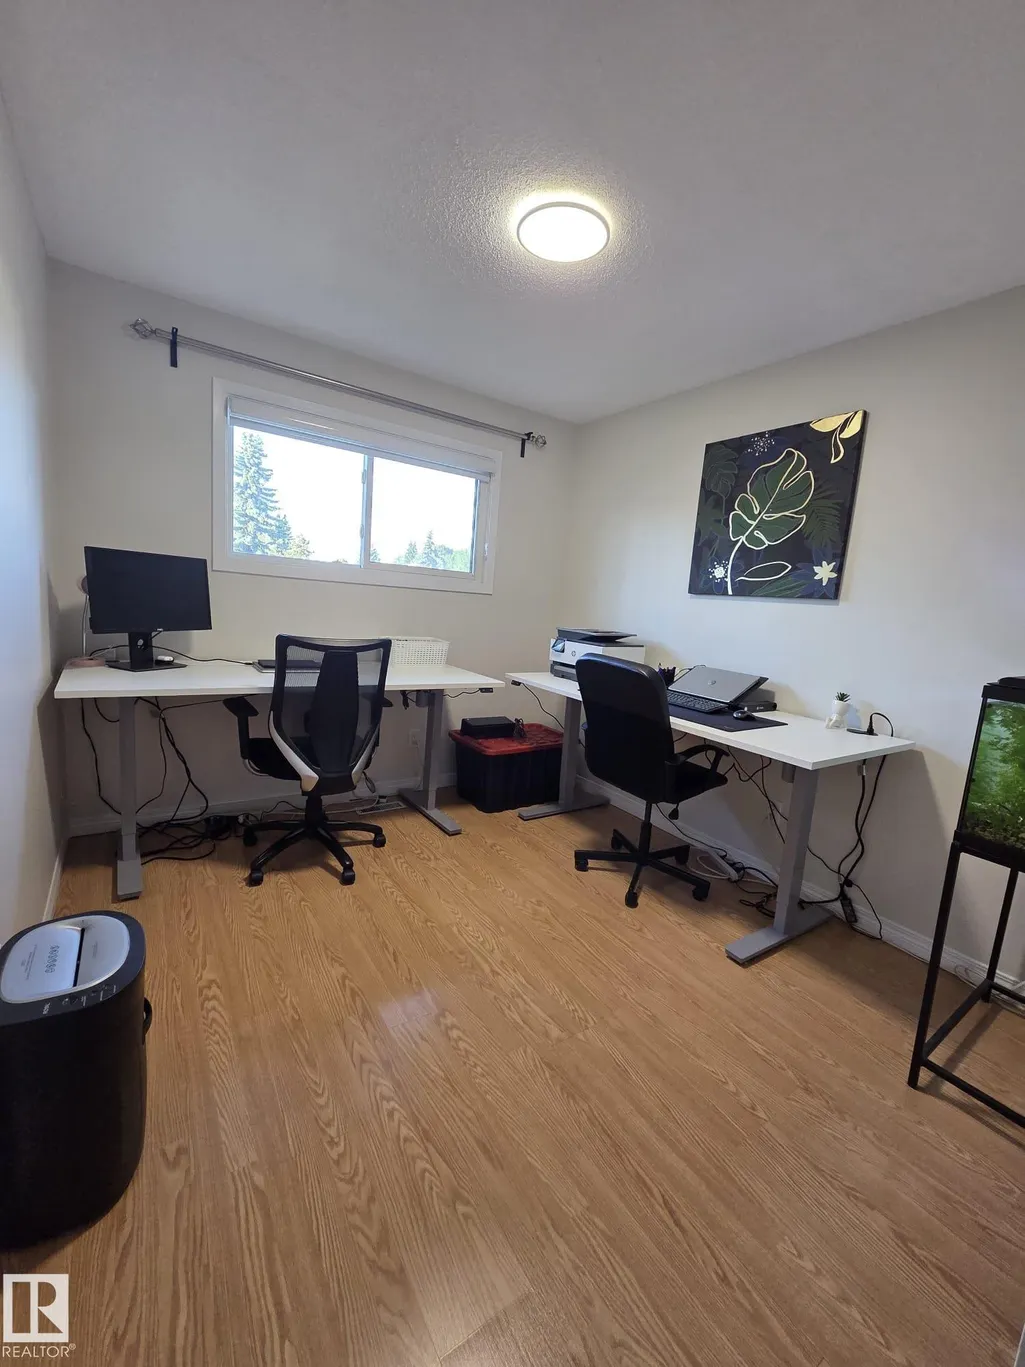
| Bedroom 3 Dimensions | 9.1x10.0 |
| Bedroom 2 Dimensions | 8.3x10.0 |
| Dining Room Level | Main |
| RoomMasterBedroomDimensions | 11.1x13.2 |
Exterior Features
| Exterior Amenities | Cul-De-Sac,No Back Lane,No Through Road,Schools,Shopping Nearby |
|---|---|
| Parking Features | Single Carport |
| Total Parking | 2 |
| Lot Size Area | 642.8 |
| Foundation Details | Concrete Perimeter |
Amenities
- Views
- New Construction
- Adult 55+
- Lease To Own
- No Strata Fees
- Furnished
- Primary On Main
- Air Conditioning
- Seller Finance
- Green
- Fixer Upper
- Horse
- Golf
- Fireplace
- Deck
- Garage
- Basement
- Pool
Property vs Single Family Average in T8A 2H3
Statistics provided by Inside Real Estate
Price
Year Built
 Copyright 2026 by the REALTORS® Association of Edmonton. All rights reserved.
Data is deemed reliable but is not guaranteed accurate by the REALTORS® Association of Edmonton.
The trademarks REALTOR®, REALTORS® and the REALTOR® logo are controlled by The Canadian Real Estate Association (CREA) and identify real estate professionals who are members of CREA. The trademarks MLS®, Multiple Listing Service® and the associated logos are owned by CREA and identify the quality of services provided by real estate professionals who are members of CREA. Used under license.
Information last updated on September 22, 2026 10:49 PM UTC
Copyright 2026 by the REALTORS® Association of Edmonton. All rights reserved.
Data is deemed reliable but is not guaranteed accurate by the REALTORS® Association of Edmonton.
The trademarks REALTOR®, REALTORS® and the REALTOR® logo are controlled by The Canadian Real Estate Association (CREA) and identify real estate professionals who are members of CREA. The trademarks MLS®, Multiple Listing Service® and the associated logos are owned by CREA and identify the quality of services provided by real estate professionals who are members of CREA. Used under license.
Information last updated on September 22, 2026 10:49 PM UTC