
Address
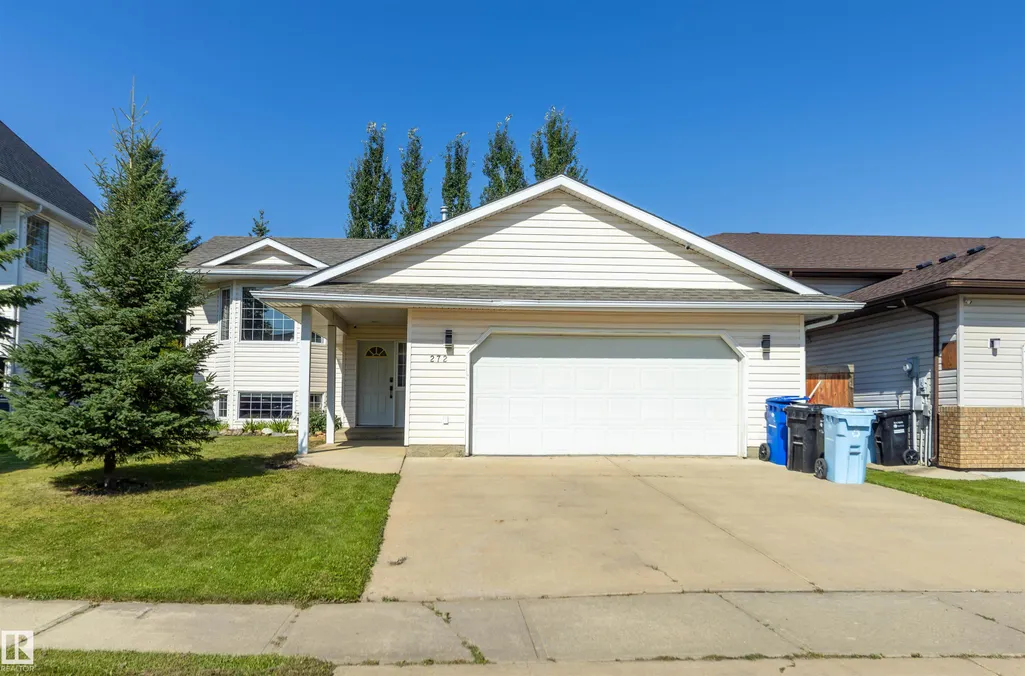
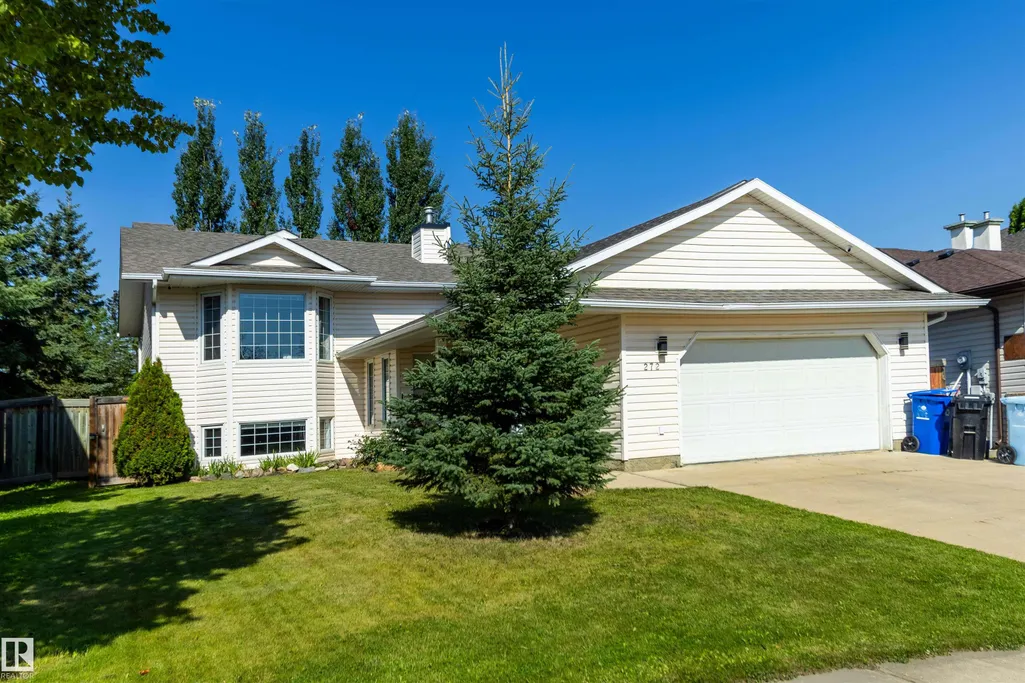
272 Bussieres Dr, Fort McMurray, AB
Price
$ 539,900
Property Attributes
- ID#E4506708
- TypeSingle Family
- Listing Status Active
- CityFort McMurray
- AreaWood Buffalo Reg Mun
- NeighbourhoodWood Buffalo
- Postal CodeT9K 1T3
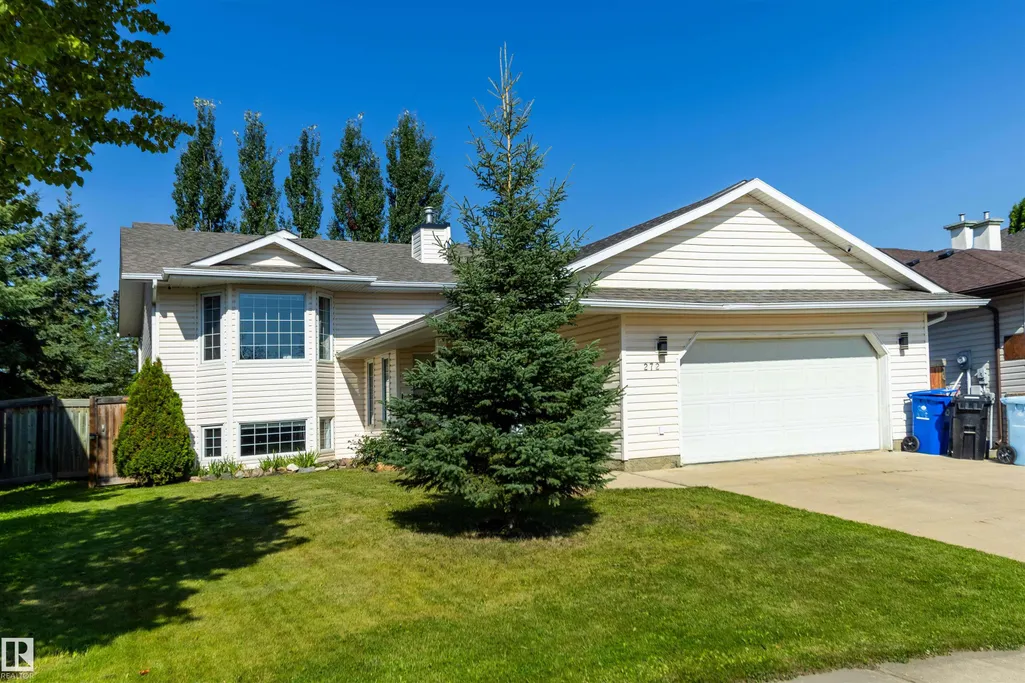
- StyleBi-Level
- Year Built1997
- Price$ 539,900
- Bedrooms5
- Full Bathrooms3
- Half Bathrooms0
- Sqr Footage1319
Data Source:
REALTORS® Association Of Edmonton - RAE
Property Description
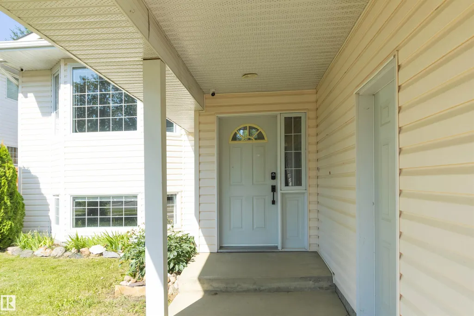
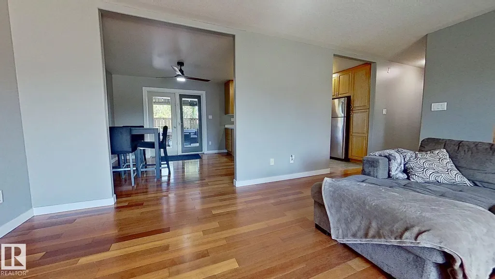
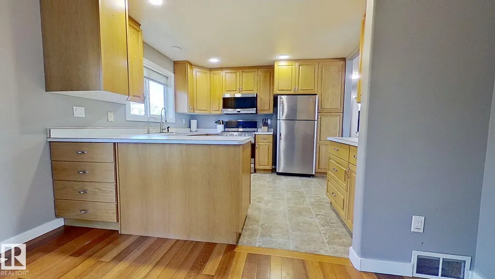
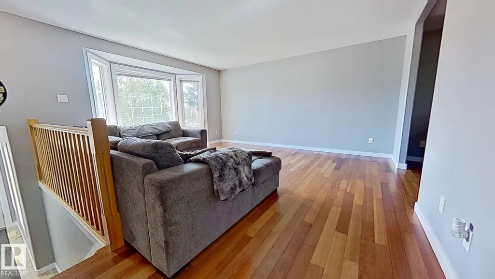
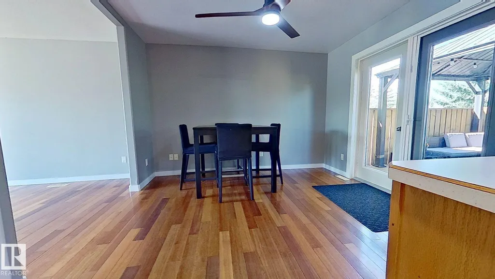
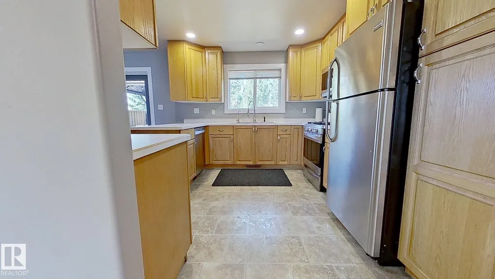
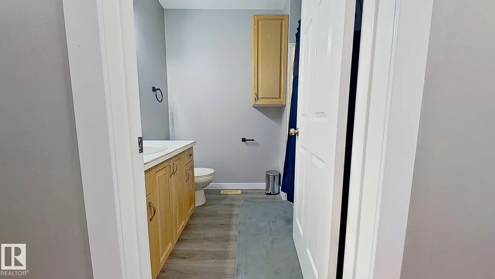
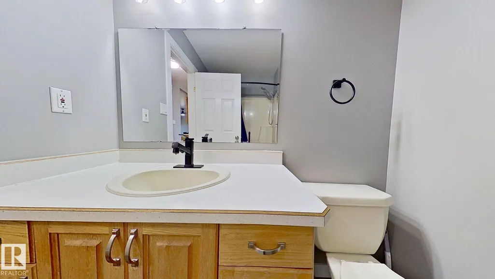
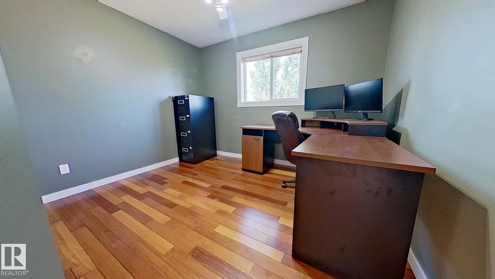
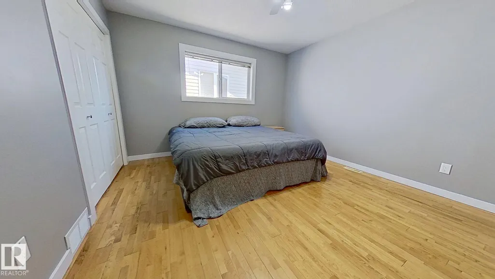
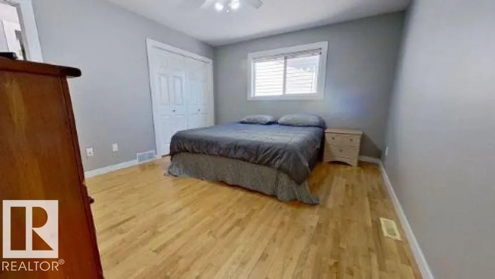
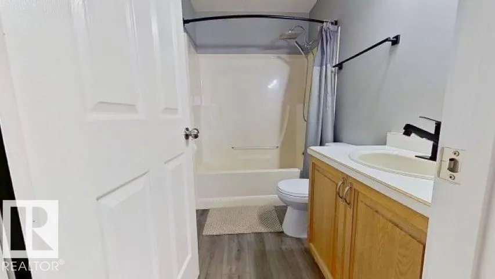
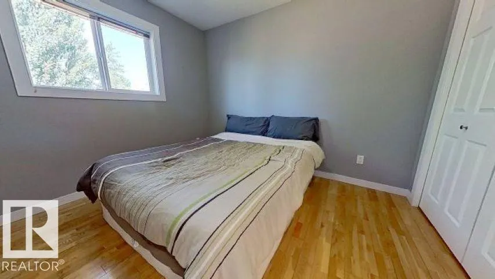
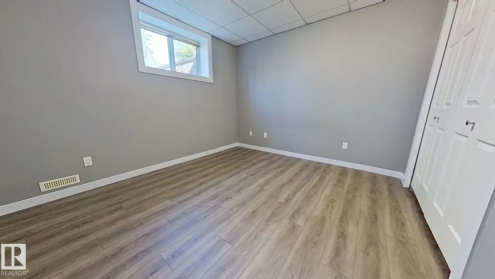
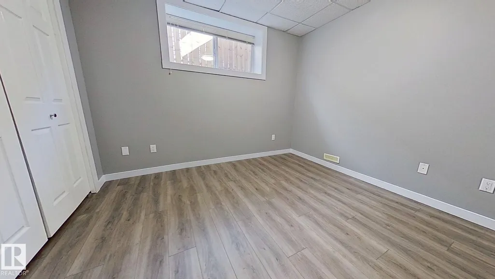
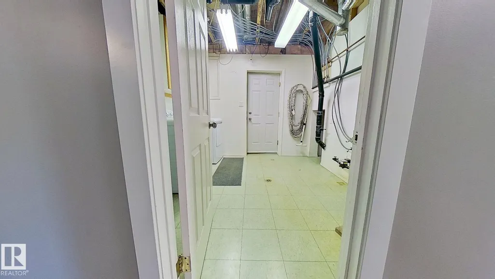
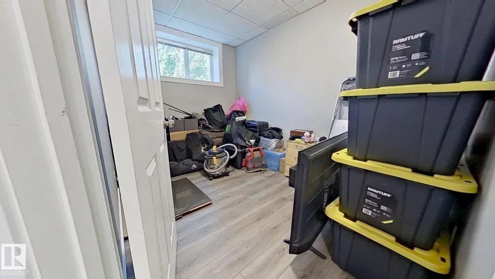
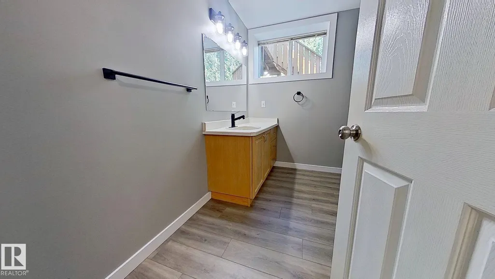
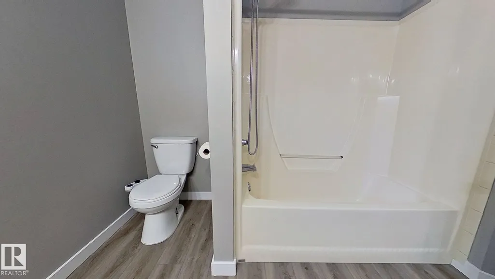
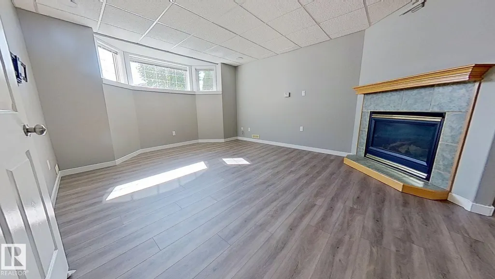
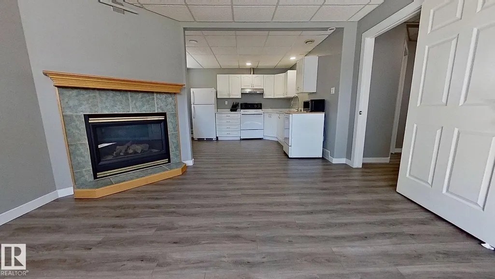
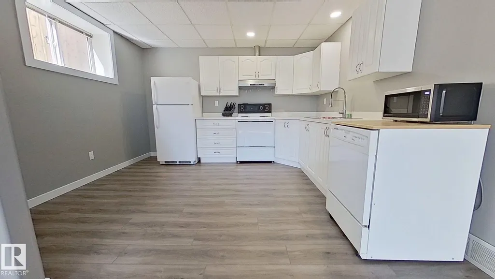
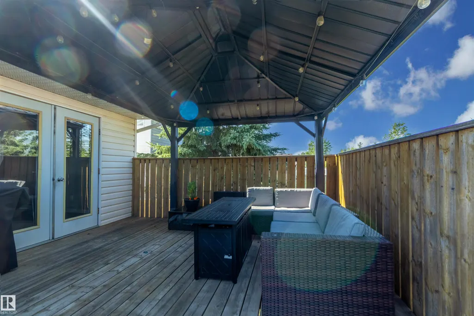
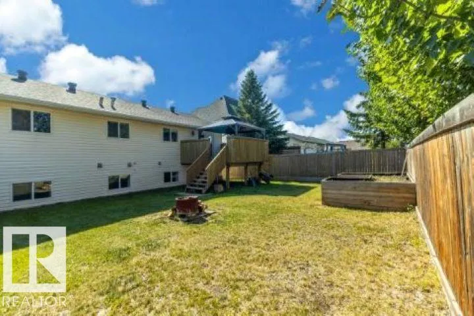
This fully developed home offers approximately 2,301 sq. ft. of living space on a 6,000+ sq. ft. lot, featuring five bedrooms, a den, and three bathrooms. The upper level includes three bedrooms, two bathrooms, and hardwood flooring throughout. The recently updated basement provides two additional bedrooms, a den, a full bathroom, new vinyl plank flooring, a gas fireplace, and a separate entrance through the garage. Outside, the fully fenced backyard backs onto green space and includes a raised garden bed, while established perennial gardens enhance the front yard. Additional improvements include new roof shingles and vents completed in 2024, as well as an exterior security system. Ideally located near schools, public transit, and the Birchwood trail system.
General Features
| Living Area | 1319.02 |
|---|---|
| Heating | Forced Air-1,Natural Gas |
| Roof | Asphalt Shingles |
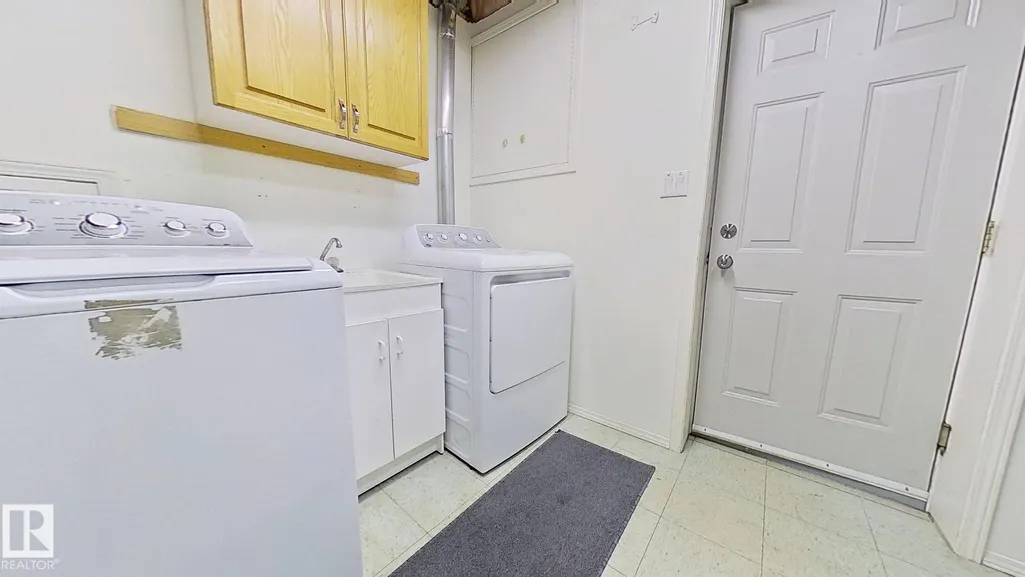
| Appliances | Dryer,Refrigerator,Stove-Electric,Stove-Gas,Vacuum Systems,Washer,Stoves-Two |
| Zoning | Zone 60 |
| Architectural Style | Bi-Level |
| Construction Materials | Wood,Vinyl |
| Year Built | 1997 |
| Levels | 2 |
| Property Subtype | Detached Single Family |
| Ownership | Private |
| Parcel Number | 0011045219 |
| Community Features | Ceiling 9 ft.,Deck,Gazebo,Hot Water Natural Gas |
| Property Type | Residential |
| Facing Direction | East |
| Garage Y/N | true |
| Full Baths | 3 |
| Status | Active |
| Directions | See map |
| City | Fort McMurray |
| MLS Area | Wood Buffalo |
| Living Area Units | Square Feet |
| Standard Status | Active |
| Virtual Tour | https://my.matterport.com/show/?m=HgKdiphyBNY |
| Lot Shape | Rectangular |
| Restrictions | None Known |
| Primary Property Type | Single Family |
| Separate Entrance | true |
| Legal Block | 8 |
| Title to Land | Fee Simple |
Interior Features
| Interior Amenities | ensuite bathroom |
|---|---|
| Basement | Full,Finished |
| Flooring | Hardwood,Laminate Flooring |
| Fireplace Features | Tile Surround |
| Kitchen Level | Main |
| Heating Y/N | true |
| Fireplace Y/N | true |
| Total Bedrooms | 5 |
| Grade Level Entry Y/N | No |
| Living Room Level | Main |
| Room Type | LivingRoom,DiningRoom,Kitchen |
| Dining Room Level | Main |
Exterior Features
| Exterior Amenities | Fenced,Playground Nearby,Public Transportation,Schools,Treed Lot |
|---|---|
| Parking Features | 2 Outdoor Stalls,Double Garage Attached,Front Drive Access,Heated,Insulated |
| Foundation Details | Concrete Perimeter |
Amenities
- Views
- New Construction
- Adult 55+
- Lease To Own
- No Strata Fees
- Furnished
- Primary On Main
- Air Conditioning
- Seller Finance
- Green
- Fixer Upper
- Horse
- Golf
- Fireplace
- Deck
- Garage
- Basement
- Pool
Property vs Single Family Average in T9K 1T3
Statistics provided by Inside Real Estate
Price
Year Built
 Copyright 2026 by the REALTORS® Association of Edmonton. All rights reserved.
Data is deemed reliable but is not guaranteed accurate by the REALTORS® Association of Edmonton.
The trademarks REALTOR®, REALTORS® and the REALTOR® logo are controlled by The Canadian Real Estate Association (CREA) and identify real estate professionals who are members of CREA. The trademarks MLS®, Multiple Listing Service® and the associated logos are owned by CREA and identify the quality of services provided by real estate professionals who are members of CREA. Used under license.
Information last updated on September 22, 2026 7:15 AM UTC
Copyright 2026 by the REALTORS® Association of Edmonton. All rights reserved.
Data is deemed reliable but is not guaranteed accurate by the REALTORS® Association of Edmonton.
The trademarks REALTOR®, REALTORS® and the REALTOR® logo are controlled by The Canadian Real Estate Association (CREA) and identify real estate professionals who are members of CREA. The trademarks MLS®, Multiple Listing Service® and the associated logos are owned by CREA and identify the quality of services provided by real estate professionals who are members of CREA. Used under license.
Information last updated on September 22, 2026 7:15 AM UTC