
Address
61 Estate Cr, St. Albert, AB
Price
$ 699,900
Property Attributes
- ID#E4507321
- TypeSingle Family
- Listing Status Active
- CitySt. Albert
- AreaSt. Albert
- NeighbourhoodErin Ridge
- Postal CodeT8N 5X2
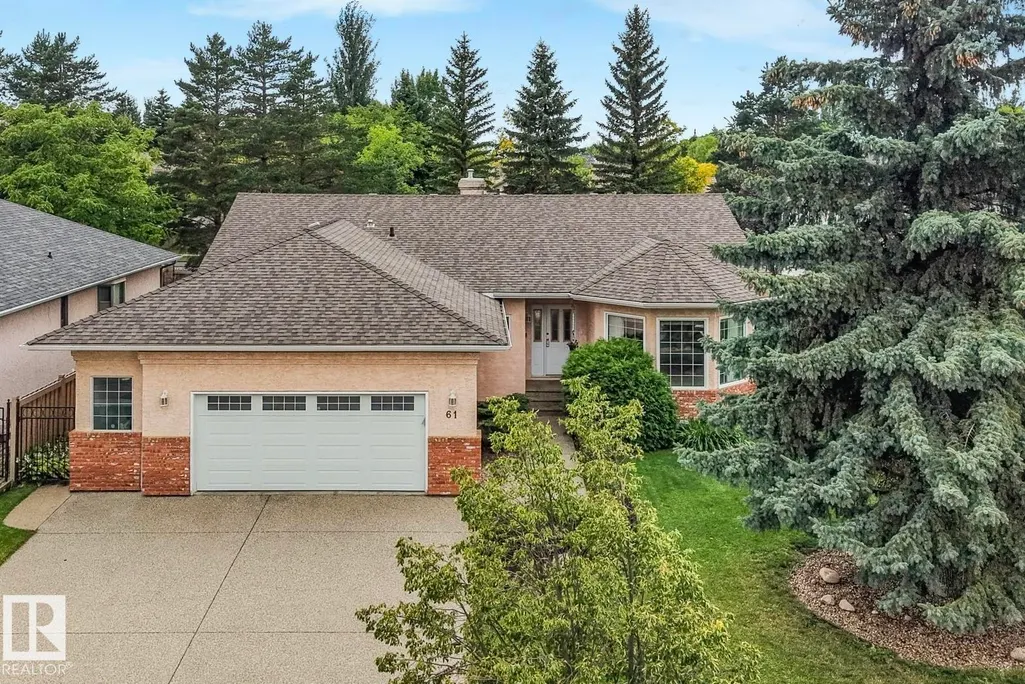
- StyleBungalow
- Year Built1992
- Price$ 699,900
- Bedrooms4
- Full Bathrooms3
- Half Bathrooms0
- Sqr Footage2037
Data Source:
REALTORS® Association Of Edmonton - RAE
Property Description
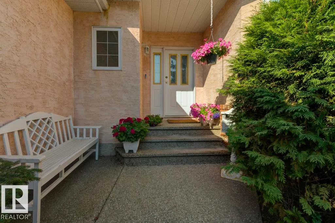
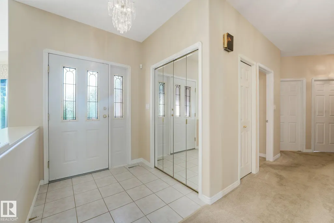
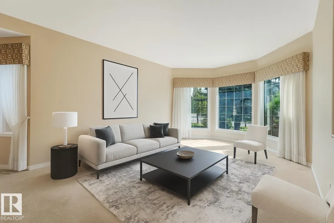
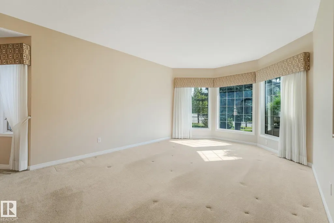
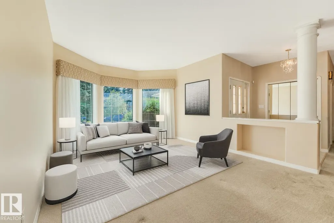
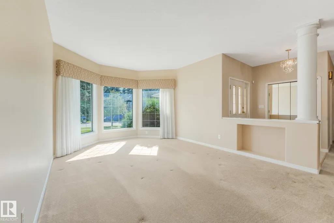
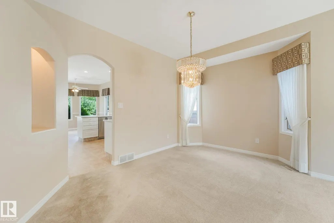
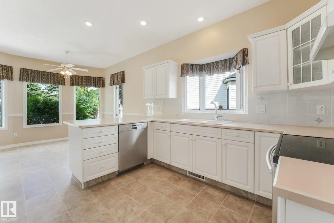
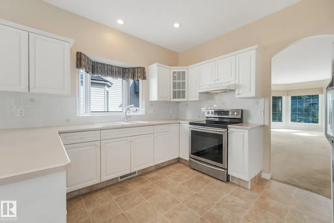
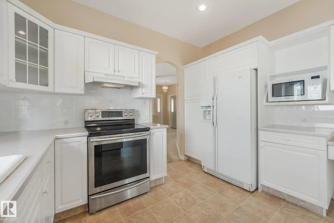
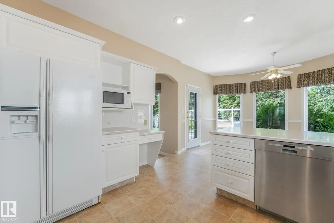
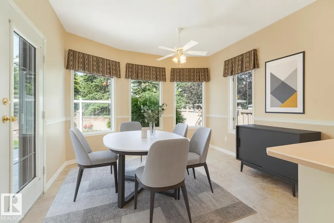
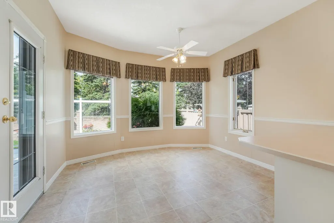
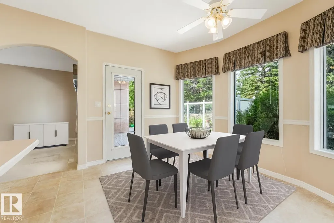
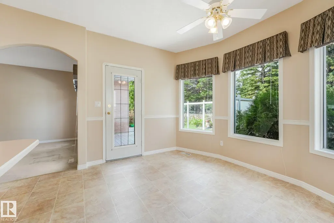
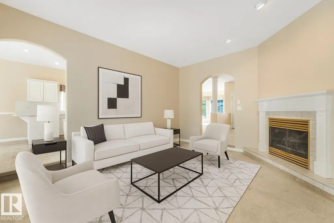
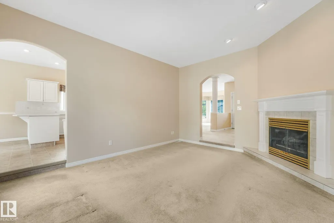
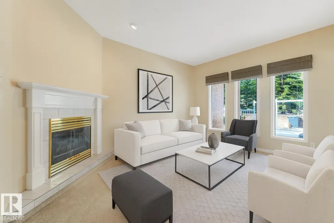
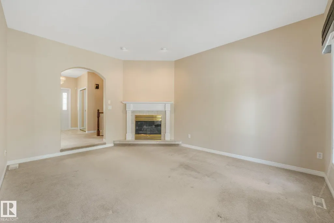
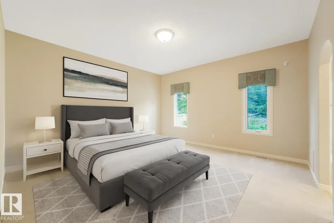
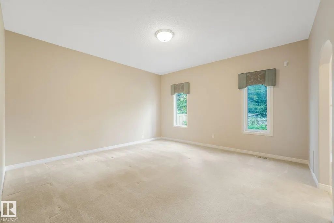
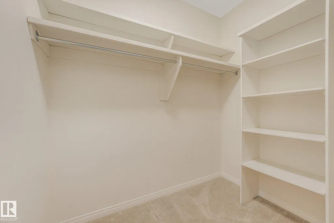
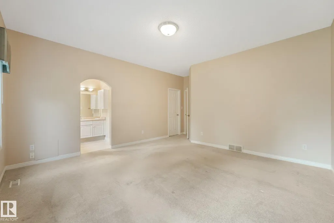
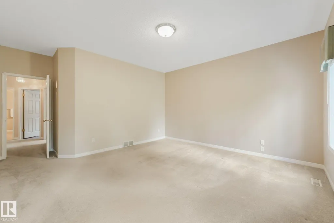
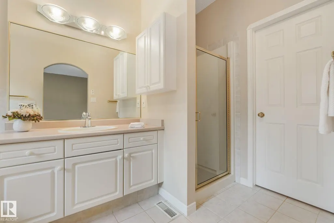
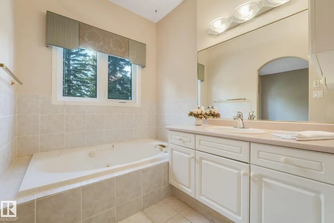
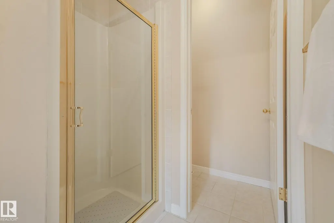
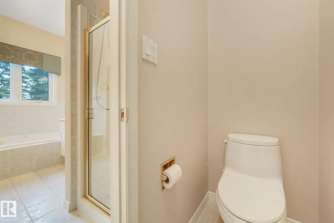
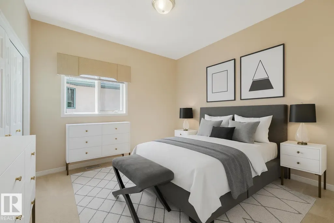
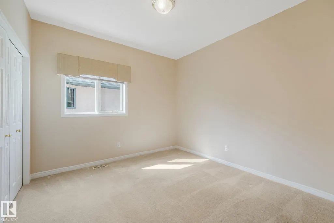
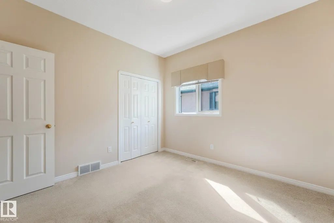
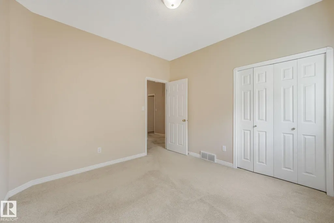
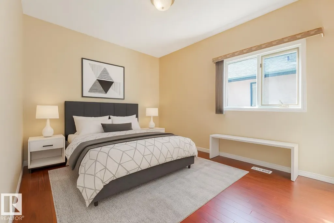
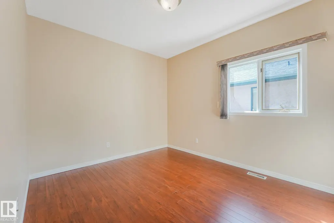
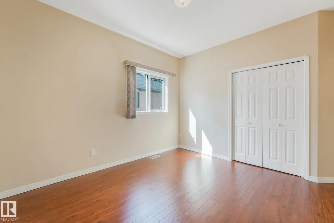
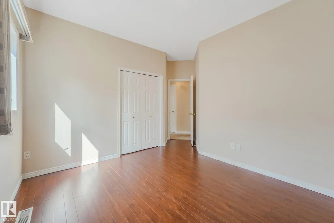
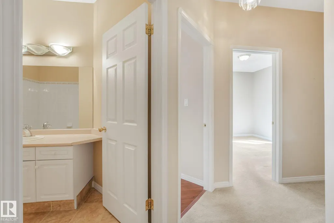
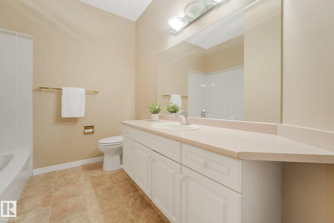
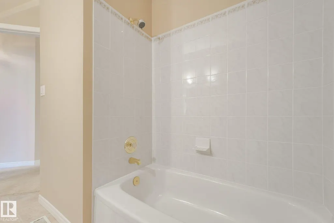
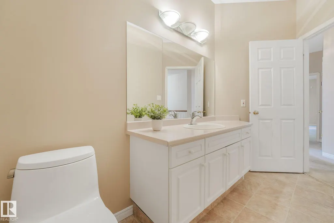
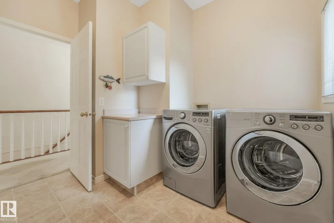
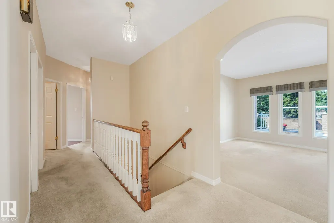
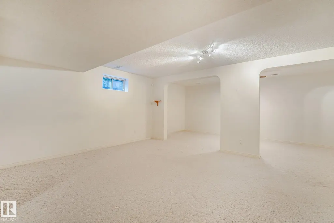
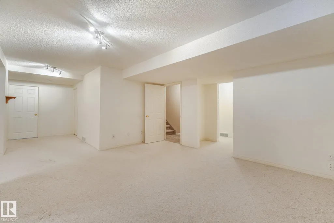
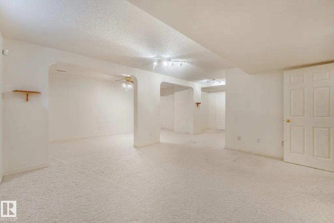
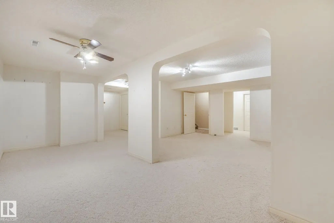
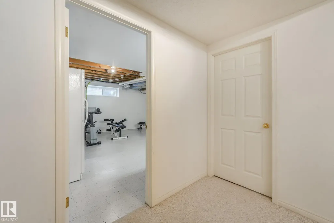
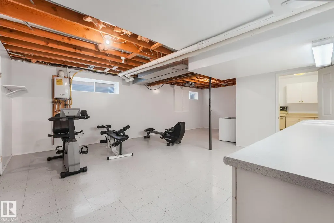
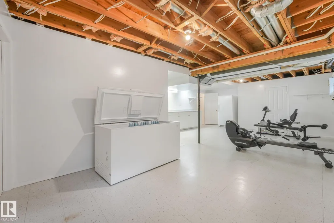
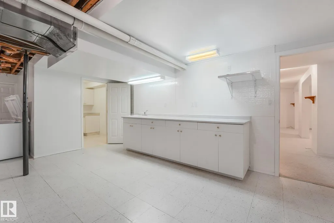
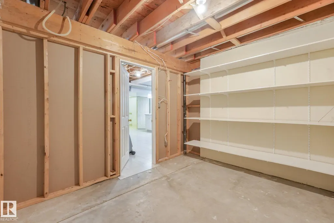
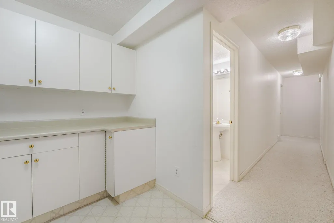
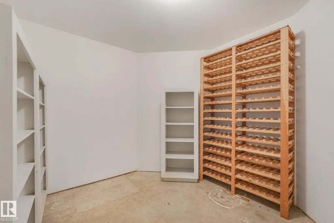
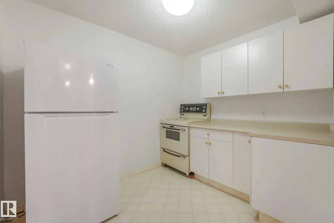
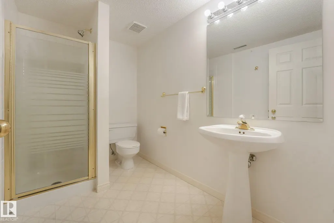
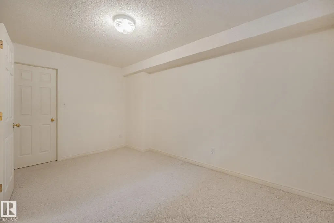
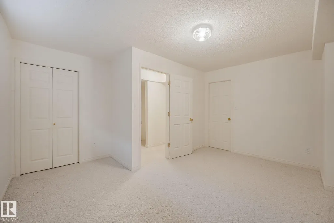
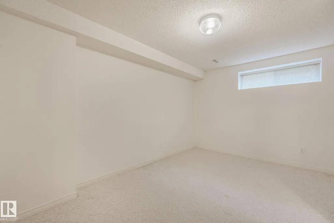
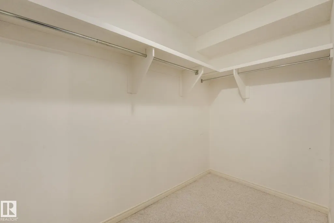
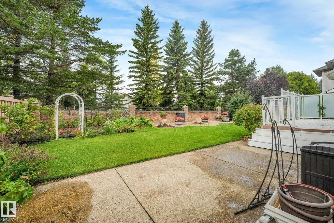
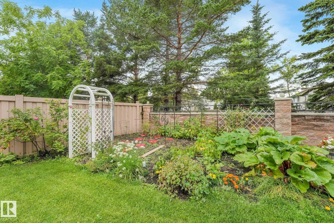
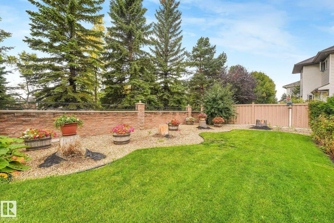
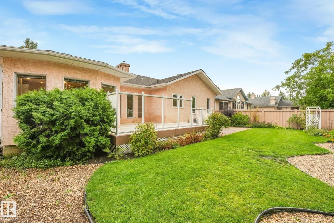
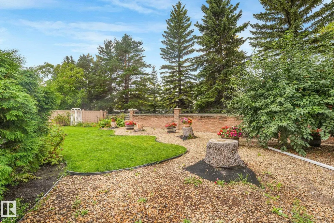
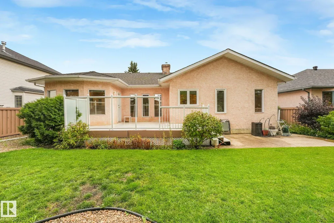
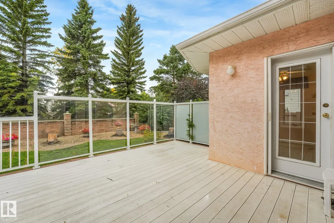
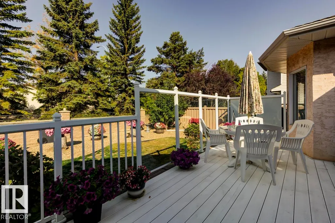
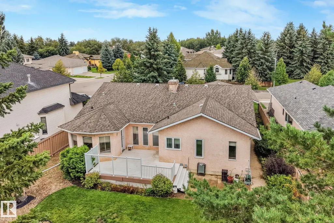
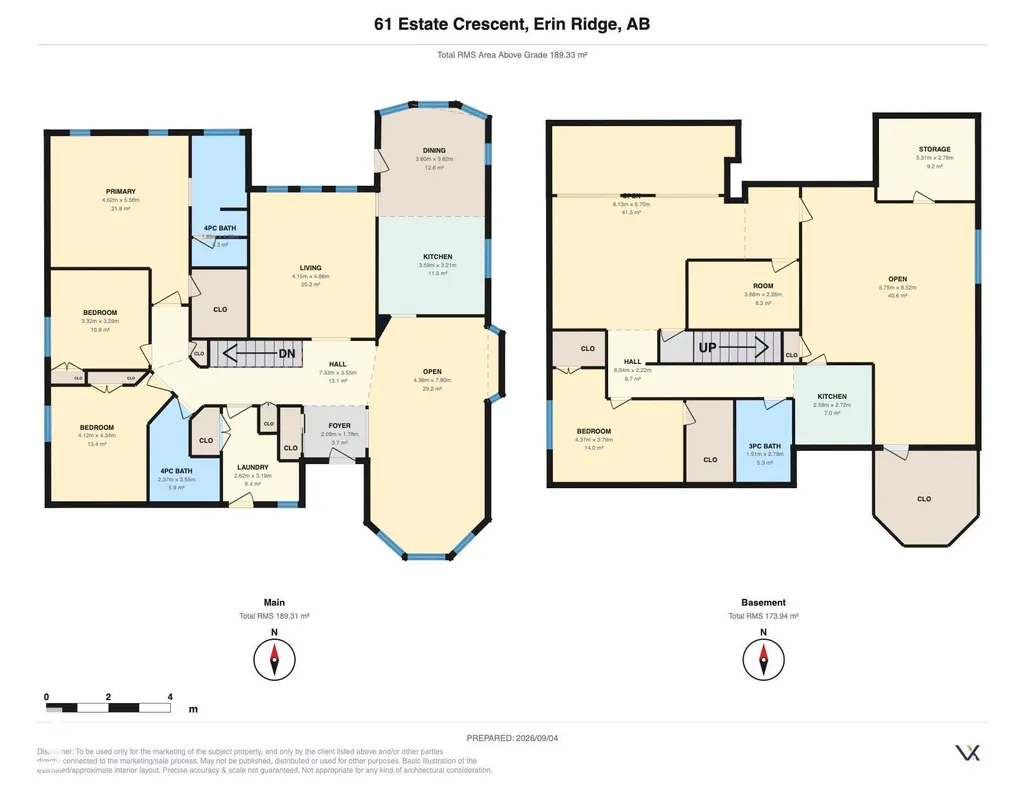
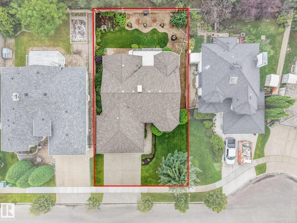
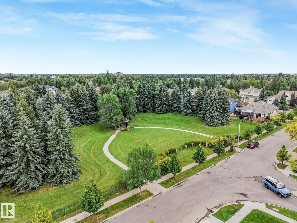
Welcome to this spacious ORIGINAL-OWNER home ideally located on a sought-after street in the Estates of Erin Ridge. Offering 3+1 large bedrooms and 3 full bathrooms, this thoughtfully designed home features a generous main floor with formal living and dining rooms, a cozy family room with fireplace, and an eat-in kitchen with sunny breakfast nook. The primary suite offers a walk-in closet and ensuite with jetted tub and separate shower. The finished basement provides excellent additional living space, including a summer kitchen with second oven and refrigerator, hobby room, cold storage, plus another bedroom and full bathroom. Outside, enjoy the beautifully landscaped yard and large deck - perfect for relaxing or entertaining. Additional highlights include an oversized 26' x 22' garage, newer furnace, hot water on demand, central air conditioning, and central vac. Close to schools, parks & trails, and more! A truly special home offering exceptional space, comfort, and pride of ownership!
| Elementary School | Middle School | High School |
|---|---|---|
| Lois Hole Elementary School | Demko Middle School | SACHS High School |
General Features
| Living Area | 2037.73 |
|---|---|
| Heating | Forced Air-1,Natural Gas |
| Roof | Asphalt Shingles |
| Appliances | Air Conditioning-Central,Dishwasher-Built-In,Dryer,Freezer,Garburator,Hood Fan,Oven-Microwave,Vacuum System Attachments,Vacuum Systems,Washer,Window Coverings,See Remarks,Refrigerators-Two,Stoves-Two |
| Zoning | Zone 24 |
| Architectural Style | Bungalow |
| Construction Materials | Wood,Brick,Stucco |
| Year Built | 1992 |
| Levels | 2 |
| Property Subtype | Detached Single Family |
| Ownership | Private |
| Parcel Number | 0014421275 |
| Community Features | Air Conditioner,Ceiling 9 ft.,Closet Organizers,Deck,Detectors Smoke,Hot Water Tankless,No Animal Home,No Smoking Home,Vinyl Windows,Natural Gas BBQ Hookup |
| Property Type | Residential |
| Facing Direction | Southeast |
| Garage Y/N | true |
| Full Baths | 3 |
| Status | Active |
| High School | SACHS,Bellerose,Paul Kane |
| City | St. Albert |
| MLS Area | Erin Ridge |
| Elementary School | Lois Hole, Alexandre-Tache |
| Middle/Junior High School | Demko, VJM, Fowler |
| Living Area Units | Square Feet |
| Standard Status | Active |
| Virtual Tour | https://tours.virtualxposure.com/tour/3f69fbce-fa34-4d1f-8fda-d2cd9aaaba07 |
| Lot Shape | Rectangular |
| Restrictions | None Known |
| Primary Property Type | Single Family |
| Separate Entrance | false |
| Legal Block | 4 |
| Title to Land | Fee Simple |
Interior Features
| Interior Amenities | ensuite bathroom |
|---|---|
| Basement | Full,Finished |
| Flooring | Carpet,Laminate Flooring,Linoleum |
| Fireplace Features | Tile Surround |
| Kitchen Level | Main |
| Heating Y/N | true |
| Fireplace Y/N | true |
| Total Bedrooms | 4 |
| Grade Level Entry Y/N | No |
| Living Room Level | Main |
| Room Type | LivingRoom,DiningRoom,Kitchen,FamilyRoom,MasterBedroom,Bedroom2,Bedroom3,Bedroom4,OtherRoom1 |
| Living Room Dimensions | 13.6 |
| Bedroom 4 Dimensions | 14.1x12.7 |
| Bedroom 3 Dimensions | 10.9x10.8 |
| Bedroom 2 Dimensions | 13.5 |
| Family Room Level | Main |
| Dining Room Level | Main |
| RoomFamilyRoomDimensions | 15.6x12.9 |
| RoomMasterBedroomDimensions | 15.2 |
Exterior Features
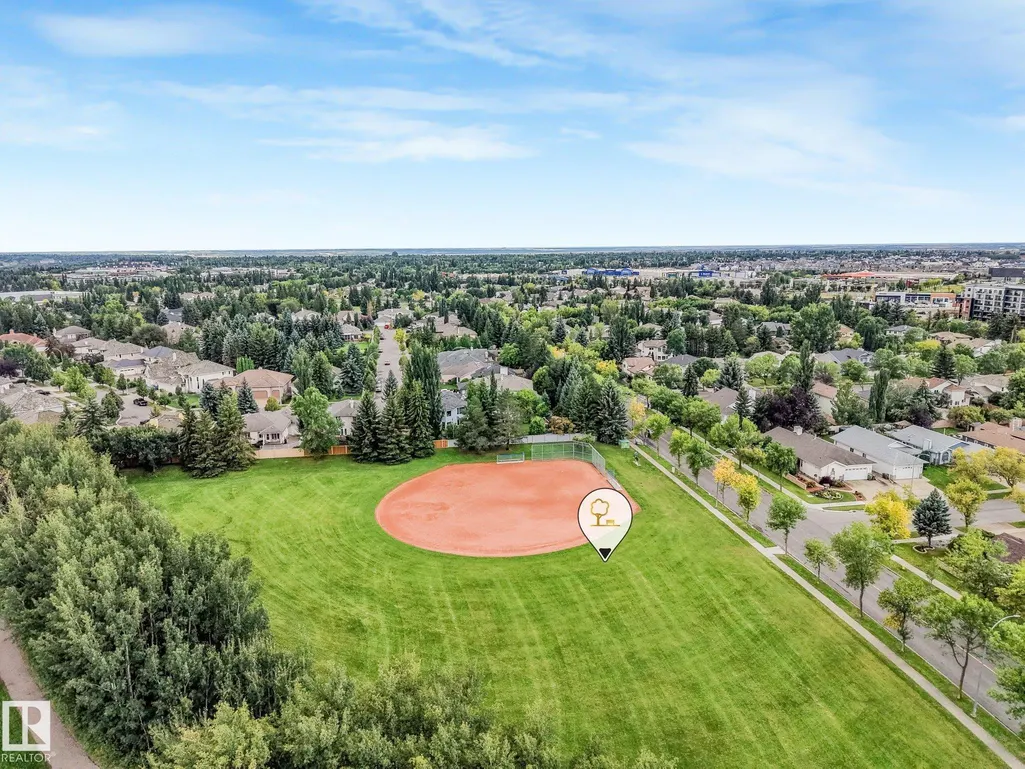
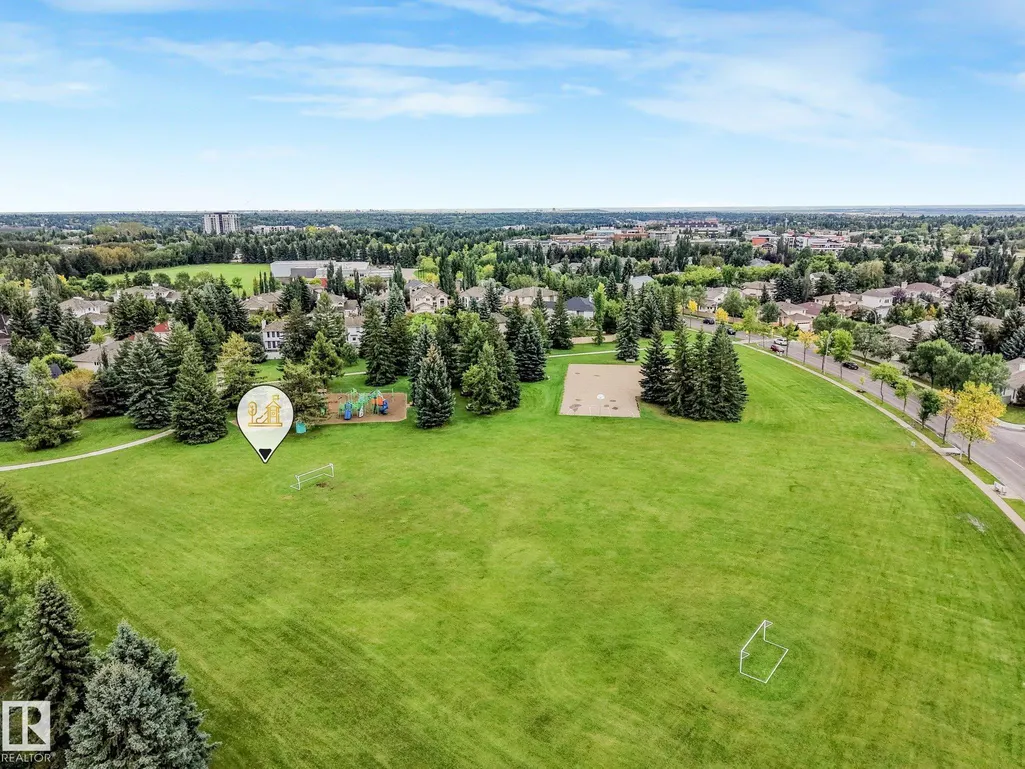
| Exterior Amenities | Fenced,Flat Site,Golf Nearby,Landscaped,Playground Nearby,Public Swimming Pool,Public Transportation,Schools,Shopping Nearby |
|---|---|
| Parking Features | Double Garage Attached,Over Sized |
| Total Parking | 4 |
| Foundation Details | Concrete Perimeter |
Amenities
- Views
- New Construction
- Adult 55+
- Lease To Own
- No Strata Fees
- Furnished
- Primary On Main
- Air Conditioning
- Seller Finance
- Green
- Fixer Upper
- Horse
- Golf
- Fireplace
- Deck
- Garage
- Basement
- Pool
Property vs Single Family Average in T8N 5X2
Statistics provided by Inside Real Estate
Price
Year Built
