
Address
29 Carmel Wd, Sherwood Park, AB
Price
$ 799,900
Property Attributes
- ID#E4508170
- TypeSingle Family
- Listing Status Pending
- CitySherwood Park
- AreaStrathcona
- NeighbourhoodCraigavon
- Postal CodeT8A 5L1
- Style2 Storey
- Year Built1990
- Price$ 799,900
- Bedrooms4
- Full Bathrooms2
- Half Bathrooms1
- Sqr Footage2317
Data Source:
REALTORS® Association Of Edmonton - RAE
Property Description
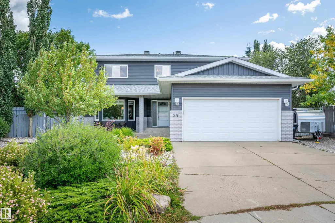
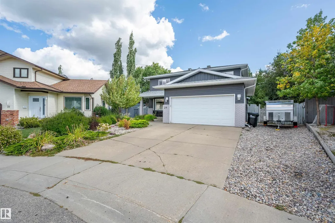
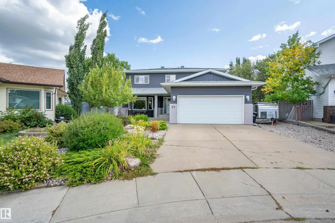
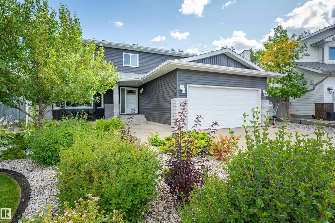
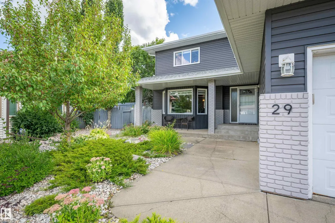
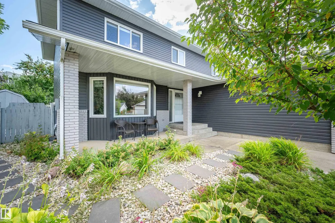
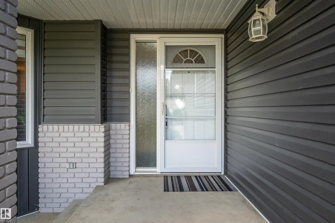
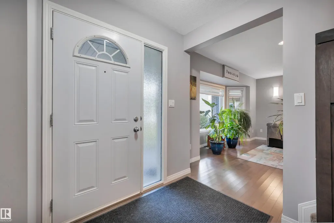
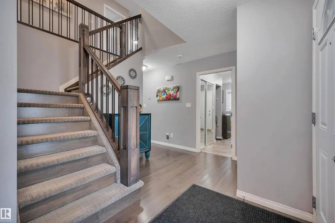
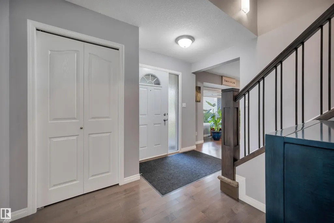
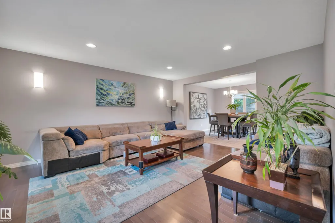
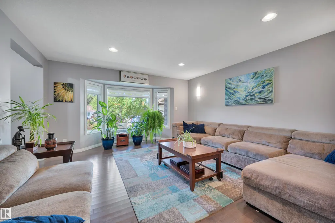
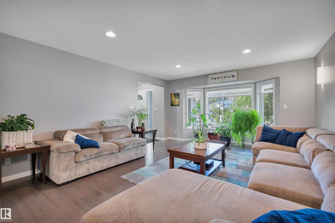
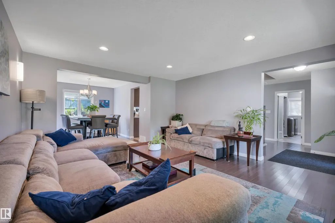
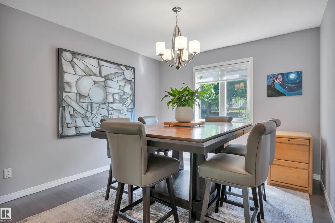
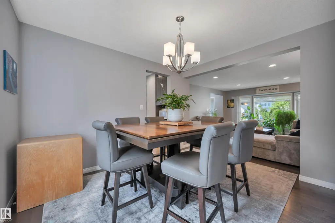
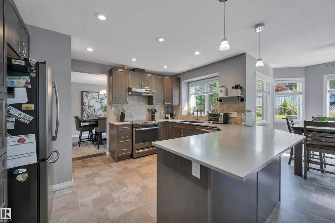
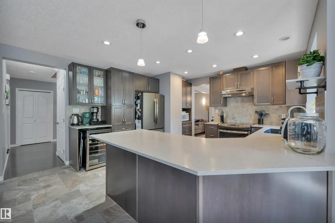
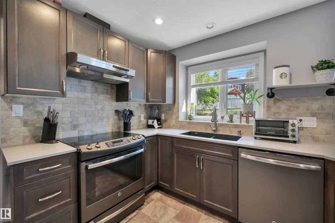
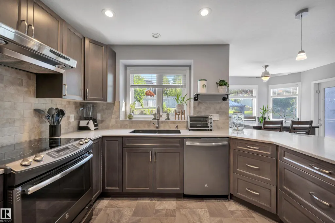
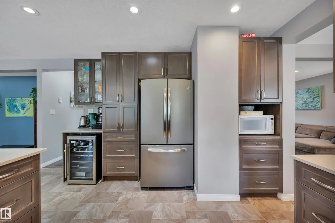
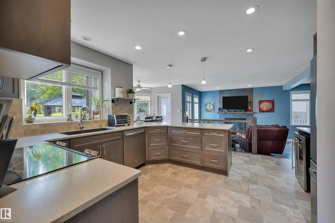
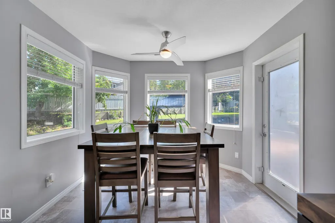
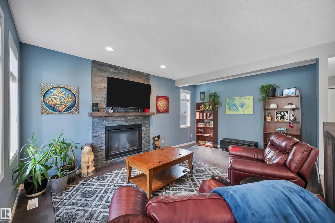
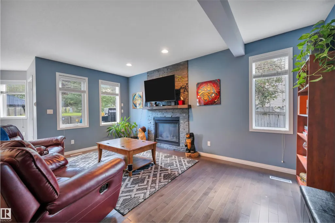
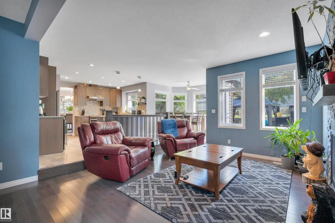
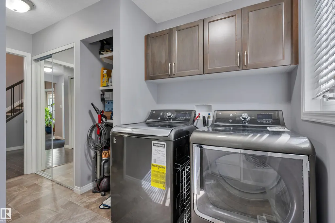
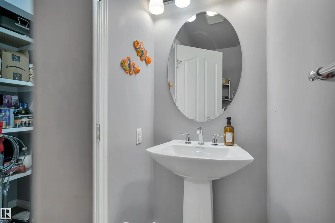
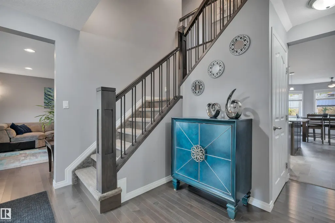
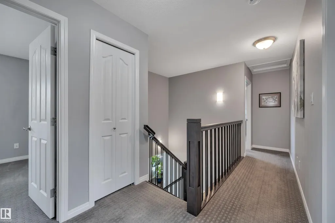
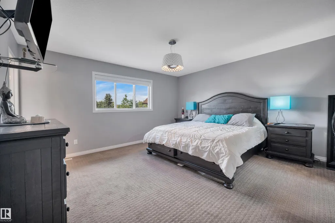
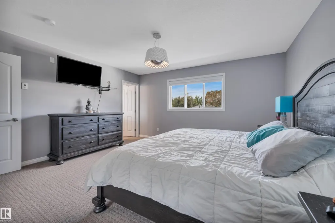
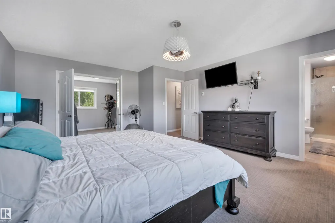
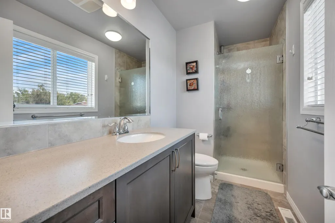
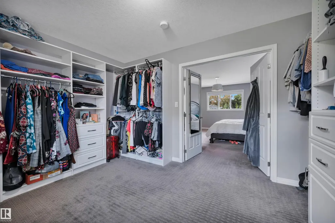
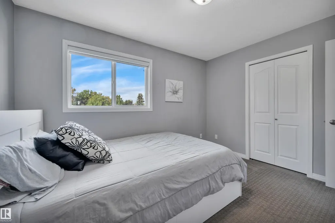
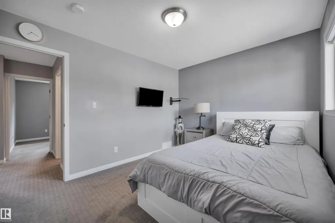
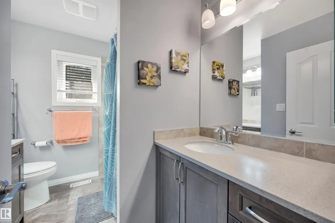
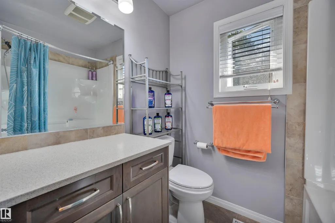
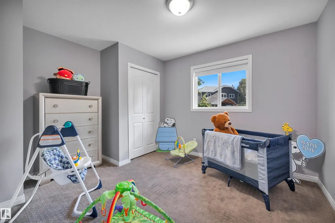
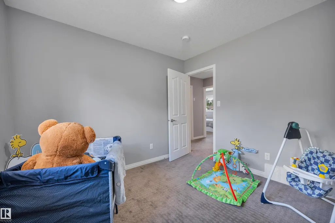
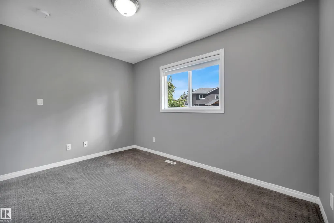
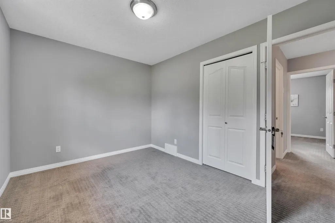
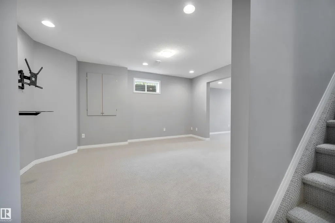
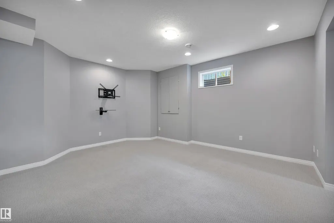
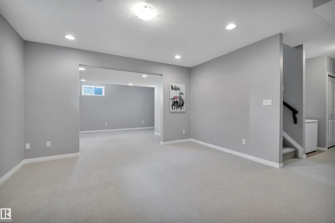
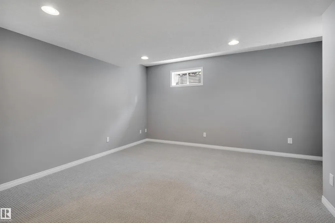
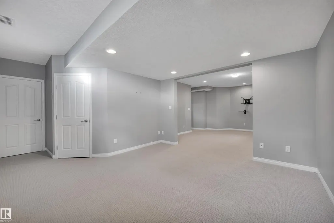
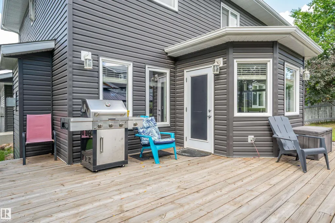
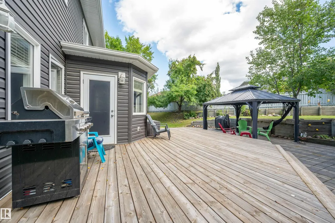
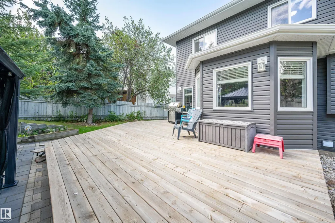
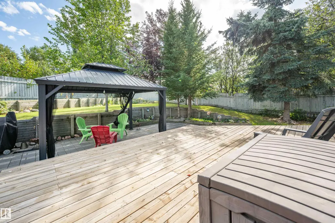
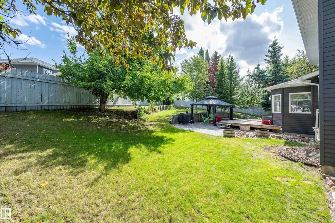
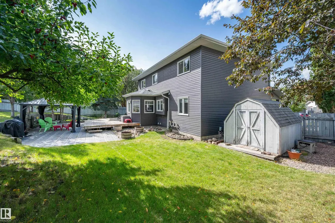
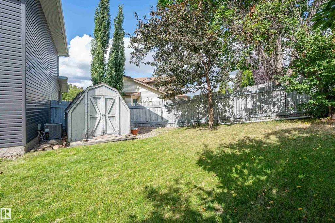
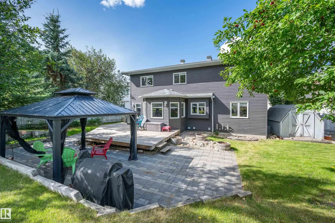
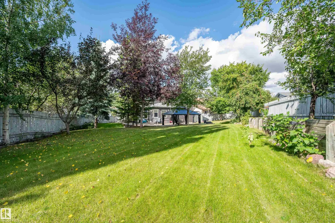
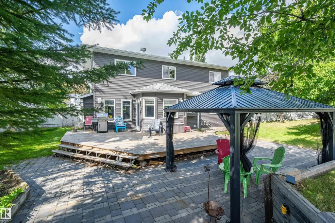
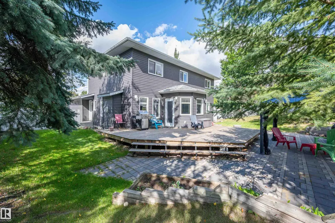
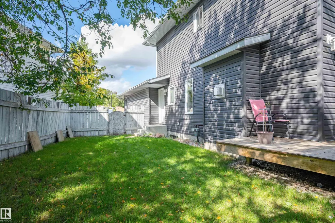
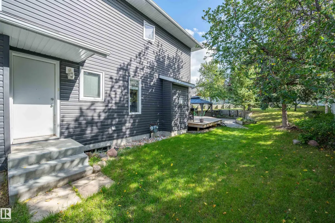
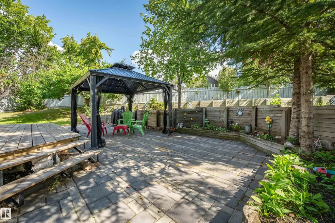
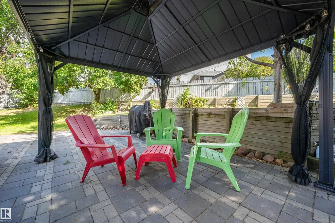
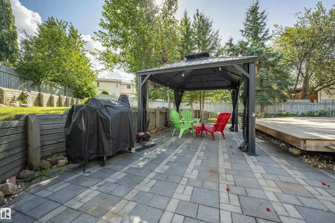
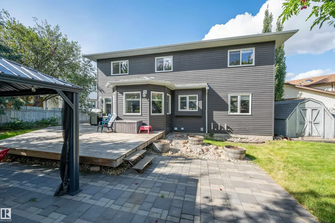
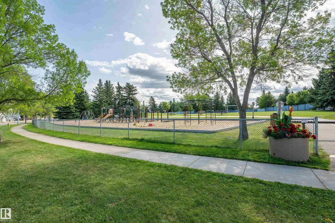
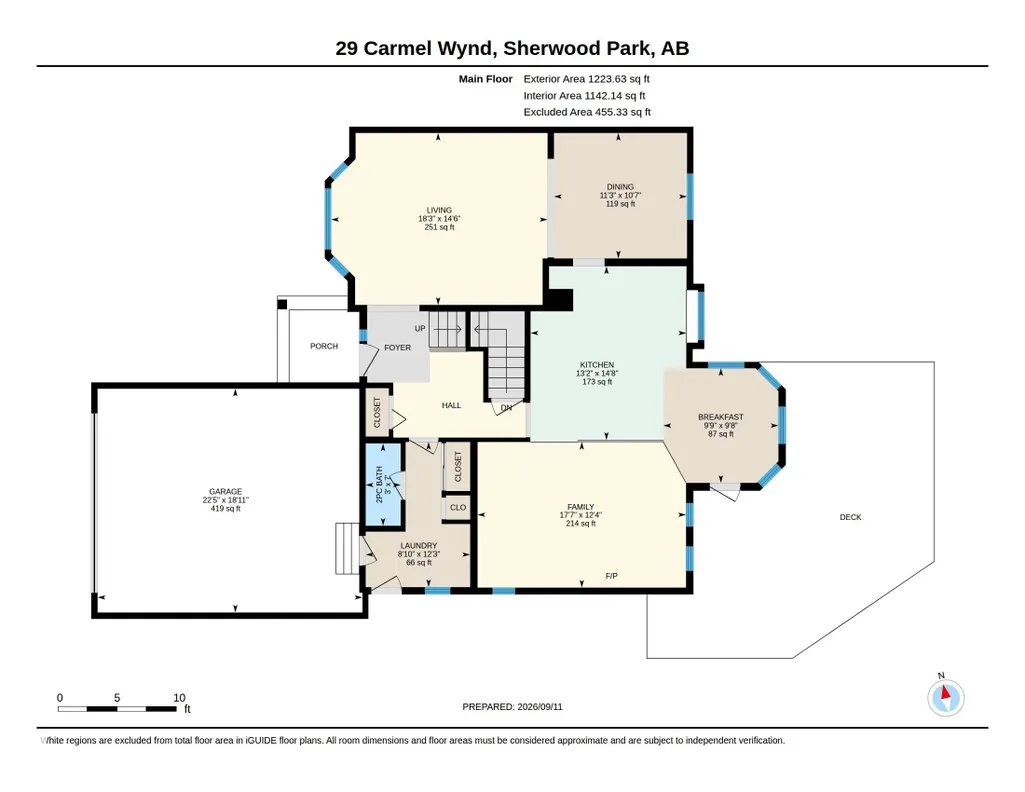
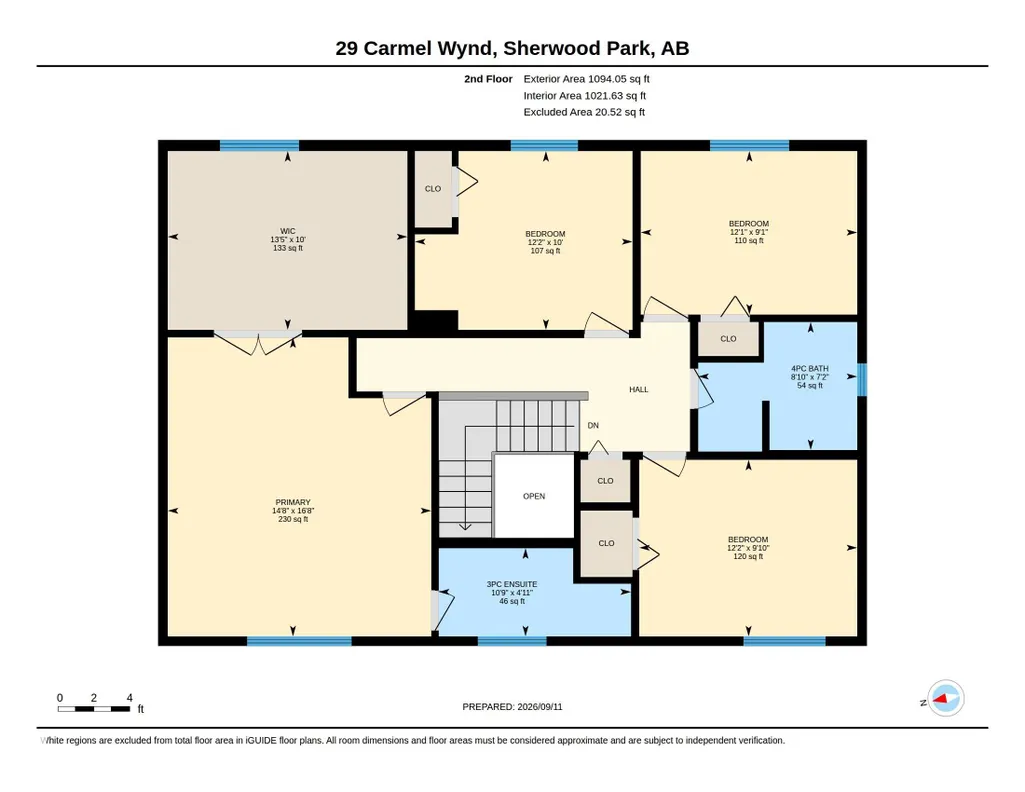
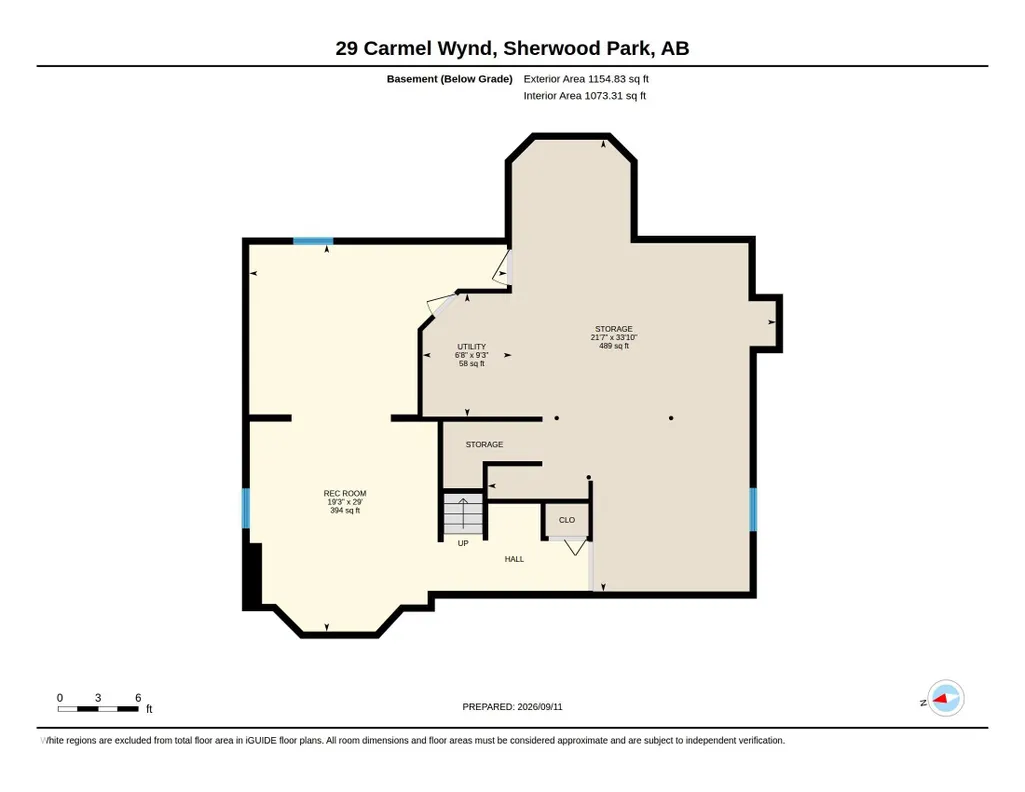
Beautifully renovated 2300+ sf two storey in sought after Craigavon! Extensively updated from top to bottom approximately 10 years ago, including roof, siding, windows, drywall, flooring, furnace, hot water tank & everything in between. The bright main floor features gorgeous hardwood, main floor laundry, spacious dining room & sunken living room w/cozy gas F/P. Beautifully modern kitchen offers an oversized island perfect for entertaining, plenty of impressive cabinetry, S/S appliances & sunny breakfast nook overlooking the striking backyard. Upstairs you’ll find 4 generous B/R's, primary suite w/ensuite & breathtaking walk-in closet converted from a former 5th B/R! Partially finished basement offers a huge bright rec room w/brand new carpet + baseboards + impressive storage area. Outside enjoy a massive deck, large, mature, fully treed & landscaped yard offering exceptional privacy on this enormous 966.2 sqm pie lot! A wonderful family home in an amazing location! ONE OF A KIND HOME!
| Elementary School | Middle School | High School |
|---|---|---|
| Heritage Hills Elementary School | FR Haythorne Middle School | Bev Facey High School |
General Features
| Living Area | 2317.7 |
|---|---|
| Heating | Forced Air-2,Natural Gas |
| Roof | Asphalt Shingles |
| Appliances | Dishwasher-Built-In,Dryer,Hood Fan,Refrigerator,Storage Shed,Stove-Electric,Washer,Wine/Beverage Cooler |
| Zoning | Zone 25 |
| Architectural Style | 2 Storey |
| Construction Materials | Wood,Vinyl |
| Year Built | 1990 |
| Levels | 2 |
| Property Subtype | Detached Single Family |
| Ownership | Private |
| Parcel Number | 0010733269 |
| Community Features | Air Conditioner,Gazebo |
| Property Type | Residential |
| Facing Direction | Northwest |
| Garage Y/N | true |
| Full Baths | 2 |
| Status | Pending |
| High School | Bev Facey |
| City | Sherwood Park |
| MLS Area | Craigavon |
| Elementary School | Heritage Hills |
| Middle/Junior High School | FR Haythorne |
| Living Area Units | Square Feet |
| Standard Status | Pending |
| Virtual Tour | https://youriguide.com/29_carmel_wynd_sherwood_park_ab/ |
| Lot Shape | Pie Shaped |
| Restrictions | None Known |
| Primary Property Type | Single Family |
| Legal Block | 287 |
| Title to Land | Fee Simple |
Interior Features
| Interior Amenities | ensuite bathroom |
|---|---|
| Basement | Full,Partially Finished |
| Flooring | Carpet,Hardwood |
| Fireplace Features | Stone Facing |
| Kitchen Level | Main |
| Heating Y/N | true |
| Half Baths | 1 |
| Total Bedrooms | 4 |
| Grade Level Entry Y/N | No |
| Living Room Level | Main |
| Room Type | LivingRoom,DiningRoom,Kitchen,MasterBedroom,Bedroom2,Bedroom3,Bedroom4,OtherRoom1,OtherRoom2,OtherRoom3,OtherRoom4,OtherRoom5 |
| Dining Room Dimensions | 34.8x36.7 |
| Kitchen Dimensions | 48.2x43.3 |
| Living Room Dimensions | 47.6x60.0 |
| Bedroom 4 Dimensions | 39.7x32.8 |
| Bedroom 3 Dimensions | 39.7x29.8 |
| Bedroom 2 Dimensions | 40.0x32.5 |
| Dining Room Level | Main |
| RoomMasterBedroomDimensions | 48.2x54.8 |
Exterior Features
| Exterior Amenities | Fenced,Landscaped,Private Setting,Treed Lot |
|---|---|
| Parking Features | Double Garage Attached |
| Foundation Details | Concrete Perimeter |
Amenities
- Views
- New Construction
- Adult 55+
- Lease To Own
- No Strata Fees
- Furnished
- Primary On Main
- Air Conditioning
- Seller Finance
- Green
- Fixer Upper
- Horse
- Golf
- Fireplace
- Deck
- Garage
- Basement
- Pool
Property vs Single Family Average in T8A 5L1
Statistics provided by Inside Real Estate
Price
Year Built
 Copyright 2026 by the REALTORS® Association of Edmonton. All rights reserved.
Data is deemed reliable but is not guaranteed accurate by the REALTORS® Association of Edmonton.
The trademarks REALTOR®, REALTORS® and the REALTOR® logo are controlled by The Canadian Real Estate Association (CREA) and identify real estate professionals who are members of CREA. The trademarks MLS®, Multiple Listing Service® and the associated logos are owned by CREA and identify the quality of services provided by real estate professionals who are members of CREA. Used under license.
Information last updated on September 24, 2026 1:37 AM UTC
Copyright 2026 by the REALTORS® Association of Edmonton. All rights reserved.
Data is deemed reliable but is not guaranteed accurate by the REALTORS® Association of Edmonton.
The trademarks REALTOR®, REALTORS® and the REALTOR® logo are controlled by The Canadian Real Estate Association (CREA) and identify real estate professionals who are members of CREA. The trademarks MLS®, Multiple Listing Service® and the associated logos are owned by CREA and identify the quality of services provided by real estate professionals who are members of CREA. Used under license.
Information last updated on September 24, 2026 1:37 AM UTC