
Address
170 Blackburn Dr W Sw, Edmonton, AB
Price
$ 688,000
Property Attributes
- ID#E4509000
- TypeSingle Family
- Listing Status Active
- CityEdmonton
- AreaEdmonton
- NeighbourhoodBlackburne
- Postal CodeT6W 1B6
- Style2 Storey
- Year Built1994
- Price$ 688,000
- Bedrooms7
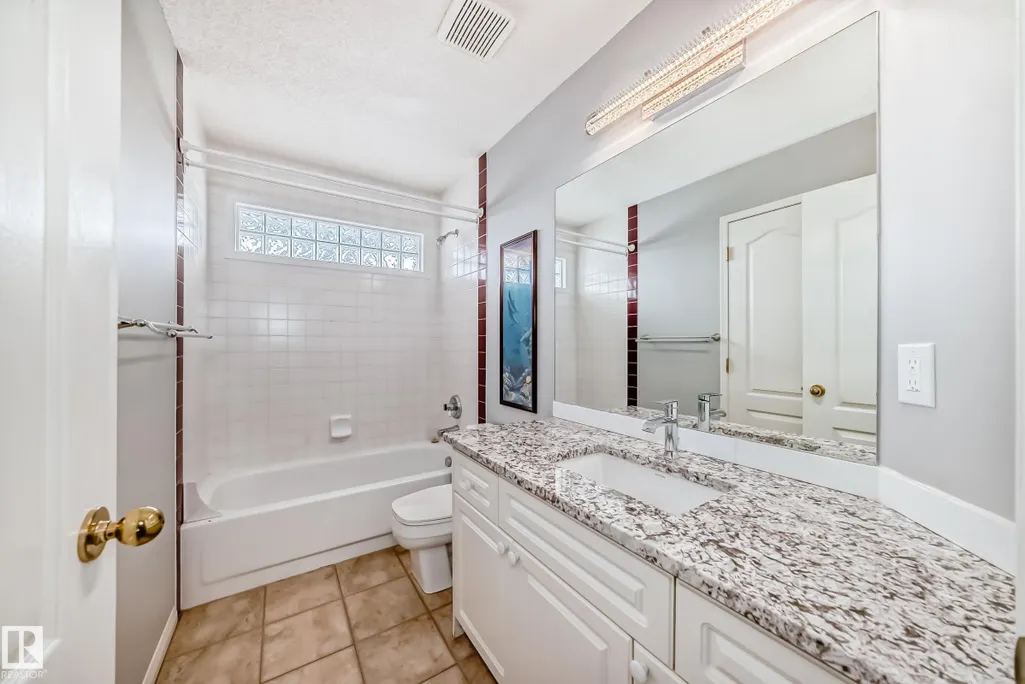
- Full Bathrooms3
- Half Bathrooms1
- Sqr Footage2285
Data Source:
REALTORS® Association Of Edmonton - RAE
Property Description
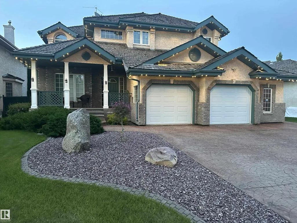
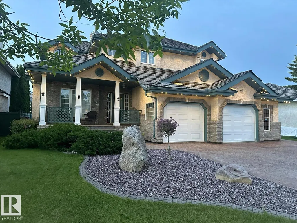
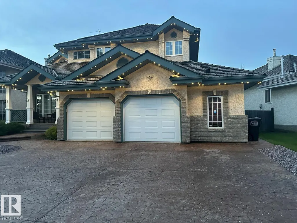
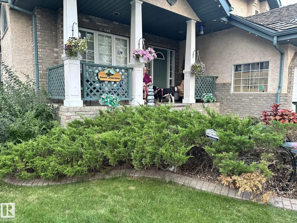
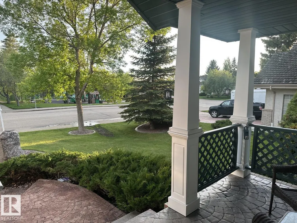
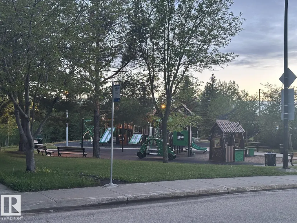
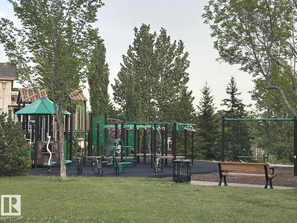
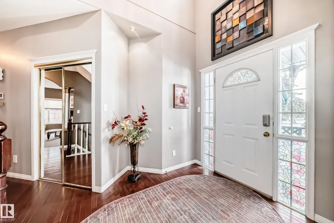
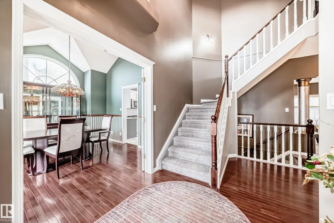
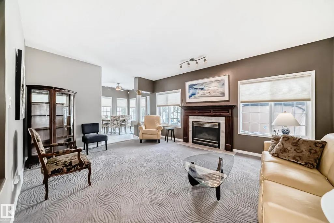
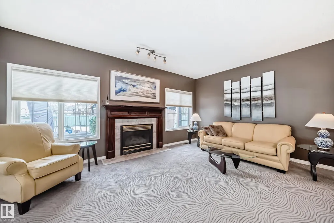
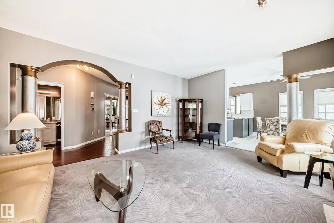
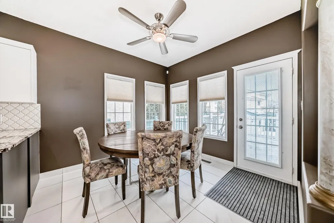
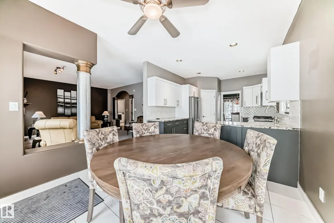
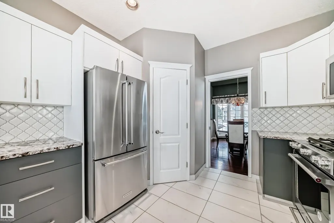
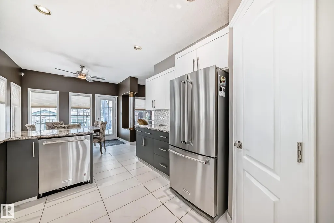
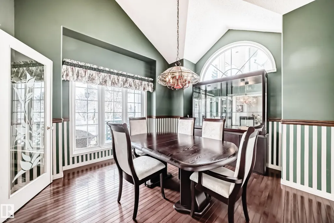
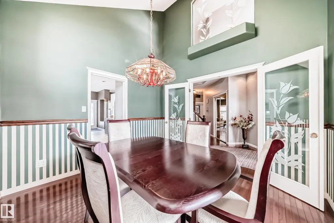
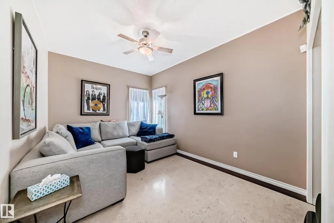
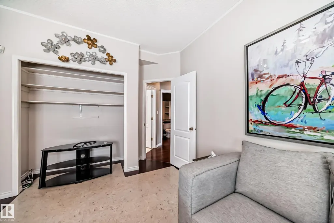
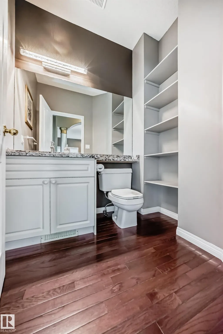
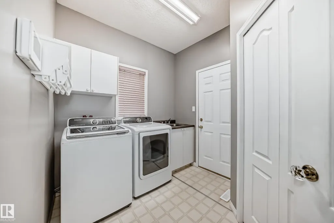
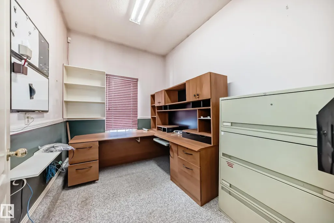
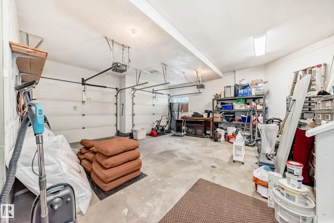
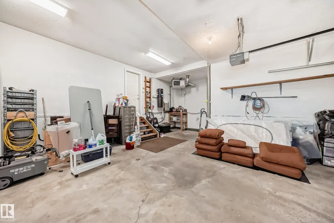
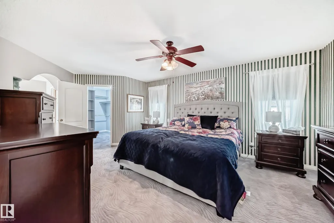
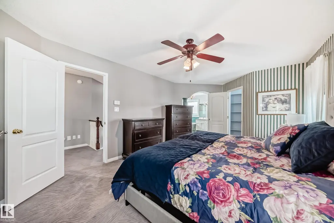
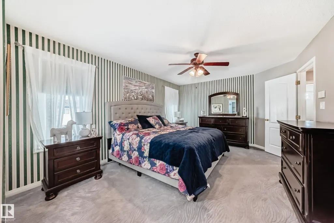
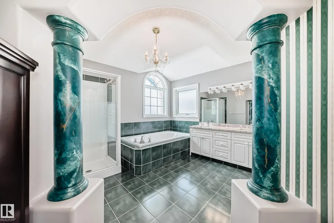
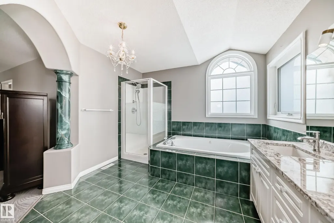
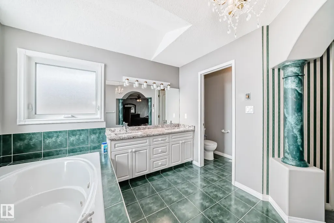
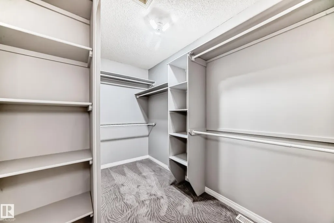
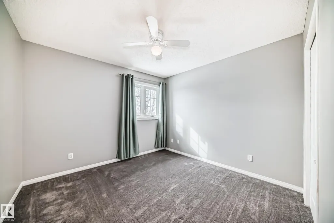
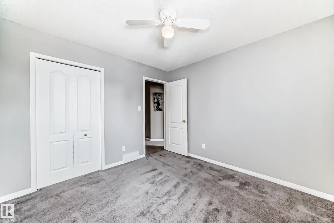
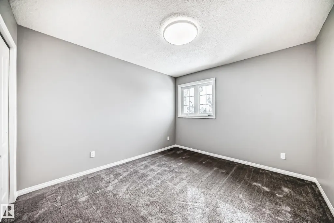
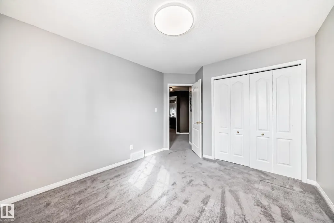
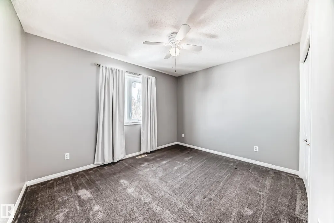
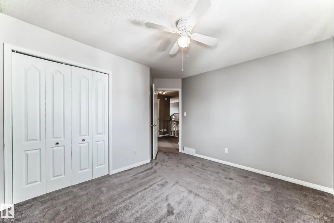
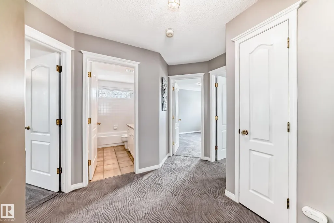
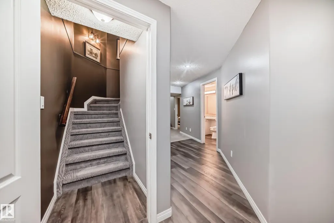
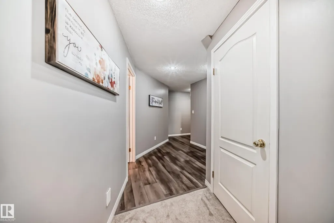
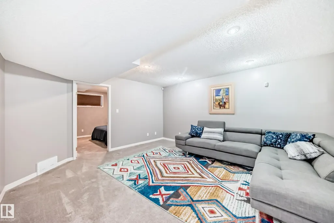
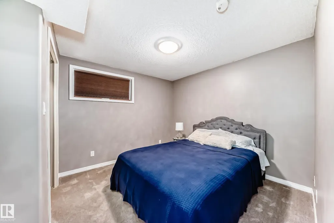
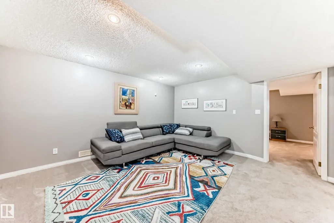
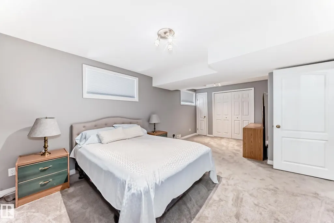
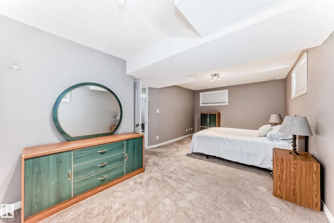
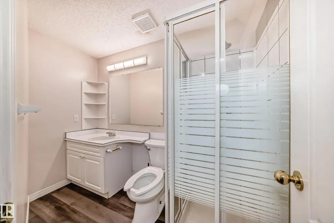
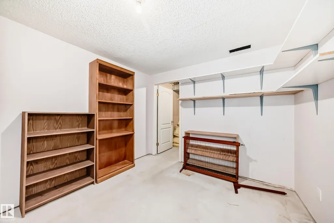
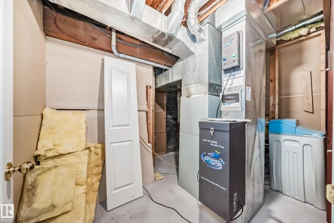
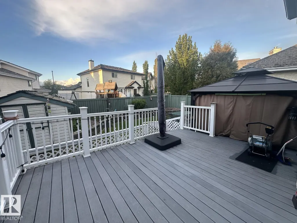
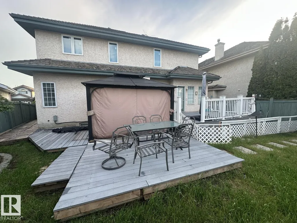
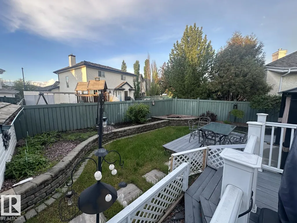
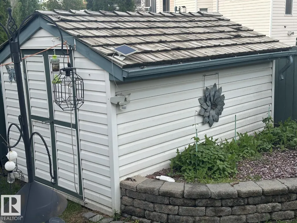
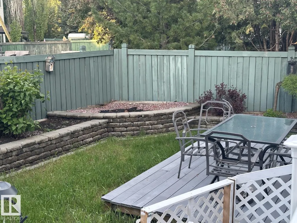
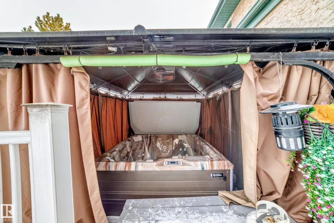
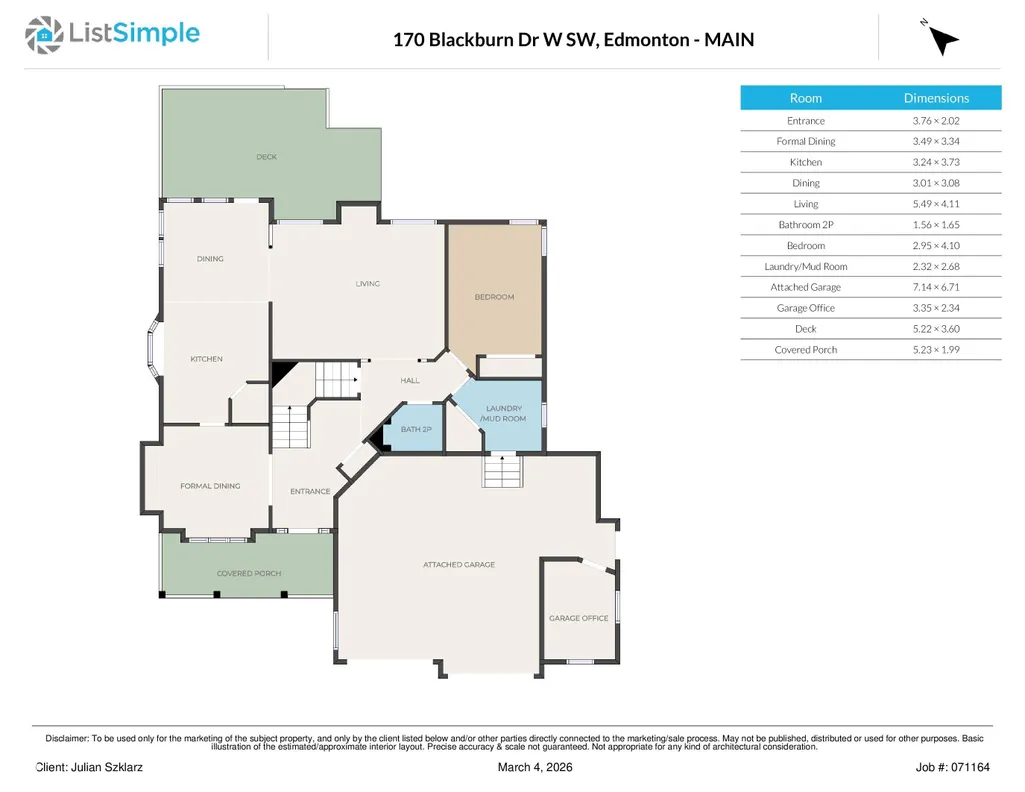
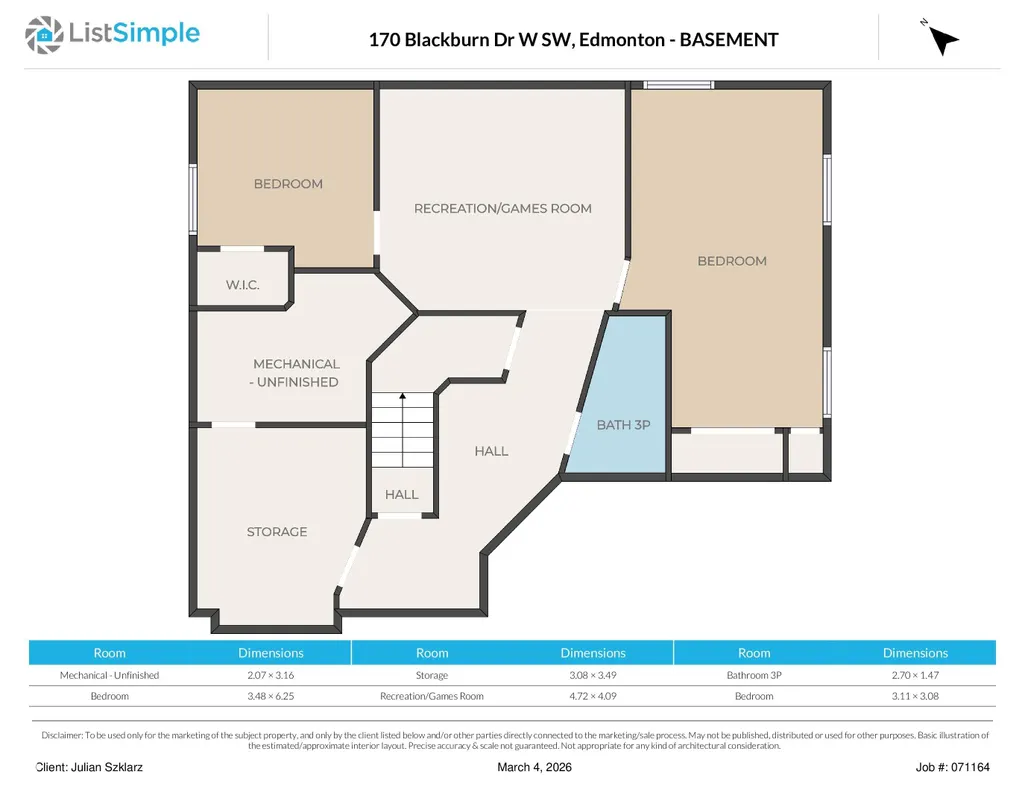
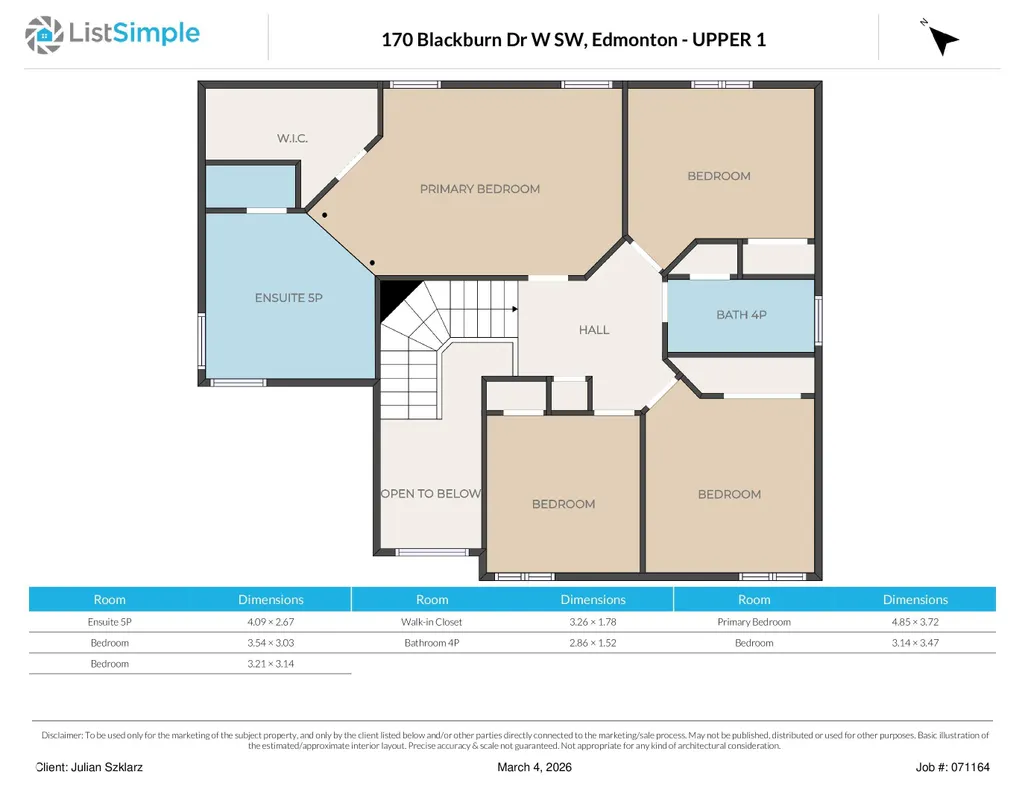
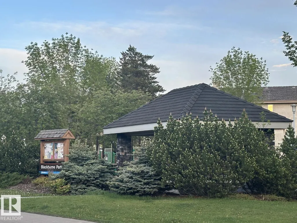
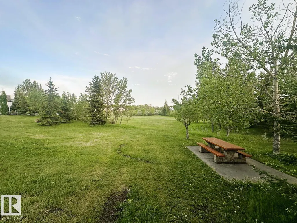
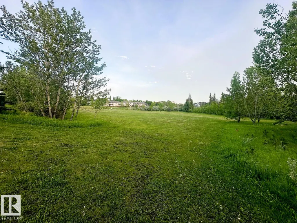
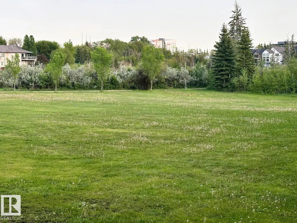
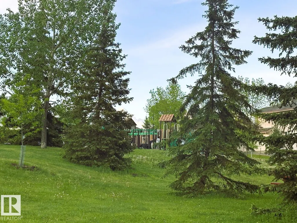
Location, Location, Across from Blackburne Ravine & playground area! Welcome to 170 Blackburn Dr, Large Dble Att Oversized Garage w additional office has many options. Former Kimberly Homes Showhome, exquisite design, best curb appeal. Character front veranda welcomes you inside, high ceilings, lots of natural light. The modernized kitchen w bay window above the kitchen sink is adjacent to a gorgeous vaulted private dining room featuring a unique moon window adding timeless charm. The main floor also features a flex bedroom - office, laundry room w sink & storage, guest washroom. 4 Bedrooms Upstairs, spacious primary bedroom has a vaulted 5-piece ensuite room w dual vanities, walk-in closet, all new triple-glazed windows throughout the upper floor. The finished bsmt includes 2 more bedrooms, 3 piece washroom, rec living area & cold storage rm. Enjoy HEPA Air System, A.C., maintenance-free decking, overed outdoor hot tub. Permanent customizable exterior lighting highlights both the front & backyard.
General Features
| Living Area | 2285.74 |
|---|---|
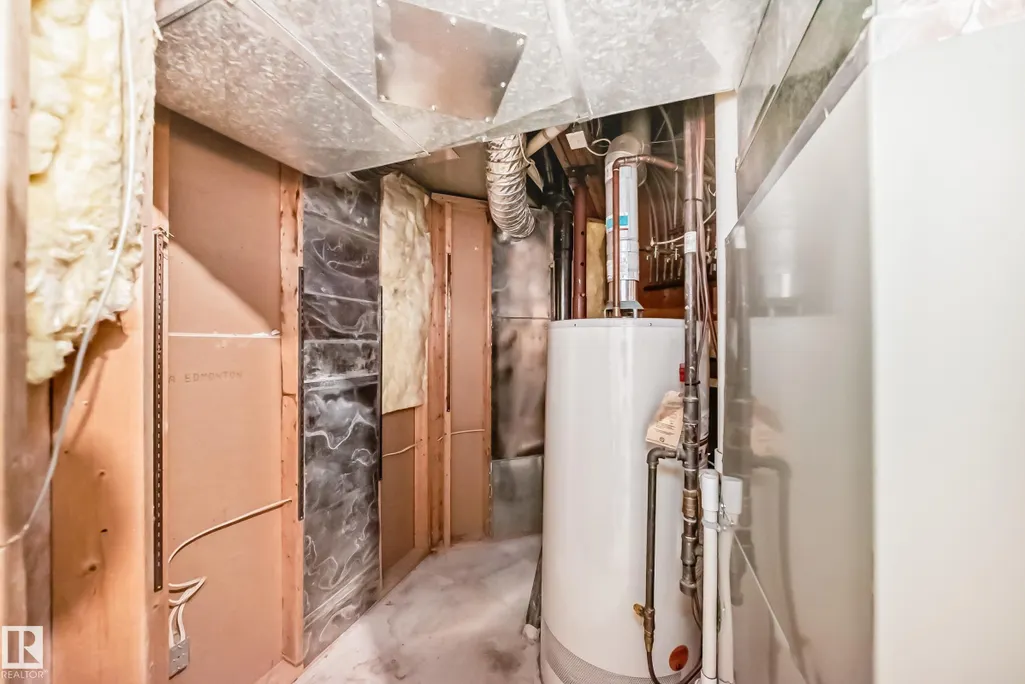
| Heating | Forced Air-1,Natural Gas |
| Roof | Cedar Shakes |
| Appliances | Air Conditioning-Central,Alarm/Security System,Dishwasher-Built-In,Dryer,Garage Control,Garage Opener,Hood Fan,Microwave Hood Fan,Oven-Built-In,Refrigerator,Storage Shed,Stove-Electric,Washer,Water Softener,Window Coverings |
| Zoning | Zone 55 |
| Architectural Style | 2 Storey |
| Construction Materials | Wood,Brick,Stucco |
| Year Built | 1994 |
| Levels | 3 |
| Property Subtype | Detached Single Family |
| Ownership | Private |
| Parcel Number | 0025964652 |
| Community Features | Off Street Parking,On Street Parking,Air Conditioner,Ceiling 10 ft.,Closet Organizers,Deck,Hot Tub,No Smoking Home,Parking-Plug-Ins,Patio,Vaulted Ceiling,Vinyl Windows,Workshop |
| Property Type | Residential |
| Facing Direction | Southwest |
| Garage Y/N | true |
| Full Baths | 3 |
| Status | Active |
| City | Edmonton |
| MLS Area | Blackburne |
| Living Area Units | Square Feet |
| Standard Status | Active |
| Virtual Tour | https://3dtour.listsimple.com/p/ModohRxu |
| Lot Shape | Reverse Pie |
| Restrictions | None Known |
| Primary Property Type | Single Family |
| Legal Block | 6 |
| Title to Land | Fee Simple |
Interior Features
| Interior Amenities | ensuite bathroom |
|---|---|
| Basement | Full,Finished |
| Flooring | Carpet,Ceramic Tile,Vinyl Plank |
| Fireplace Features | Mantel |
| Kitchen Level | Main |
| Heating Y/N | true |
| Fireplace Y/N | true |
| Above Grade Finished Area | 1080.28 |
| Half Baths | 1 |
| Total Bedrooms | 7 |
| Below Grade Finished Area | 93.59 |
| Grade Level Entry Y/N | No |
| Living Room Level | Main |
| Room Type | LivingRoom,DiningRoom,Kitchen,FamilyRoom,BonusRoom,MasterBedroom,Bedroom2,Bedroom3,Bedroom4,OtherRoom1,OtherRoom2,OtherRoom3,OtherRoom4,OtherRoom5,OtherRoom6 |
| Below Grade Finished Area Unit Type | Square Meters |
| Dining Room Dimensions | 9.9x10.1 |
| Kitchen Dimensions | 10.6x12.2 |
| Living Room Dimensions | 18.0x13.5 |
| Above Grade Finished Area Unit Type | Square Feet |
| Bonus Room Dimensions | 11.4x11.0 |
| Bedroom 4 Dimensions | 10.3x11.4 |
| Bedroom 3 Dimensions | 10.5x10.3 |
| Bedroom 2 Dimensions | 11.6x9.9 |
| Family Room Level | Basement |
| Dining Room Level | Main |
| RoomFamilyRoomDimensions | 15.5x13.4 |
| RoomMasterBedroomDimensions | 15.9x12.2 |
Exterior Features
| Exterior Amenities | Airport Nearby,Creek,Environmental Reserve,Fenced,Fruit Trees/Shrubs,Golf Nearby,Landscaped,Park/Reserve,Playground Nearby,Public Swimming Pool,Public Transportation,Ravine View,Schools,Shopping Nearby,See Remarks |
|---|---|
| Parking Features | Double Garage Attached,Front Drive Access,Over Sized |
| Total Parking | 5 |
| Lot Size Area | 559.68 |
| Foundation Details | Concrete Perimeter |
Amenities
- Views
- New Construction
- Adult 55+
- Lease To Own
- No Strata Fees
- Furnished
- Primary On Main
- Air Conditioning
- Seller Finance
- Green
- Fixer Upper
- Horse
- Golf
- Fireplace
- Deck
- Garage
- Basement
- Pool
Property vs Single Family Average in T6W 1B6
Statistics provided by Inside Real Estate
Price
Year Built
