













Address
#49 53127 Range Road 211, Rural Strathcona County, AB
Price
$ 700,000
Property Attributes
- ID#E4509275
- TypeSingle Family
- Listing Status Active
- CityRural Strathcona County
- AreaStrathcona
- NeighbourhoodListon Drive Estates
- Postal CodeT8G 2C5
- StyleBungalow
- Year Built1977
- Price$ 700,000
- Bedrooms3
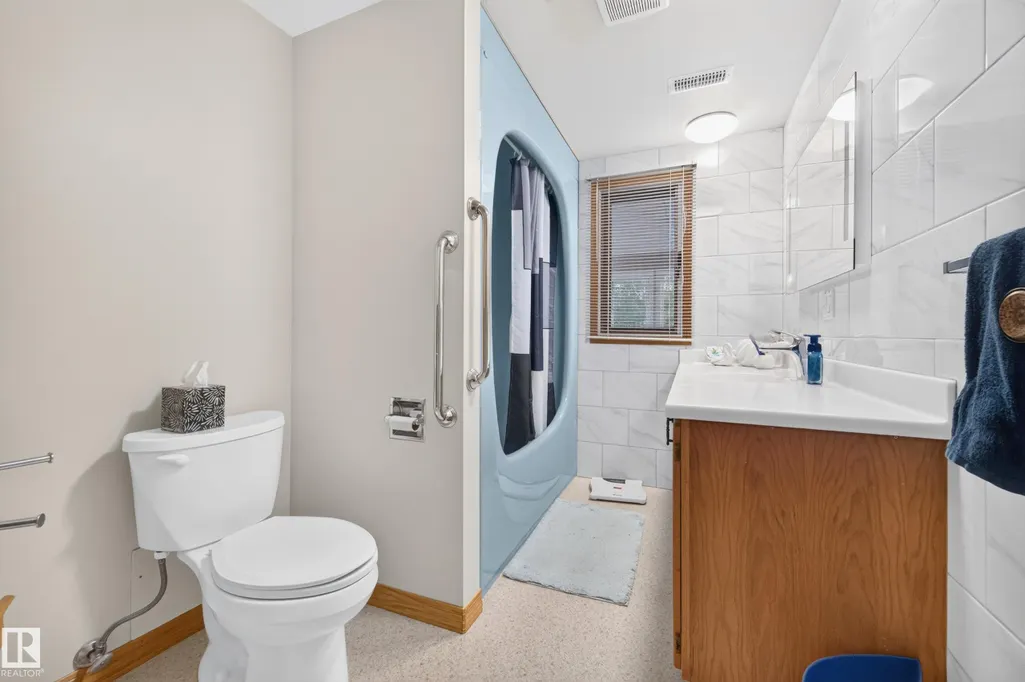
- Full Bathrooms2
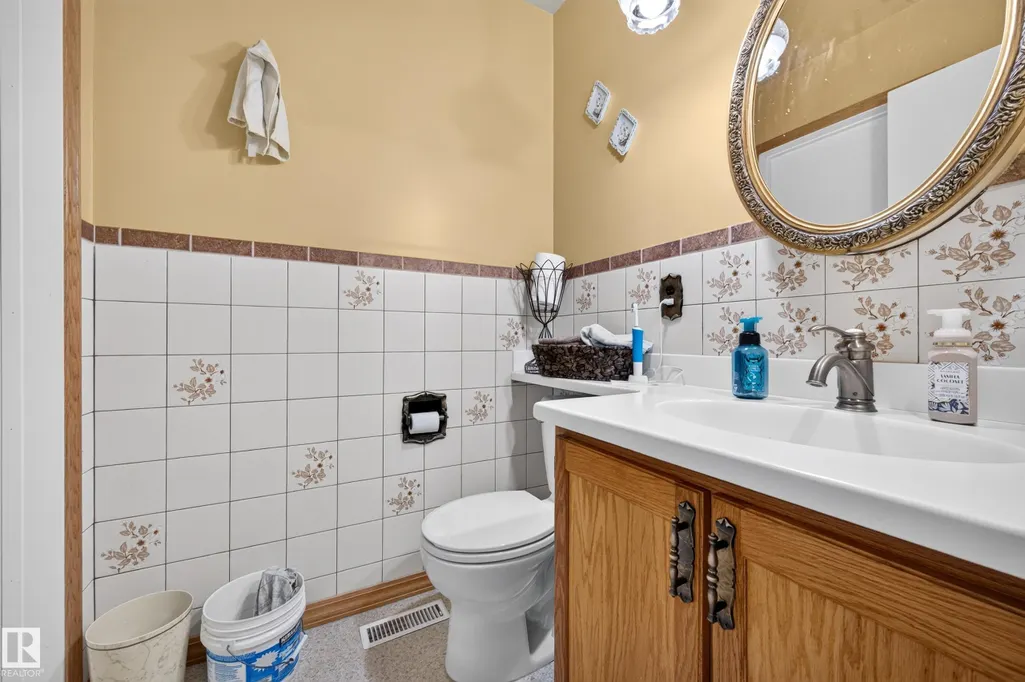
- Half Bathrooms1
- Sqr Footage1426
- Lot Size9.83 Acres
Data Source:
REALTORS® Association Of Edmonton - RAE
Property Description
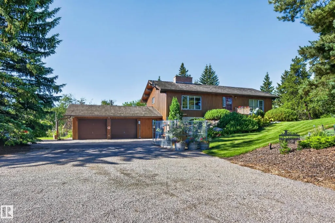
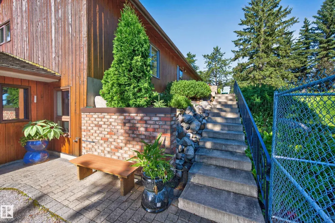
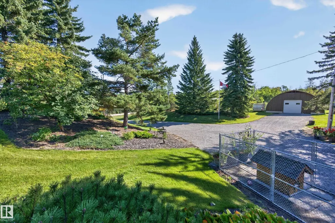
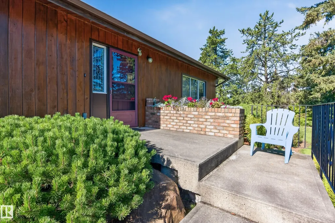
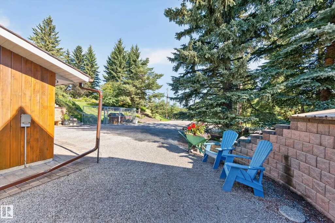
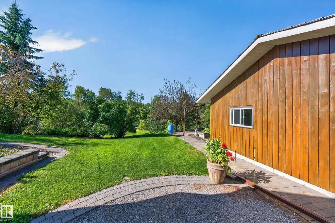
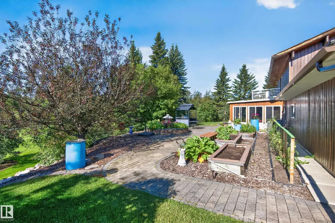
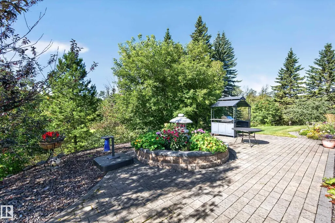
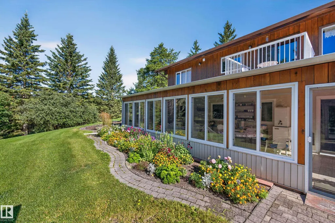
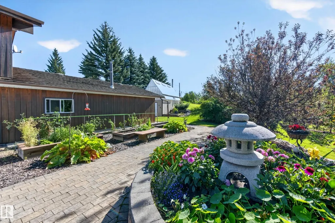
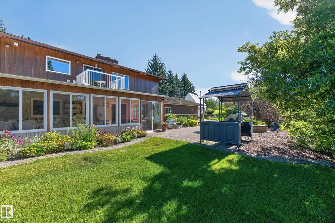
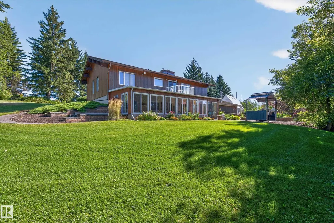
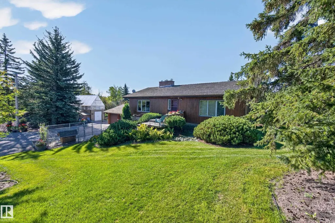
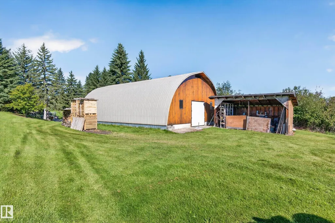
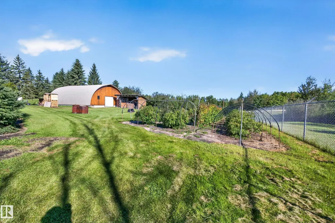
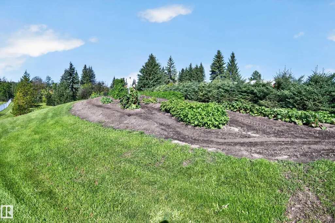
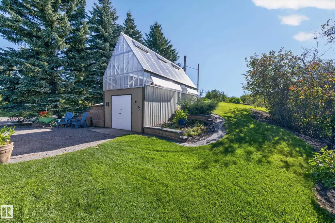
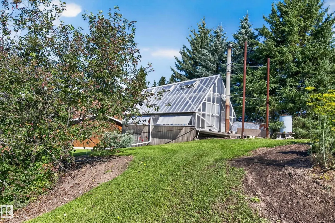
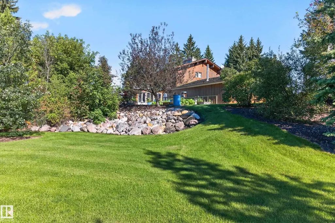
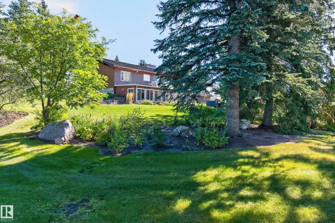
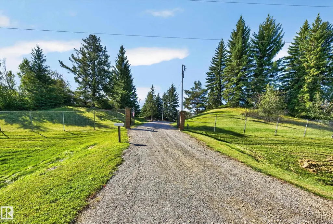
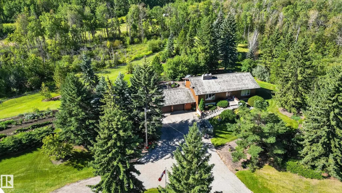
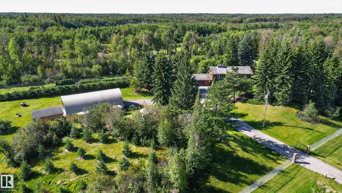
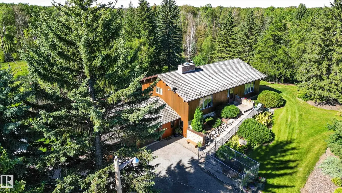
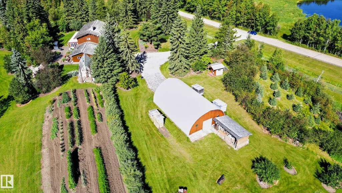
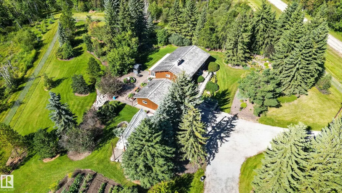
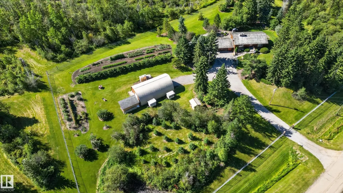
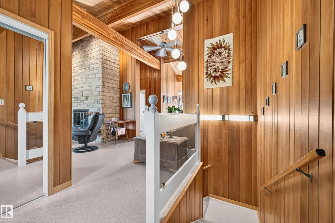
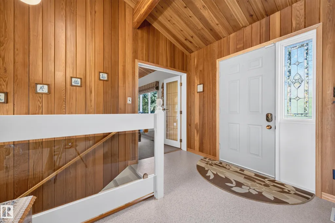
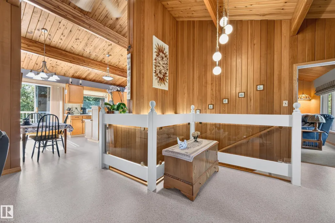
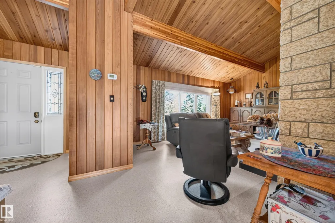
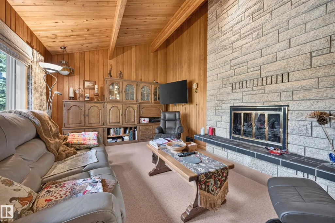
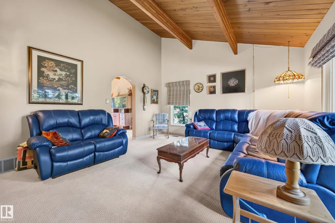
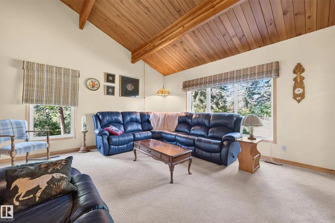
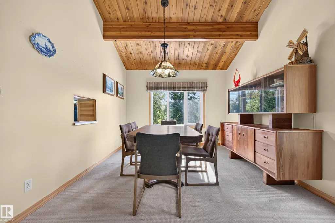
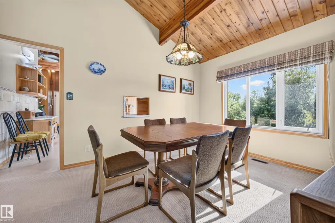
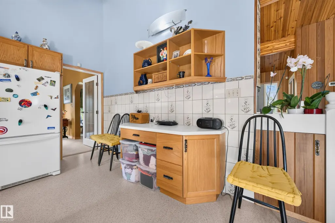
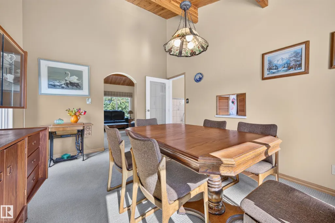
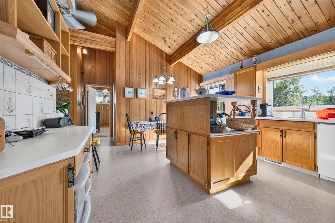
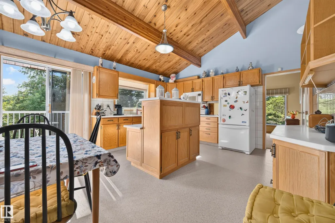
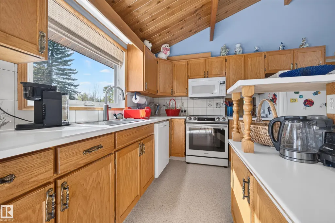
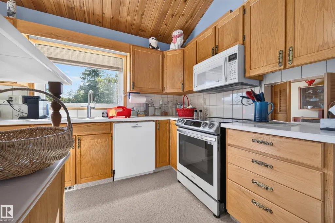
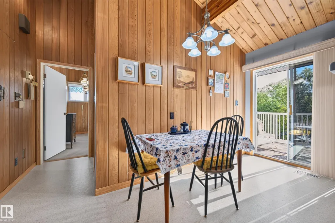
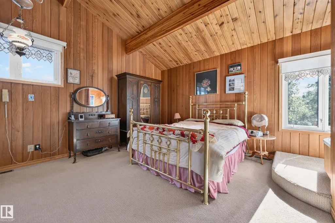
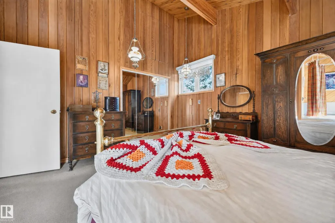
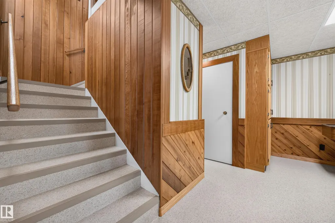
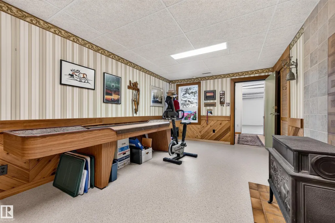
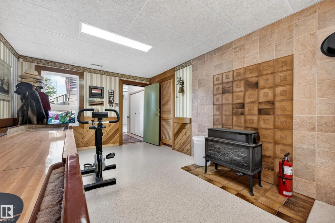
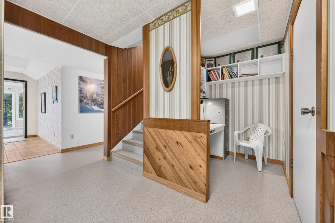
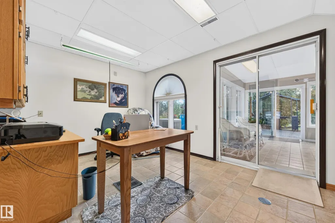
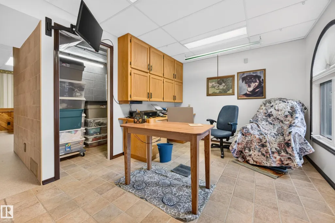
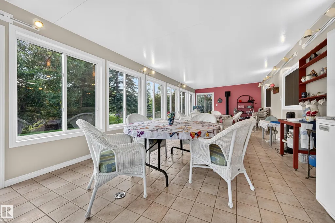
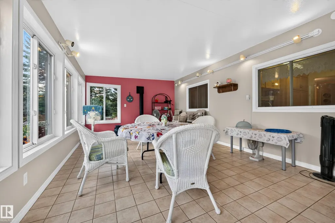
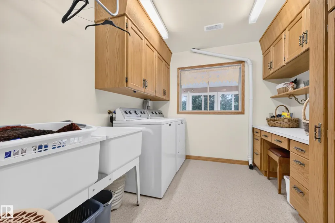
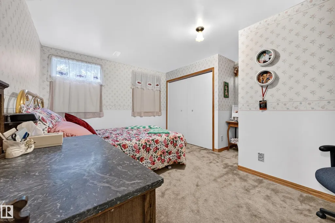
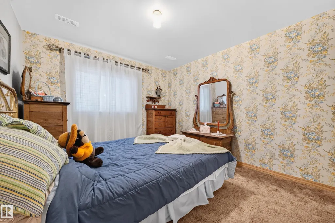
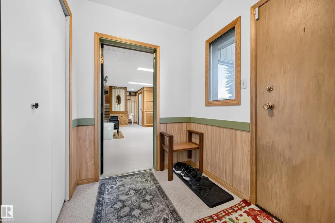
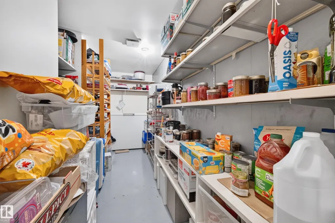
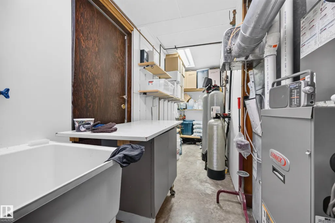
A private sanctuary that truly feels like home! Set on just under 10 beautiful acres with rolling hills, mature trees, winding trails & incredible privacy, this custom-built, original-owner home is one of a kind. Offering over 2,800 sq. ft. of total living space, it features soaring vaulted wood ceilings, exposed beams, expansive windows & a stunning Tyndall stone main fireplace. Enjoy a spacious kitchen, formal dining room, huge sunroom with a wood-burning stove & gas fireplace, plus a walkout level connecting you to the outdoors. Partially fenced with fruit tree orchards, garden space, stone patio & dog kennel. The oversized heated, fully finished double attached garage has new epoxy flooring, plus an impressive shop! A/C, newer windows, high-efficiency furnace, 2 additional bedrooms downstairs & another wood-burning stove add comfort and value. Peaceful, private & picturesque; this is the acreage lifestyle you've been waiting for!
General Features
| Living Area | 1426.34 |
|---|---|
| Heating | Forced Air-1,See Remarks,Electric,Natural Gas |
| Zoning | Zone 80 |
| Architectural Style | Bungalow |
| Construction Materials | Wood |
| Year Built | 1977 |
| Levels | 2 |
| Property Subtype | Detached Single Family |
| Ownership | Private |
| Parcel Number | 0014829931 |
| Property Type | Residential |
| Garage Y/N | true |
| Full Baths | 2 |
| Status | Active |
| City | Rural Strathcona County |
| MLS Area | Liston Drive Estates |
| Living Area Units | Square Feet |
| Standard Status | Active |
| Lot Shape | Square |
| RAE_LFD_RESTRICTIONS_26 | None Known |
| Primary Property Type | Country Residential |
| Separate Entrance | true |
| Title to Land | Fee Simple |
Interior Features
| Interior Amenities | ensuite bathroom |
|---|---|
| Basement | Full,Finished |
| Flooring | Carpet,Linoleum |
| Kitchen Level | Main |
| Heating Y/N | true |
| Fireplace Y/N | true |
| Above Grade Finished Area | 1426.34 |
| Half Baths | 1 |
| Total Bedrooms | 3 |
| Below Grade Finished Area | 167.26 |
| Grade Level Entry Y/N | Yes |
| Living Room Level | Main |
| Room Type | LivingRoom,DiningRoom,Kitchen,FamilyRoom,Den,BonusRoom,MasterBedroom,Bedroom2,Bedroom3,OtherRoom1,OtherRoom2,OtherRoom3,OtherRoom4,OtherRoom5,OtherRoom6 |
| Below Grade Finished Area Unit Type | Square Meters |
| Dining Room Dimensions | 14.2x11.1 |
| Kitchen Dimensions | 14.2x10.2 |
| Living Room Dimensions | 14.2x16.2 |
| Above Grade Finished Area Unit Type | Square Feet |
| Den Dimensions | 10.1x13.7 |
| Bonus Room Dimensions | 4.9x5.4 |
| Bedroom 3 Dimensions | 14.3x15.6 |
| Bedroom 2 Dimensions | 14.2x10.5 |
| Family Room Level | Main |
| Dining Room Level | Main |
| RoomFamilyRoomDimensions | 14.8x25.9 |
| RoomMasterBedroomDimensions | 14.2x12.8 |
Exterior Features
| Exterior Amenities | Cul-De-Sac,Environmental Reserve,Fenced,Fruit Trees/Shrubs,Landscaped,Private Setting |
|---|---|
| Total Parking | 6 |
| Foundation Details | Concrete Perimeter |
| Lot Size Acres | 9.83 |
| Irrigation Water Rights Y/N | false |
Amenities
- Views
- New Construction
- Adult 55+
- Lease To Own
- No Strata Fees
- Furnished
- Primary On Main
- Air Conditioning
- Seller Finance
- Green
- Fixer Upper
- Horse
- Golf
- Fireplace
- Deck
- Garage
- Basement
- Pool
Property vs Single Family Average in T8G 2C5
Statistics provided by Inside Real Estate
Price
Year Built
 Copyright 2026 by the REALTORS® Association of Edmonton. All rights reserved.
Data is deemed reliable but is not guaranteed accurate by the REALTORS® Association of Edmonton.
The trademarks REALTOR®, REALTORS® and the REALTOR® logo are controlled by The Canadian Real Estate Association (CREA) and identify real estate professionals who are members of CREA. The trademarks MLS®, Multiple Listing Service® and the associated logos are owned by CREA and identify the quality of services provided by real estate professionals who are members of CREA. Used under license.
Information last updated on September 21, 2026 7:41 AM UTC
Copyright 2026 by the REALTORS® Association of Edmonton. All rights reserved.
Data is deemed reliable but is not guaranteed accurate by the REALTORS® Association of Edmonton.
The trademarks REALTOR®, REALTORS® and the REALTOR® logo are controlled by The Canadian Real Estate Association (CREA) and identify real estate professionals who are members of CREA. The trademarks MLS®, Multiple Listing Service® and the associated logos are owned by CREA and identify the quality of services provided by real estate professionals who are members of CREA. Used under license.
Information last updated on September 21, 2026 7:41 AM UTC