









Address
9605 158 St Nw, Edmonton, AB
Price
$ 355,000
Property Attributes
- ID#E4509343
- TypeSingle Family
- Listing Status Active
- CityEdmonton
- AreaEdmonton
- NeighbourhoodGlenwood (Edmonton)
- Postal CodeT5P 2W9
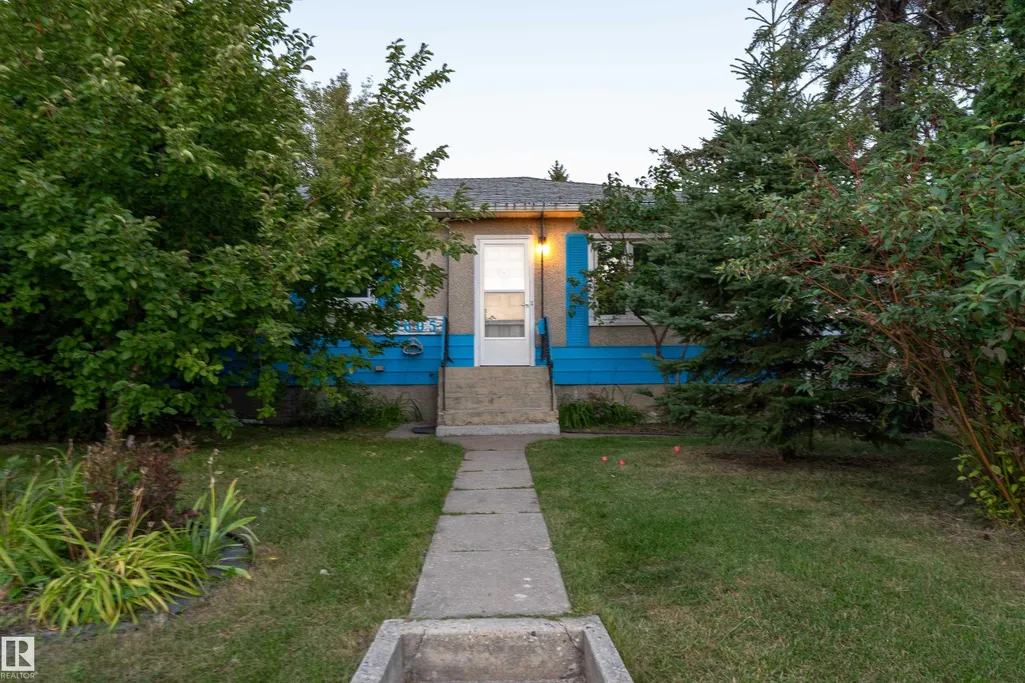
- StyleBungalow
- Year Built1956
- Price$ 355,000
- Bedrooms4
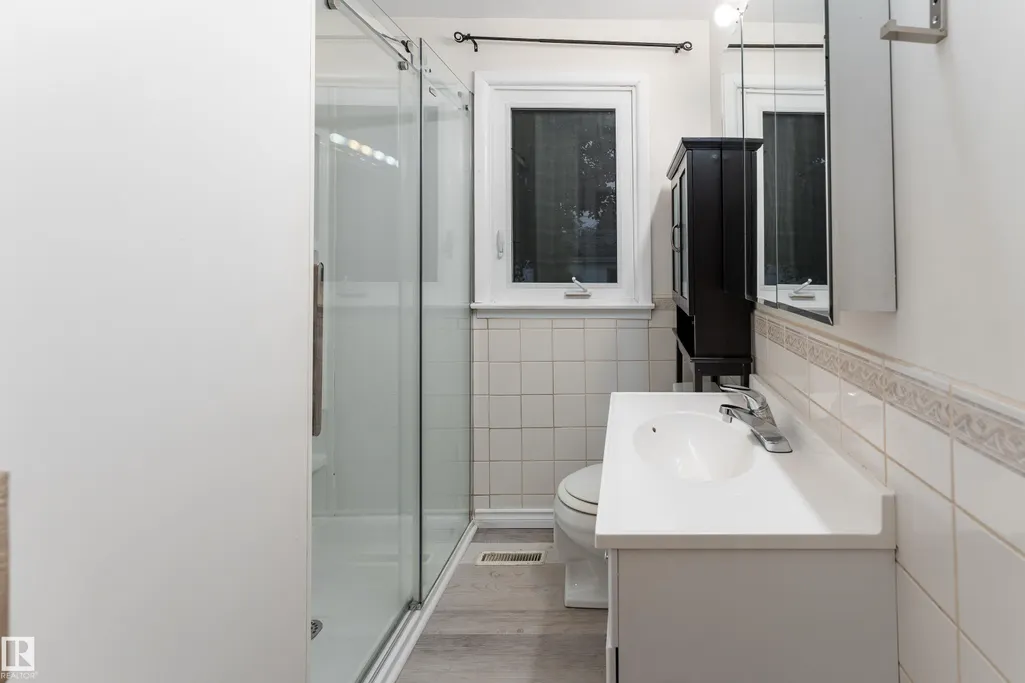
- Full Bathrooms2
- Half Bathrooms0
- Sqr Footage1220
Data Source:
REALTORS® Association Of Edmonton - RAE
Property Description
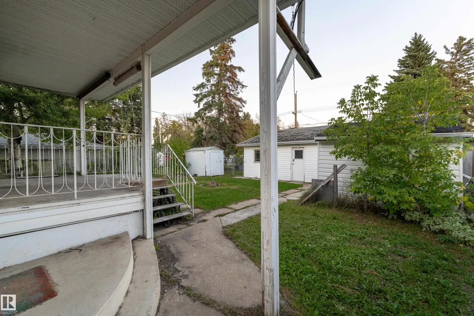
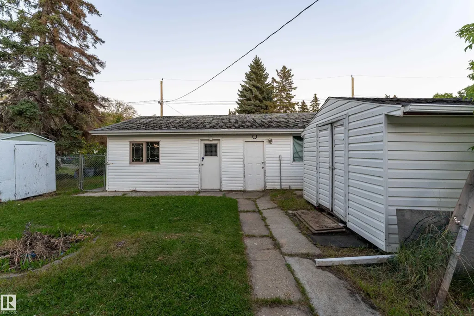
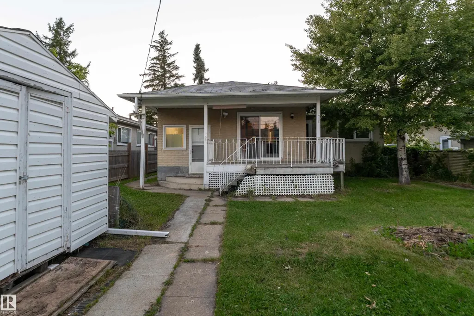
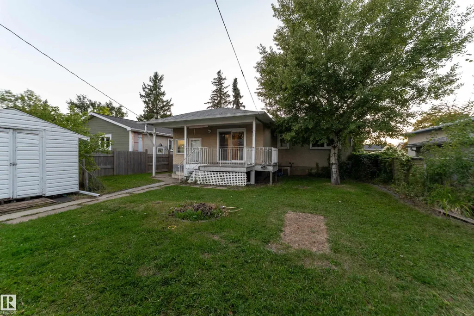
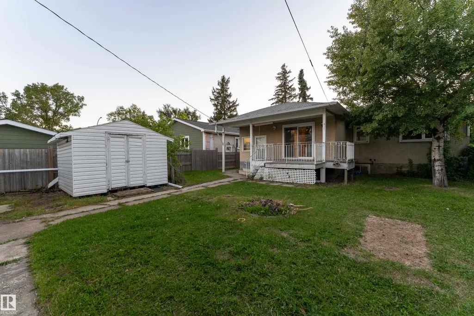
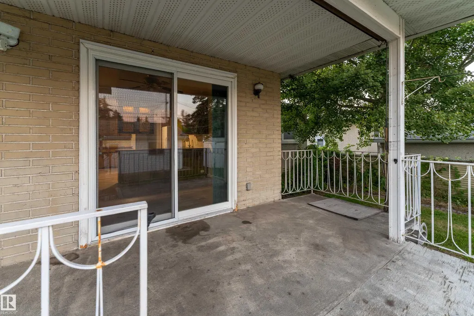
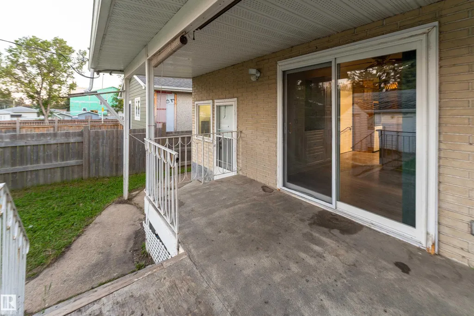
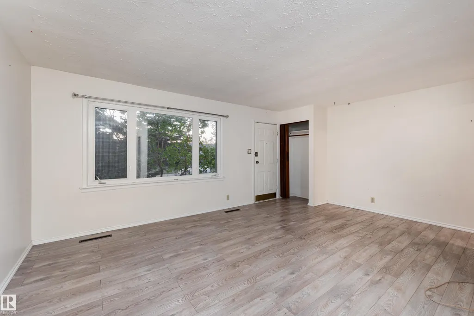
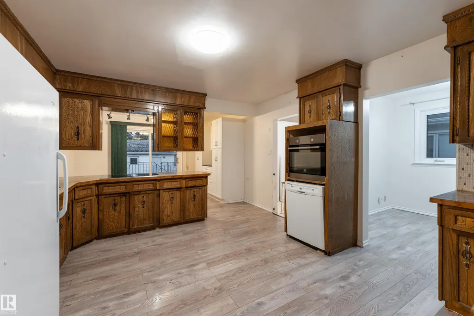
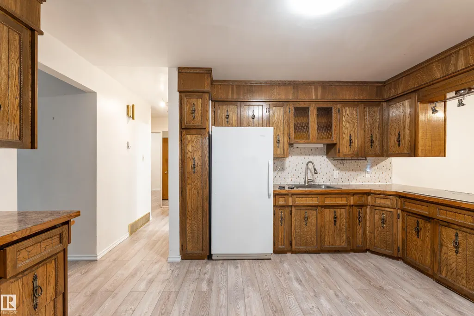
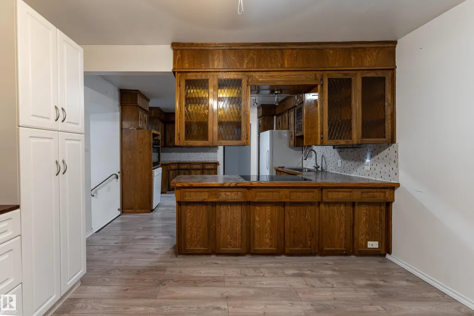
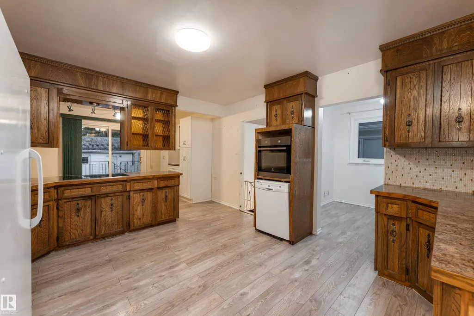
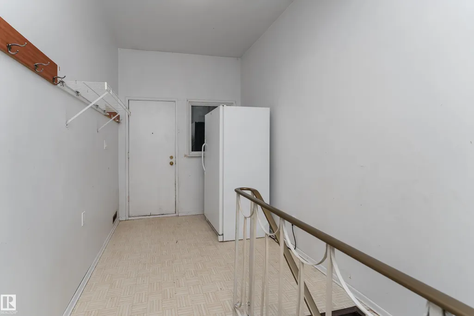
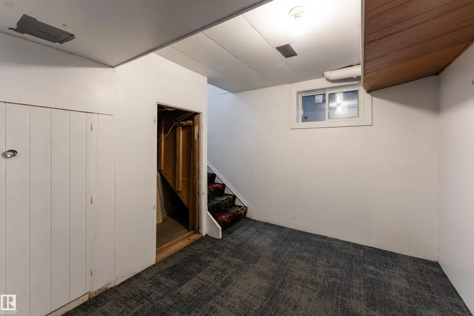
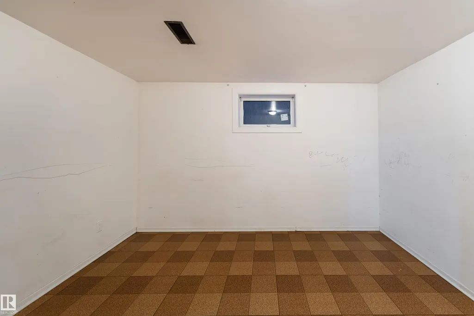
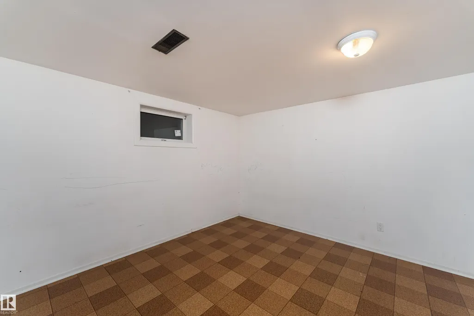
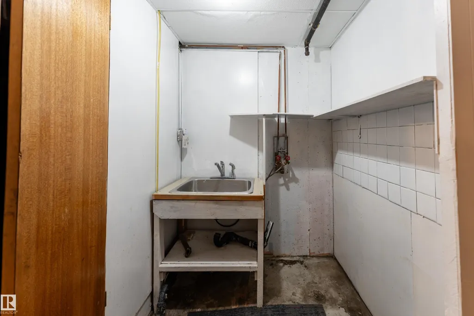
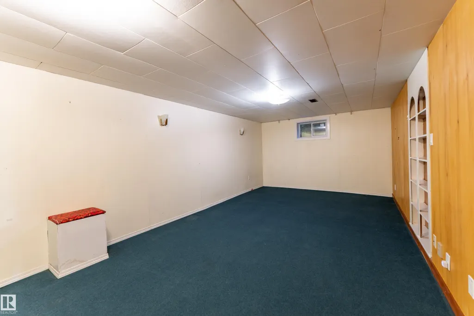
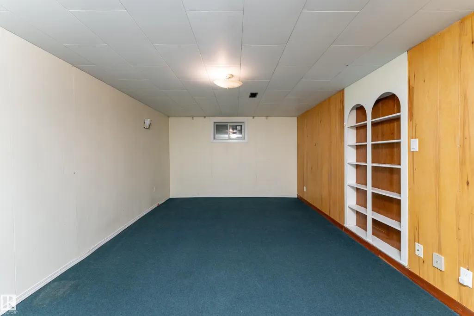
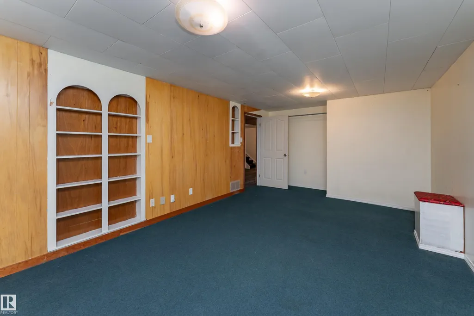
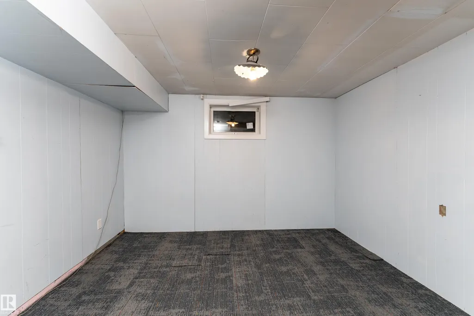
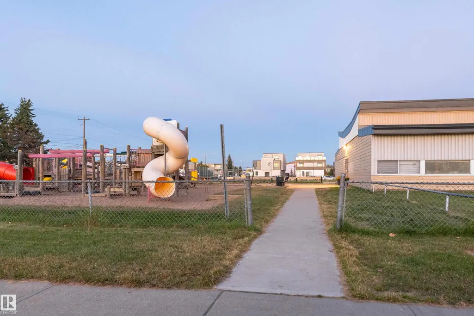
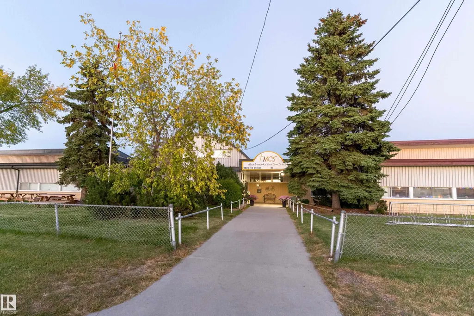
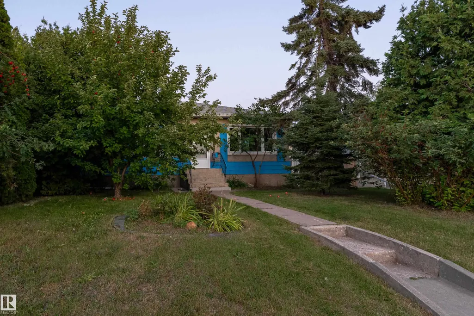
Opportunities abound with this west Edmonton bungalow... whether you are a first time home buyer who want to buy a property they can put some sweat to gain instant equity, a house flipper, or someone who want to buy a home to tear down to build an infill home this home fits that bill. Lot is 50 x 148 There is a huge over-sized garage 22 x 32 heated garage with workshop area with 220 wiring, perfect for that backyard mechanic. Total of 4 bedrooms, 2 bathrooms and a partially finished basement. Located right by a park and close to schools.
General Features
| Living Area | 1220.75 |
|---|---|
| Heating | Forced Air-1,Natural Gas |
| Roof | Asphalt Shingles |
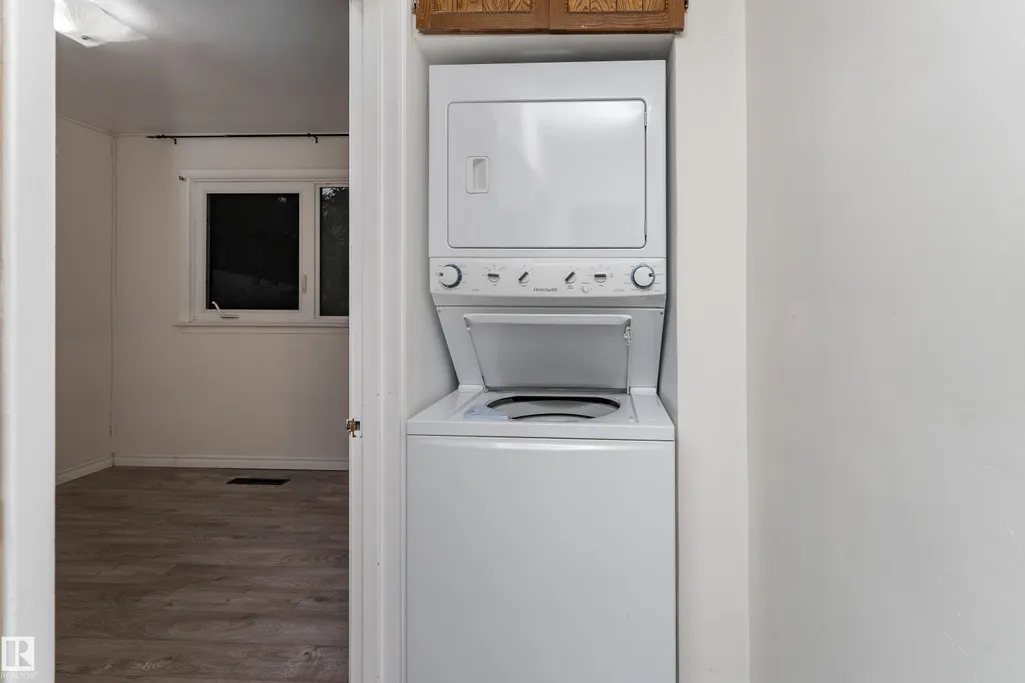
| Appliances | Dishwasher-Built-In,Garage Control,Garage Opener,Refrigerator,Stacked Washer/Dryer,Storage Shed,Stove-Countertop Inductn,Garage Heater |
| Zoning | Zone 22 |
| Architectural Style | Bungalow |
| Construction Materials | Wood,Stucco,Vinyl |
| Year Built | 1956 |
| Levels | 2 |
| Property Subtype | Detached Single Family |
| Ownership | Private |
| Parcel Number | 0016290207 |
| Community Features | On Street Parking,Workshop |
| Property Type | Residential |
| Facing Direction | West |
| Garage Y/N | true |
| Full Baths | 2 |
| Status | Active |
| City | Edmonton |
| MLS Area | Glenwood (Edmonton) |
| Living Area Units | Square Feet |
| Standard Status | Active |
| Lot Shape | Rectangular |
| Restrictions | None Known |
| Primary Property Type | Single Family |
| Legal Block | 21 |
| Title to Land | Fee Simple |
Interior Features
| Basement | Full,Partially Finished |
|---|---|
| Flooring | Hardwood,Linoleum |
| Kitchen Level | Main |
| Heating Y/N | true |
| Total Bedrooms | 4 |
| Grade Level Entry Y/N | No |
| Living Room Level | Main |
| Room Type | LivingRoom,DiningRoom,Kitchen,FamilyRoom,MasterBedroom,Bedroom2,Bedroom3,OtherRoom1 |
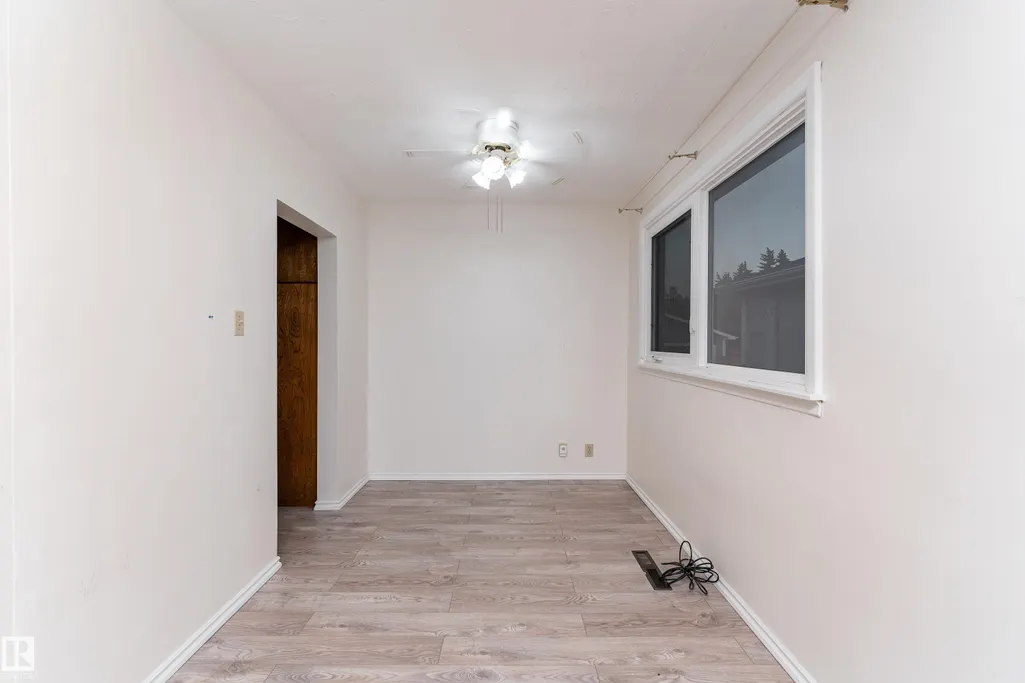
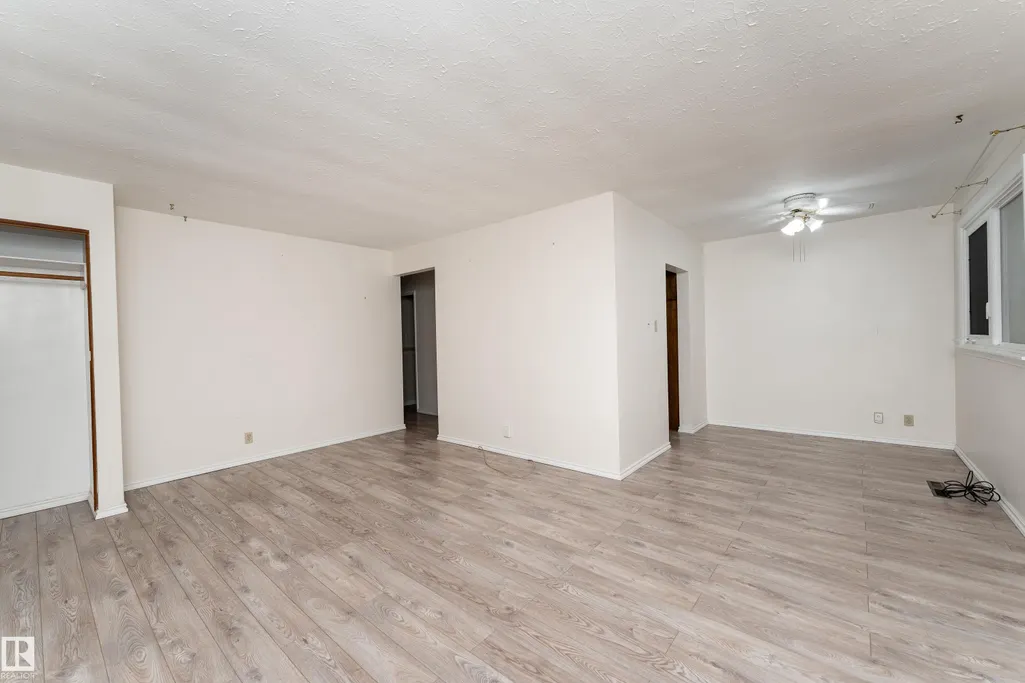
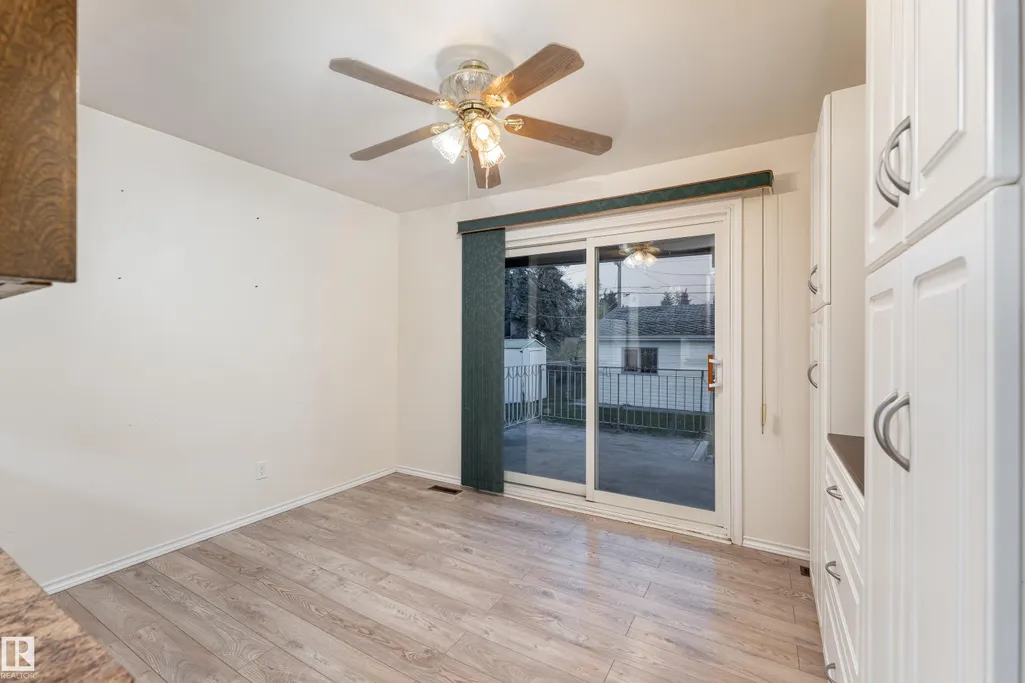
| Dining Room Dimensions | 8.8x7.5 |
| Kitchen Dimensions | 14.3x12.3 |
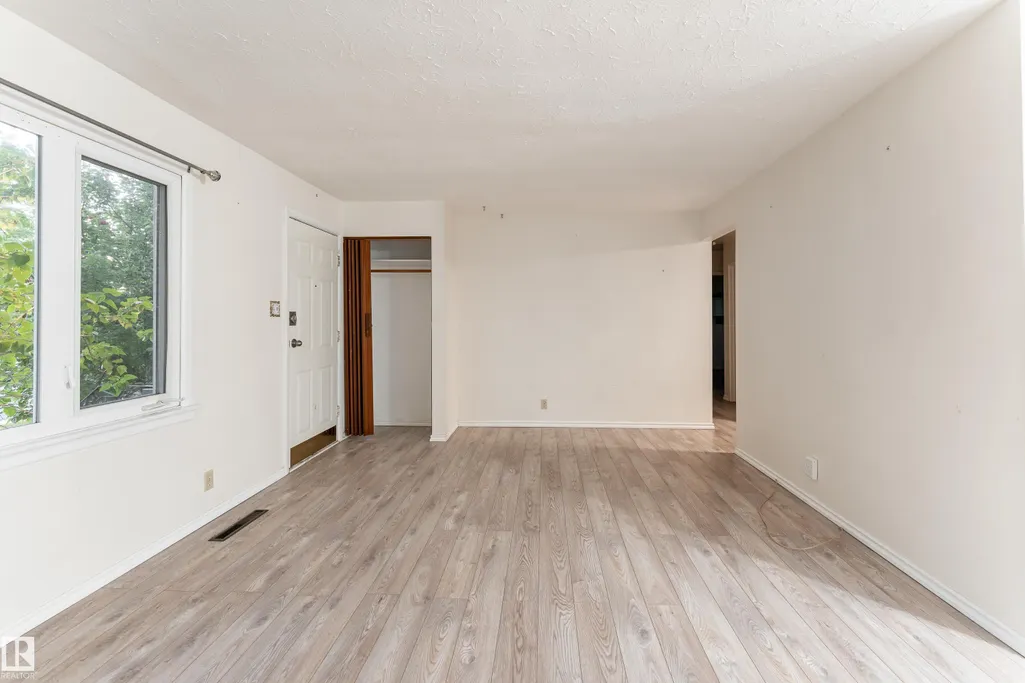
| Living Room Dimensions | 18.1x12.4 |
| Bedroom 3 Dimensions | 9.1x8.7 |
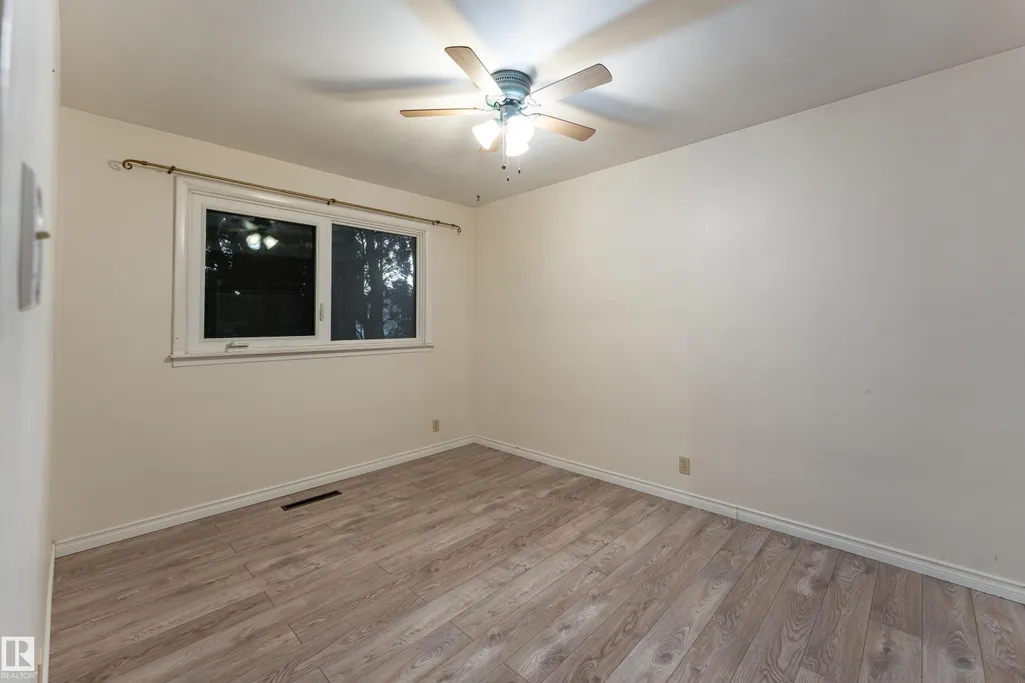
| Bedroom 2 Dimensions | 9.6x9.6 |
| Family Room Level | Basement |
| Dining Room Level | Main |
| RoomMasterBedroomDimensions | 13.2x9.7 |
Exterior Features
| Exterior Amenities | Back Lane,Fenced,Flat Site,Fruit Trees/Shrubs,Park/Reserve,Paved Lane,Playground Nearby,Public Transportation,Schools,Shopping Nearby |
|---|---|
| Parking Features | Double Garage Attached,Heated,Over Sized |
| Lot Size Area | 686.9 |
| Foundation Details | Concrete Perimeter |
Amenities
- Views
- New Construction
- Adult 55+
- Lease To Own
- No Strata Fees
- Furnished
- Primary On Main
- Air Conditioning
- Seller Finance
- Green
- Fixer Upper
- Horse
- Golf
- Fireplace
- Deck
- Garage
- Basement
- Pool
Property vs Single Family Average in T5P 2W9
Statistics provided by Inside Real Estate
Price
Year Built
In The Neighbourhood
Just Listed
Edmonton
$ 425,000
- Type
- Single Family
 Listed by Carson K Beier of Royal LePage Noralta Real Estate