
Just Listed


Address
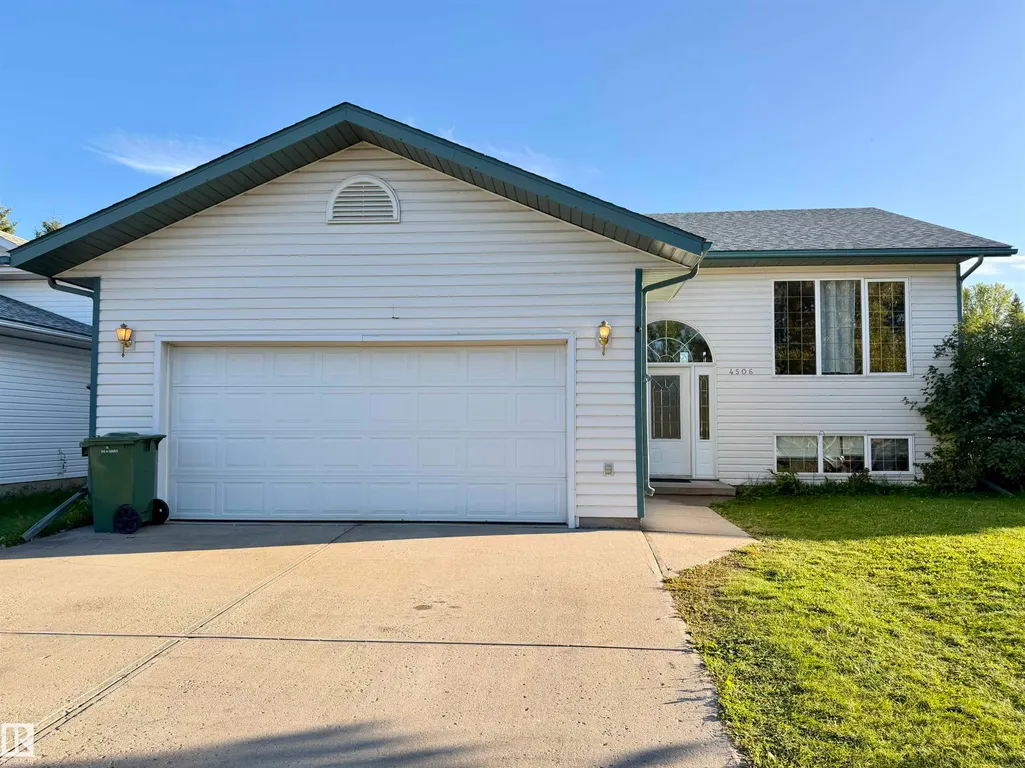
4506 46 Av, Bonnyville Town, AB
Price
$ 375,000
Property Attributes
- ID#E4509353
- TypeSingle Family
- Listing Status Active
- CityBonnyville Town
- AreaBonnyville
- NeighbourhoodBonnyville
- Postal CodeT9N 1M1
- StyleBi-Level
- Year Built2002
- Price$ 375,000
- Bedrooms5
- Full Bathrooms2
- Half Bathrooms1
- Sqr Footage1309
Data Source:
REALTORS® Association Of Edmonton - RAE
Property Description
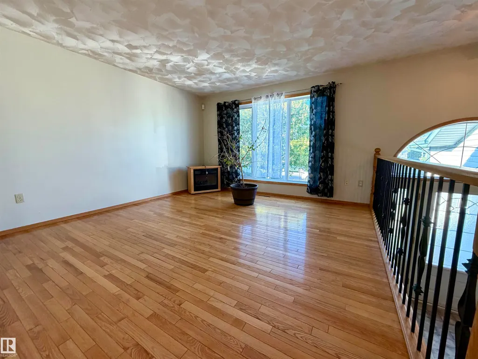
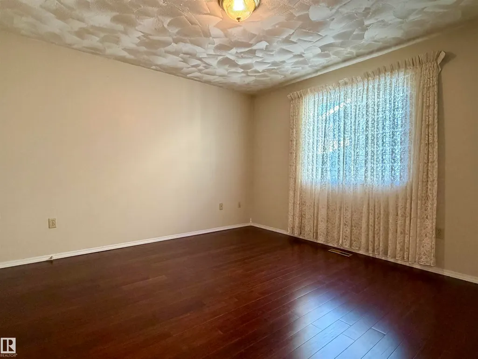
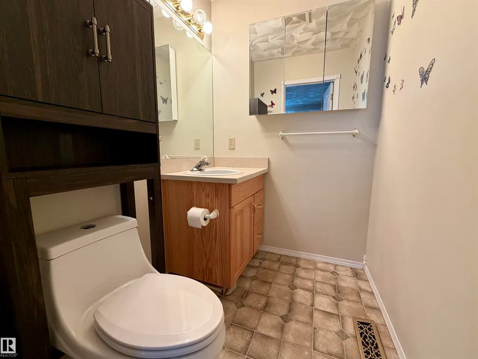
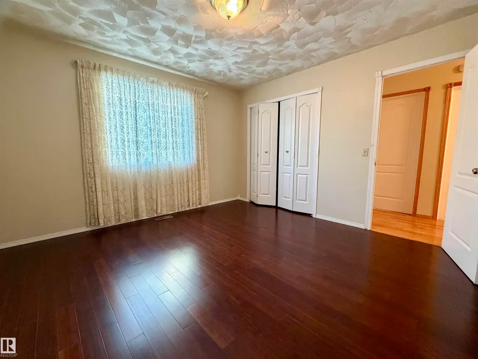
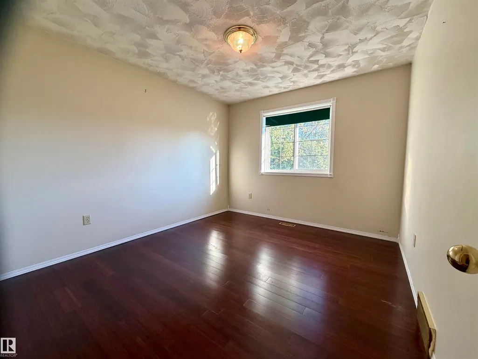
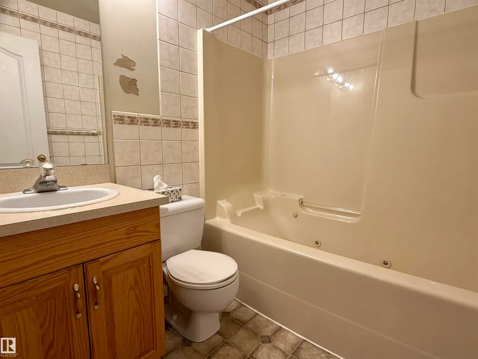
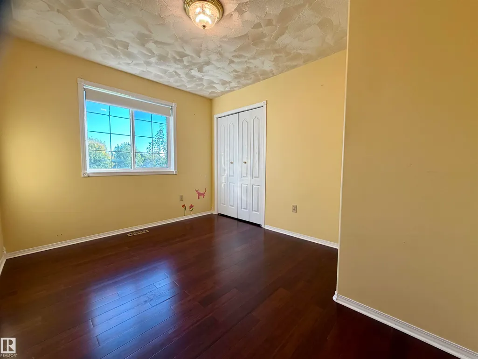
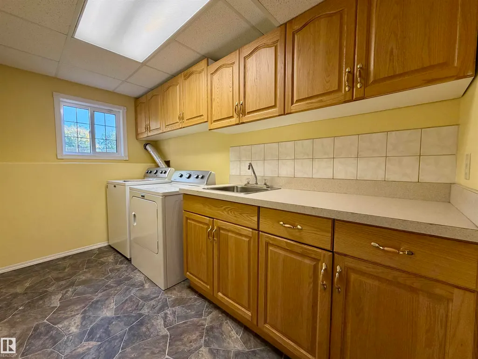
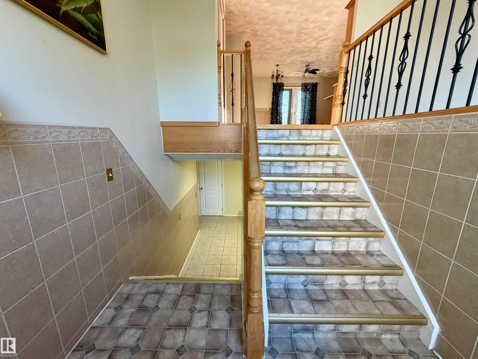
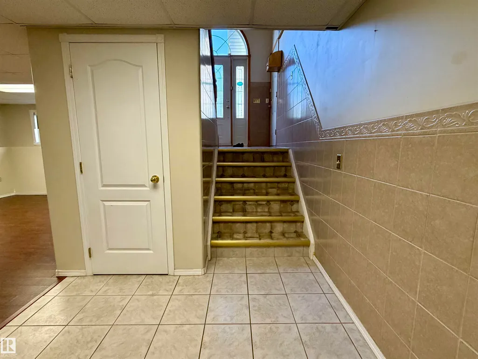
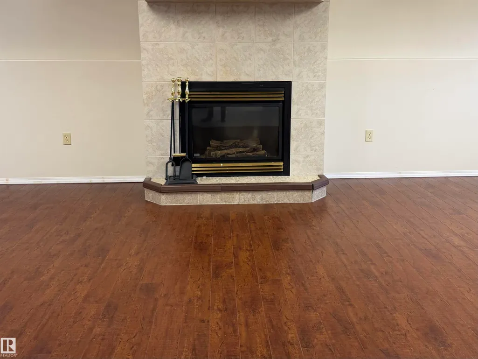
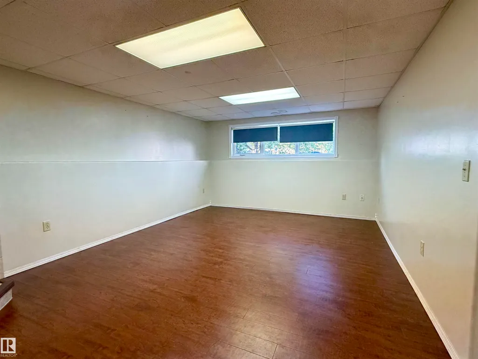
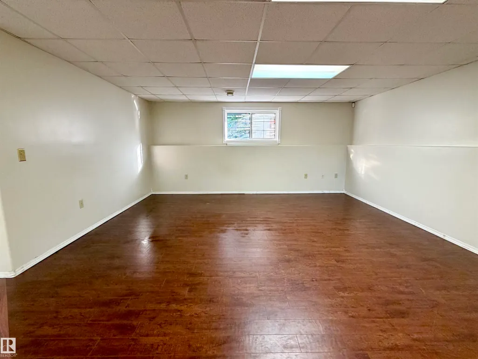
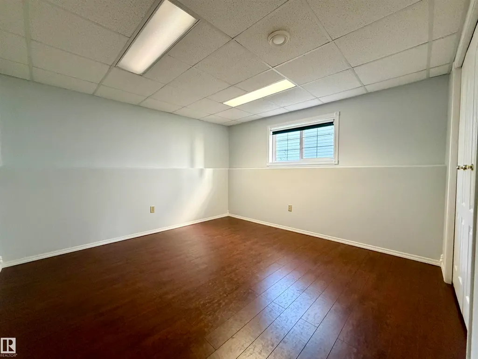
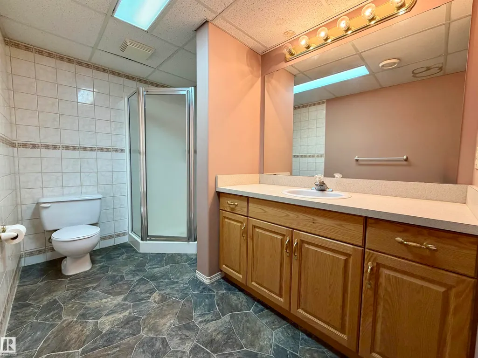
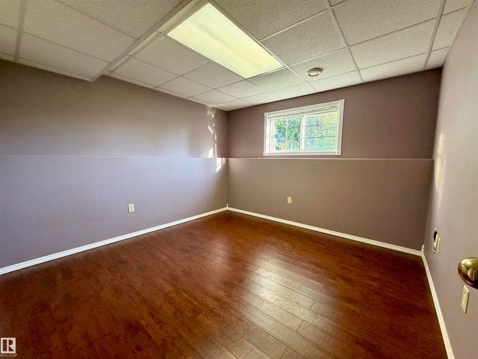
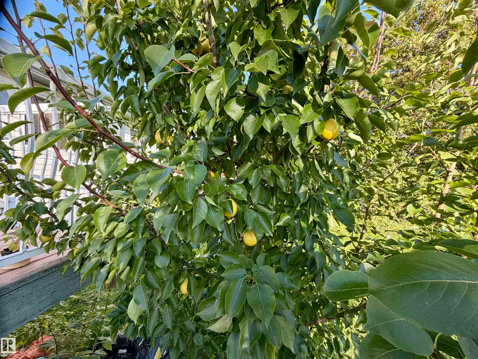
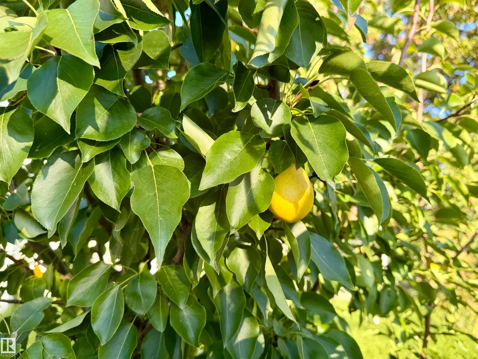
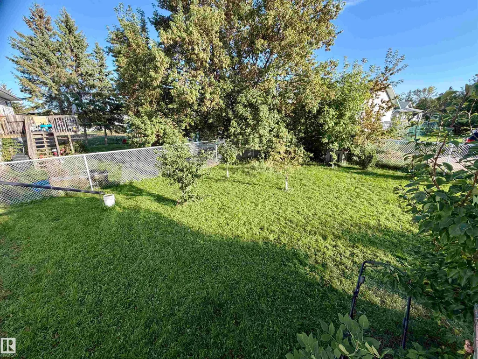
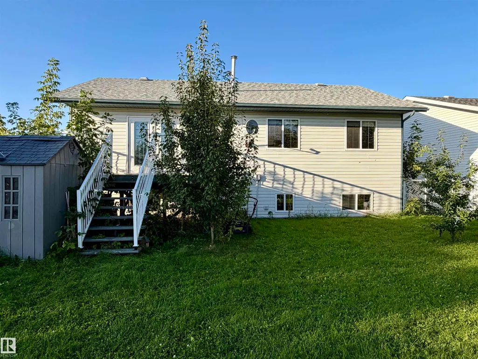
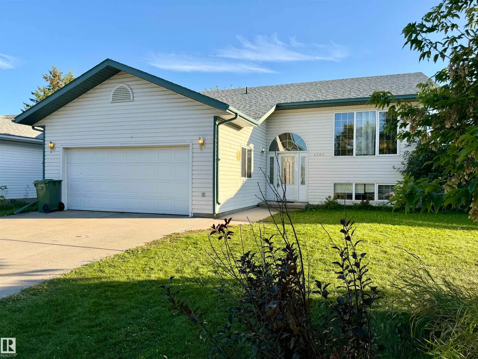
Excellent VALUE awaits in this fully finished 5-bedroom home in a fantastic family-friendly location! Step inside the spacious entry with a wide staircase accented by beautiful wrought-iron spindles. Extra-large kitchen is sure to impress with a generous island and abundance of cabinetry and countertop space. The bright, spacious living room provides a welcoming gathering space, while all five bedrooms offer a great size, including primary bedroom complete with ensuite. Downstairs, enjoy the warmth of in-floor heating, laminate flooring, a large family room with cozy gas fireplace. The convenient laundry room features a sink, folding counter, and tons of cabinetry for exceptional storage. The landscaped, fenced yard is ready for pets and family fun, while the double attached garage provides plenty of room for vehicles, toys, and storage. With shopping, schools, and hospital all nearby, this is a home where comfort, convenience, and family living come together. Make your move!
General Features
| Living Area | 1309.98 |
|---|---|
| Heating | Forced Air-1,In Floor Heat System,Natural Gas |
| Roof | Asphalt Shingles |
| Appliances | Dishwasher-Built-In,Dryer,Garage Opener,Refrigerator,Stove-Electric,Washer,Window Coverings |
| Zoning | Zone 60 |
| Architectural Style | Bi-Level |
| Construction Materials | Wood,Vinyl |
| Year Built | 2002 |
| Levels | 2 |
| Property Subtype | Detached Single Family |
| Ownership | Private,Probate |
| Parcel Number | 0014416762 |
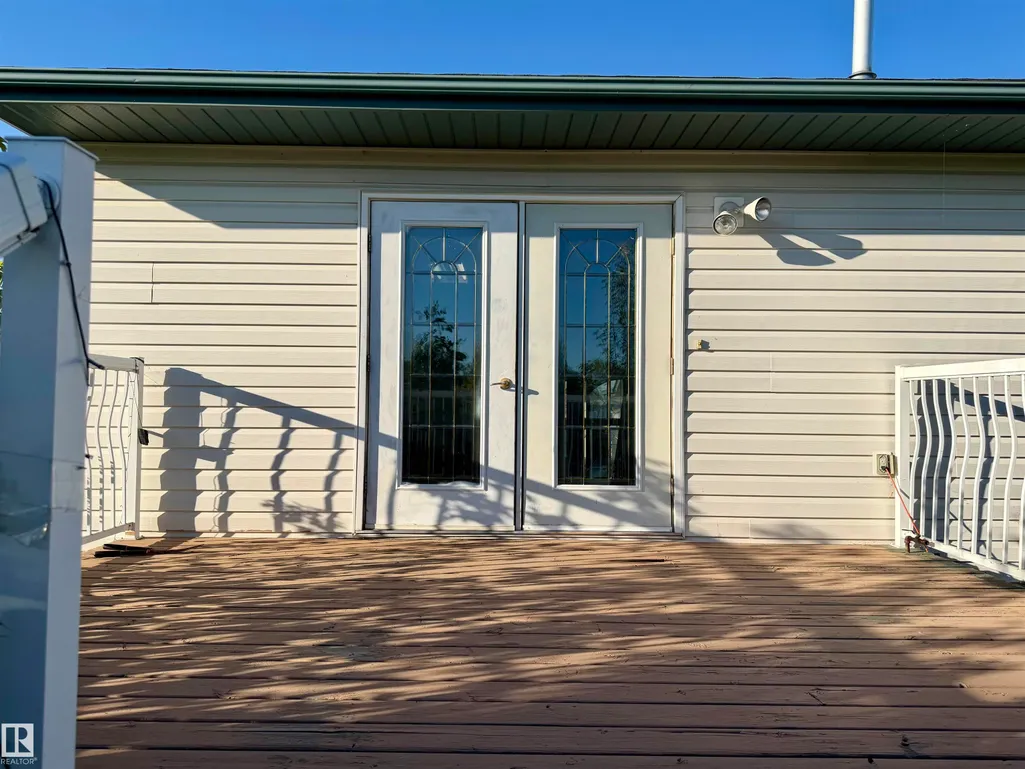
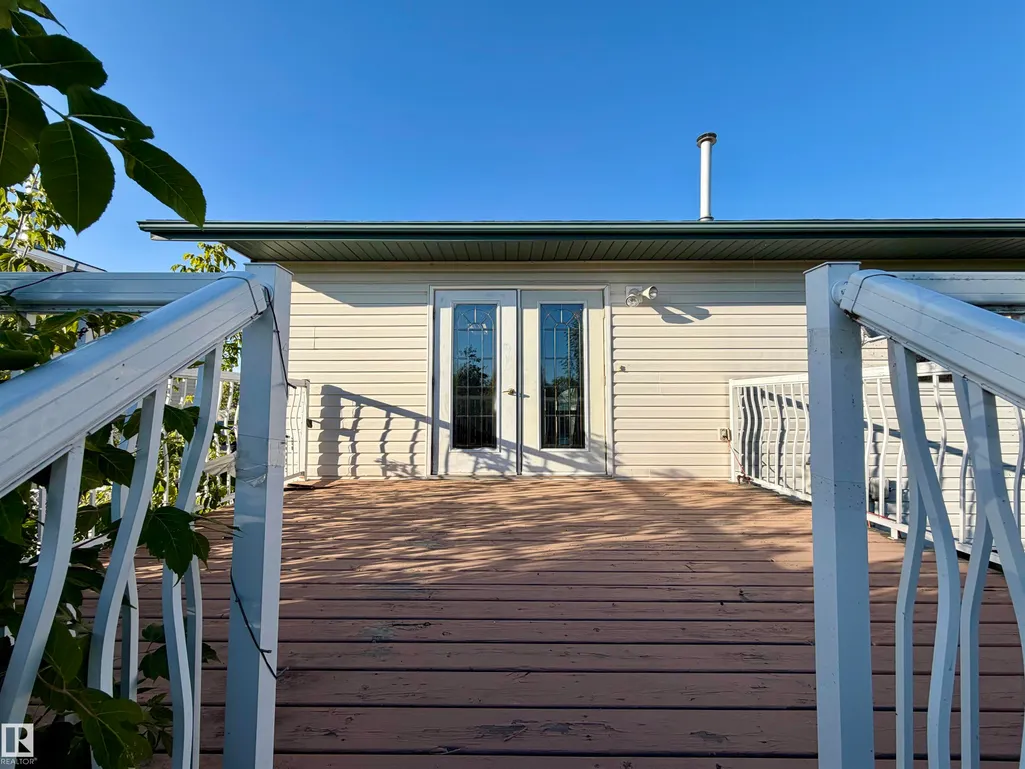
| Community Features | Deck |
| Property Type | Residential |
| Facing Direction | North |
| Garage Y/N | true |
| Full Baths | 2 |
| Status | Active |
| City | Bonnyville Town |
| MLS Area | Bonnyville |
| Living Area Units | Square Feet |
| Standard Status | Active |
| Lot Shape | Rectangular |
| Restrictions | Utility Right Of Way |
| Primary Property Type | Single Family |
| Legal Block | 3 |
| Title to Land | Fee Simple |
Interior Features
| Interior Amenities | ensuite bathroom |
|---|---|
| Basement | Full,Finished |
| Flooring | Hardwood,Laminate Flooring |
| Fireplace Features | Tile Surround |
| Kitchen Level | Main |
| Heating Y/N | true |
| Fireplace Y/N | true |
| Half Baths | 1 |
| Total Bedrooms | 5 |
| Grade Level Entry Y/N | No |
| Living Room Level | Main |
| Room Type | LivingRoom,DiningRoom,Kitchen,FamilyRoom |
| Family Room Level | Basement |
| Dining Room Level | Main |
Exterior Features
| Exterior Amenities | Fenced,Flat Site,Landscaped,No Back Lane,Schools,Shopping Nearby |
|---|---|
| Parking Features | Double Garage Attached |
| Lot Size Area | 815.69 |
| Foundation Details | Concrete Perimeter |
Amenities
- Views
- New Construction
- Adult 55+
- Lease To Own
- No Strata Fees
- Furnished
- Primary On Main
- Air Conditioning
- Seller Finance
- Green
- Fixer Upper
- Horse
- Golf
- Fireplace
- Deck
- Garage
- Basement
- Pool
Property vs Single Family Average in T9N 1M1
Statistics provided by Inside Real Estate
Price
Year Built
