
Just Listed



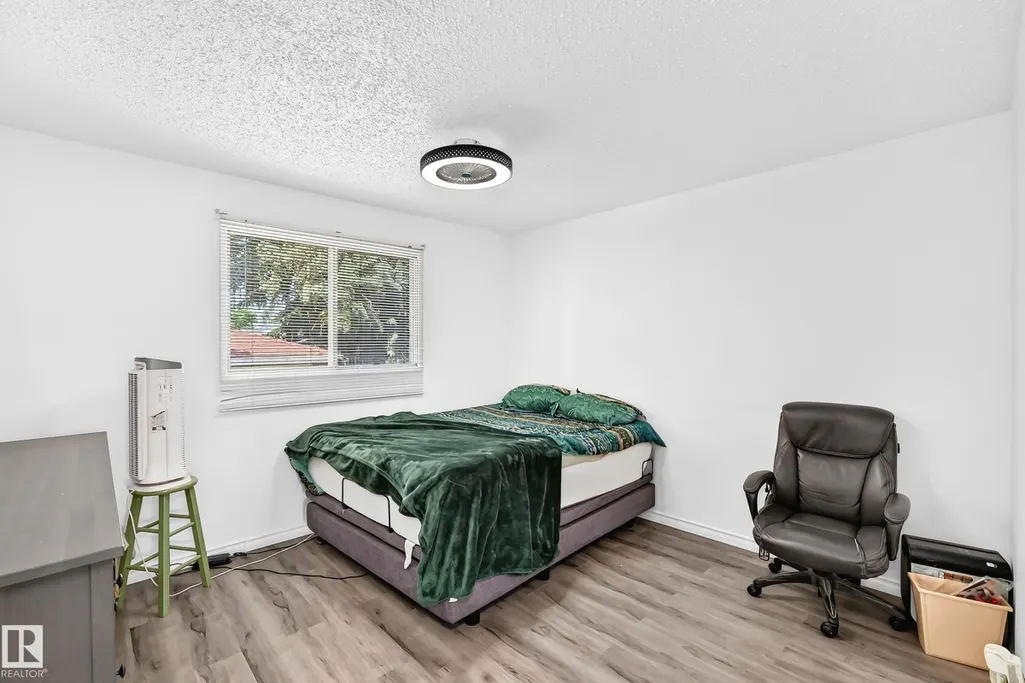


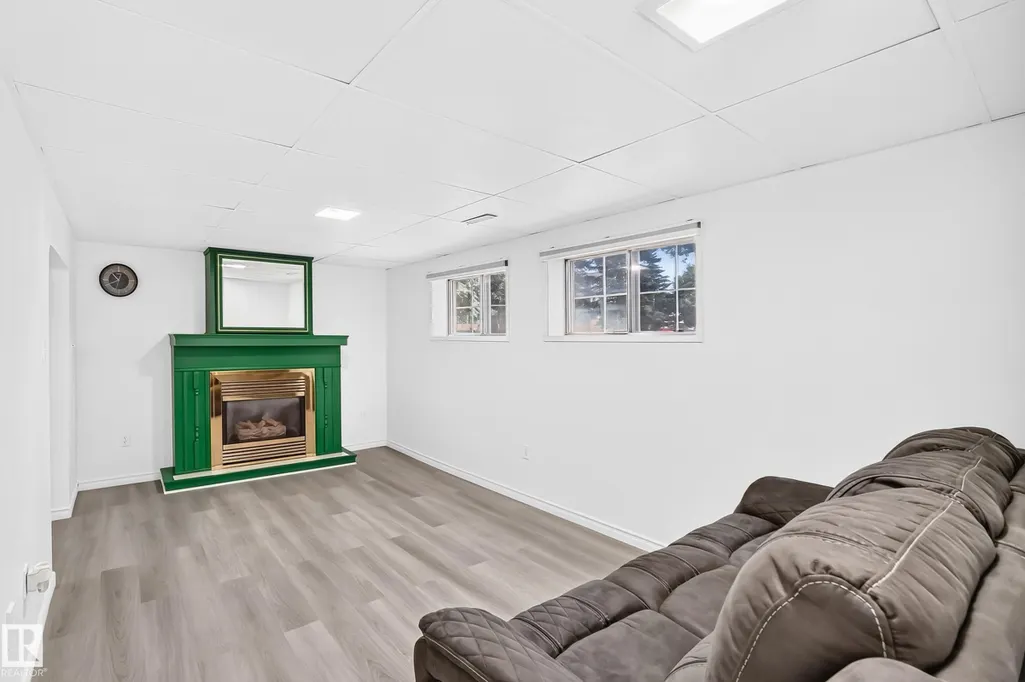
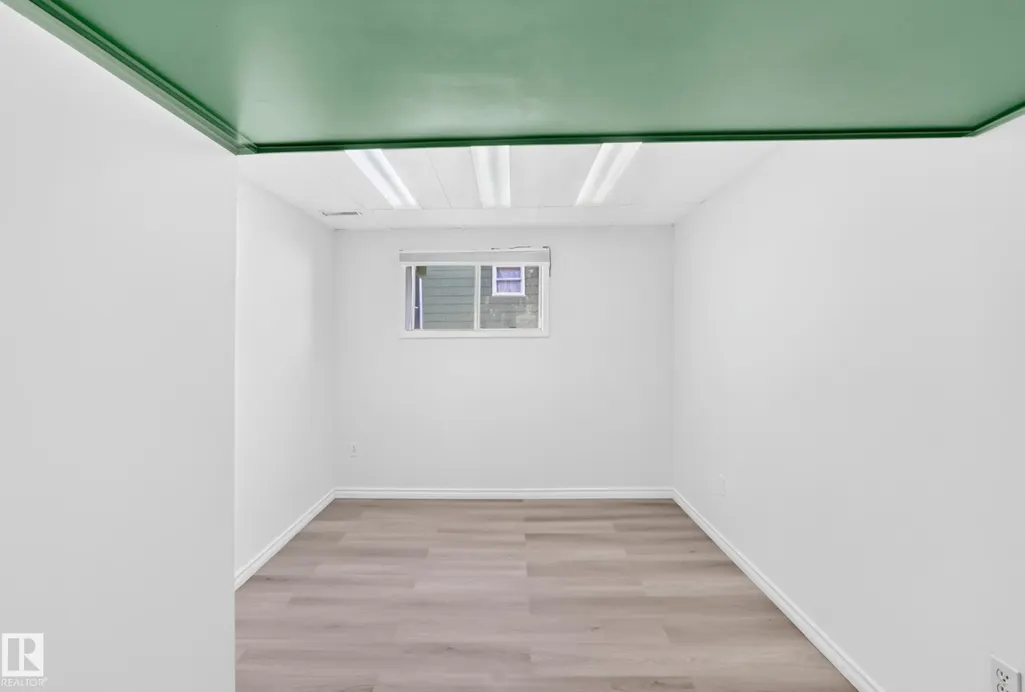






Address
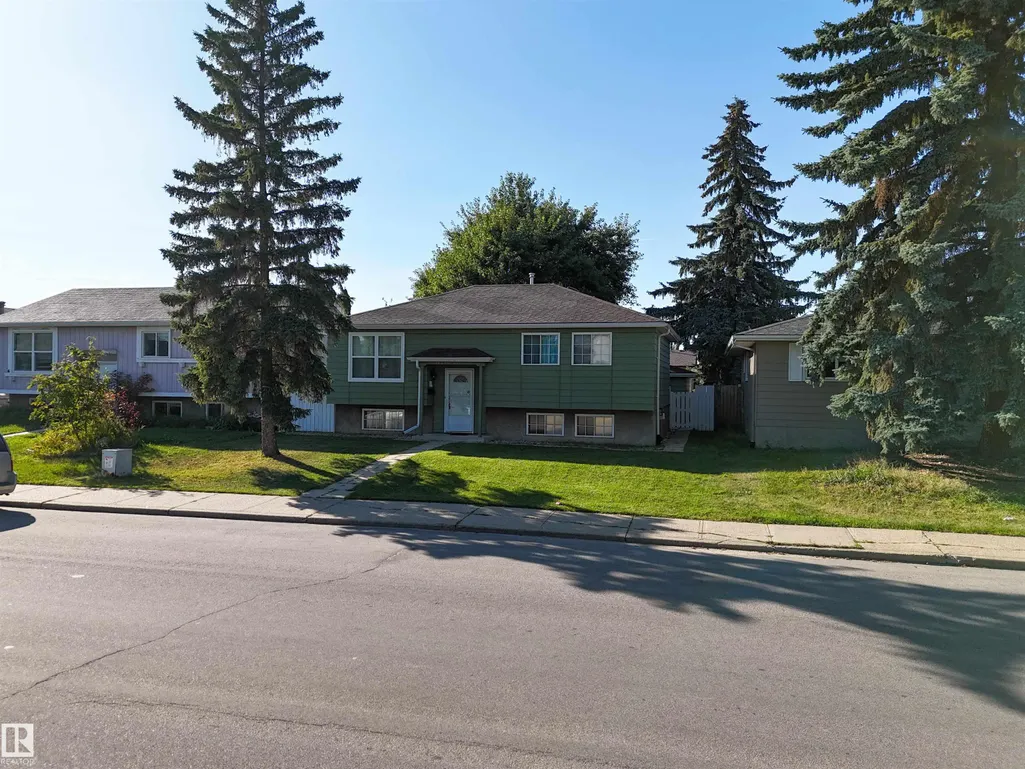
14240 23 St Nw, Edmonton, AB
Price
$ 374,900
Property Attributes
- ID#E4509368
- TypeSingle Family
- Listing Status Active
- CityEdmonton
- AreaEdmonton
- NeighbourhoodBannerman
- Postal CodeT5Y 1E8
- StyleBungalow
- Year Built1978
- Price$ 374,900
- Bedrooms4
- Full Bathrooms2
- Half Bathrooms0
- Sqr Footage931
Data Source:
REALTORS® Association Of Edmonton - RAE
Property Description
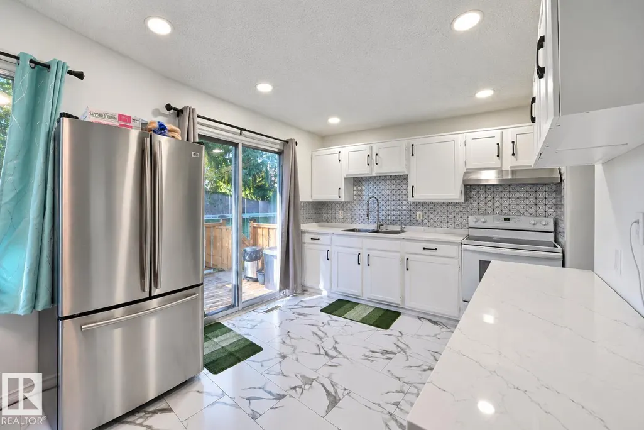
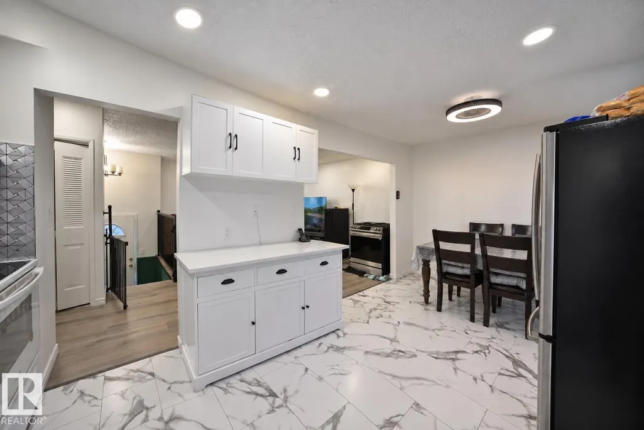
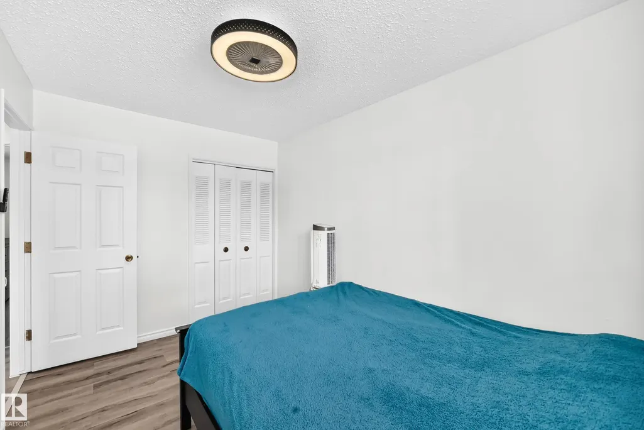
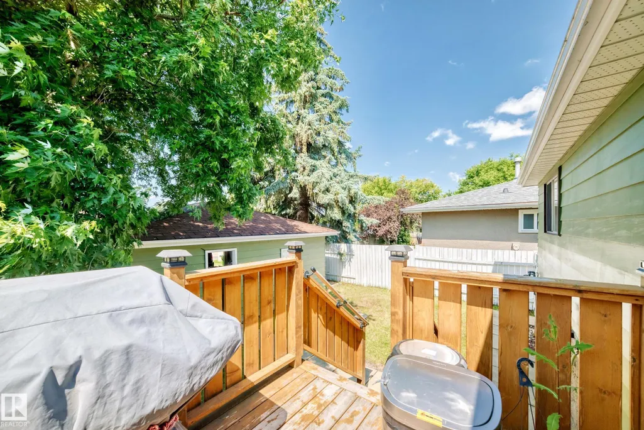
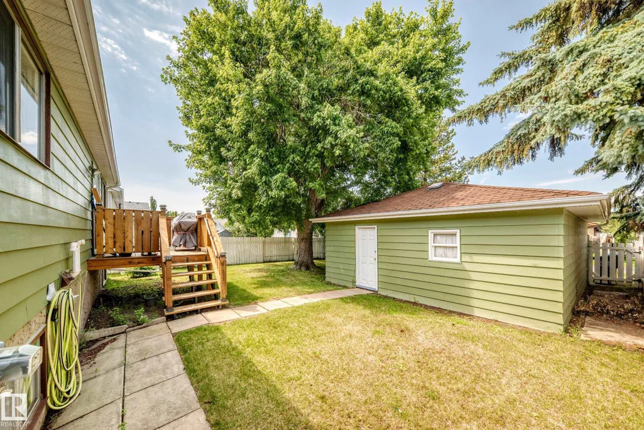
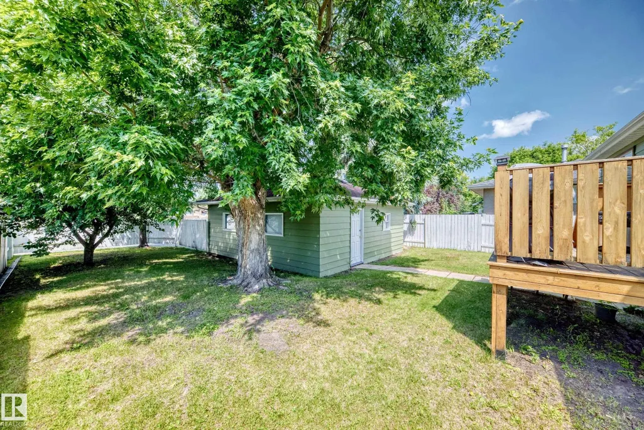
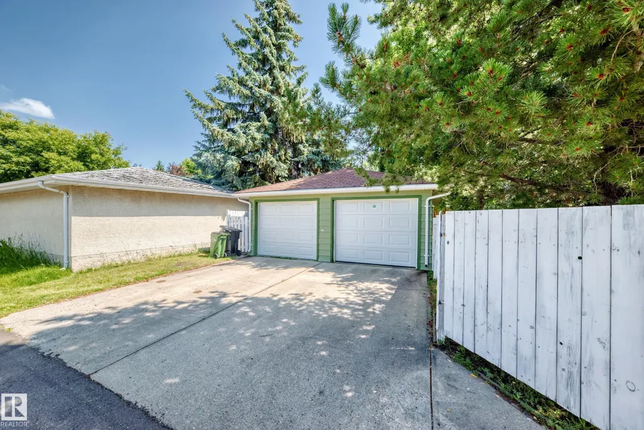
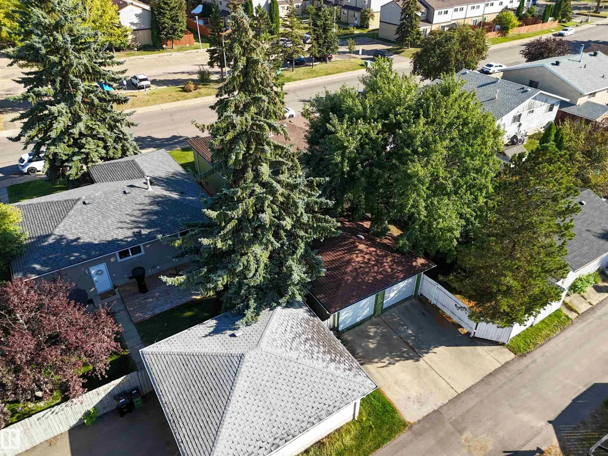
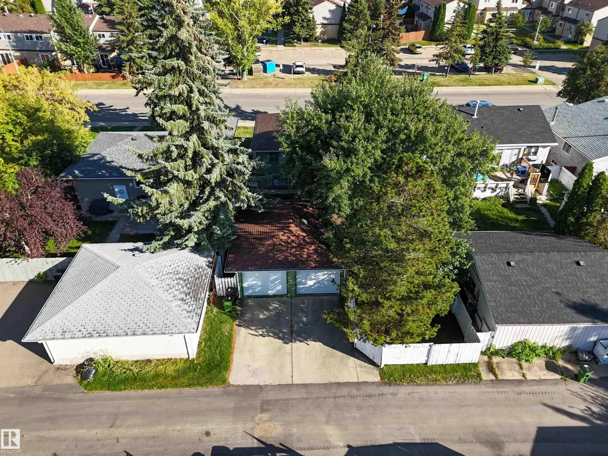
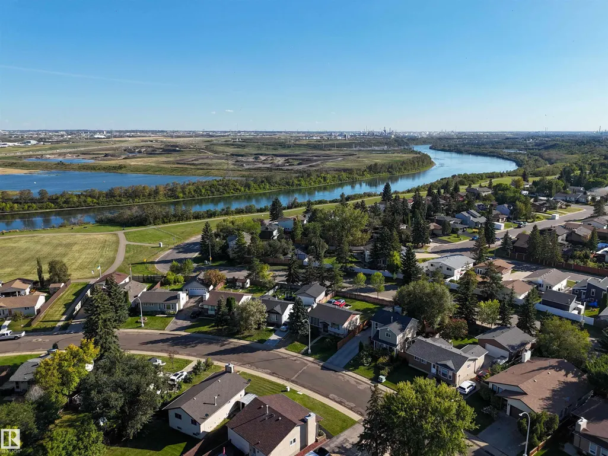
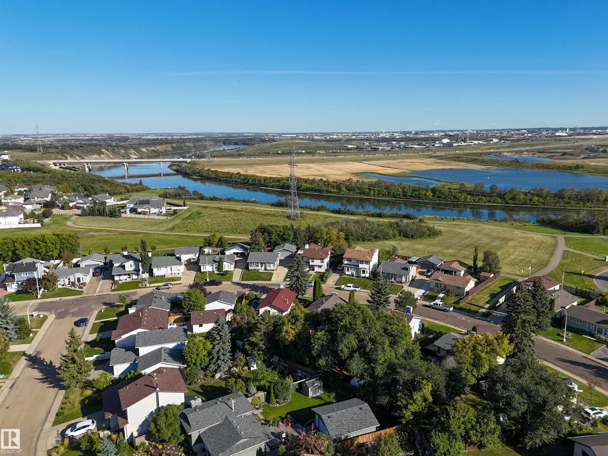
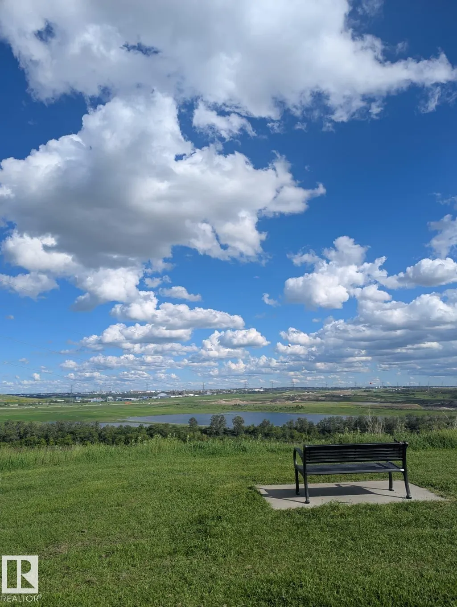
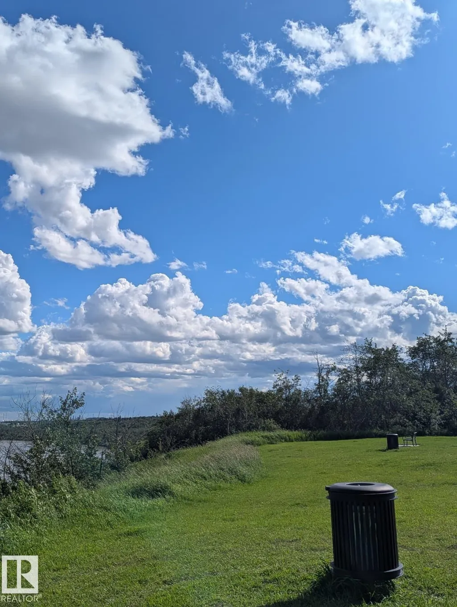
*CAN COME FULLY FURNISHED!* Are you looking for a family-oriented neighbourhood with shopping and schools nearby? This home features all the above as well as: All upgraded appliances, NEW Hot water tank, NEW Furnace, NEW Vinyl Plank flooring, NEW roof on BOTH the house and the fully insulated/finished double garage! With a lot size that you simply won't find in a newer home, this detached single-family home has so much to offer! Even small details like a gas line for your BBQ are included; never run out of propane while entertaining! Why settle for a small-yard townhouse or pay condo fees when you can own: 4 full-size bedrooms, 2 full bathrooms, a fully finished basement, a deck, a large yard and a wonderful look-out/walking path nearby! The choice is clear; have a look and seize your opportunity at an affordable price! A must-see to be fully appreciated!
| Elementary School | Middle School | High School |
|---|---|---|
| Bannerman School Elementary School | St. Elizabeth Seton School Middle School | Eastglen School High School |
General Features
| Living Area | 931.41 |
|---|---|
| Heating | Forced Air-1,Natural Gas |
| Roof | Asphalt Shingles |
| Appliances | Air Conditioner-Window,Garage Control,Garage Opener,Hood Fan,Oven-Microwave,Refrigerator,Stove-Electric,Vacuum Systems,Window Coverings,Dryer-Two,Washers-Two |
| Zoning | Zone 35 |
| Architectural Style | Bungalow |
| Construction Materials | Wood,Vinyl |
| Year Built | 1978 |
| Levels | 2 |
| Property Subtype | Detached Single Family |
| Ownership | Private |
| Parcel Number | 0014011051 |
| Community Features | Off Street Parking,On Street Parking,Deck,Hot Water Natural Gas,No Animal Home,No Smoking Home,Vacuum System-Roughed-In,Natural Gas BBQ Hookup,Natural Gas Stove Hookup |
| Property Type | Residential |
| Facing Direction | Southeast |
| Garage Y/N | true |
| Full Baths | 2 |
| Status | Active |
| High School | Eastglen School |
| City | Edmonton |
| MLS Area | Bannerman |
| Elementary School | Bannerman School |
| Middle/Junior High School | St. Elizabeth Seton School |
| Living Area Units | Square Feet |
| Standard Status | Active |
| Lot Shape | Rectangular |
| Restrictions | None Known |
| Primary Property Type | Single Family |
| Separate Entrance | false |
| Legal Block | 63 |
| Title to Land | Fee Simple |
Interior Features
| Basement | Full,Finished |
|---|---|
| Flooring | Laminate Flooring,Vinyl Plank |
| Fireplace Features | Brass Surround,Glass Door,Mantel |
| Kitchen Level | Main |
| Heating Y/N | true |
| Fireplace Y/N | true |
| Total Bedrooms | 4 |
| Grade Level Entry Y/N | No |
| Living Room Level | Main |
| Room Type | LivingRoom,DiningRoom,Kitchen,MasterBedroom,Bedroom2,Bedroom3,Bedroom4,OtherRoom1,OtherRoom2,OtherRoom3,OtherRoom4 |
| Dining Room Dimensions | 9.6x8.2 |
| Kitchen Dimensions | 9.6x9.3 |
| Living Room Dimensions | 15.4x11.4 |
| Bedroom 4 Dimensions | 10.4x13.5 |
| Bedroom 3 Dimensions | 12.0x8.4 |
| Bedroom 2 Dimensions | 8.6x8.6 |
| Dining Room Level | Main |
| RoomMasterBedroomDimensions | 11.0x12.0 |
Exterior Features
| Exterior Amenities | Back Lane,Fenced,Golf Nearby,Landscaped,Playground Nearby,Public Swimming Pool,Public Transportation,Rolling Land,Schools,Shopping Nearby,Treed Lot |
|---|---|
| Parking Features | Double Garage Detached |
| Total Parking | 4 |
| Foundation Details | Concrete Perimeter |
Amenities
- Views
- New Construction
- Adult 55+
- Lease To Own
- No Strata Fees
- Furnished
- Primary On Main
- Air Conditioning
- Seller Finance
- Green
- Fixer Upper
- Horse
- Golf
- Fireplace
- Deck
- Garage
- Basement
- Pool
Property vs Single Family Average in T5Y 1E8
Statistics provided by Inside Real Estate
Price
Year Built
