
Just Listed
Address
7138 119 St Nw, Edmonton, AB
Price
$ 1,797,800
Property Attributes
- ID#E4509422
- TypeSingle Family
- Listing Status Active
- CityEdmonton
- AreaEdmonton
- NeighbourhoodBelgravia
- Postal CodeT6G 1V6
- Style2 and Half Storey
- Year Built2026
- Price$ 1,797,800
- Bedrooms5
- Full Bathrooms3
- Half Bathrooms2
- Sqr Footage2897
Data Source:
REALTORS® Association Of Edmonton - RAE
Property Description
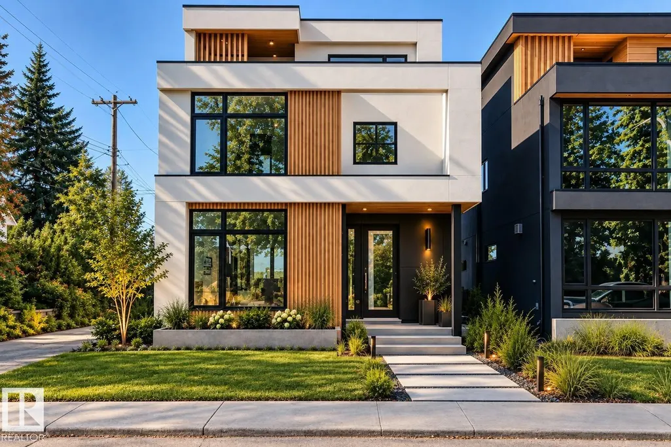
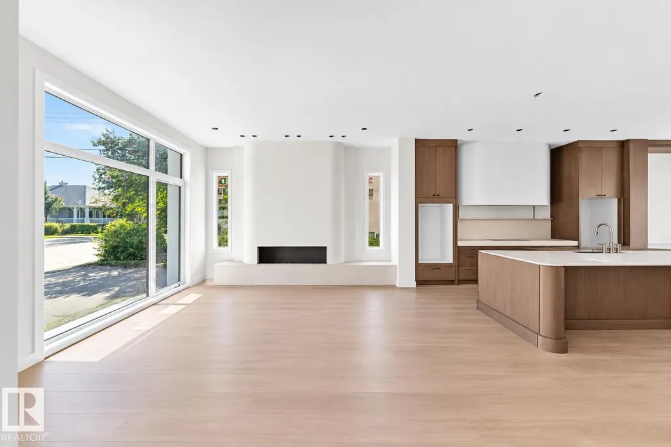
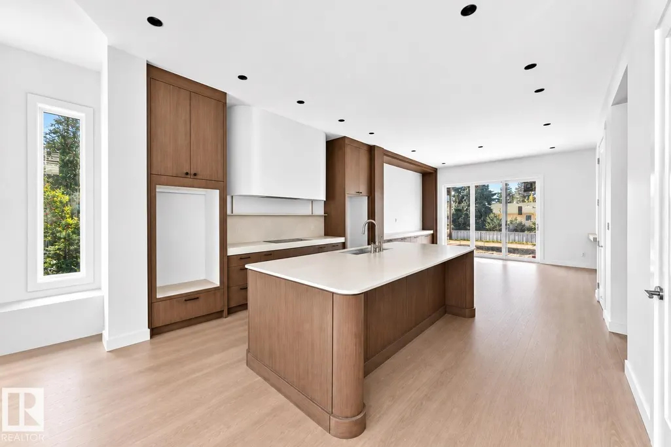
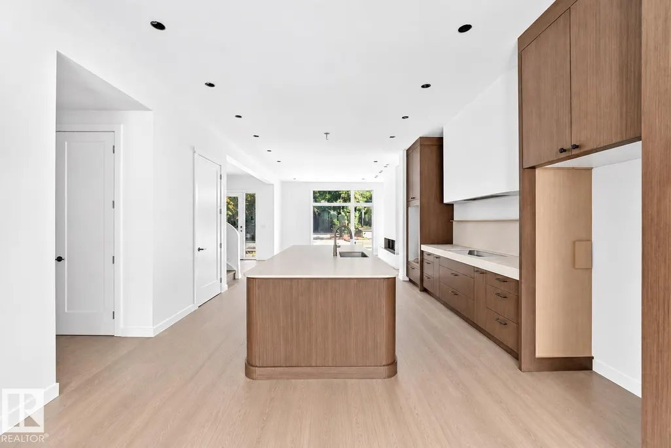
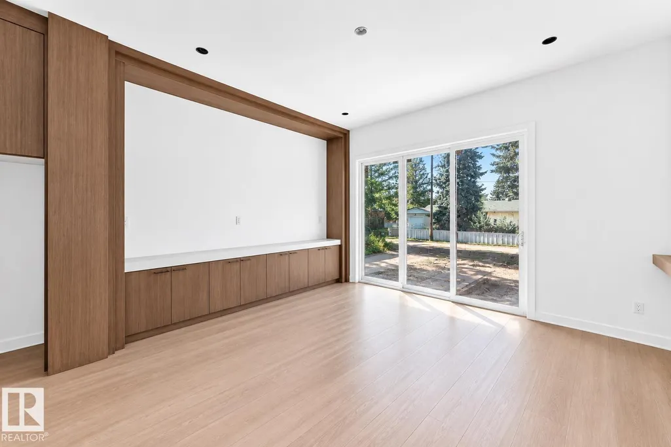
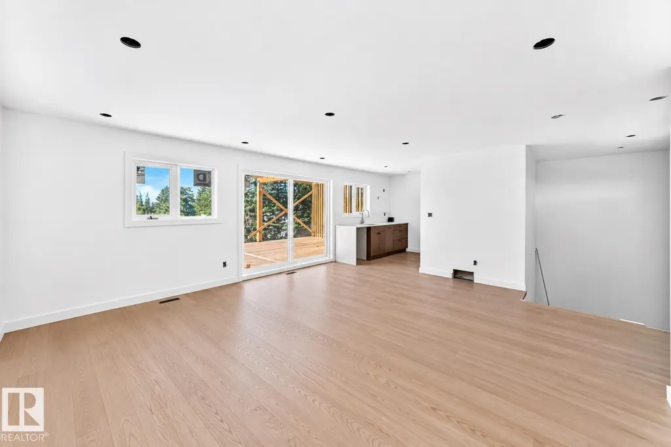
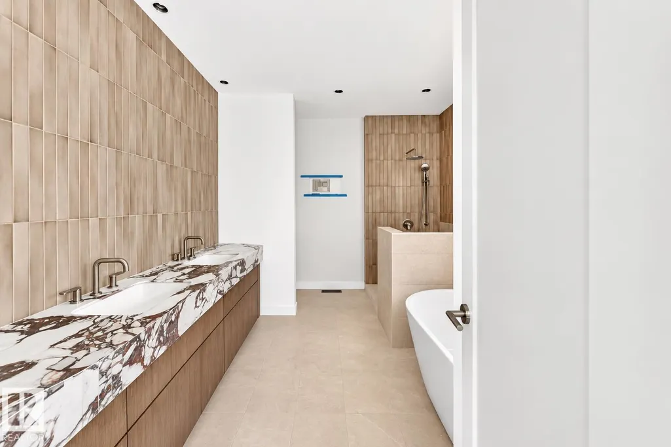
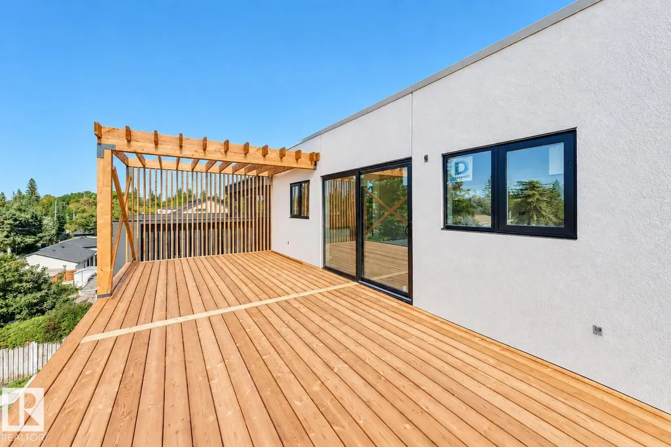
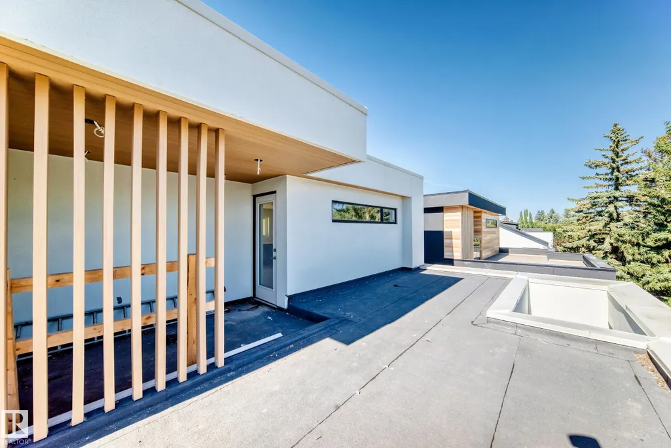
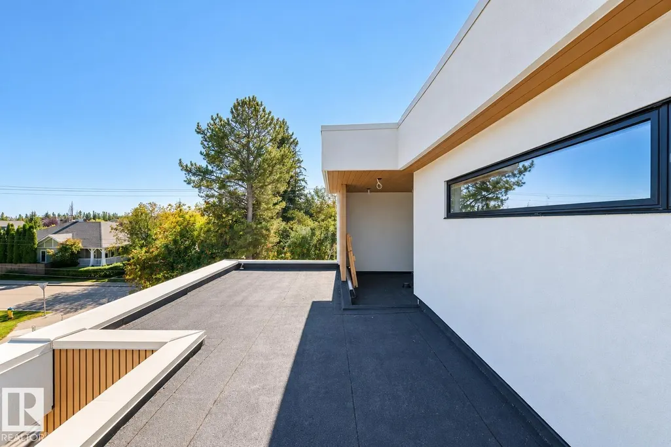
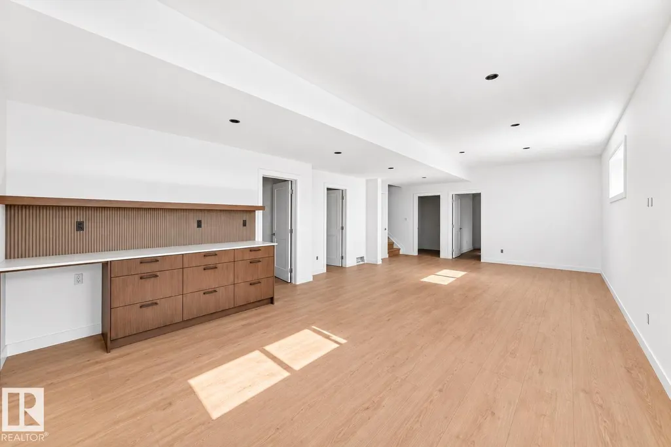
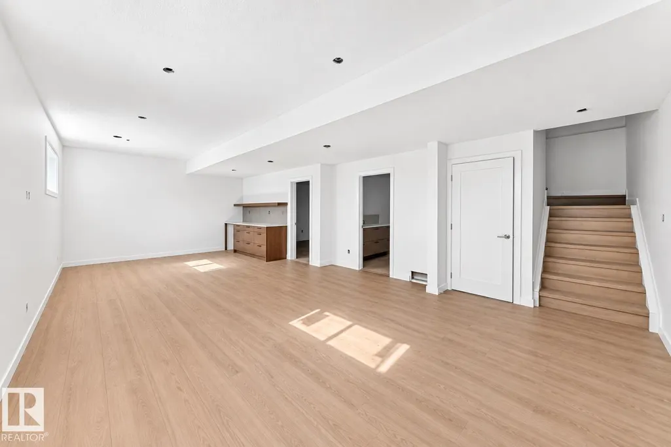
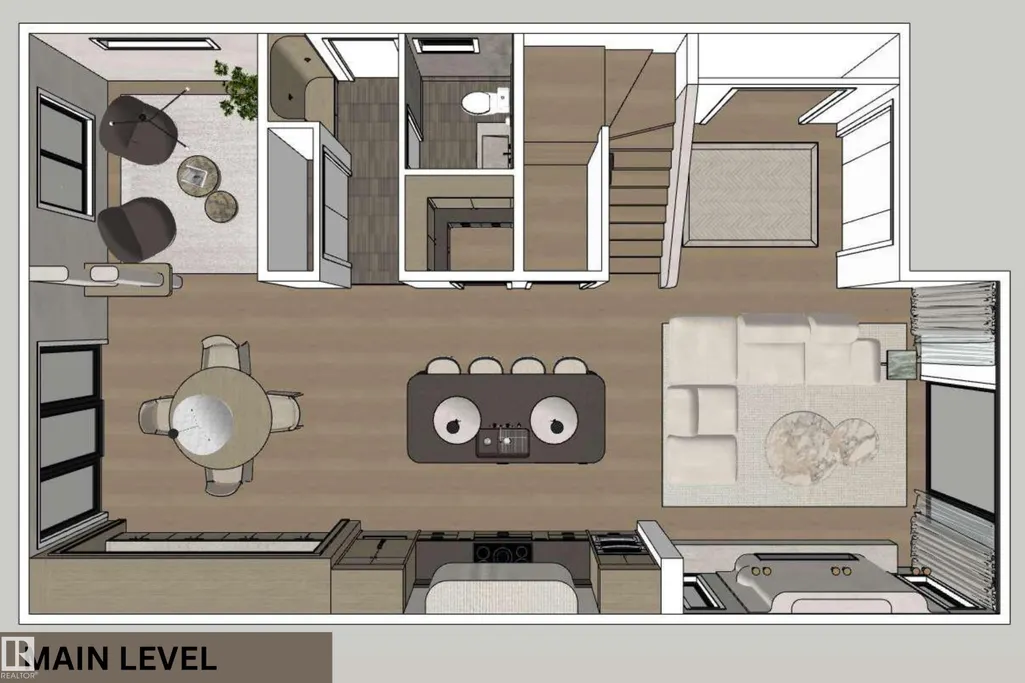
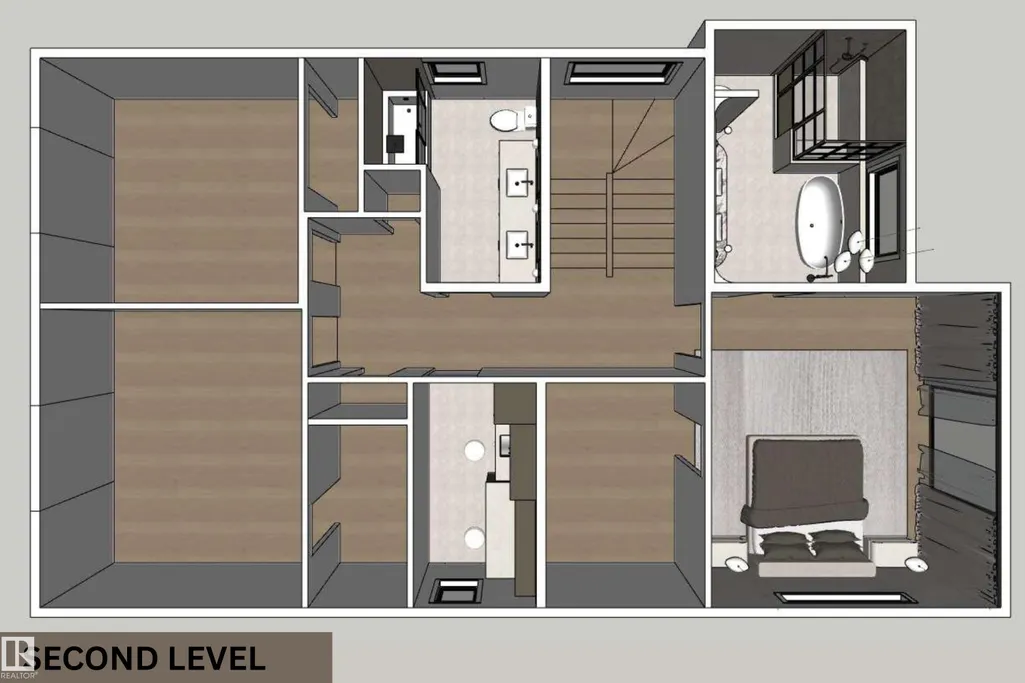
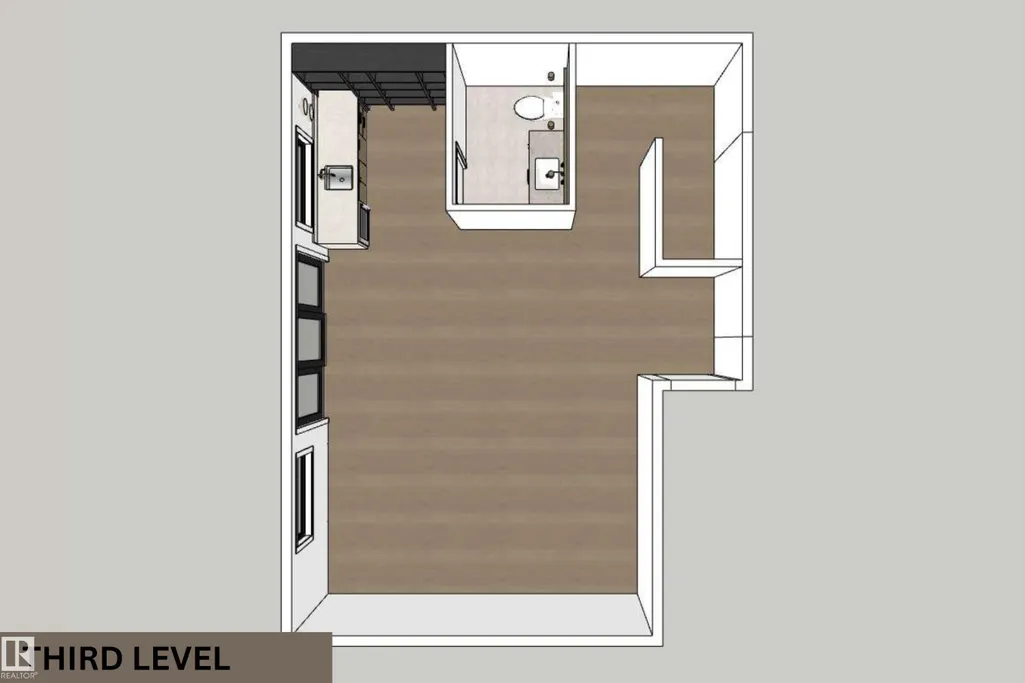
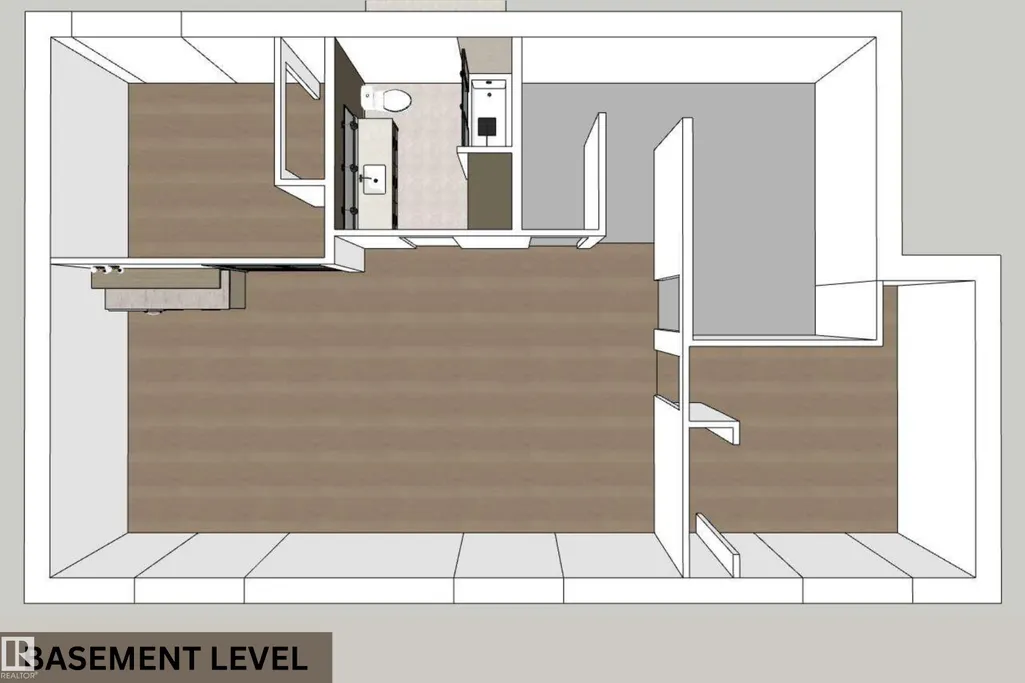
A statement of modern luxury in the heart of Belgravia. Newly built by Rise Homes, this exceptional residence unfolds across four finished levels, where considered architecture and elevated craftsmanship define every space. Bespoke millwork, a sculptural plaster fireplace, beautifully detailed dining room cabinetry and a striking beveled-edge island are paired with a top-tier appliance package. Three bedrooms occupy the second level, including a refined primary retreat with a spa-inspired ensuite wrapped in beautiful stone and custom glass. The full-height third level creates an unexpected entertaining destination, complete with wet bar, bathroom and access to two rooftop terraces. The expansive west-facing terrace captures sweeping views and evening sunsets. Complete with a finished lower level, triple detached garage and full landscaping, this is a rare expression of contemporary living in Belgravia.
General Features
| Living Area | 2897.02 |
|---|---|
| Heating | Forced Air-1,Natural Gas |
| Roof | Asphalt Shingles |
| Appliances | See Remarks |
| Zoning | Zone 15 |
| Architectural Style | 2 and Half Storey |
| Construction Materials | Wood,Stucco |
| Year Built | 2026 |
| Levels | 3 |
| Property Subtype | Detached Single Family |
| Ownership | Private |
| Parcel Number | 0039783279 |
| Community Features | Deck,Detectors Smoke,No Animal Home,No Smoking Home,See Remarks,Infill Property |
| Property Type | Residential |
| Facing Direction | Southeast |
| Garage Y/N | true |
| Full Baths | 3 |
| Status | Active |
| City | Edmonton |
| MLS Area | Belgravia |
| Living Area Units | Square Feet |
| Standard Status | Active |
| Lot Shape | Rectangular |
| Restrictions | None Known |
| Primary Property Type | Single Family |
| Legal Block | 16 |
| Title to Land | Fee Simple |
Interior Features
| Interior Amenities | ensuite bathroom |
|---|---|
| Basement | Full,Finished |
| Flooring | Ceramic Tile,Hardwood,Vinyl Plank |
| Kitchen Level | Main |
| Heating Y/N | true |
| Half Baths | 2 |
| Total Bedrooms | 5 |
| Grade Level Entry Y/N | No |
| Living Room Level | Main |
| Room Type | LivingRoom,DiningRoom,Kitchen,FamilyRoom |
| Family Room Level | Upper |
| Dining Room Level | Main |
Exterior Features
| Exterior Amenities | Back Lane,Public Transportation,Schools,Shopping Nearby,See Remarks |
|---|---|
| Parking Features | Triple Garage Detached |
| Lot Size Area | 379.05 |
| Foundation Details | Concrete Perimeter |
Amenities
- Views
- New Construction
- Adult 55+
- Lease To Own
- No Strata Fees
- Furnished
- Primary On Main
- Air Conditioning
- Seller Finance
- Green
- Fixer Upper
- Horse
- Golf
- Fireplace
- Deck
- Garage
- Basement
- Pool
Property vs Single Family Average in T6G 1V6
Statistics provided by Inside Real Estate
Price
Year Built
