















Address
7245 2 St Sw, Edmonton, AB
Price
$ 1,099,800
Property Attributes
- ID#E4509433
- TypeSingle Family
- Listing Status Active
- CityEdmonton
- AreaEdmonton
- NeighbourhoodEdmonton South East
- Postal CodeT6X 2P8
- Style2 Storey
- Year Built2011
- Price$ 1,099,800
- Bedrooms4
- Full Bathrooms5
- Half Bathrooms1
- Sqr Footage3056
- Lot Size1.2 Acres
Data Source:
REALTORS® Association Of Edmonton - RAE
Property Description
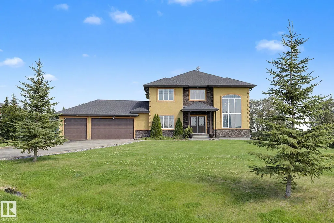
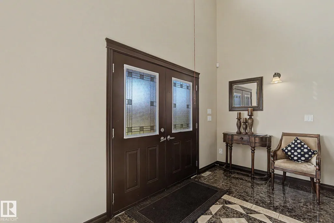
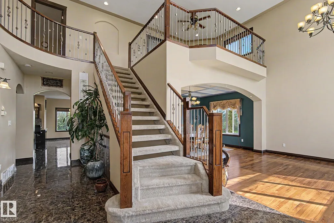
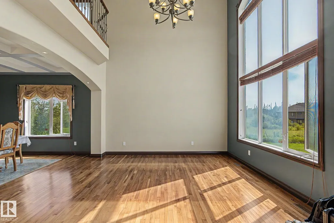
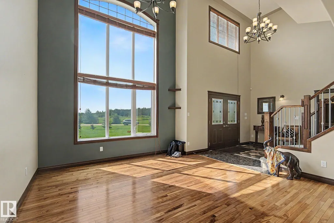
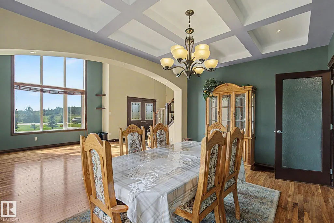
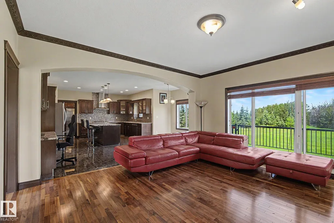
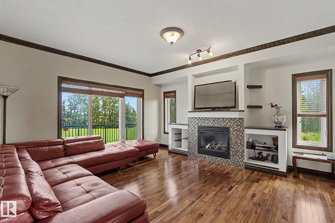
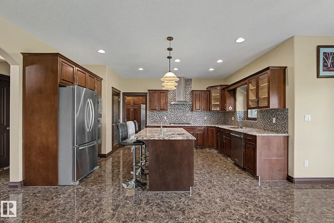
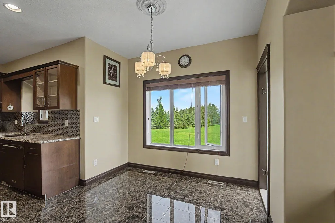
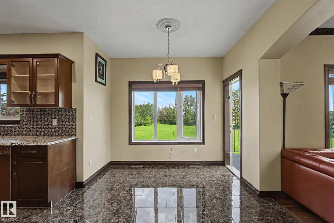
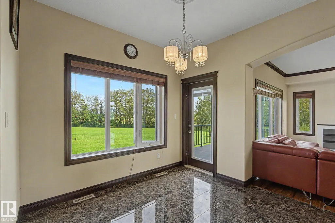
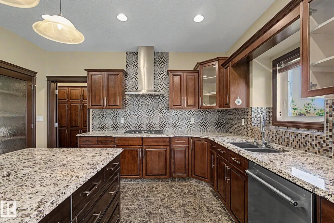
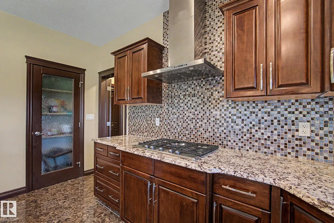
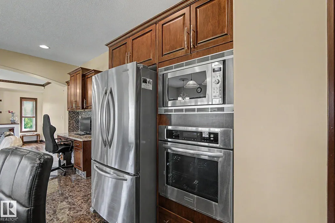
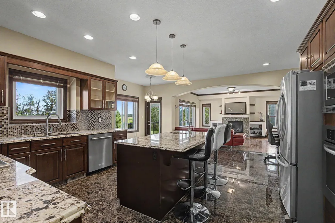
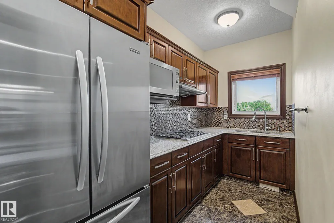
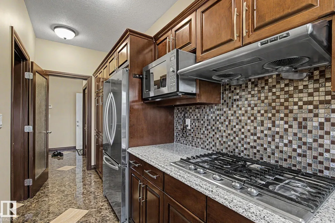
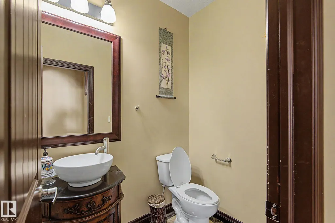
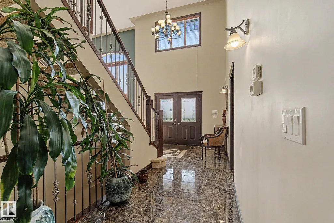
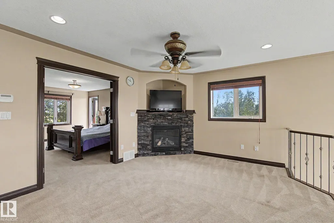
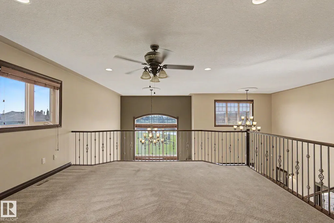
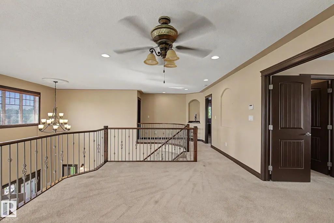
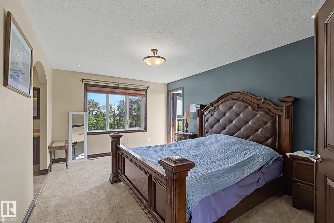
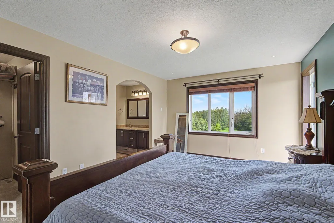
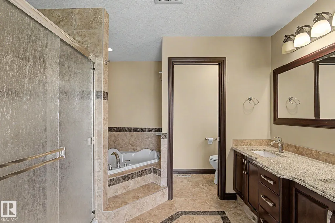
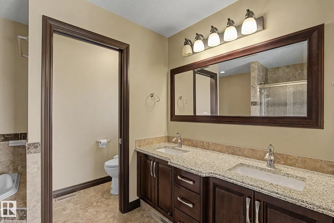
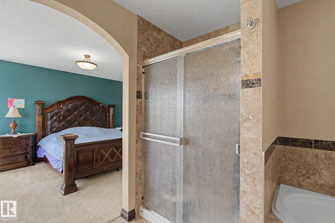
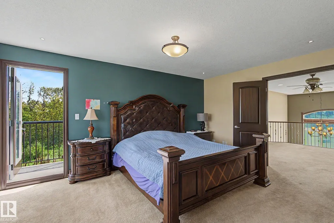
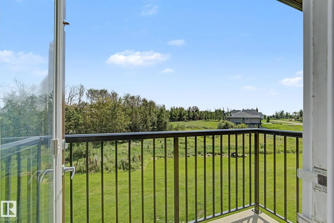
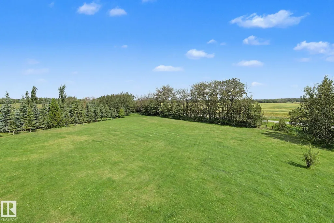
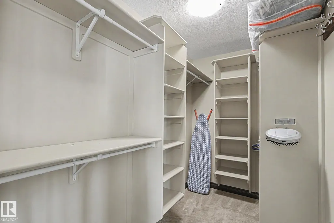
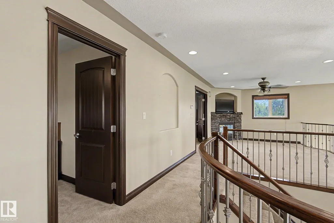
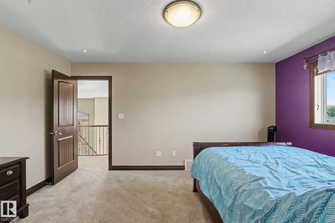
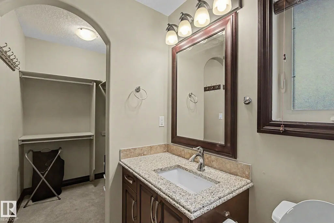
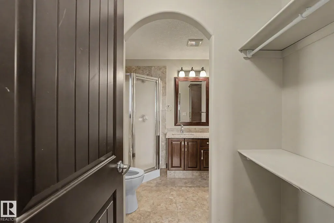
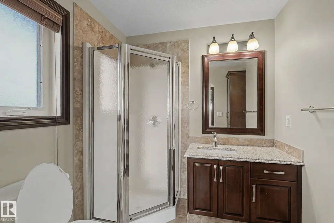
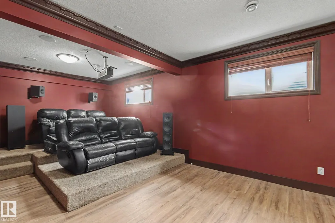
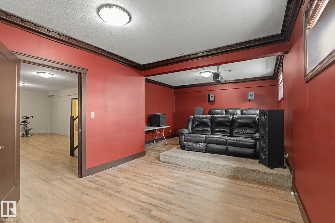
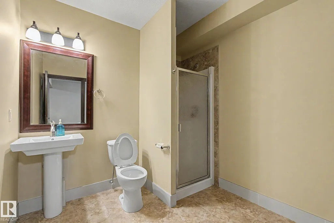
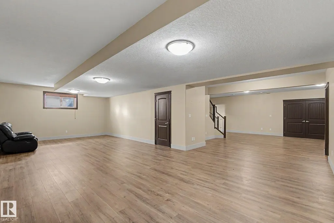
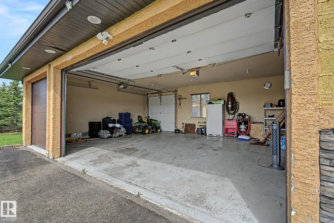
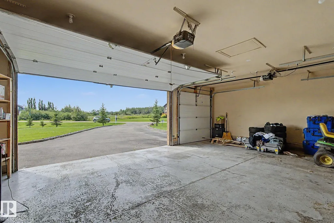
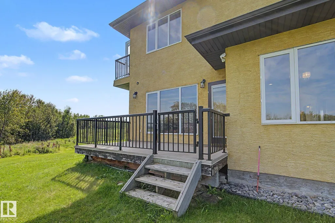
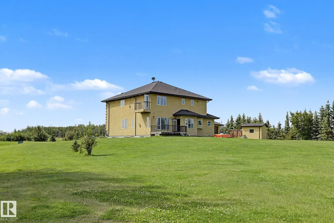
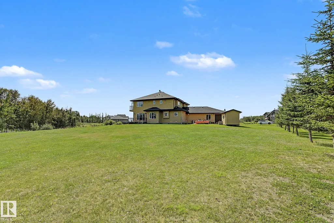
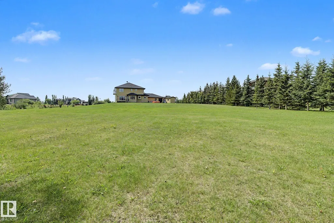
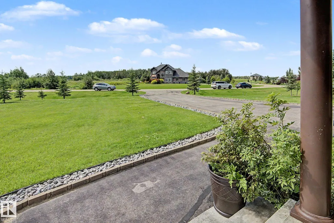
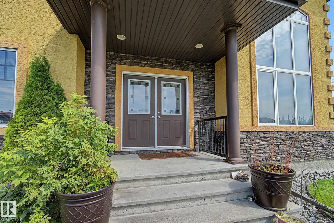
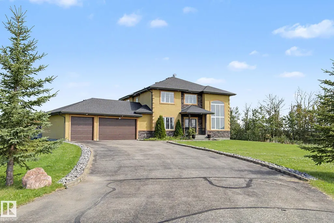
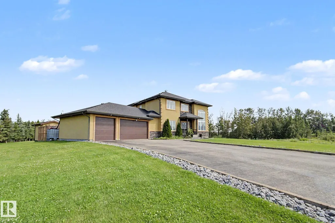
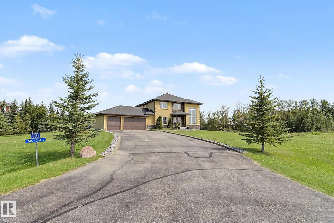
Enjoy peaceful country living within Edmonton city limit on this impressive 1.2-acre property offering 3056 sq ft above grade, 4 bed, 5.5 bath & a triple attached garage. Set on a landscaped lot with mature trees, open views, expansive lawns & a huge paved driveway, it offers exceptional space and privacy. Inside, a grand foyer, open-to-below design & large windows create a bright & airy feel. Main floor features living, dining area, family room w/ fireplace, breakfast nook, well-appointed kitchen, spice kitchen, pantry, laundry & a bedroom w/ walk-in closet & 3-pc bath. Upstairs features a bonus room w/ fireplace, a primary suite w/ 5-pc ensuite, walk-in closet & private balcony, plus 2 additional bedrooms w/ private ensuites. The fully finished basement adds a theatre room, rec area & 3-pc bath. In-floor heat, a large deck & ample parking add comfort. Located just 5 mins to Beaumont, 15 mins to Edmonton Intl Airport & 3 mins to Eagle Rock Golf Course, enjoy acreage living without giving up convenience.
| Elementary School | Middle School | High School |
|---|---|---|
| Ellerslie Campus School Elementary School | Ellerslie Campus School Middle School | W.P. Wagner School High School |
General Features
| Living Area | 3056.98 |
|---|---|
| Heating | Forced Air-2,In Floor Heat System,Natural Gas |
| Roof | Asphalt Shingles |
| Appliances | Dishwasher-Built-In,Dryer,Fan-Ceiling,Hood Fan,Oven-Built-In,Oven-Microwave,Washer,Window Coverings,Refrigerators-Two,Stoves-Two |
| Zoning | Zone 33 |
| HOA Fee | 1800 |
| Association Fee Includes | See Remarks |
| Architectural Style | 2 Storey |
| Construction Materials | Wood,Stone,Stucco |
| Year Built | 2011 |
| Levels | 3 |
| Property Subtype | Detached Single Family |
| Ownership | Private |
| Parcel Number | 0031580154 |
| Community Features | Deck,Detectors Smoke,Smart/Program. Thermostat,See Remarks |
| Assoc Fee Paid Per | Annually |
| Property Type | Residential |
| Facing Direction | Southwest |
| Garage Y/N | true |
| Full Baths | 5 |
| Status | Active |
| High School | W.P. Wagner School |
| City | Edmonton |
| MLS Area | Edmonton South East |
| Elementary School | Ellerslie Campus School |
| Middle/Junior High School | Ellerslie Campus School |
| Living Area Units | Square Feet |
| Standard Status | Active |
| Virtual Tour | https://youtube.com/shorts/pQj9wfWNO5c |
| Lot Shape | Irregular |
| Restrictions | Utility Right Of Way |
| Primary Property Type | Single Family |
| Legal Block | 2 |
| Title to Land | Fee Simple |
Interior Features
| Interior Amenities | ensuite bathroom |
|---|---|
| Basement | Full,Finished |
| Flooring | Carpet,Hardwood,Marble |
| Fireplace Features | Tile Surround |
| Kitchen Level | Main |
| Heating Y/N | true |
| Fireplace Y/N | true |
| Half Baths | 1 |
| Total Bedrooms | 4 |
| Grade Level Entry Y/N | No |
| Living Room Level | Main |
| Room Type | LivingRoom,DiningRoom,Kitchen,FamilyRoom,BonusRoom,MasterBedroom,Bedroom2,Bedroom3,Bedroom4,OtherRoom1 |
| Dining Room Dimensions | 15.1x11.8 |
| Kitchen Dimensions | 11.1x16.0 |
| Living Room Dimensions | 15.1x13.3 |
| Bonus Room Dimensions | 15.2x12.6 |
| Bedroom 4 Dimensions | 10.4x16.1 |
| Bedroom 3 Dimensions | 11.2x13.9 |
| Bedroom 2 Dimensions | 15.3x10.8 |
| Family Room Level | Main |
| Dining Room Level | Main |
| RoomFamilyRoomDimensions | 15.6x16.0 |
| RoomMasterBedroomDimensions | 11.3x16.5 |
Exterior Features
| Exterior Amenities | Airport Nearby,Golf Nearby,Landscaped,See Remarks |
|---|---|
| Parking Features | Triple Garage Attached |
| Water Source | See Remarks |
| Lot Size Area | 4859.04 |
| Foundation Details | Concrete Perimeter |
| Lot Size Acres | 1.2 |
Amenities
- Views
- New Construction
- Adult 55+
- Lease To Own
- No Strata Fees
- Furnished
- Primary On Main
- Air Conditioning
- Seller Finance
- Green
- Fixer Upper
- Horse
- Golf
- Fireplace
- Deck
- Garage
- Basement
- Pool
Property vs Single Family Average in T6X 2P8
Statistics provided by Inside Real Estate
Price
Year Built
 Copyright 2026 by the REALTORS® Association of Edmonton. All rights reserved.
Data is deemed reliable but is not guaranteed accurate by the REALTORS® Association of Edmonton.
The trademarks REALTOR®, REALTORS® and the REALTOR® logo are controlled by The Canadian Real Estate Association (CREA) and identify real estate professionals who are members of CREA. The trademarks MLS®, Multiple Listing Service® and the associated logos are owned by CREA and identify the quality of services provided by real estate professionals who are members of CREA. Used under license.
Information last updated on September 22, 2026 7:15 AM UTC
Copyright 2026 by the REALTORS® Association of Edmonton. All rights reserved.
Data is deemed reliable but is not guaranteed accurate by the REALTORS® Association of Edmonton.
The trademarks REALTOR®, REALTORS® and the REALTOR® logo are controlled by The Canadian Real Estate Association (CREA) and identify real estate professionals who are members of CREA. The trademarks MLS®, Multiple Listing Service® and the associated logos are owned by CREA and identify the quality of services provided by real estate professionals who are members of CREA. Used under license.
Information last updated on September 22, 2026 7:15 AM UTC