
Just Listed



















Address
9732 205 St Nw, Edmonton, AB
Price
$ 588,800
Property Attributes
- ID#E4509441
- TypeSingle Family
- Listing Status Active
- CityEdmonton
- AreaEdmonton
- NeighbourhoodStewart Greens
- Postal CodeT5T 4V7
- Style2 Storey
- Year Built2016
- Price$ 588,800
- Bedrooms4
- Full Bathrooms3
- Half Bathrooms1
- Sqr Footage1691
Data Source:
REALTORS® Association Of Edmonton - RAE
Property Description
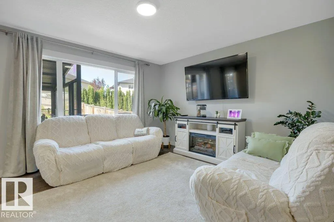
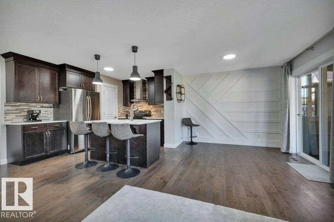
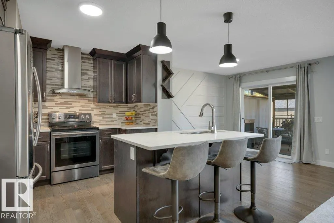
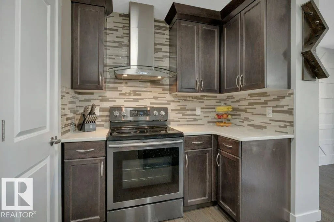
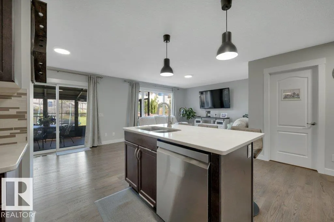
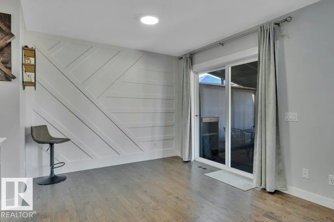
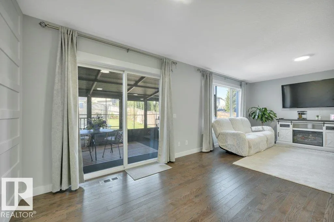
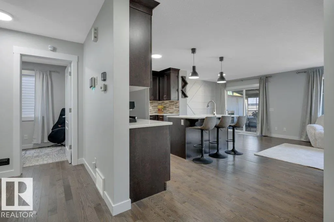
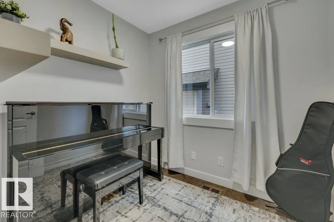
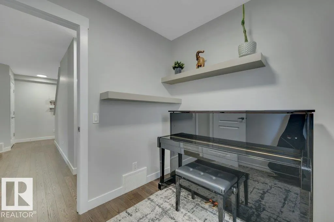
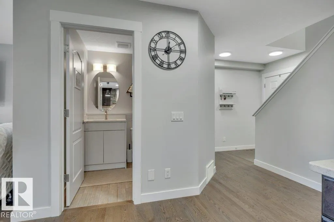
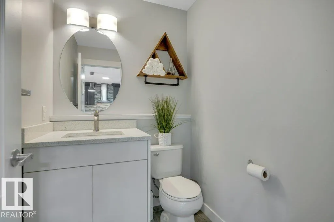
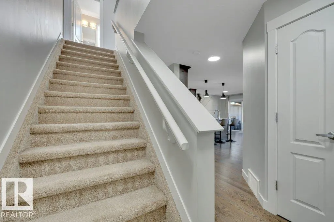
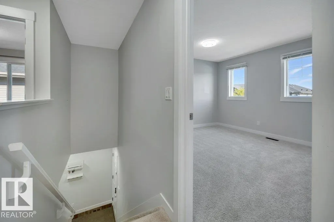
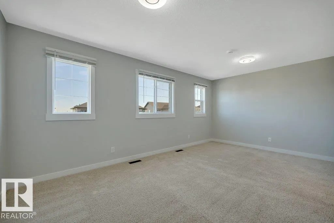
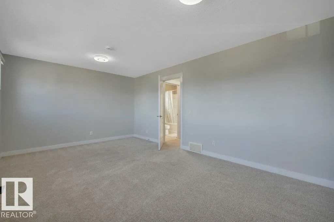
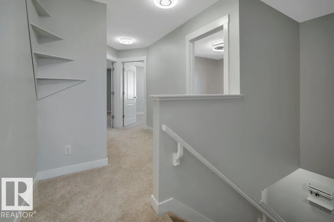
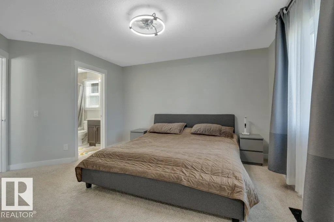
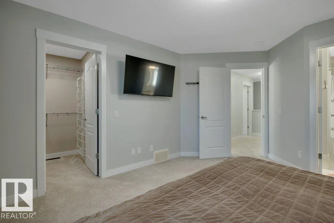
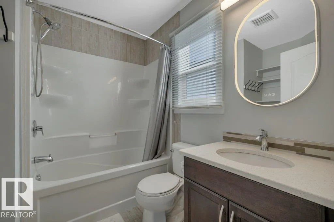
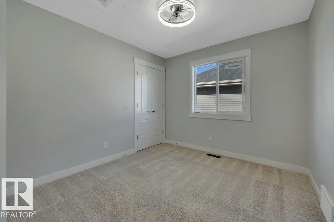
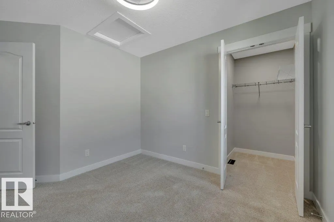
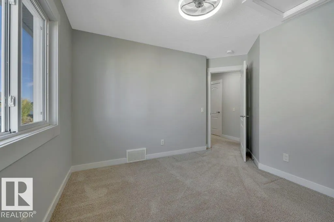
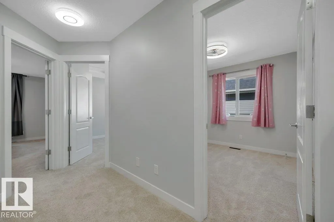
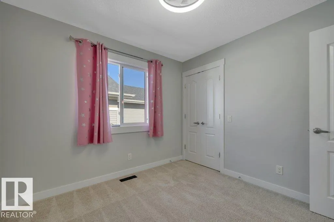
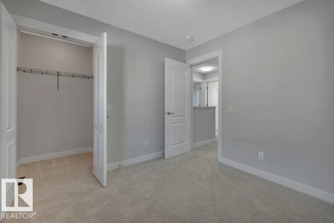
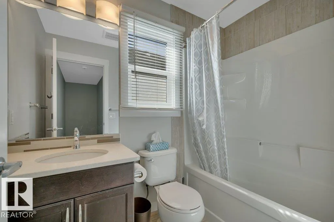
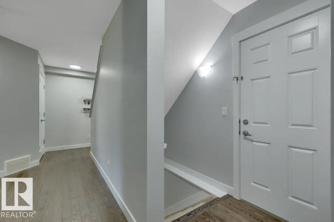
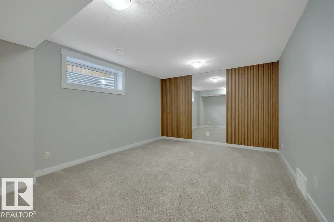
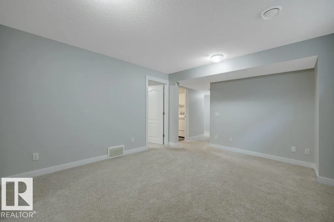
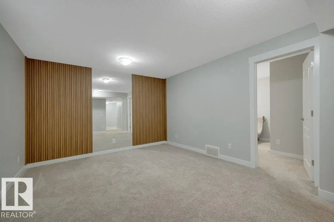
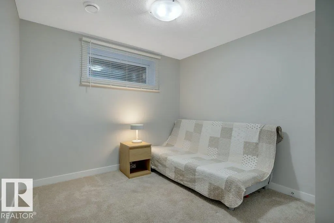
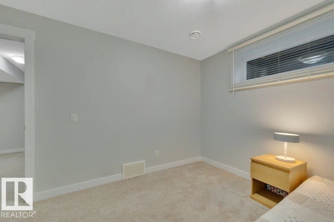
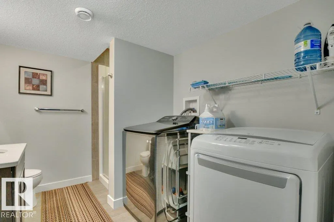
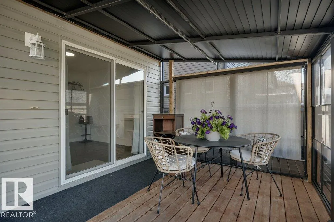
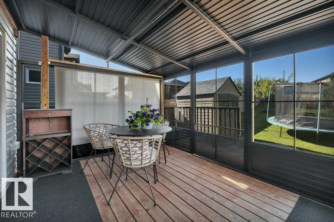
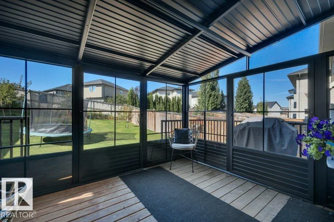
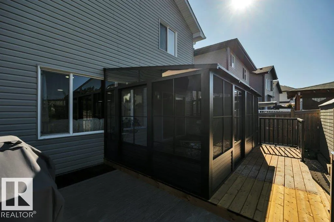
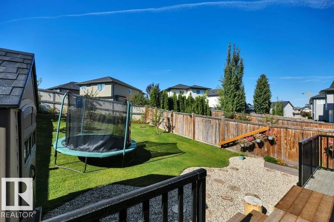
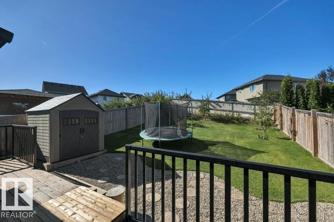
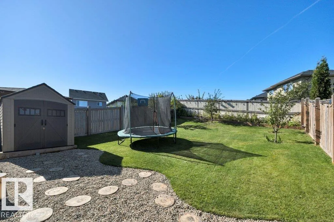
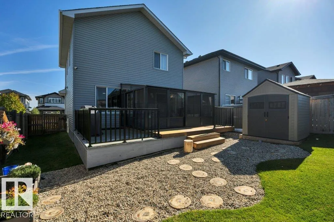
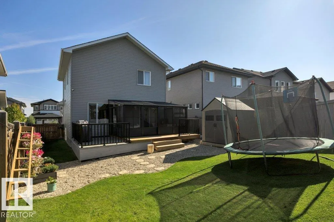
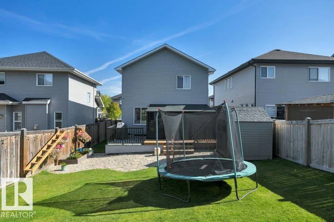
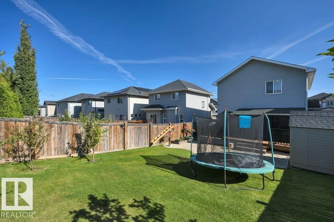
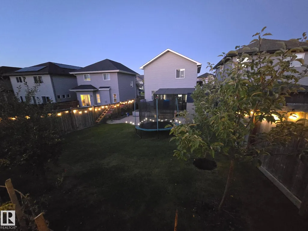
ABSOLUTELY GORGEOUS! This stunning 2 storey home with dble attch gar offers over 2,290 sq ft of beautifully finished living space on all 3 levels. Professionally fin bsmnt with 4th bdrm & spacious rec rm. Bright, open concept main flr boasts large windows, gorgeous oak hardwood flooring, & stylish kitchen with ceiling height cabinetry, SS appliances, quartz countertops, walk in pantry, & dining area with striking accent wall. Upstairs, spacious primary offers large walk in closet & 4 pc ensuite. 2 more bdrms with walk in closets, plus a HUGE enclosed family rm ideal for movie nights, a playroom, or additional living space. Enjoy all new LED lighting & low profile ceiling fans with lights in all 3 bdrms. Outside, the huge park like backyard is fully landscaped & features a wooden deck with charming sunroom with sliding doors. Exposed aggregate driveway, walkway, beautifully landscaped add great curb appeal. Located close to all amenities and golfing. Outstanding home move in ready and waiting for you!
General Features
| Living Area | 1691.67 |
|---|---|
| Heating | Forced Air-1,Natural Gas |
| Roof | Asphalt Shingles |
| Appliances | Dishwasher-Built-In,Dryer,Garage Control,Garage Opener,Hood Fan,Refrigerator,Storage Shed,Stove-Electric,Washer,Window Coverings |
| Zoning | Zone 58 |
| Architectural Style | 2 Storey |
| Construction Materials | Wood,Stone,Vinyl |
| Year Built | 2016 |
| Levels | 3 |
| Property Subtype | Detached Single Family |
| Ownership | Private |
| Parcel Number | 0036066033 |
| Community Features | Deck,Detectors Smoke,Gazebo |
| Property Type | Residential |
| Facing Direction | East |
| Garage Y/N | true |
| Full Baths | 3 |
| Status | Active |
| City | Edmonton |
| MLS Area | Stewart Greens |
| Living Area Units | Square Feet |
| Standard Status | Active |
| Lot Shape | Rectangular |
| Restrictions | Utility Right Of Way |
| Primary Property Type | Single Family |
| Legal Block | 3 |
| Title to Land | Fee Simple |
Interior Features
| Interior Amenities | ensuite bathroom |
|---|---|
| Basement | Full,Finished |
| Flooring | Carpet,Ceramic Tile,Hardwood |
| Kitchen Level | Main |
| Heating Y/N | true |
| Fireplace Y/N | false |
| Half Baths | 1 |
| Total Bedrooms | 4 |
| Below Grade Finished Area | 56.26 |
| Grade Level Entry Y/N | No |
| Living Room Level | Main |
| Room Type | LivingRoom,DiningRoom,Kitchen,FamilyRoom,Den,MasterBedroom,Bedroom2,Bedroom3,Bedroom4,OtherRoom1,OtherRoom2,OtherRoom3,OtherRoom4,OtherRoom5,OtherRoom6 |
| Below Grade Finished Area Unit Type | Square Meters |
| Dining Room Dimensions | 10.0x11.7 |
| Kitchen Dimensions | 10.5x11.8 |
| Living Room Dimensions | 12.6x11.2 |
| Den Dimensions | 7.6x6.9 |
| Bedroom 4 Dimensions | 12.6x9.5 |
| Bedroom 3 Dimensions | 10.0x12.3 |
| Bedroom 2 Dimensions | 9.7x10.0 |
| Family Room Level | Upper |
| Dining Room Level | Main |
| RoomFamilyRoomDimensions | 11.7x18.0 |
| RoomMasterBedroomDimensions | 15.0x12.5 |
Exterior Features
| Exterior Amenities | Fenced,Golf Nearby,Landscaped,No Back Lane,Playground Nearby,Public Transportation,Schools,Shopping Nearby |
|---|---|
| Parking Features | Double Garage Attached |
| Total Parking | 4 |
| Lot Size Area | 452.82 |
| Foundation Details | Concrete Perimeter |
Amenities
- Views
- New Construction
- Adult 55+
- Lease To Own
- No Strata Fees
- Furnished
- Primary On Main
- Air Conditioning
- Seller Finance
- Green
- Fixer Upper
- Horse
- Golf
- Fireplace
- Deck
- Garage
- Basement
- Pool
Property vs Single Family Average in T5T 4V7
Statistics provided by Inside Real Estate
Price
Year Built
