
Just Listed
























Address
8812 135a Av S Nw, Edmonton, AB
Price
$ 365,888
Property Attributes
- ID#E4509554
- TypeSingle Family
- Listing Status Active
- CityEdmonton
- AreaEdmonton
- NeighbourhoodGlengarry
- Postal CodeT5E 1S1
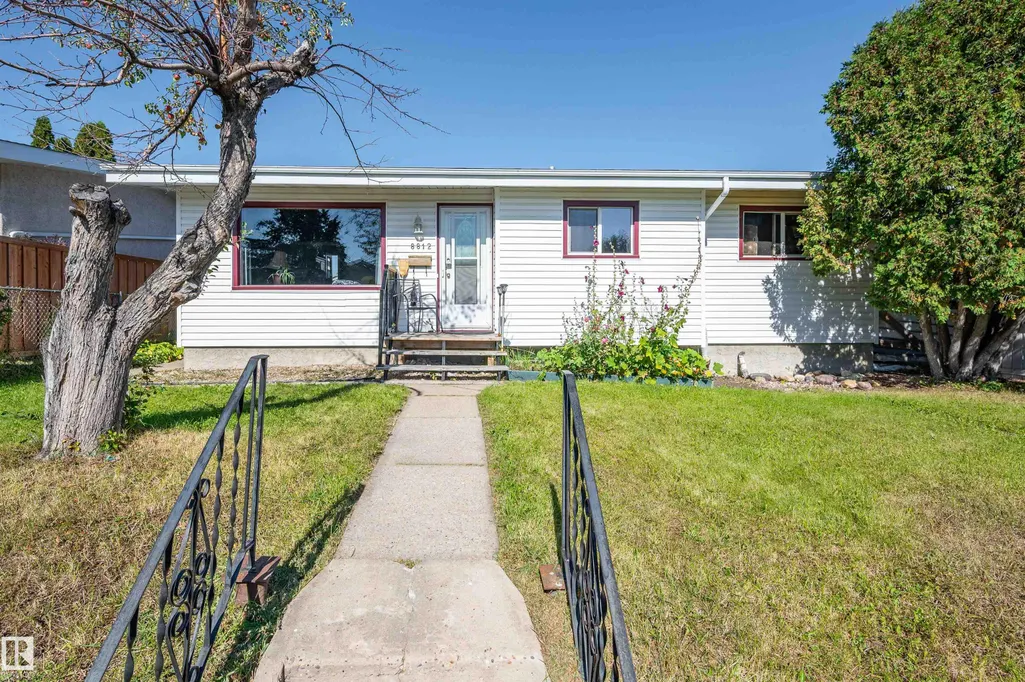
- StyleBungalow
- Year Built1963
- Price$ 365,888
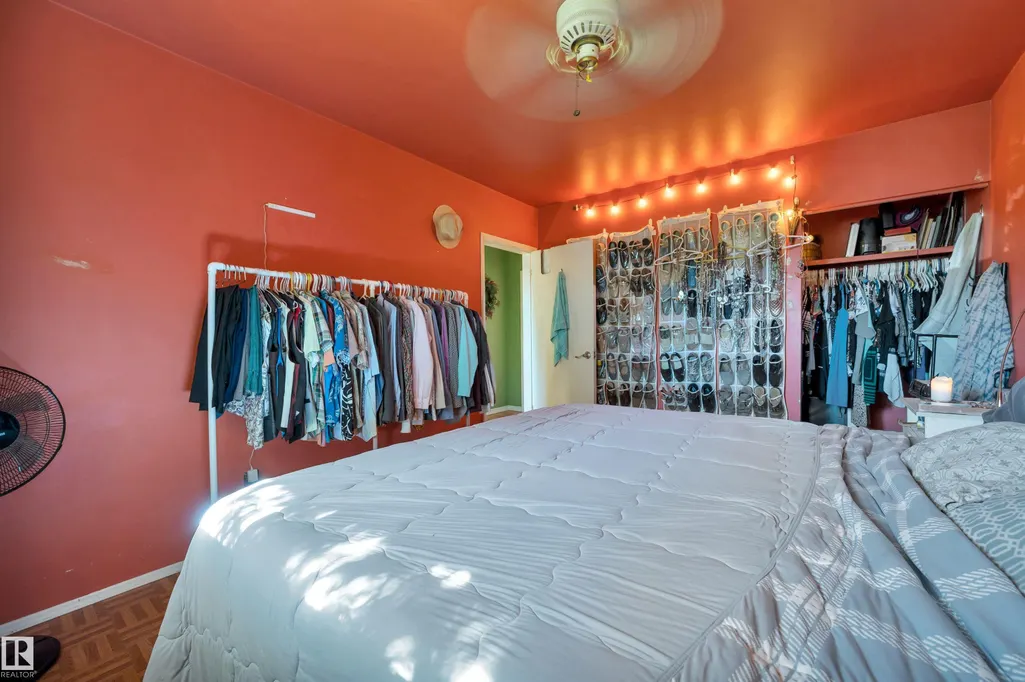
- Bedrooms6
- Full Bathrooms1
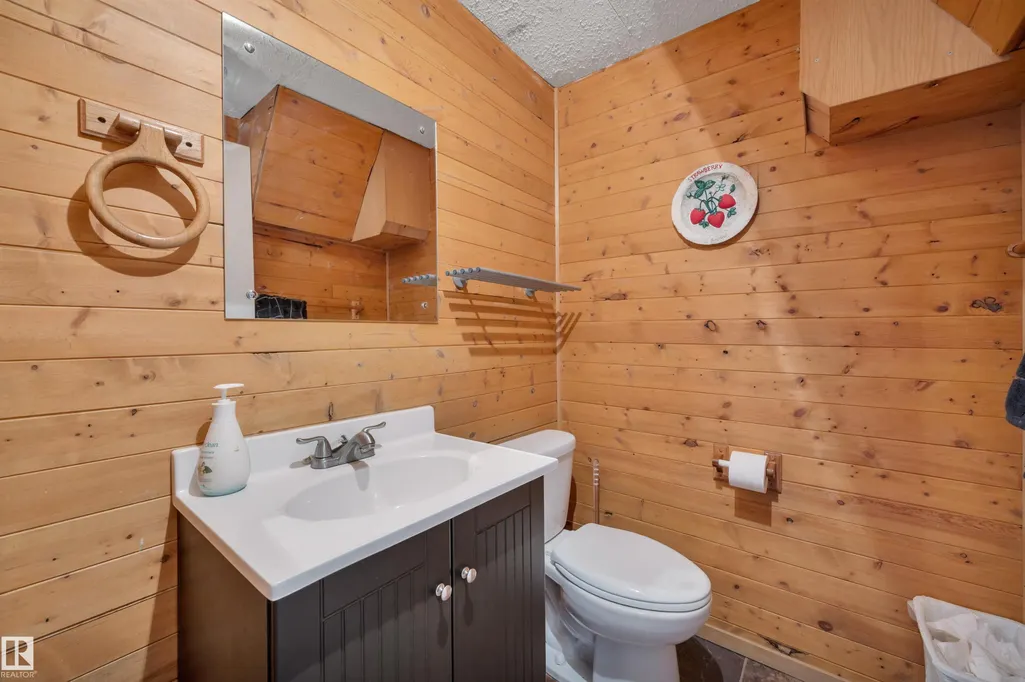
- Half Bathrooms1
- Sqr Footage1005
Data Source:
REALTORS® Association Of Edmonton - RAE
Property Description
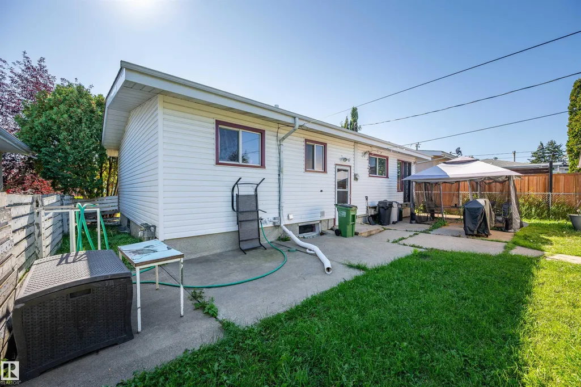
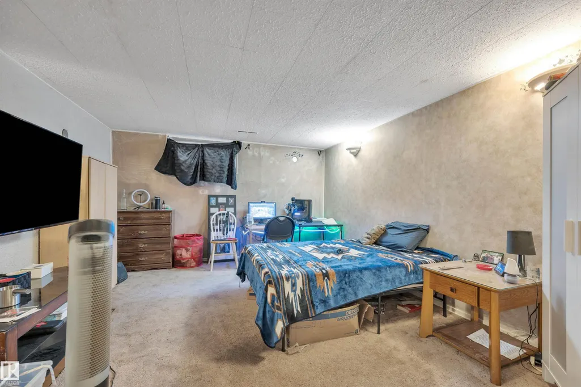
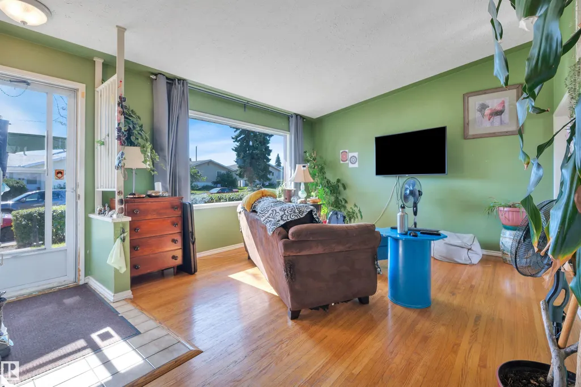
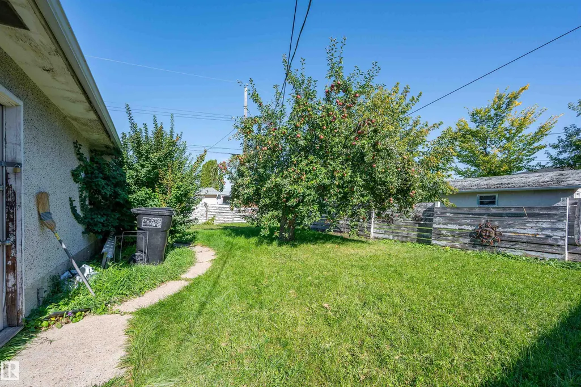
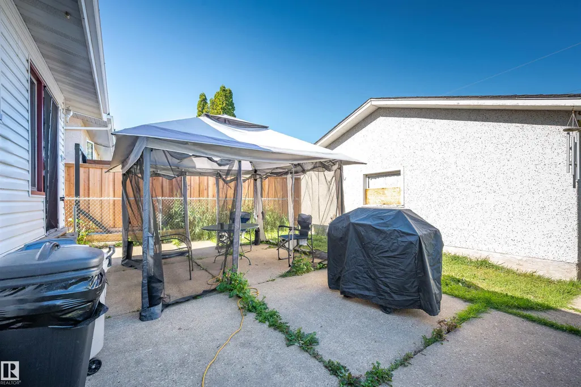
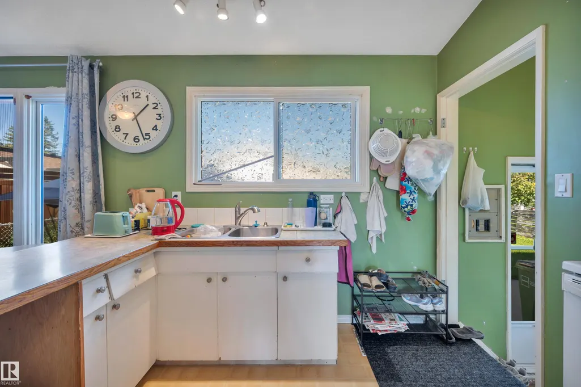
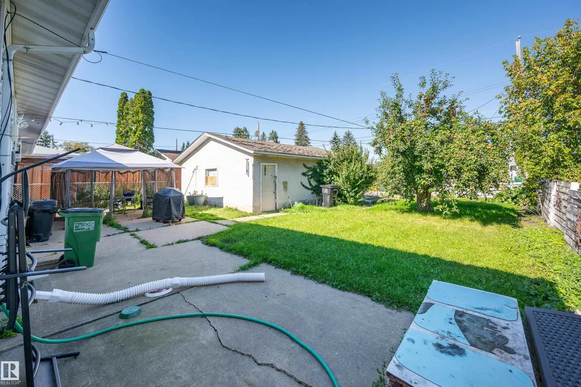
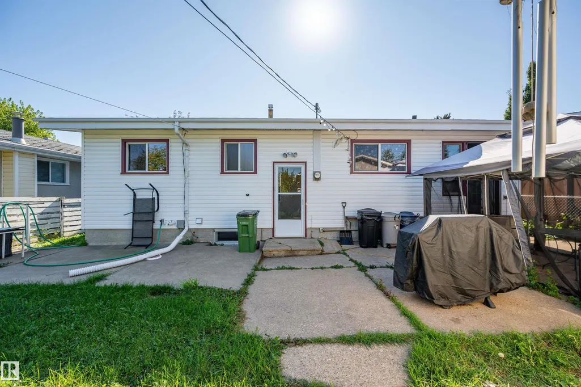
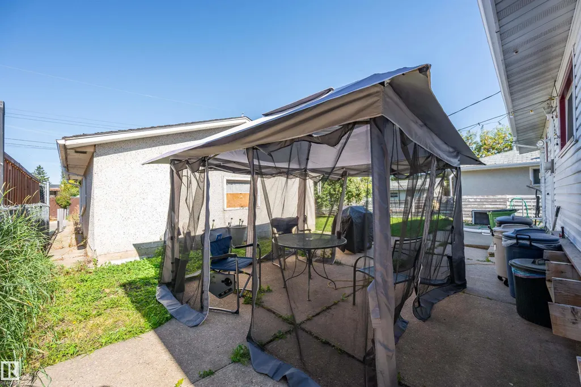
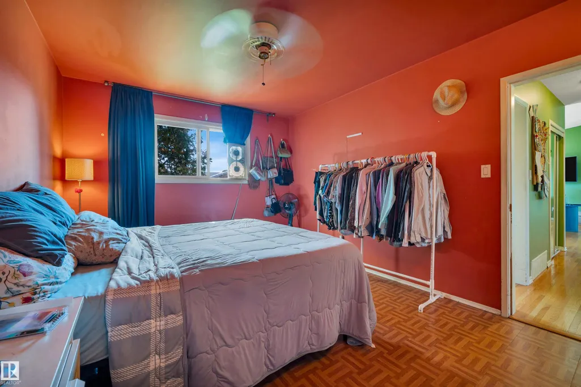
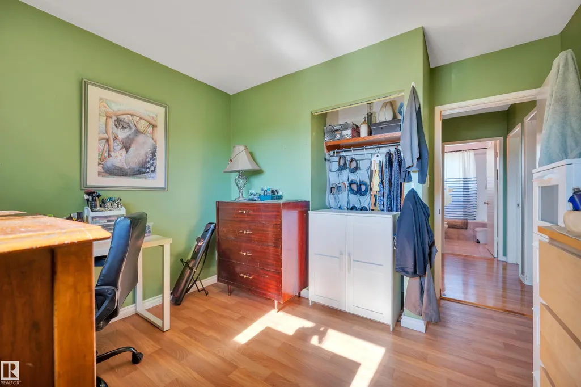
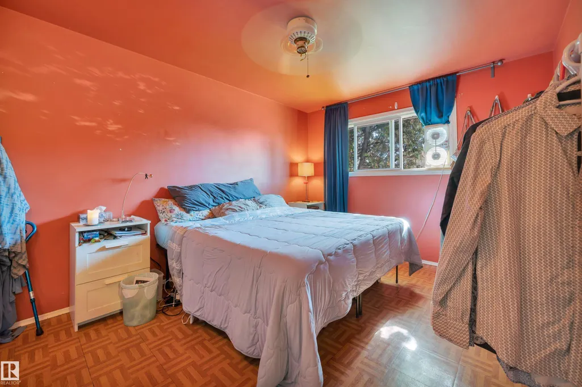
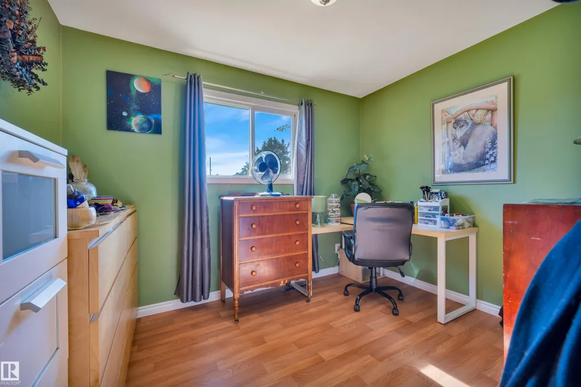
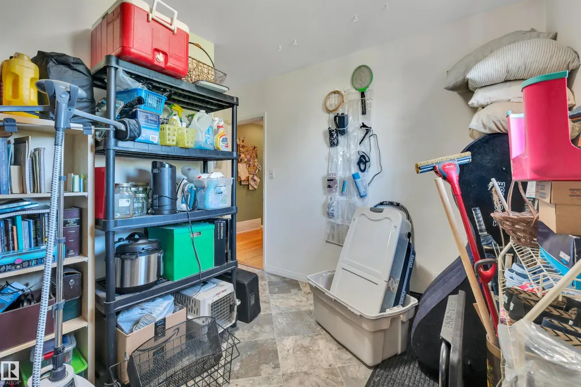
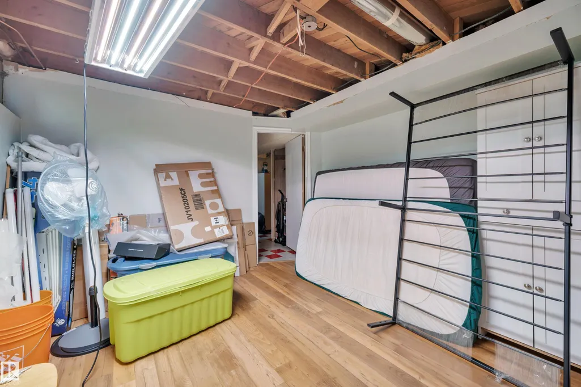
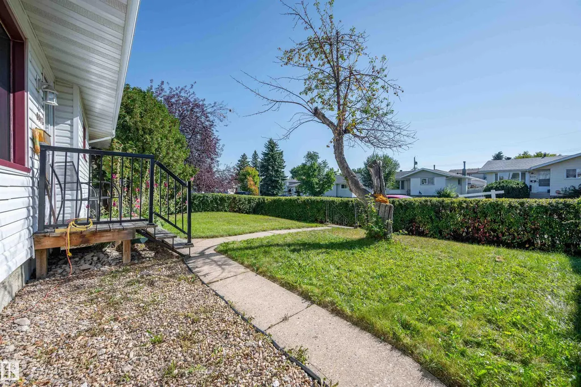
Handyman special. Great starter home or investment property. Location location location. Situated in Glengarry close to all amenities and transportation. 5 bedrooms, large back yard with apple tree, double detached garage, back alley . Newer furnace, brand new hot water tank. Glengarry is a sought after area with parks, schools and recreation. All low maintenance vinyl siding, quiet neighbourhood, and only minutes away from North Gate Mall and transit center.
| Middle School | High School |
|---|---|
| st. cecilia junior high Middle School | archbishop o'leary High School |
General Features
| Living Area | 1005.68 |
|---|---|
| Heating | Forced Air-1,Natural Gas |
| Roof | Asphalt Shingles |
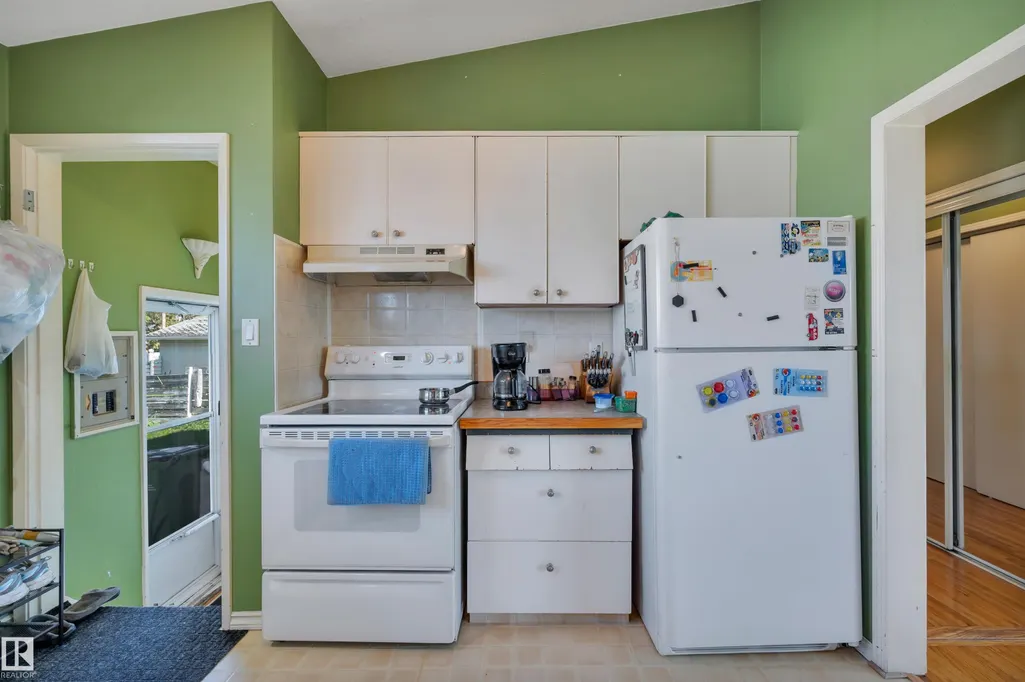
| Appliances | Dryer,Fan-Ceiling,Oven-Microwave,Washer,Window Coverings,Refrigerators-Two,Curtains and Blinds |
| Zoning | Zone 02 |
| Architectural Style | Bungalow |
| Construction Materials | Wood,Vinyl |
| Year Built | 1963 |
| Levels | 2 |
| Property Subtype | Detached Single Family |
| Ownership | Private |
| Parcel Number | 0018494666 |
| Community Features | Hot Wtr Tank-Energy Star |
| Property Type | Residential |
| Facing Direction | South |
| Garage Y/N | true |
| Full Baths | 1 |
| Status | Active |
| High School | archbishop o'leary |
| City | Edmonton |
| MLS Area | Glengarry |
| Middle/Junior High School | st. cecilia junior high |
| Living Area Units | Square Feet |
| Standard Status | Active |
| Lot Shape | Rectangular |
| Restrictions | None Known |
| Primary Property Type | Single Family |
| Legal Block | 13 |
| Title to Land | Fee Simple |
Interior Features
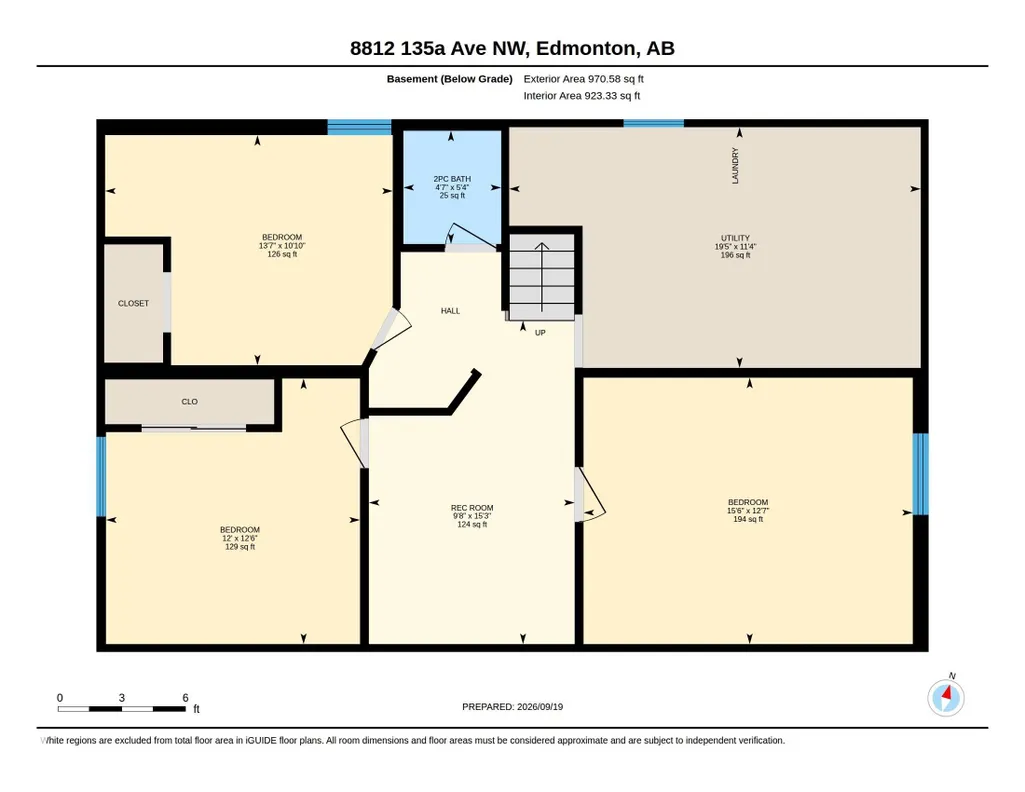
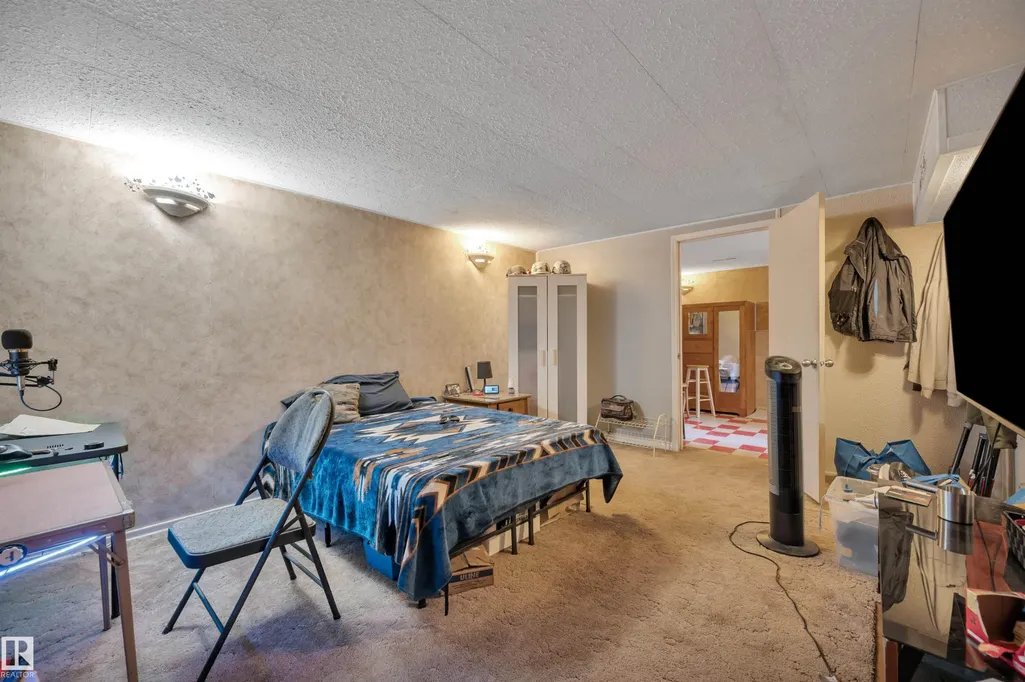
| Basement | Full,Finished |
|---|---|
| Flooring | Linoleum |
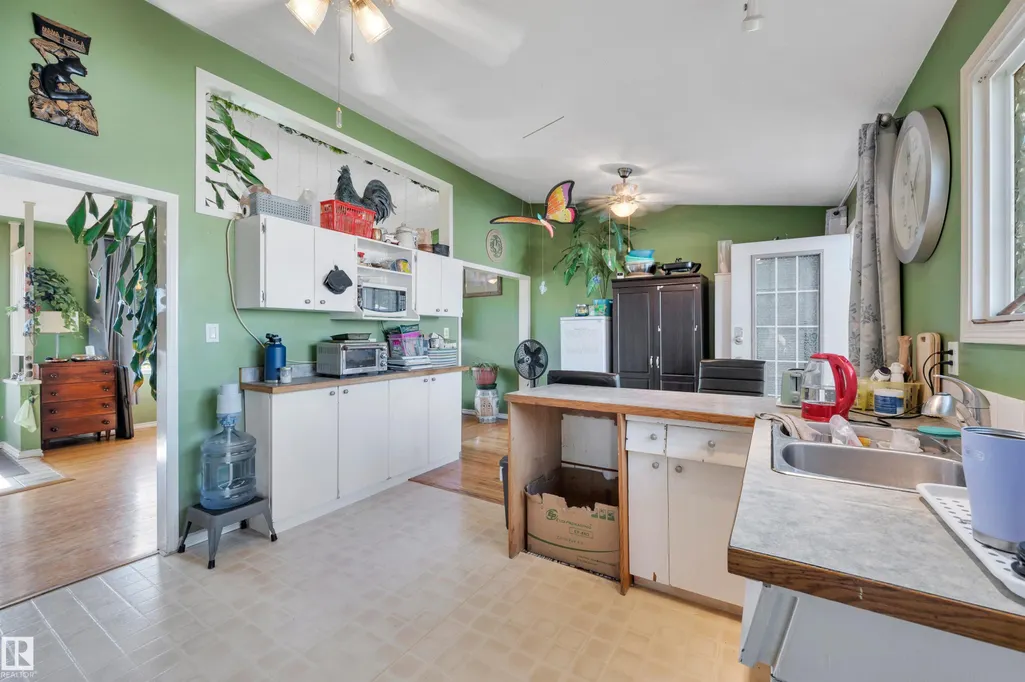
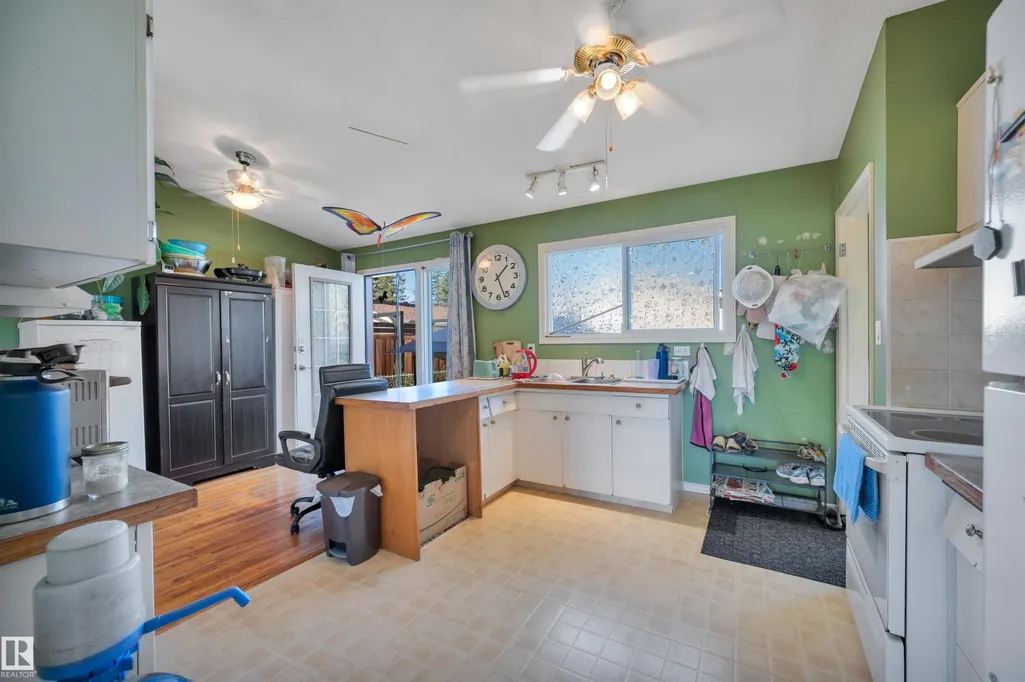
| Kitchen Level | Main |
| Heating Y/N | true |
| Half Baths | 1 |
| Total Bedrooms | 6 |
| Grade Level Entry Y/N | Yes |
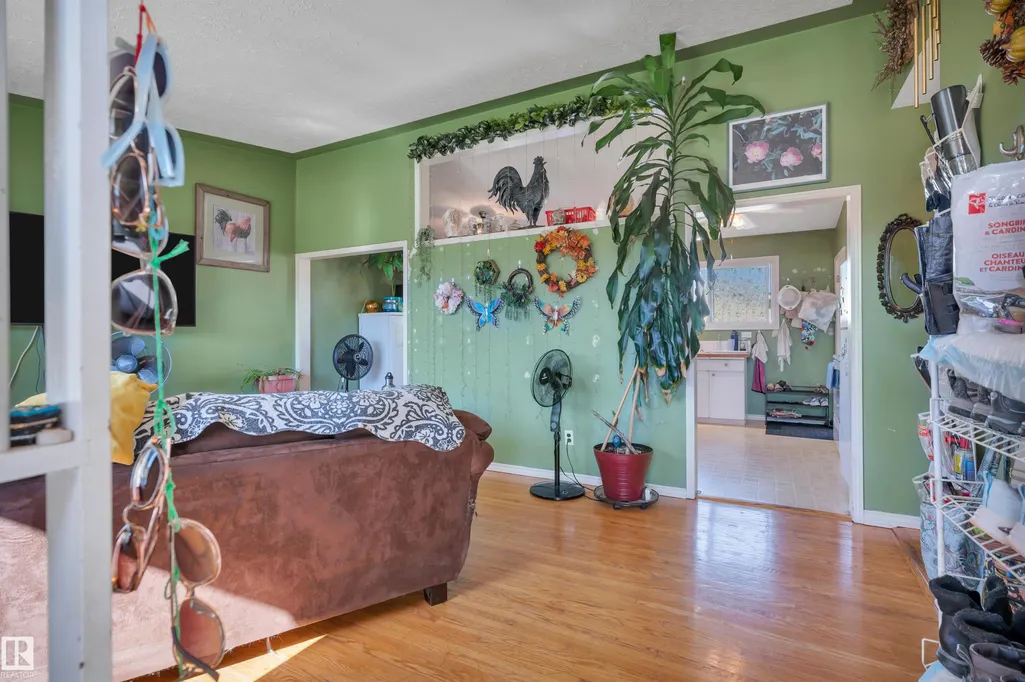
| Living Room Level | Main |
| Room Type | LivingRoom,DiningRoom,Kitchen,FamilyRoom,MasterBedroom,Bedroom2,Bedroom3,Bedroom4,OtherRoom1,OtherRoom2 |
| Dining Room Dimensions | 11.4x8.5 |
| Kitchen Dimensions | 11.4x10.8 |
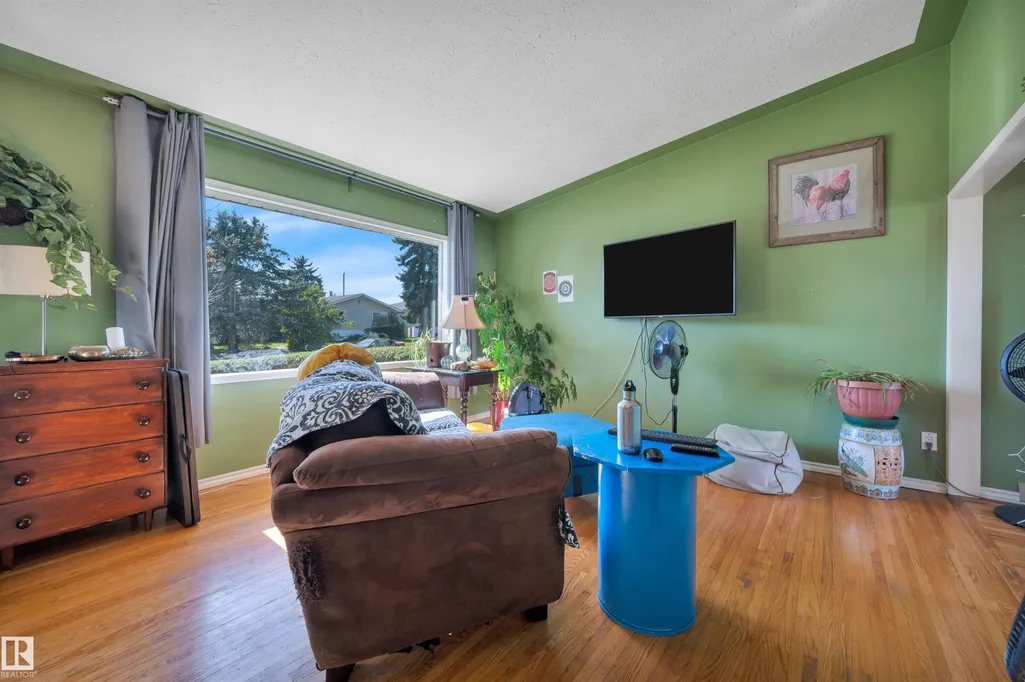
| Living Room Dimensions | 13.4x17.2 |
| Bedroom 4 Dimensions | 12.5x12.0 |
| Bedroom 3 Dimensions | 11.4x10.7 |
| Bedroom 2 Dimensions | 11.0x10.7 |
| Family Room Level | Basement |
| Dining Room Level | Main |
| RoomFamilyRoomDimensions | 15.2x9.7 |
| RoomMasterBedroomDimensions | 13.4x10.7 |
Exterior Features
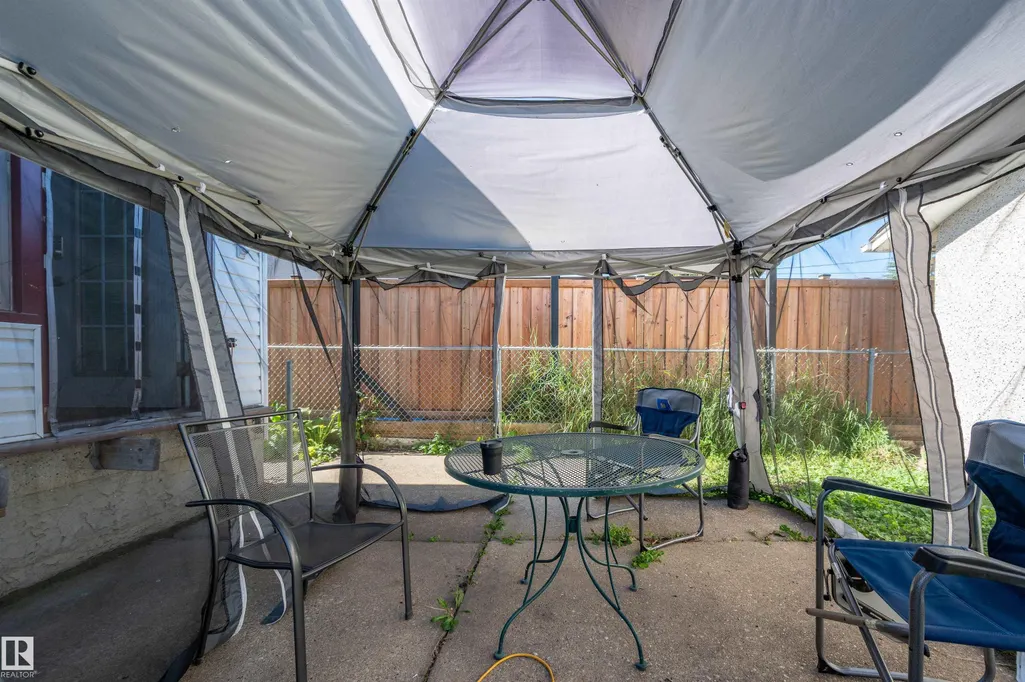
| Exterior Amenities | Back Lane,Fenced,Fruit Trees/Shrubs |
|---|---|
| Parking Features | Double Garage Detached |
| Foundation Details | Concrete Perimeter |
Amenities
- Views
- New Construction
- Adult 55+
- Lease To Own
- No Strata Fees
- Furnished
- Primary On Main
- Air Conditioning
- Seller Finance
- Green
- Fixer Upper
- Horse
- Golf
- Fireplace
- Deck
- Garage
- Basement
- Pool
Property vs Single Family Average in T5E 1S1
Statistics provided by Inside Real Estate
Price
Year Built
