
Just Listed









Address
30 Gariepy Cr Nw, Edmonton, AB
Price
$ 674,900
Property Attributes
- ID#E4509594
- TypeSingle Family
- Listing Status Active
- CityEdmonton
- AreaEdmonton
- NeighbourhoodGariepy
- Postal CodeT6M 1A1
- Style2 Storey
- Year Built1979
- Price$ 674,900
- Bedrooms5
- Full Bathrooms3
- Half Bathrooms1
- Sqr Footage2201
Data Source:
REALTORS® Association Of Edmonton - RAE
Property Description
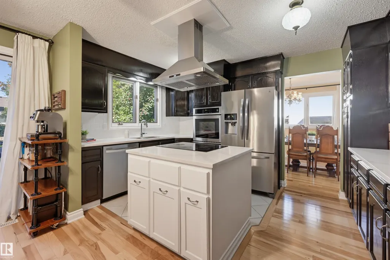
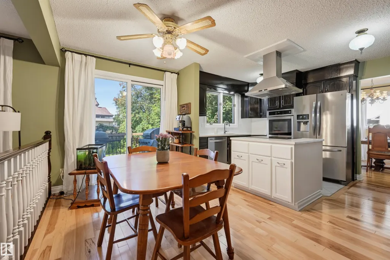
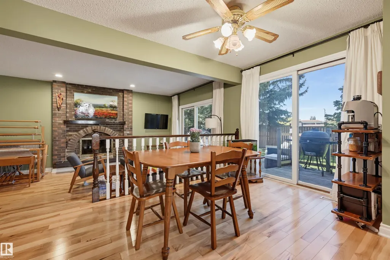
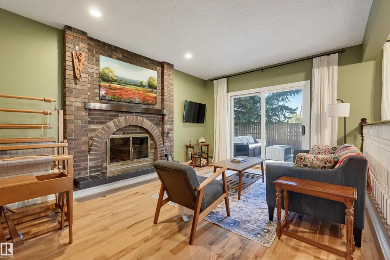
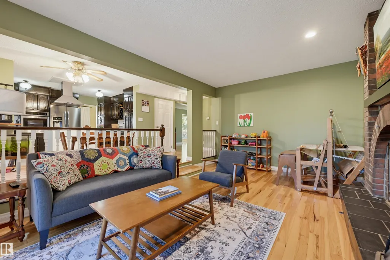
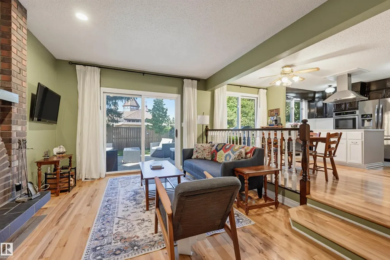
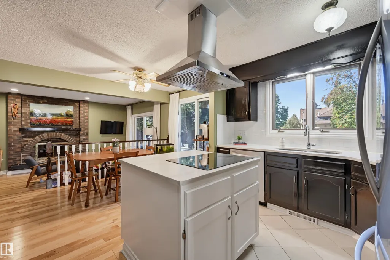
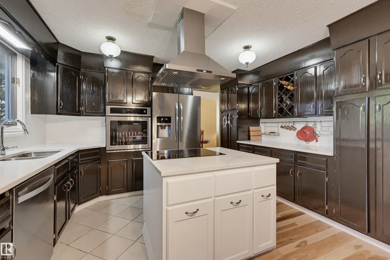
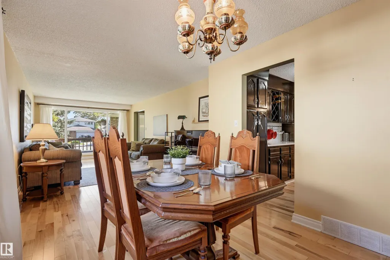
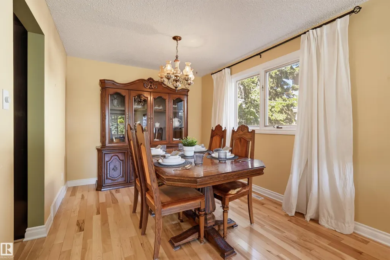
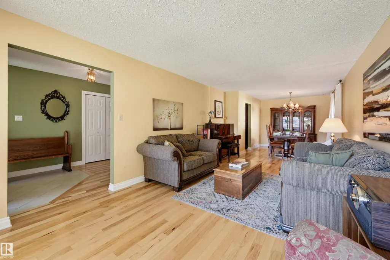
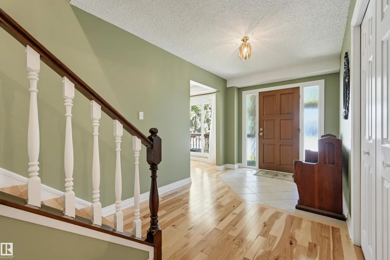
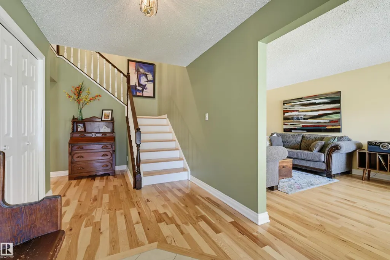
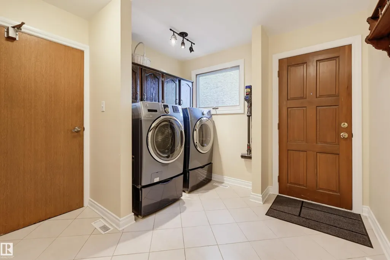
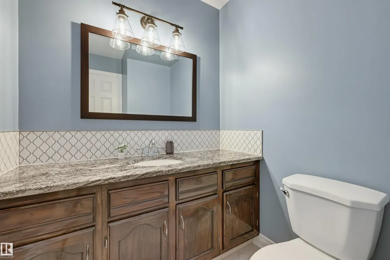
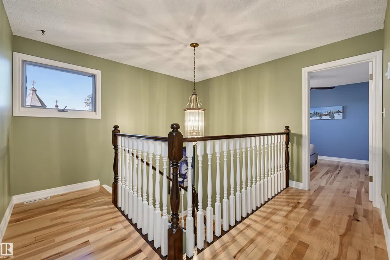
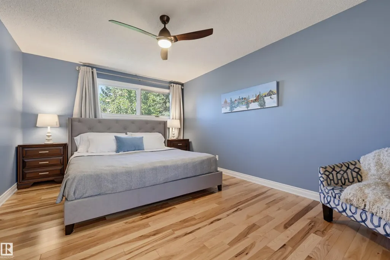
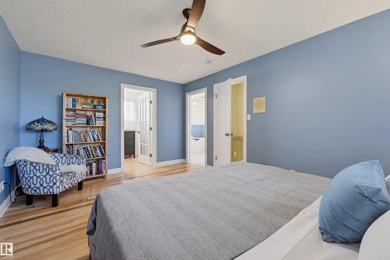
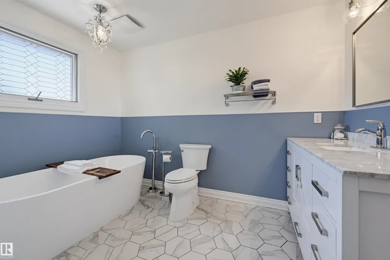
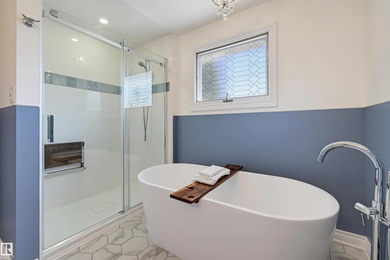
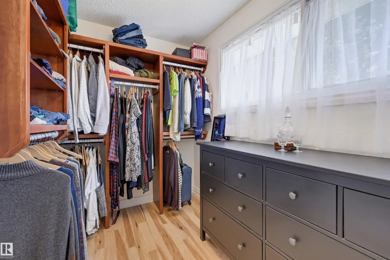
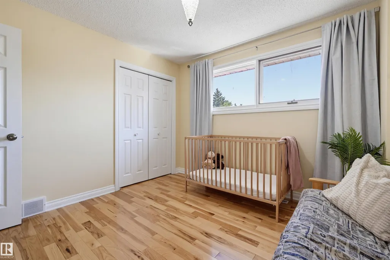
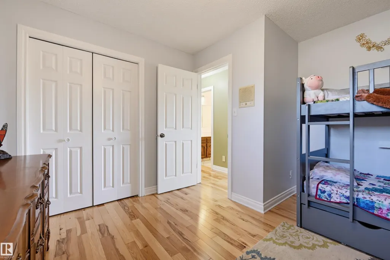
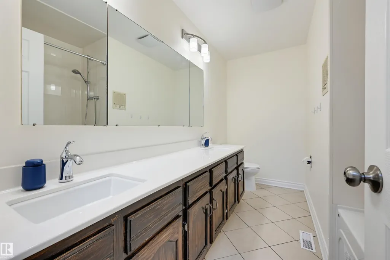
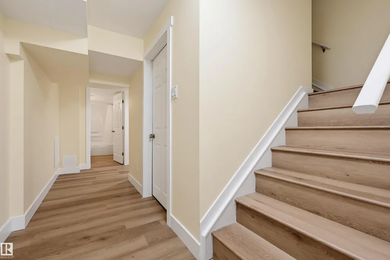
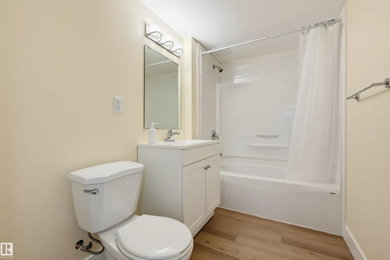
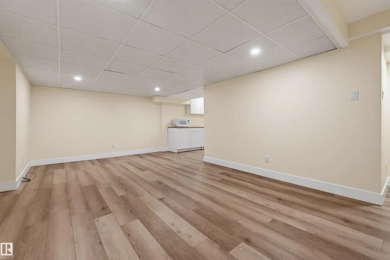
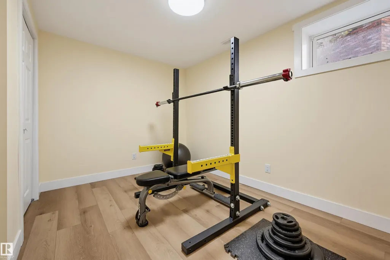
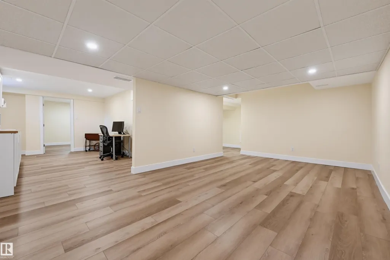
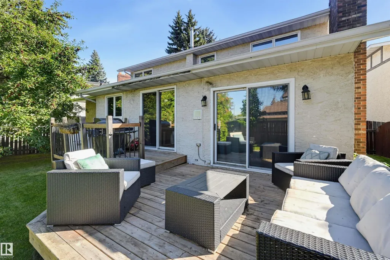
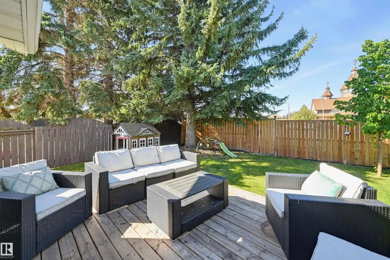
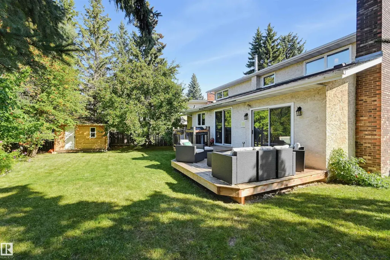
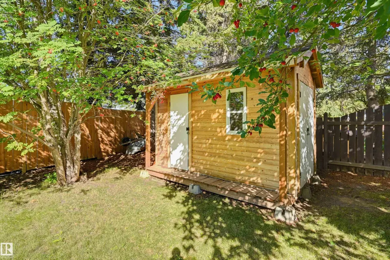
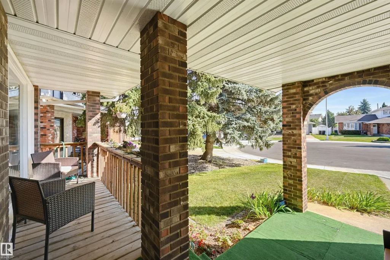
Set on a quiet cul de sac in Gariepy, this five bedroom, three and a half bath two storey has room on every level. Three bedrooms are up, including a generous primary with a fully renovated ensuite, free standing bath and marble counters. The living and formal dining rooms flow to the kitchen and family room, and the wood burning fireplace is where everyone ends up on a cold night. The recently updated kitchen has quartz counters, an induction cooktop and its own dining area. Hickory hardwood runs through the main and upper floors. The new basement development adds a living room, full bath, two bedrooms and a renovated existing second kitchen, ideal for overflow cooking or canning. The furnaces, roof and hot water tank are recently updated, so the big ticket items are behind you. Out back there is a deck, a privacy fence and a storage shed, and the double attached garage handles winter mornings. Schools, shopping and quick access to the Henday and Whitemud are minutes away.
| Elementary School | Middle School | High School |
|---|---|---|
| Centennial School Elementary School | S. Bruce Smith School Middle School | Jasper Place High School High School |
General Features
| Living Area | 2201.24 |
|---|---|
| Heating | Forced Air-2,Natural Gas |
| Roof | Asphalt Shingles |
| Appliances | Dishwasher-Built-In,Dryer,Freezer,Garage Control,Garage Opener,Hood Fan,Oven-Built-In,Oven-Microwave,Refrigerator,Storage Shed,Washer,Window Coverings,Stove-Countertop Inductn |
| Zoning | Zone 20 |
| Architectural Style | 2 Storey |
| Construction Materials | Wood,Brick,Stucco |
| Year Built | 1979 |
| Levels | 3 |
| Property Subtype | Detached Single Family |
| Ownership | Private |
| Parcel Number | 0014169057 |
| Community Features | See Remarks |
| Property Type | Residential |
| Facing Direction | East |
| Garage Y/N | true |
| Full Baths | 3 |
| Status | Active |
| High School | Jasper Place High School |
| City | Edmonton |
| MLS Area | Gariepy |
| Elementary School | Centennial School |
| Middle/Junior High School | S. Bruce Smith School |
| Living Area Units | Square Feet |
| Standard Status | Active |
| Lot Shape | Irregular |
| Restrictions | Restrictive Covenant-Bldg,Utility Right Of Way,Caveat on Title |
| Primary Property Type | Single Family |
| Legal Block | 1 |
| Title to Land | Fee Simple |
Interior Features
| Interior Amenities | ensuite bathroom |
|---|---|
| Basement | Full,Finished |
| Flooring | Hardwood,Vinyl Plank |
| Fireplace Features | Mantel |
| Kitchen Level | Main |
| Heating Y/N | true |
| Fireplace Y/N | true |
| Half Baths | 1 |
| Total Bedrooms | 5 |
| Grade Level Entry Y/N | No |
| Living Room Level | Main |
| Room Type | LivingRoom,DiningRoom,Kitchen,FamilyRoom,MasterBedroom,Bedroom2,Bedroom3,Bedroom4,OtherRoom1,OtherRoom2,OtherRoom3 |
| Dining Room Dimensions | 11.4x10.0 |
| Kitchen Dimensions | 13.4x9.2 |
| Living Room Dimensions | 21.0x11.6 |
| Bedroom 4 Dimensions | 11.8x10.6 |
| Bedroom 3 Dimensions | 11.4x10.9 |
| Bedroom 2 Dimensions | 12.5x11.9 |
| Family Room Level | Main |
| Dining Room Level | Main |
| RoomFamilyRoomDimensions | 17.8x12.3 |
| RoomMasterBedroomDimensions | 16.3x11.5 |
Exterior Features
| Exterior Amenities | Cul-De-Sac,Golf Nearby,Playground Nearby,Schools,Shopping Nearby |
|---|---|
| Parking Features | Double Garage Attached |
| Total Parking | 4 |
| Lot Size Area | 594.89 |
| Foundation Details | Concrete Perimeter |
Amenities
- Views
- New Construction
- Adult 55+
- Lease To Own
- No Strata Fees
- Furnished
- Primary On Main
- Air Conditioning
- Seller Finance
- Green
- Fixer Upper
- Horse
- Golf
- Fireplace
- Deck
- Garage
- Basement
- Pool
Property vs Single Family Average in T6M 1A1
Statistics provided by Inside Real Estate
Price
Year Built
