
Just Listed









Address
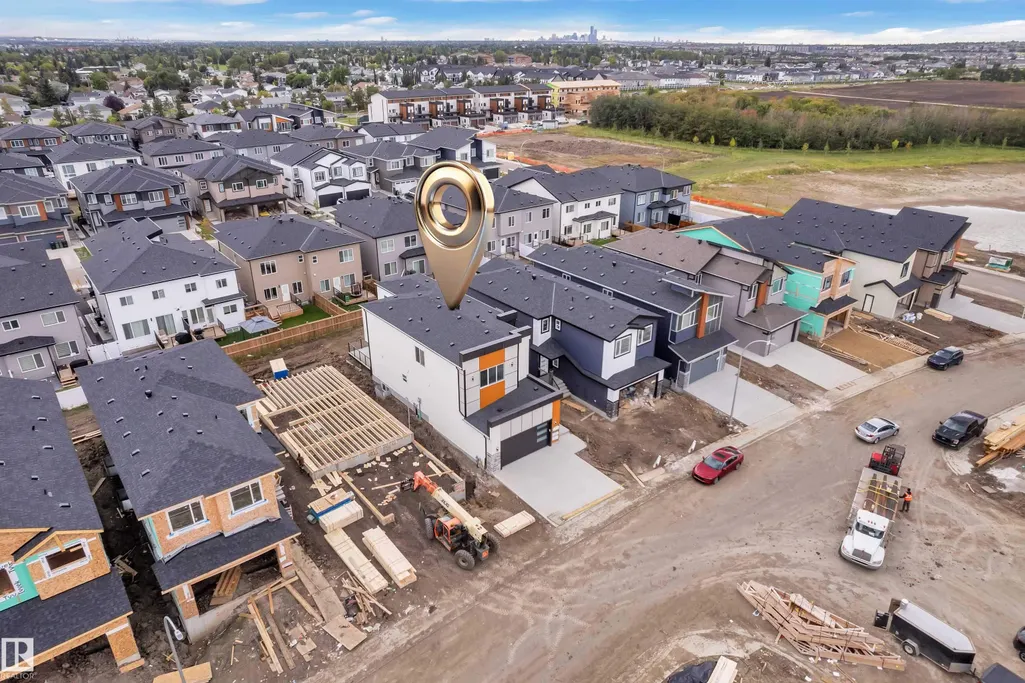
2015 156 Av Nw, Edmonton, AB
Price
$ 798,800
Property Attributes
- ID#E4509626
- TypeSingle Family
- Listing Status Active
- CityEdmonton
- AreaEdmonton
- NeighbourhoodGorman
- Postal CodeT5Y 4N3
- Style2 Storey
- Year Built2026
- Price$ 798,800
- Bedrooms4
- Full Bathrooms3
- Half Bathrooms0
- Sqr Footage2626
Data Source:
REALTORS® Association Of Edmonton - RAE
Property Description
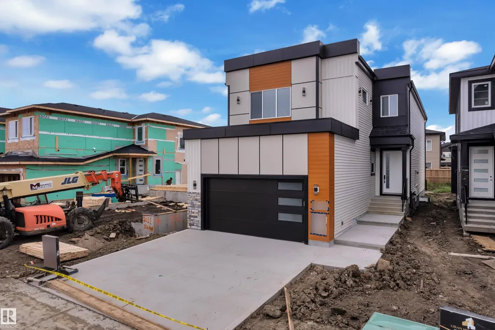
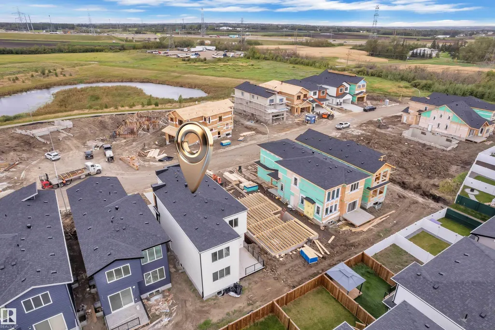
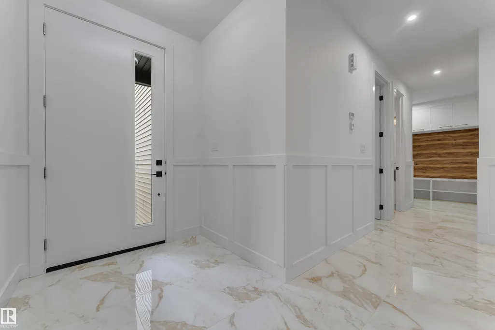
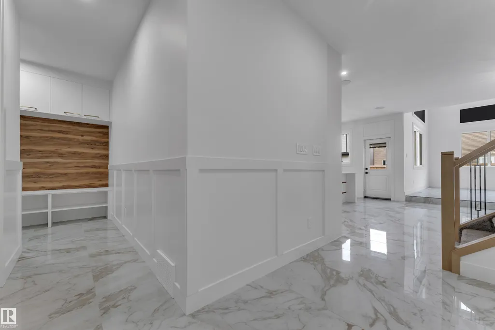
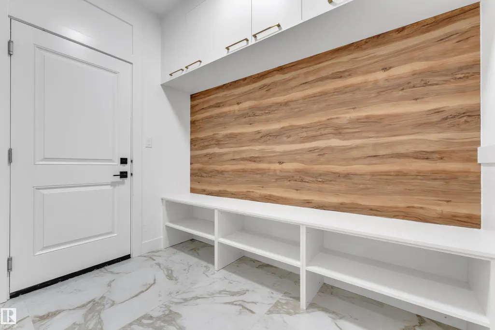
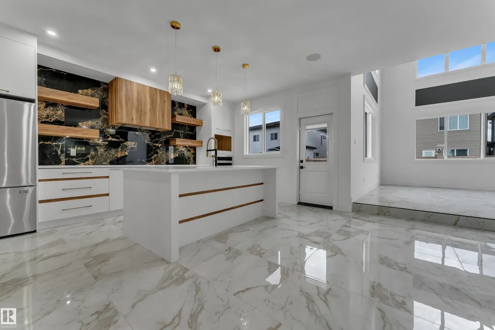
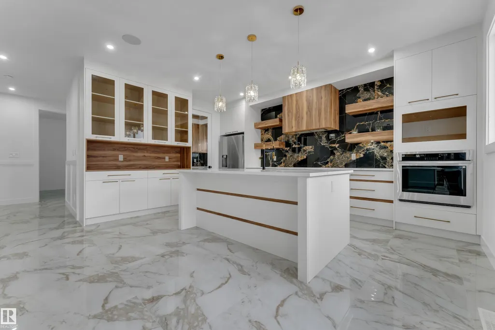
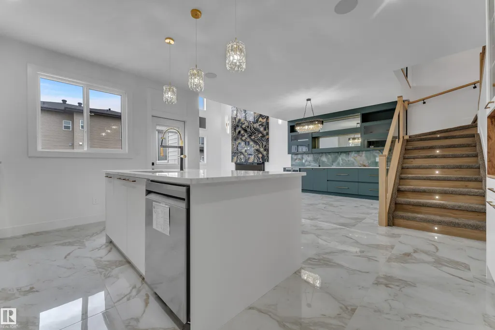
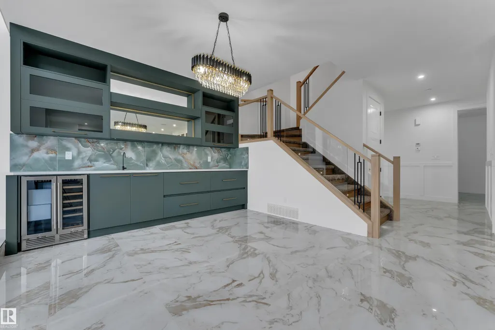
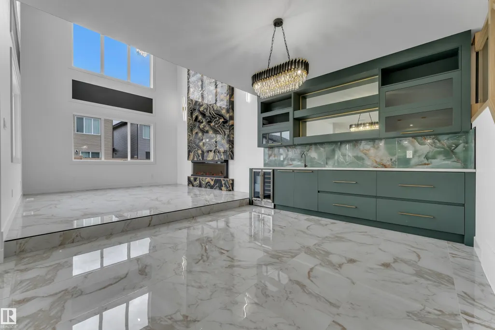
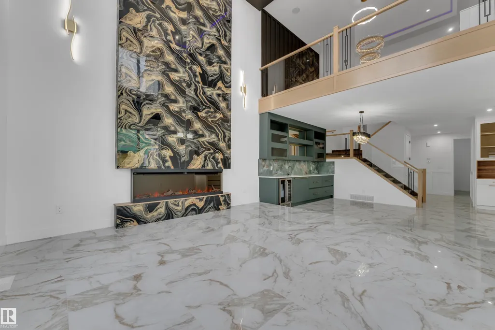
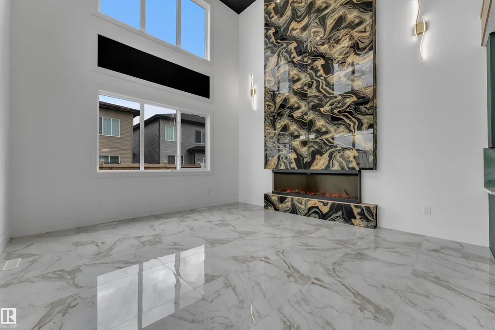
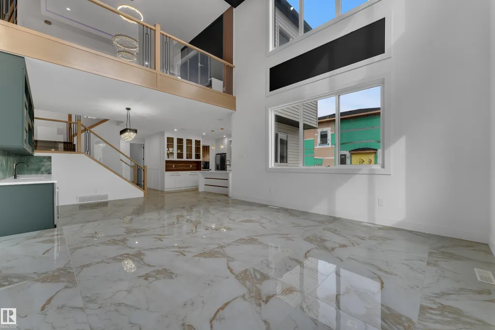
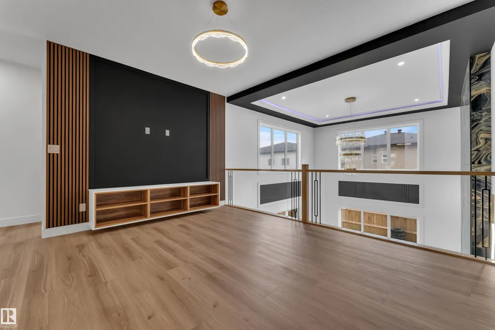
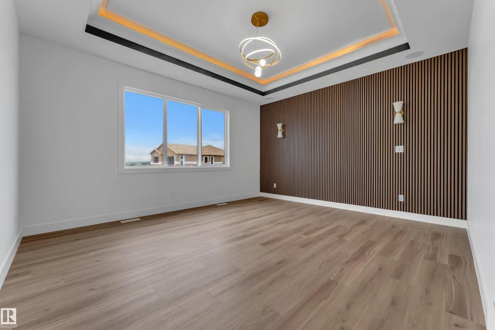
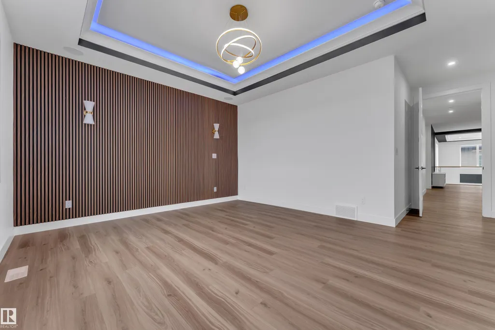
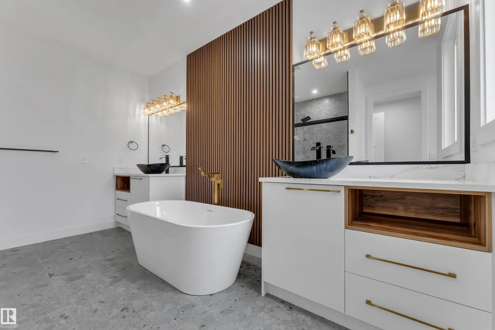
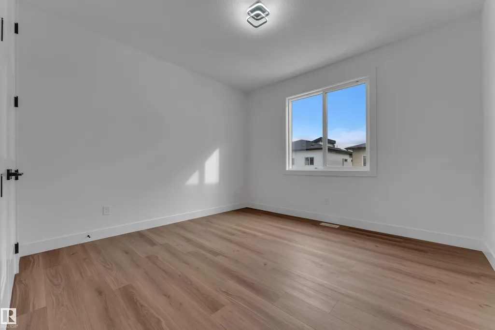
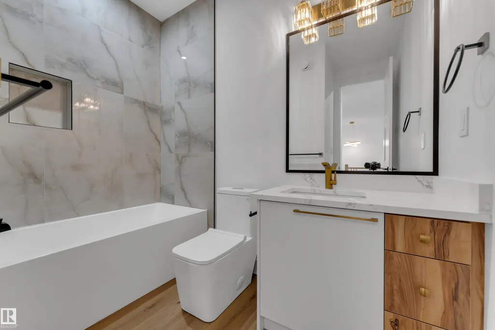
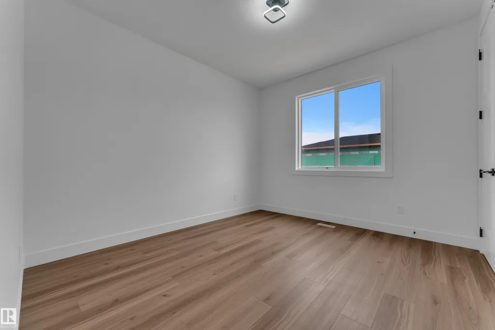
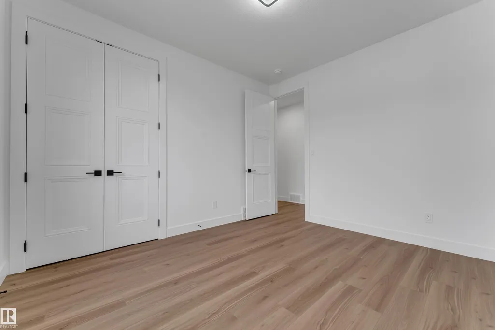
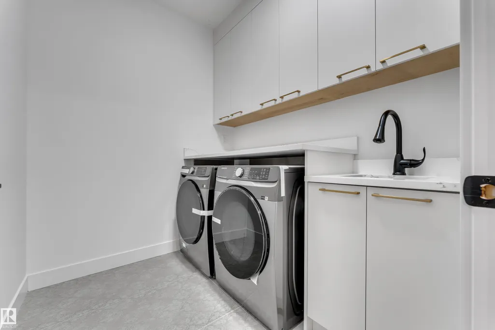
**MUST SEE This Brand New Home With MODERN Elevations** 2626 sq ft house with 4 bedrooms + 3 Full Bathroom + Bonus Room & double Garage.. On Main Floor Open to Below Living room with 3-Sided Fireplace, Modern ceiling height Kitchen With All STAINLESS STEEL Appliances + *SPICE KITCHEN* & Quartz countertops, Dinning Area With Wet Bar. Rear Access To Sun-Deck, Main Floor Bedroom with Full Bathroom & Custom Build Mudroom.. Maple glass Railing Leads to 2nd Level, Above garage Master bedroom with En-suite & Walk-in closet, 2 More Large Bedrooms With Full Bathroom,, walk-in Laundry on 2nd Level with washer, Dryer & sink,, Bonus room with feature Wall & Speakers, basement Have *SEPARATE Entry*.. Other features **All 8ft Height Interior Doors with 9ft Ceiling height on All floors**, Premium vinyl Siding, Stone & Lux Panel Exterior, 24x48 Tiles Main floor,, high-end Finishing Material, *Speakers & Security Rough ins* Upgraded Lighting & Plumbing Fixtures, Modern Colours & MUSH MORE.
General Features
| Living Area | 2626.42 |
|---|---|
| Heating | Forced Air-1,Natural Gas |
| Roof | Asphalt Shingles |
| Appliances | Dishwasher-Built-In,Dryer,Garage Control,Garage Opener,Hood Fan,Oven-Built-In,Oven-Microwave,Refrigerator,Stove-Countertop Electric,Stove-Gas,Washer,Window Coverings,Wet Bar |
| Zoning | Zone 03 |
| Architectural Style | 2 Storey |
| Construction Materials | Wood,Metal,Stone,Vinyl |
| Year Built | 2026 |
| Levels | 2 |
| Property Subtype | Detached Single Family |
| Ownership | Private |
| Parcel Number | 0040542160 |
| Community Features | Bar,Carbon Monoxide Detectors,Ceiling 9 ft.,Deck,Detectors Smoke,Hot Water Natural Gas,HRV System,9 ft. Basement Ceiling |
| Property Type | Residential |
| Facing Direction | North |
| Garage Y/N | true |
| Full Baths | 3 |
| Status | Active |
| City | Edmonton |
| MLS Area | Gorman |
| Home Warranty Y/N | true |
| Living Area Units | Square Feet |
| Standard Status | Active |
| Virtual Tour | https://youriguide.com/2015_156_ave_nw_edmonton_ab/ |
| Major Business Type | No |
| Minor Business Type | No |
| Lot Shape | Rectangular |
| Restrictions | None Known |
| Primary Property Type | Single Family |
| Separate Entrance | true |
| Legal Block | 3 |
| Title to Land | Fee Simple |
Interior Features
| Interior Amenities | ensuite bathroom |
|---|---|
| Basement | Full,Unfinished |
| Flooring | Ceramic Tile,Vinyl Plank |
| Fireplace Features | Tile Surround |
| Kitchen Level | Main |
| Heating Y/N | true |
| Fireplace Y/N | true |
| Total Bedrooms | 4 |
| Grade Level Entry Y/N | No |
| Living Room Level | Main |
| Room Type | LivingRoom,DiningRoom,Kitchen,BonusRoom,MasterBedroom,Bedroom2,Bedroom3,Bedroom4 |
| Dining Room Dimensions | 14.5x12.2 |
| Kitchen Dimensions | 12.4x16.6 |
| Living Room Dimensions | 14.5x15.5 |
| Bonus Room Dimensions | 14.5x12.0 |
| Bedroom 4 Dimensions | 9.5x10.0 |
| Bedroom 3 Dimensions | 12.2x11.9 |
| Bedroom 2 Dimensions | 12.0x10.9 |
| Dining Room Level | Main |
| RoomMasterBedroomDimensions | 16.7x20.8 |
Exterior Features
| Exterior Amenities | Golf Nearby,Public Transportation,Schools,Shopping Nearby |
|---|---|
| Parking Features | Double Garage Attached,Insulated,Over Sized |
| Foundation Details | Concrete Perimeter |
Amenities
- Views
- New Construction
- Adult 55+
- Lease To Own
- No Strata Fees
- Furnished
- Primary On Main
- Air Conditioning
- Seller Finance
- Green
- Fixer Upper
- Horse
- Golf
- Fireplace
- Deck
- Garage
- Basement
- Pool
Property vs Single Family Average in T5Y 4N3
Statistics provided by Inside Real Estate
Price
Year Built
