
Open House Sat, Sep 26th 01:00 PM - 03:00 PM
















Address
5620 93a Av Nw, Edmonton, AB
Price
$ 399,900
Open House Sat, Sep 26th 01:00 PM - 03:00 PM
Property Attributes
- ID#E4509676
- TypeSingle Family
- Listing Status Active
- CityEdmonton
- AreaEdmonton
- NeighbourhoodOttewell
- Postal CodeT6B 2K7
- Style2 Storey
- Year Built1977
- Price$ 399,900
- Bedrooms3
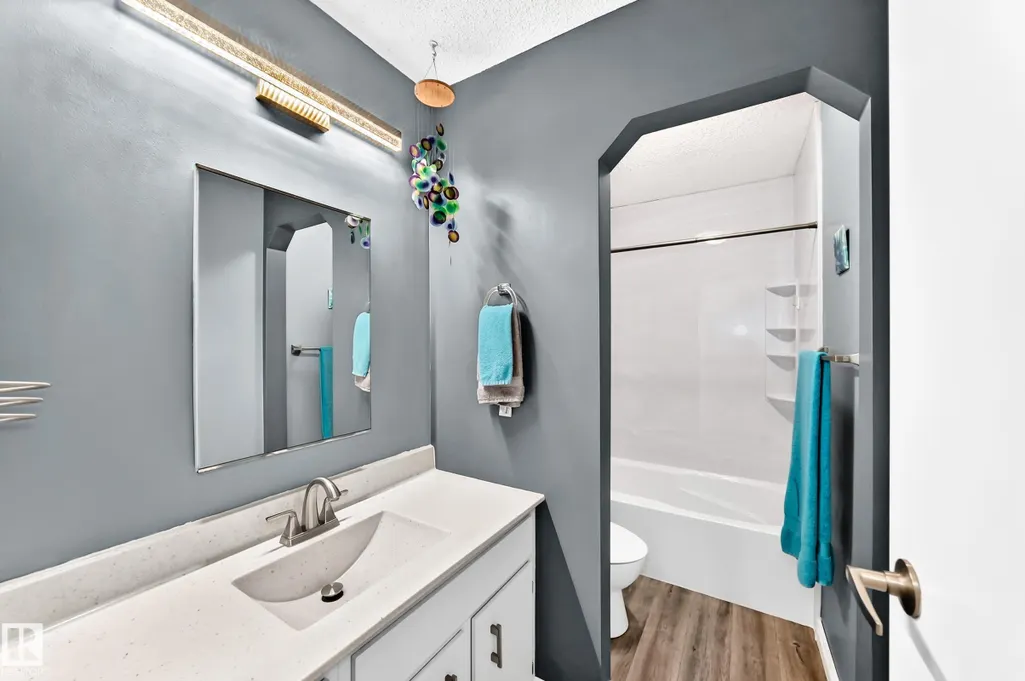
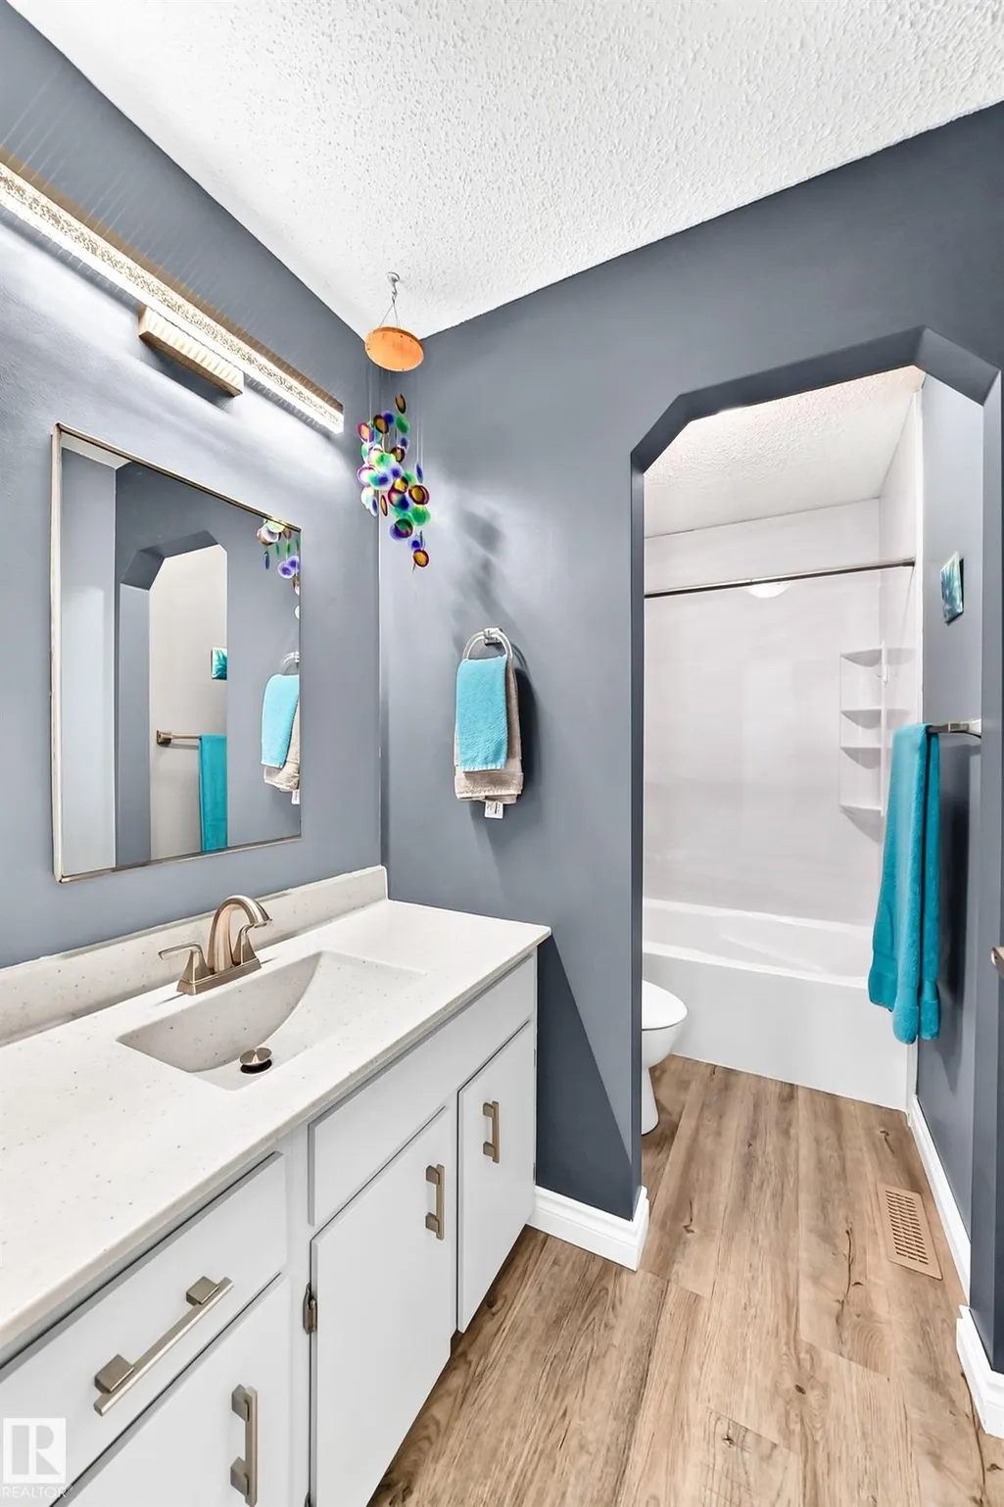
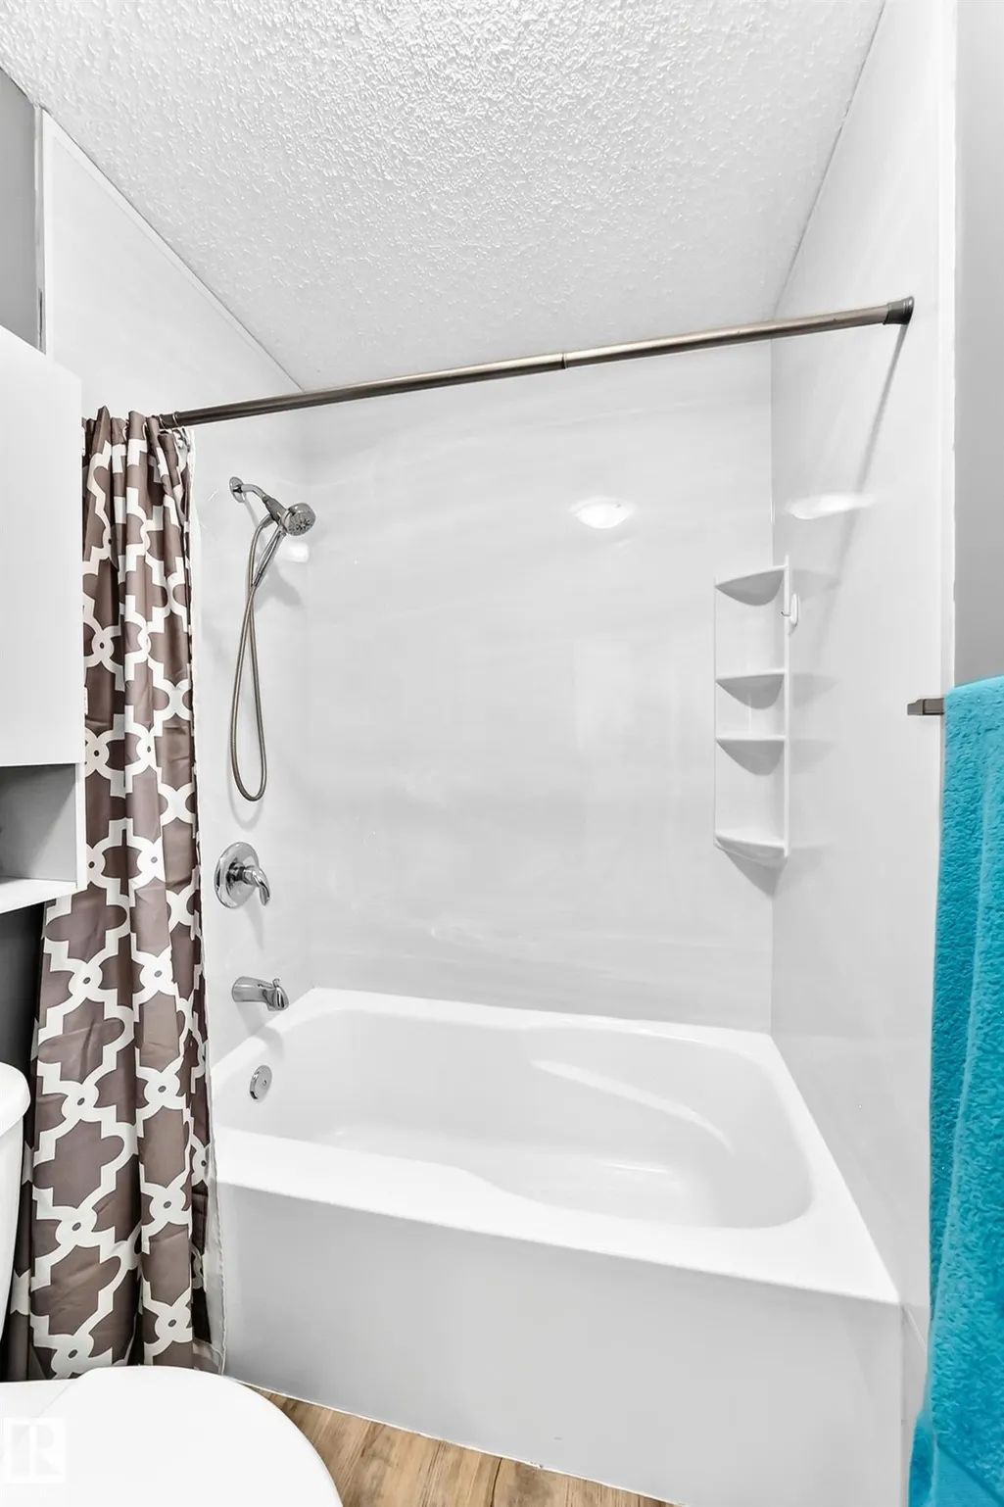
- Full Bathrooms1
- Half Bathrooms0
- Sqr Footage1168
Data Source:
REALTORS® Association Of Edmonton - RAE
Property Description
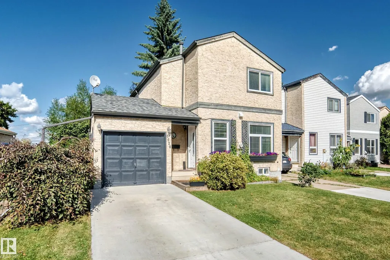
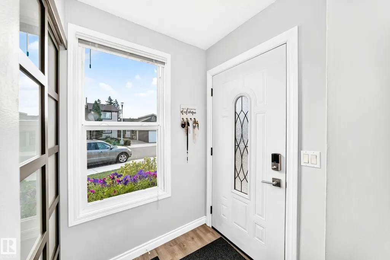
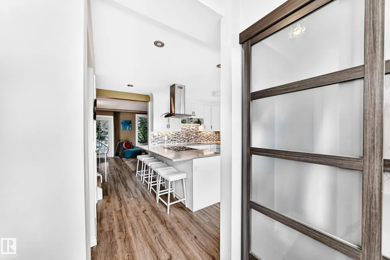
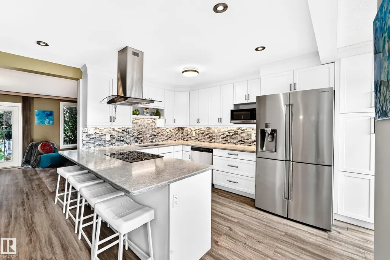
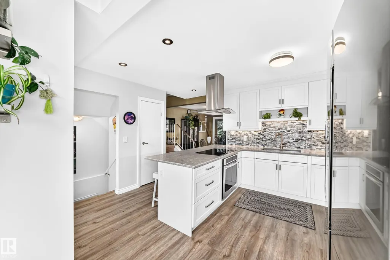
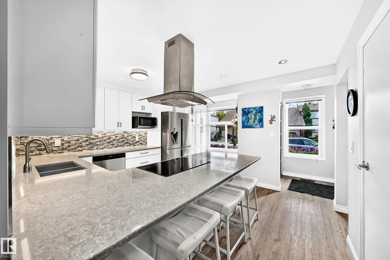
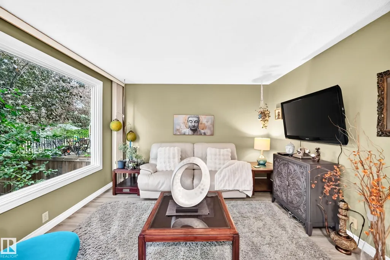
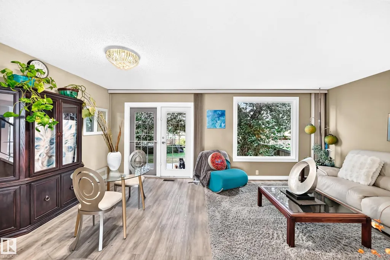
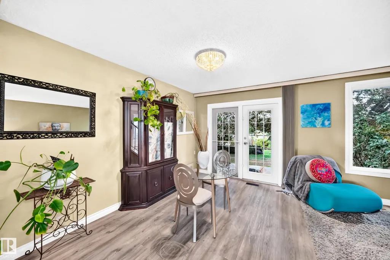
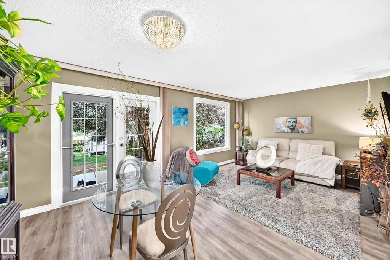
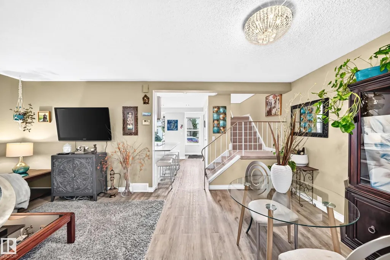
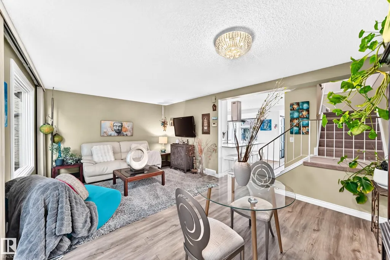
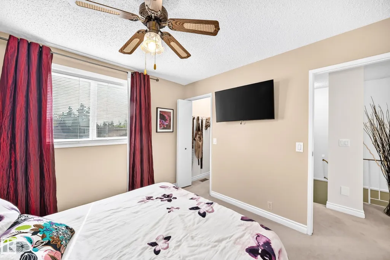
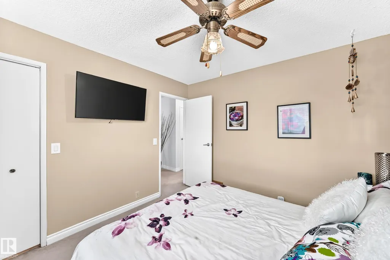
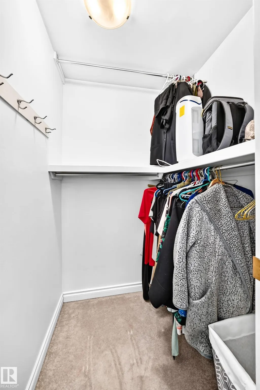
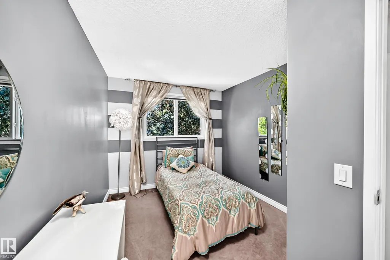
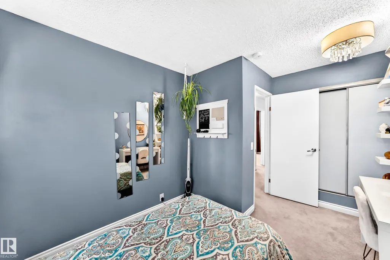
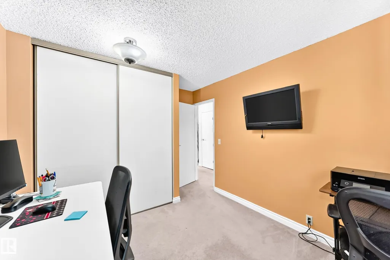
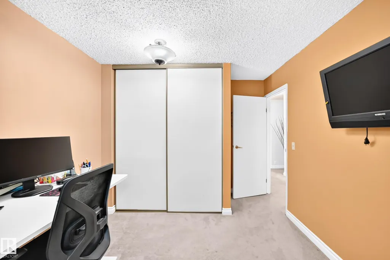
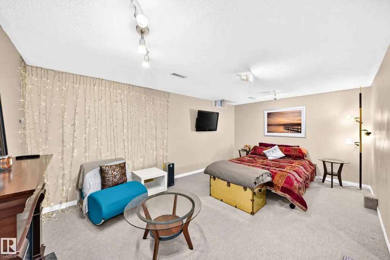
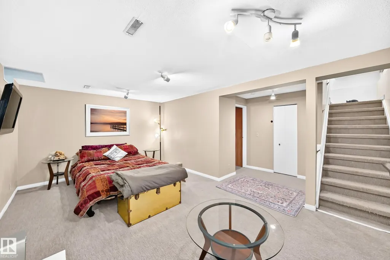
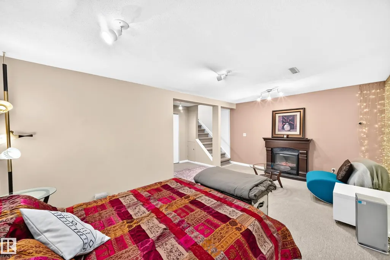
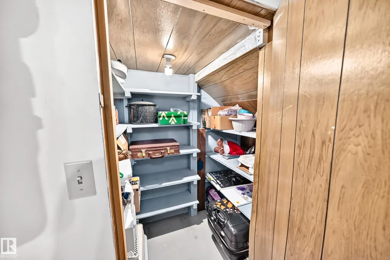
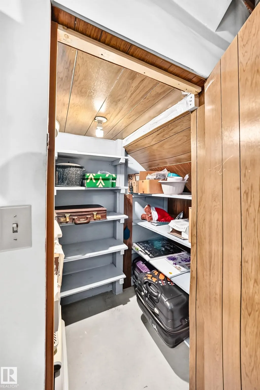
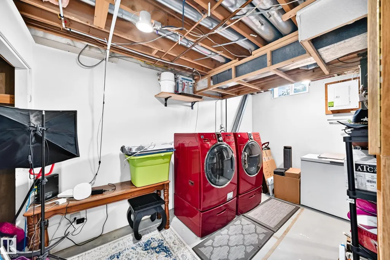
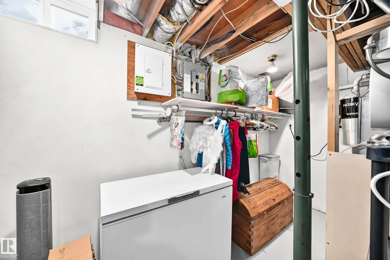
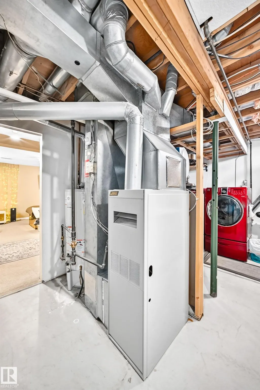
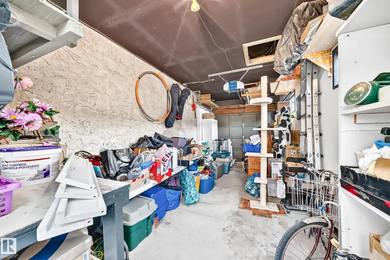
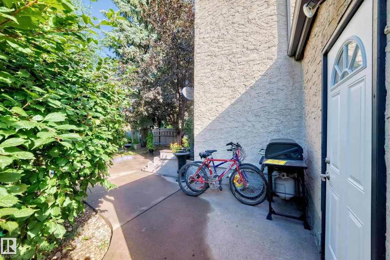
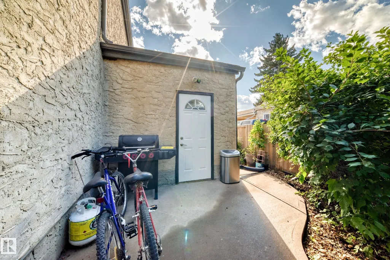
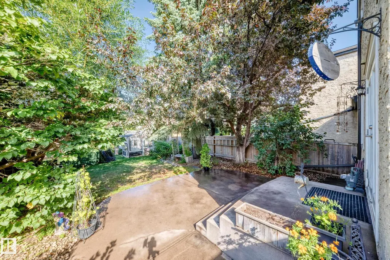
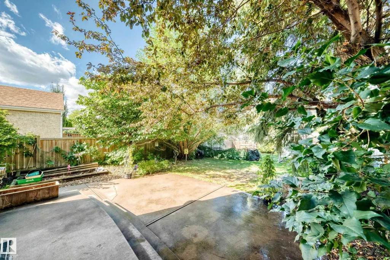
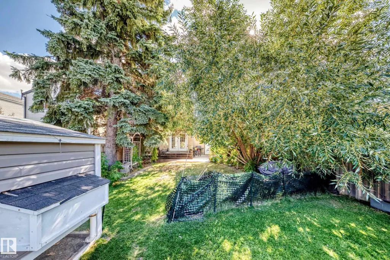
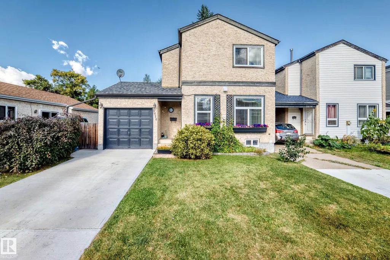
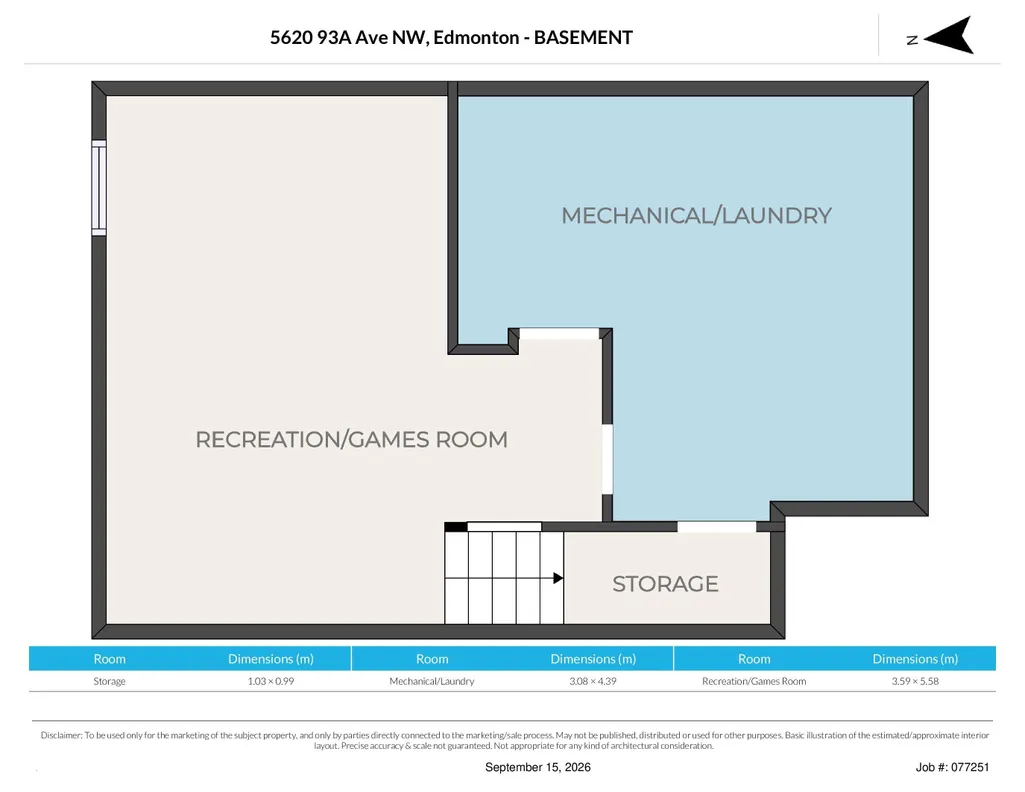
Fall in love with the warmth & charm of this 2 Storey home in the highly desirable community of Ottwell. From its welcoming curb appeal to its leafy backyard retreat, this inviting home offers spaces that will impress! Gather in the modern kitchen that features an abundance of cabinet space & quartz counters, upgraded SS Appliances, including induction cooktop. Absolutely Stunning! Sunlight fills the adjoining living/dining area, while French doors invite you to your back door retreat. Mature trees & lush greenery create a lovely backdrop to enjoy, storage shed and RV Storage potienital with huge gate access. Upstairs, the primary bedroom offers a walk-in closet, with 2 additional rms. The developed bsmt adds space to unwind, plus laundry & storage rms. A single attached garage adds everyday convenience, while a newer roof, windows, hot water tank & concrete garage floor bring valuable updates. From its delightful curb appeal to its welcoming spaces, this is a home where your next chapter can begin.
General Features
| Living Area | 1168.54 |
|---|---|
| Heating | Forced Air-1,Natural Gas |
| Roof | Asphalt Shingles |
| Appliances | Dishwasher-Built-In,Dryer,Garage Control,Garage Opener,Microwave Hood Fan,Refrigerator,Storage Shed,Stove-Countertop Electric,Vacuum Systems,Washer |
| Zoning | Zone 18 |
| Architectural Style | 2 Storey |
| Construction Materials | Wood,Vinyl |
| Year Built | 1977 |
| Levels | 3 |
| Property Subtype | Detached Single Family |
| Ownership | Private |
| Parcel Number | 0014385133 |
| Community Features | Vinyl Windows |
| Property Type | Residential |
| Facing Direction | South |
| Garage Y/N | true |
| Full Baths | 1 |
| Status | Active |
| City | Edmonton |
| MLS Area | Ottewell |
| Living Area Units | Square Feet |
| Standard Status | Active |
| Virtual Tour | https://ottewell-tammybooth-2percentrealty.lovable.app |
| Lot Shape | Rectangular |
| Restrictions | Easement Reg. On Title |
| Primary Property Type | Single Family |
| Legal Block | 41 |
| Title to Land | Fee Simple |
Interior Features
| Basement | Full,Finished |
|---|---|
| Flooring | Carpet,Vinyl Plank |
| Kitchen Level | Main |
| Heating Y/N | true |
| Total Bedrooms | 3 |
| Below Grade Finished Area | 49.07 |
| Grade Level Entry Y/N | Yes |
| Living Room Level | Main |
| Room Type | LivingRoom,DiningRoom,Kitchen,FamilyRoom,MasterBedroom,Bedroom2,Bedroom3,OtherRoom1,OtherRoom2 |
| Below Grade Finished Area Unit Type | Square Meters |
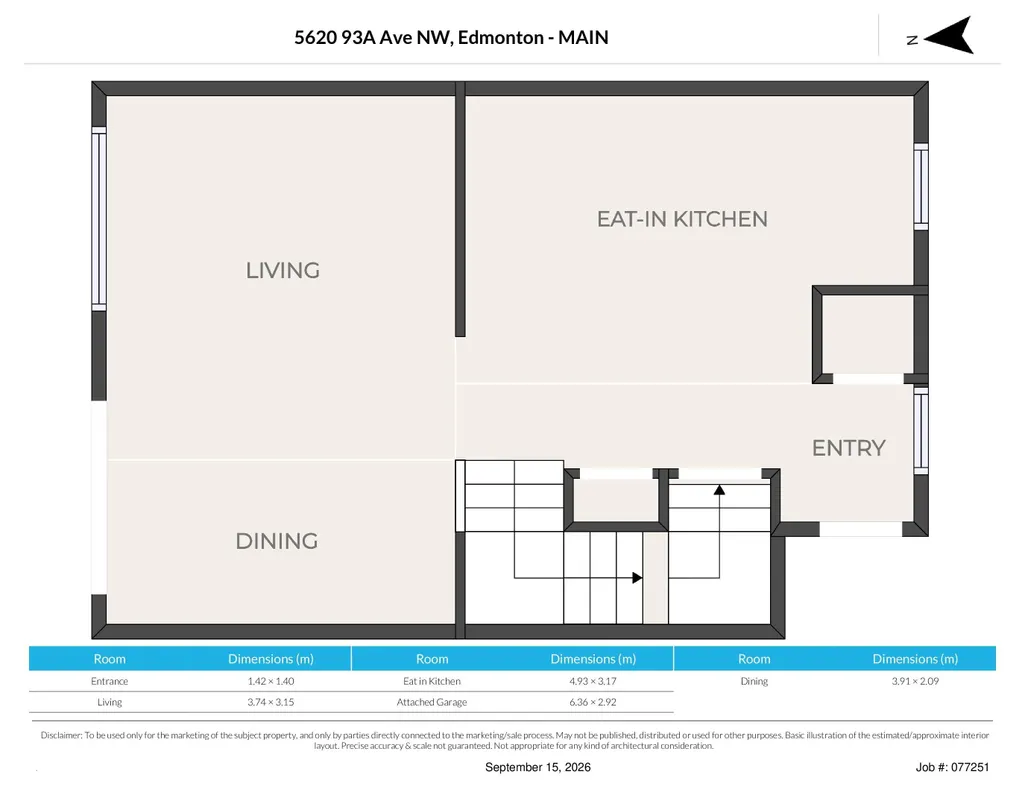
| Dining Room Dimensions | 12.8x6.9 |
| Kitchen Dimensions | 16.2x10.4 |
| Living Room Dimensions | 12.3x10.3 |
| Bedroom 3 Dimensions | 12.4x9.8 |
| Bedroom 2 Dimensions | 12.8x9.2 |
| Family Room Level | Basement |
| Dining Room Level | Main |
| RoomFamilyRoomDimensions | 11.8x18.3 |
| RoomMasterBedroomDimensions | 10.8x10.4 |
Exterior Features
| Exterior Amenities | Fenced,Landscaped,Playground Nearby,Public Transportation,Schools,Shopping Nearby |
|---|---|
| Parking Features | Single Garage Attached |
| Lot Size Area | 379.03 |
| Foundation Details | Concrete Perimeter |
Amenities
- Views
- New Construction
- Adult 55+
- Lease To Own
- No Strata Fees
- Furnished
- Primary On Main
- Air Conditioning
- Seller Finance
- Green
- Fixer Upper
- Horse
- Golf
- Fireplace
- Deck
- Garage
- Basement
- Pool
Property vs Single Family Average in T6B 2K7
Statistics provided by Inside Real Estate
Price
Year Built
