
Just Listed






Address
4104 44 St, Stony Plain, AB
Price
$ 429,900
Property Attributes
- ID#E4509757
- TypeSingle Family
- Listing Status Active
- CityStony Plain
- AreaParkland
- NeighbourhoodMeridian Heights
- Postal CodeT7Z 1J6
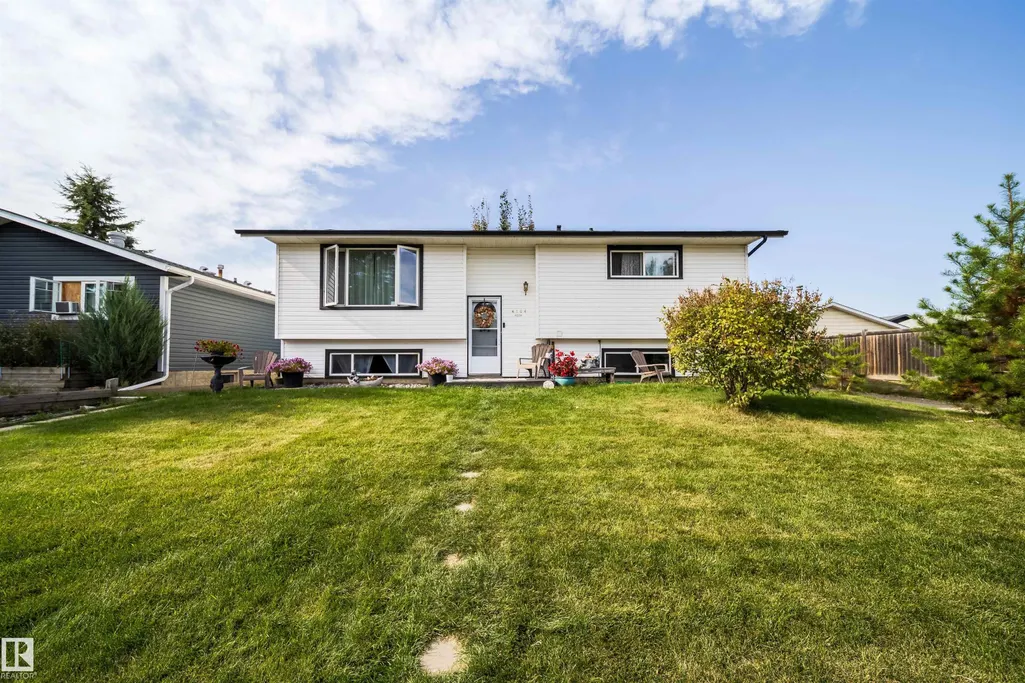
- StyleBi-Level
- Year Built1974
- Price$ 429,900
- Bedrooms5
- Full Bathrooms2
- Half Bathrooms0
- Sqr Footage1076
Data Source:
REALTORS® Association Of Edmonton - RAE
Property Description
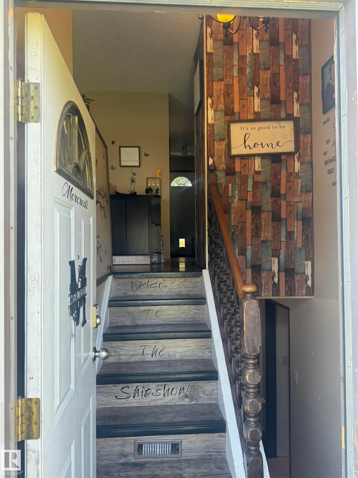
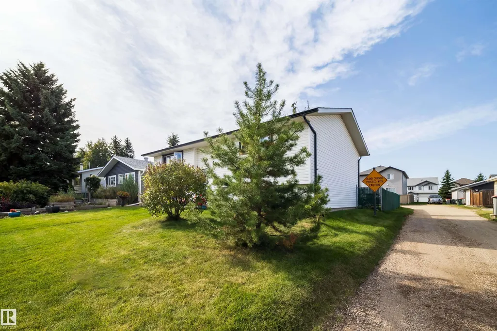
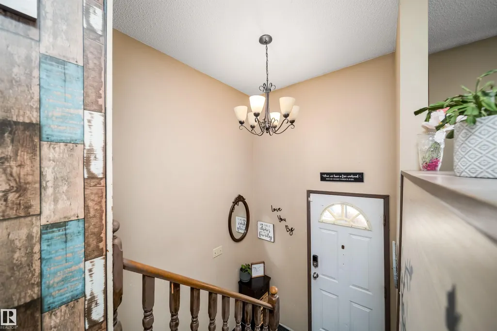
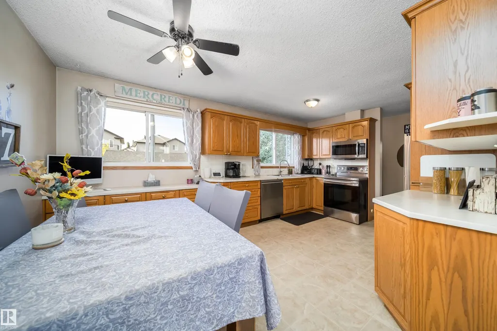
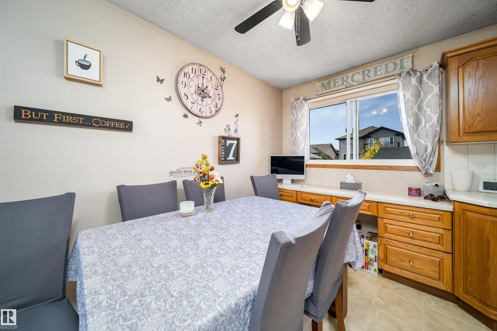
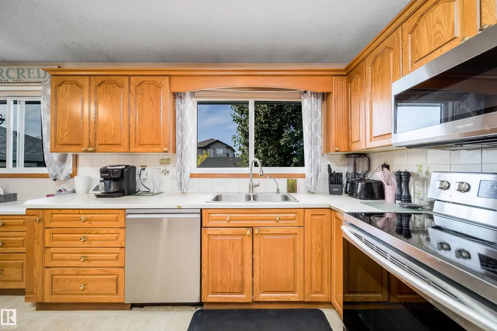
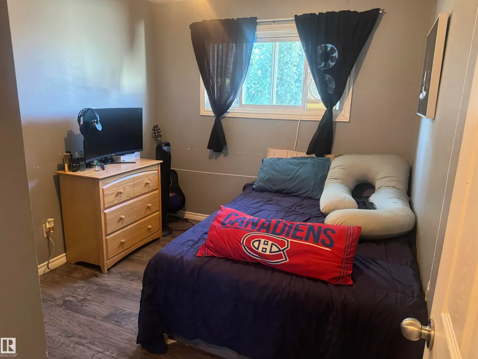
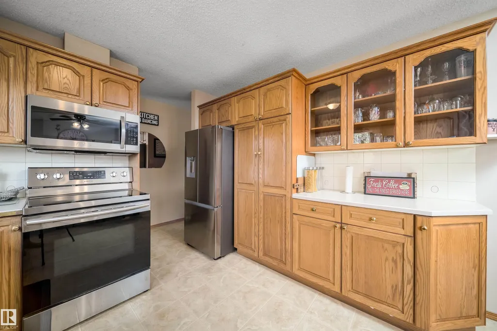
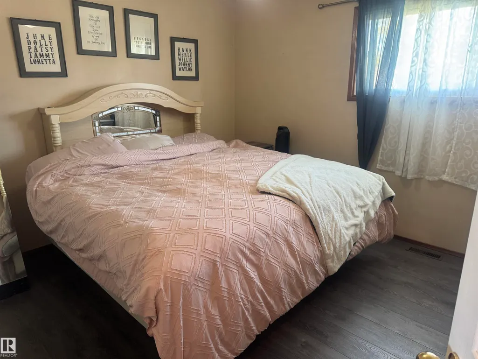
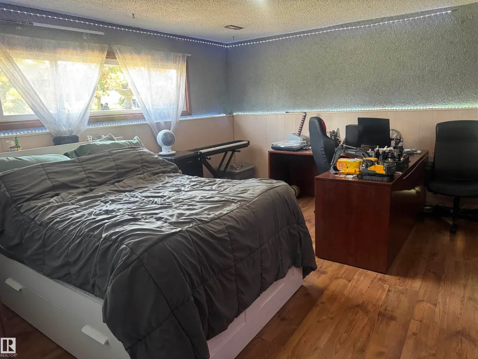
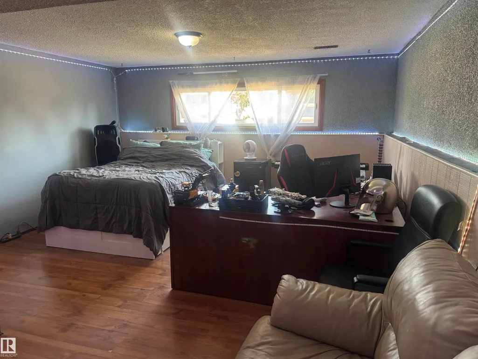
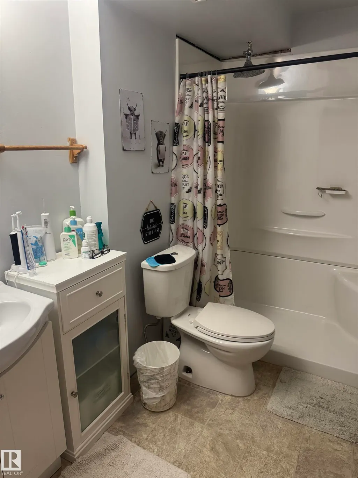
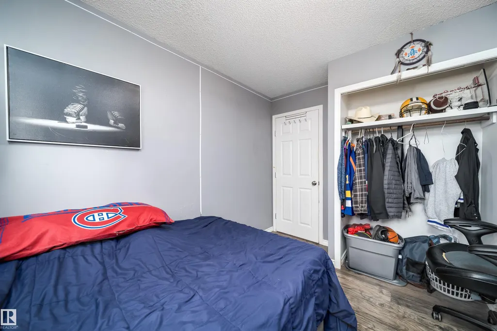
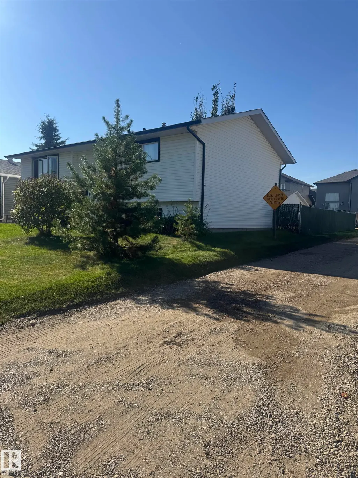
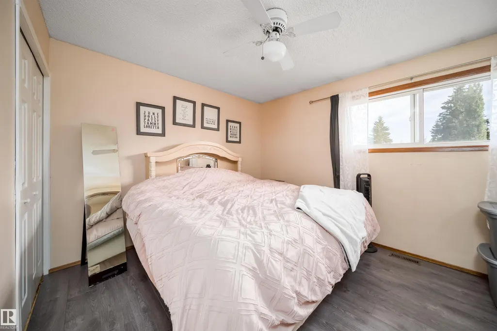
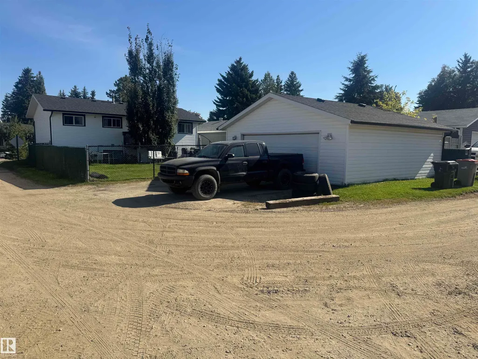
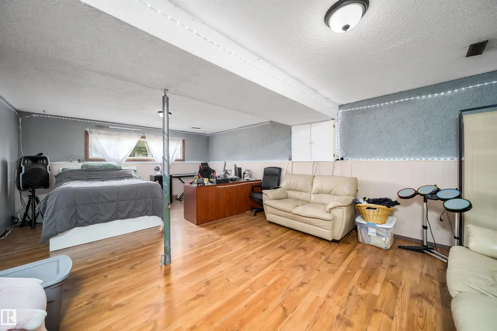
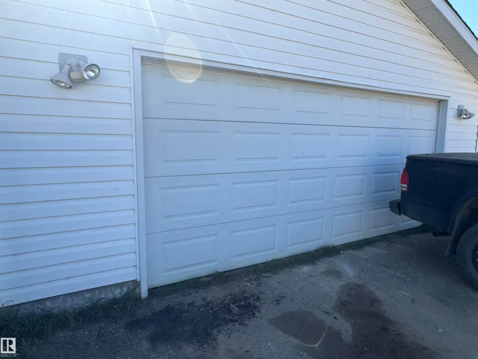
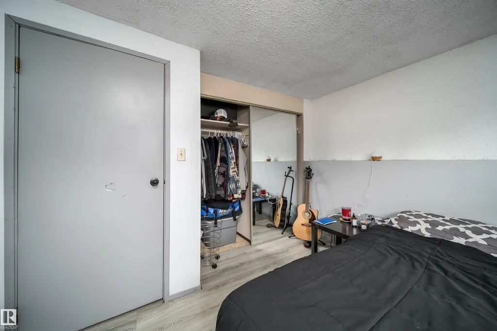
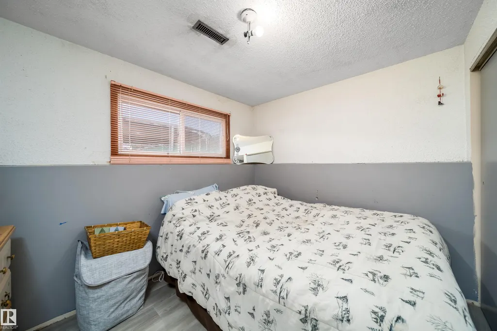
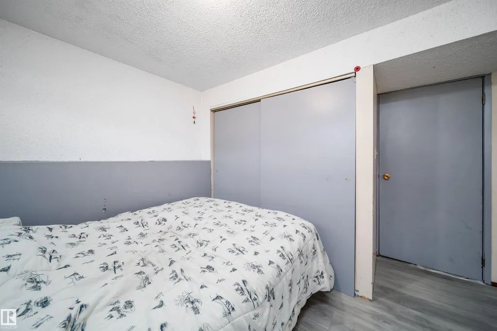
Welcome to this well-maintained bi-level in Meridian Heights! Situated on a huge lot, this spacious home offers plenty of room inside and out. The bright main level features a comfortable living room, functional kitchen with ample cabinetry and newer STAINLESS STEEL appliances, three bedrooms and a four-piece bathroom. The fully finished lower level adds even more living space with two additional bedrooms, a recreation room and a three-piece bathroom—great for a growing family, teenagers, guests or a home office. This home has seen numerous updates over the years, including newer windows, roof, eavestroughs and flooring, a high-efficiency furnace, newer hot water tank, newer appliances, plus a newer washer and dryer. Outside, you’ll love the huge, well-maintained yard and low-maintenance two-tier deck, providing plenty of space to relax, entertain or let the kids play. An oversized double detached garage offers excellent parking, storage and workspace. One street over from K-9 French Immersion school!
General Features
| Living Area | 1076.4 |
|---|---|
| Heating | Forced Air-1,Natural Gas |
| Roof | Asphalt Shingles |
| Appliances | Dishwasher-Built-In,Dryer,Microwave Hood Fan,Refrigerator,Stove-Electric,Washer,See Remarks |
| Zoning | Zone 91 |
| Architectural Style | Bi-Level |
| Construction Materials | Wood,Vinyl |
| Year Built | 1974 |
| Levels | 2 |
| Property Subtype | Detached Single Family |
| Ownership | Private |
| Parcel Number | 0019402007 |
| Community Features | Deck |
| Property Type | Residential |
| Facing Direction | East |
| Garage Y/N | true |
| Full Baths | 2 |
| Status | Active |
| City | Stony Plain |
| MLS Area | Meridian Heights |
| Living Area Units | Square Feet |
| Standard Status | Active |
| Lot Shape | Irregular |
| Restrictions | None Known |
| Primary Property Type | Single Family |
| Legal Block | 9 |
| Title to Land | Fee Simple |
Interior Features
| Basement | Full,Finished |
|---|---|
| Flooring | Linoleum,Vinyl Plank |
| Kitchen Level | Main |
| Heating Y/N | true |
| Total Bedrooms | 5 |
| Grade Level Entry Y/N | No |
| Living Room Level | Main |
| Room Type | LivingRoom,DiningRoom,Kitchen,FamilyRoom |
| Family Room Level | Basement |
| Dining Room Level | Main |
Exterior Features
| Exterior Amenities | Back Lane,Corner Lot,Fenced |
|---|---|
| Parking Features | Double Garage Detached,Over Sized |
| Lot Size Area | 547.01 |
| Foundation Details | Concrete Perimeter |
Amenities
- Views
- New Construction
- Adult 55+
- Lease To Own
- No Strata Fees
- Furnished
- Primary On Main
- Air Conditioning
- Seller Finance
- Green
- Fixer Upper
- Horse
- Golf
- Fireplace
- Deck
- Garage
- Basement
- Pool
Property vs Single Family Average in T7Z 1J6
Statistics provided by Inside Real Estate
Price
Year Built
 Copyright 2026 by the REALTORS® Association of Edmonton. All rights reserved.
Data is deemed reliable but is not guaranteed accurate by the REALTORS® Association of Edmonton.
The trademarks REALTOR®, REALTORS® and the REALTOR® logo are controlled by The Canadian Real Estate Association (CREA) and identify real estate professionals who are members of CREA. The trademarks MLS®, Multiple Listing Service® and the associated logos are owned by CREA and identify the quality of services provided by real estate professionals who are members of CREA. Used under license.
Information last updated on September 22, 2026 10:49 PM UTC
Copyright 2026 by the REALTORS® Association of Edmonton. All rights reserved.
Data is deemed reliable but is not guaranteed accurate by the REALTORS® Association of Edmonton.
The trademarks REALTOR®, REALTORS® and the REALTOR® logo are controlled by The Canadian Real Estate Association (CREA) and identify real estate professionals who are members of CREA. The trademarks MLS®, Multiple Listing Service® and the associated logos are owned by CREA and identify the quality of services provided by real estate professionals who are members of CREA. Used under license.
Information last updated on September 22, 2026 10:49 PM UTC