
Open House Sat, Sep 26th 01:00 PM - 03:00 PM
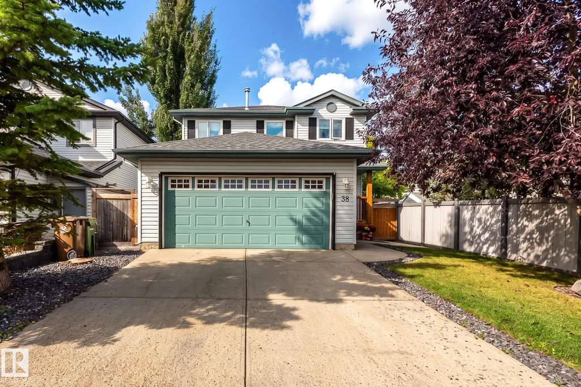
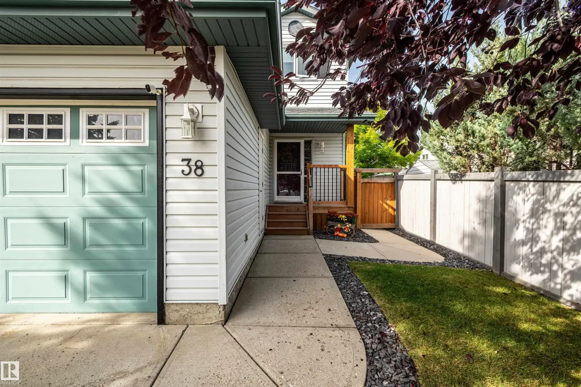


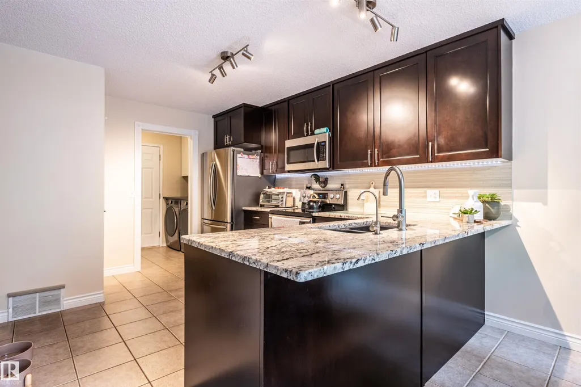
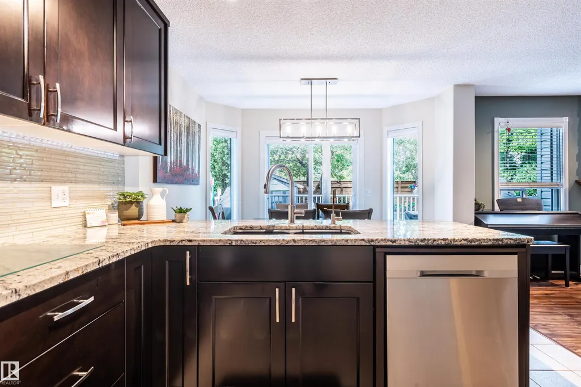





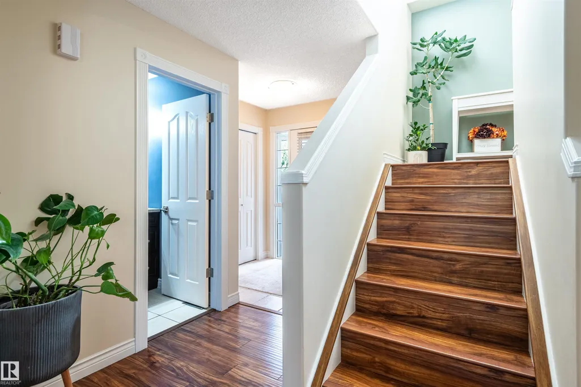

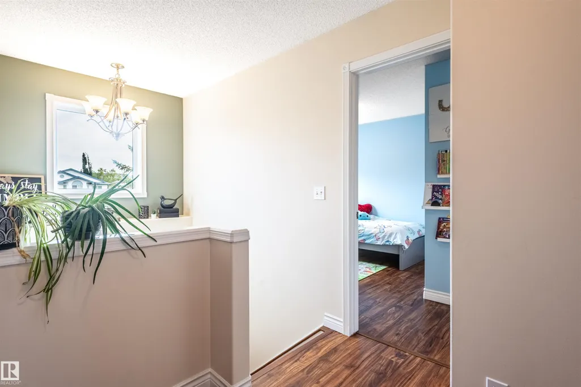

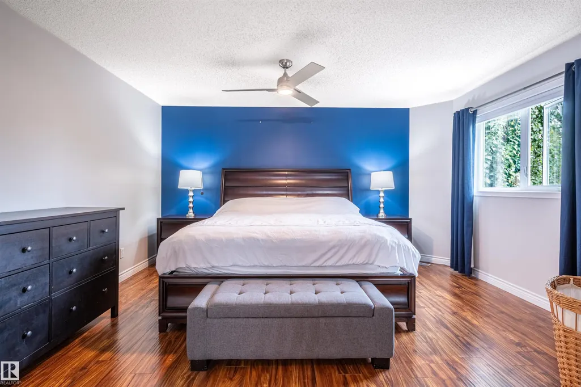
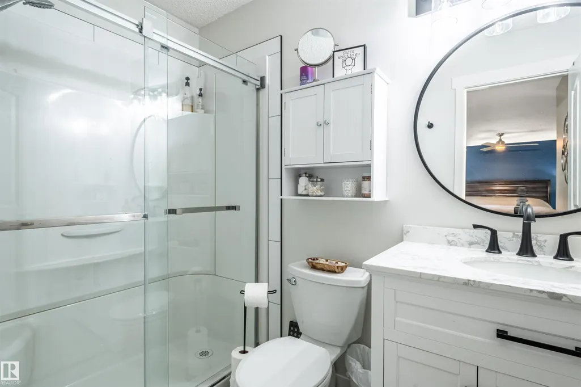

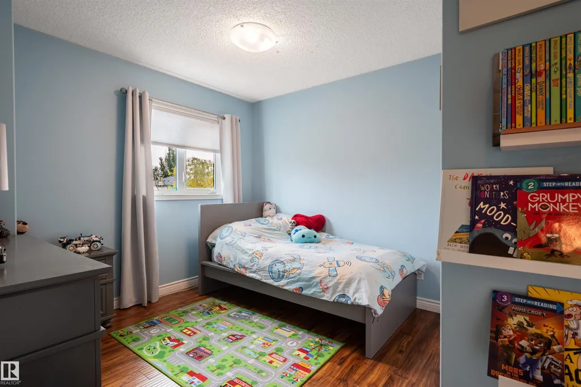
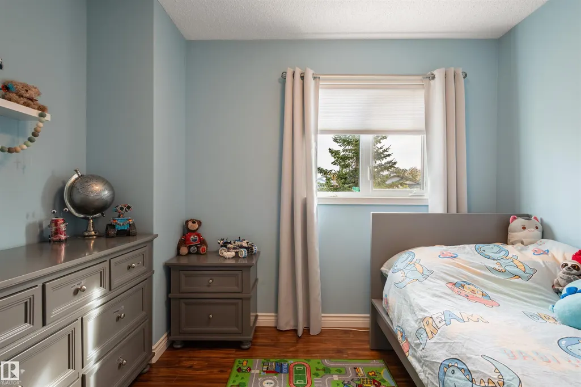
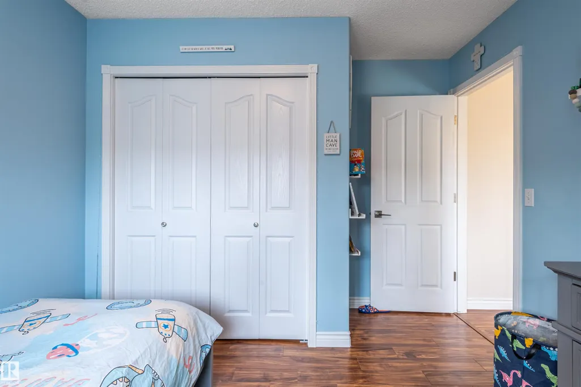
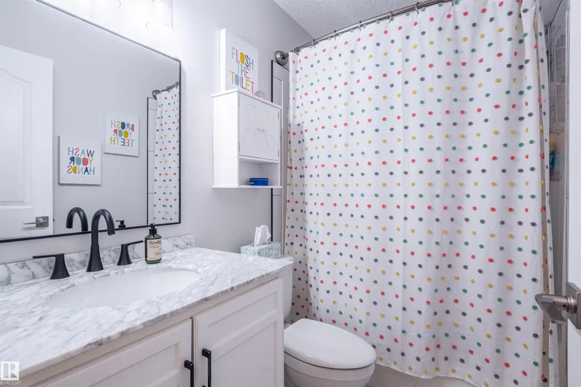


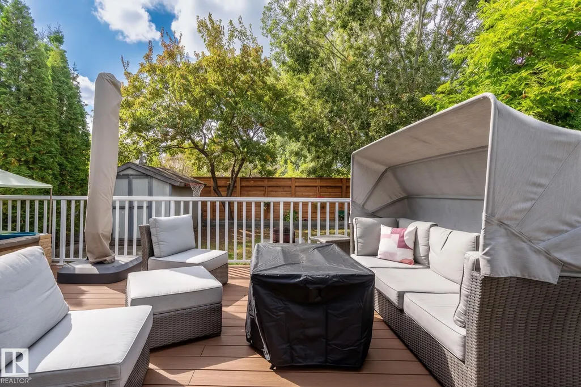
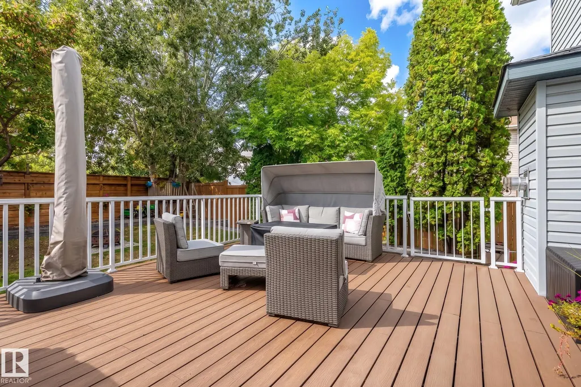
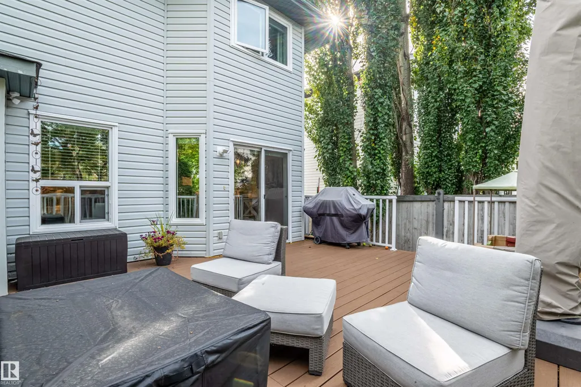
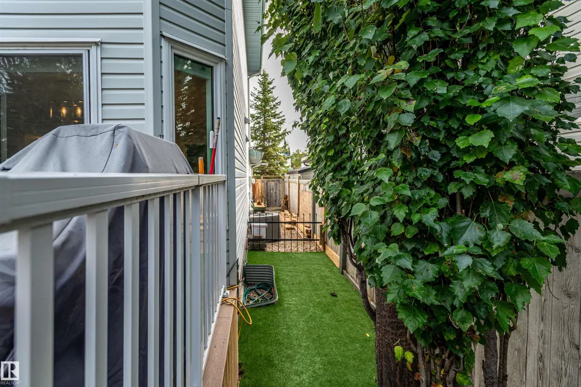





Address
38 Dubonnet Wy, St. Albert, AB
Price
$ 549,900
Open House Sat, Sep 26th 01:00 PM - 03:00 PM
Property Attributes
- ID#E4509878
- TypeSingle Family
- Listing Status Active
- CitySt. Albert
- AreaSt. Albert
- NeighbourhoodDeer Ridge (St. Albert)
- Postal CodeT8N 6S4
- Style2 Storey
- Year Built2000
- Price$ 549,900
- Bedrooms4
- Full Bathrooms2
- Half Bathrooms1
- Sqr Footage1524
Data Source:
REALTORS® Association Of Edmonton - RAE
Property Description
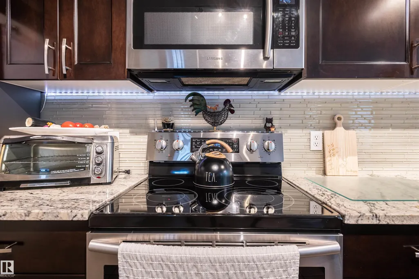
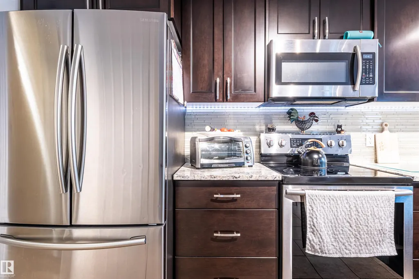
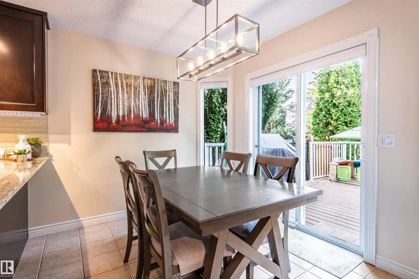
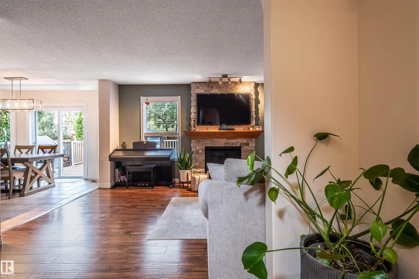
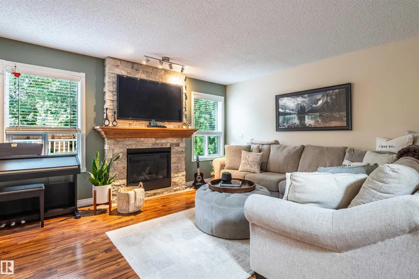
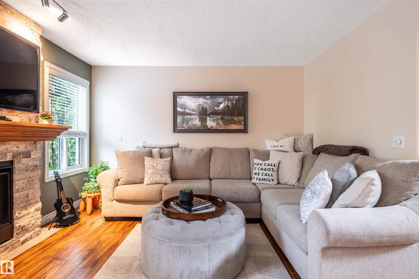
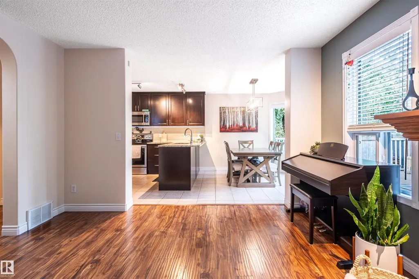
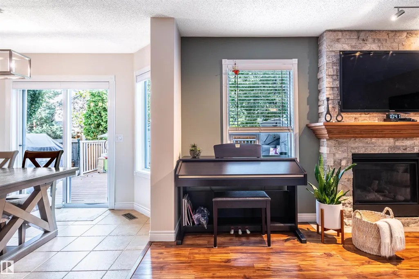
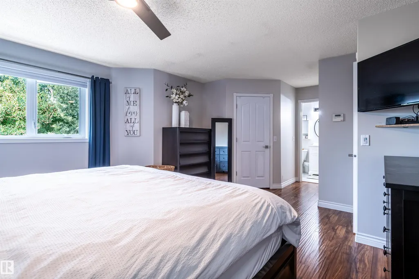
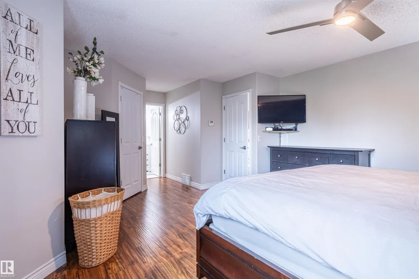
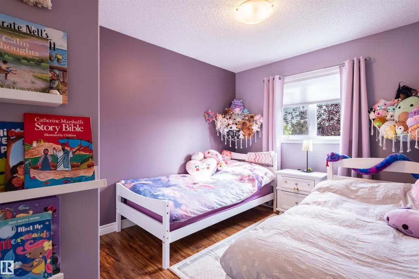
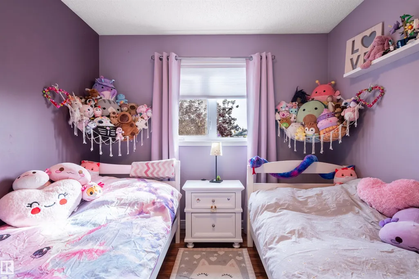
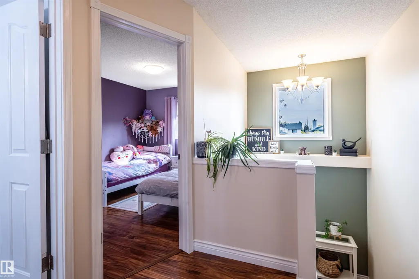
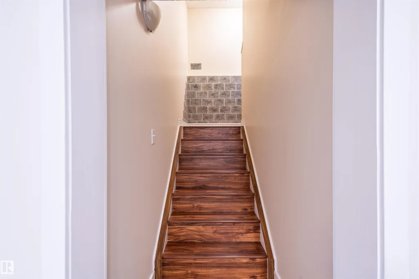
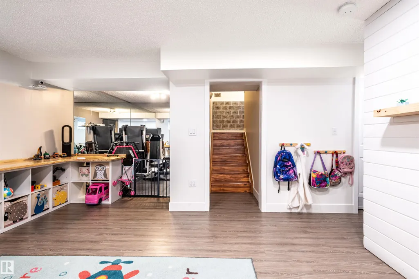
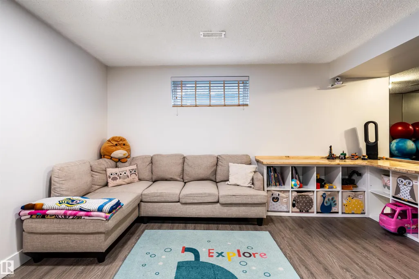
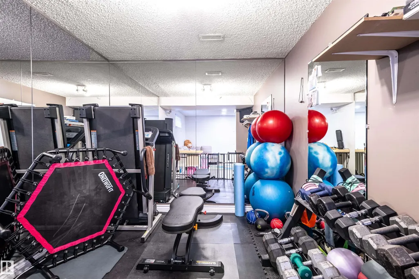
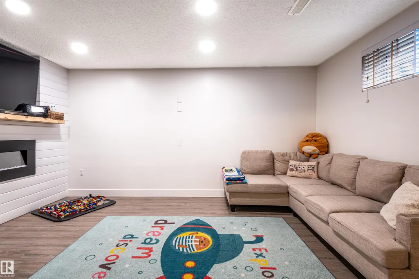
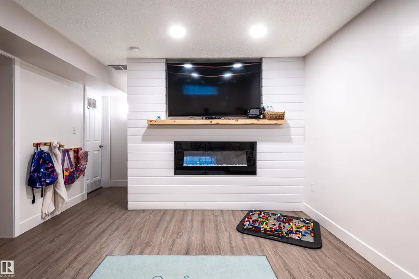
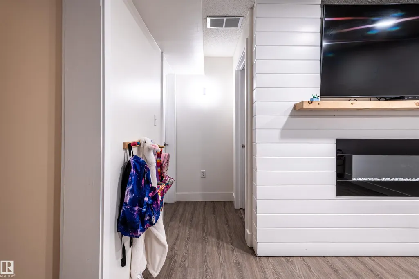
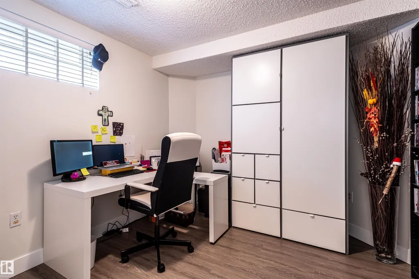
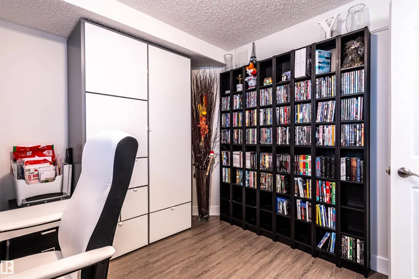
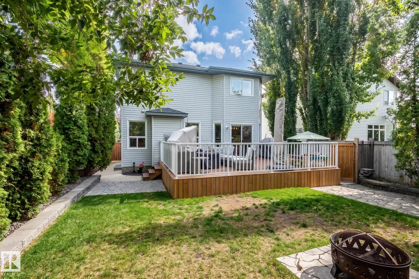
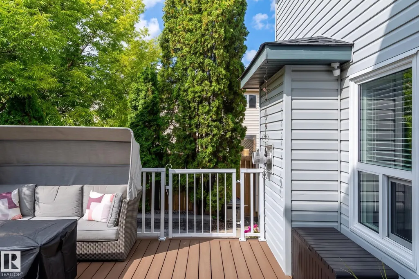
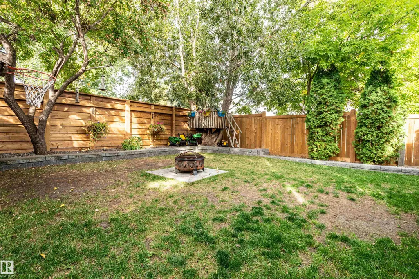
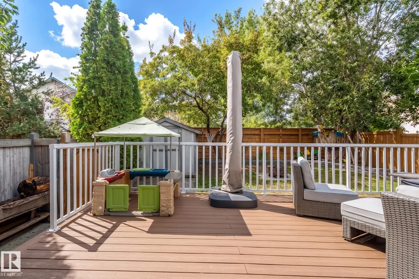
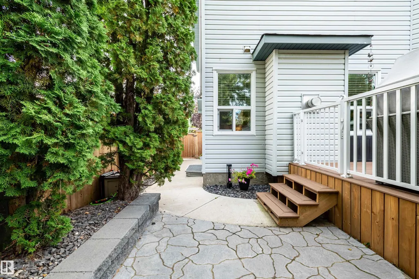
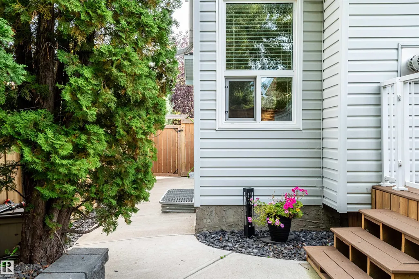
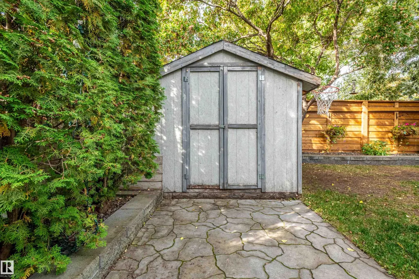
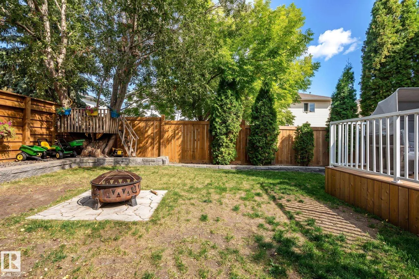
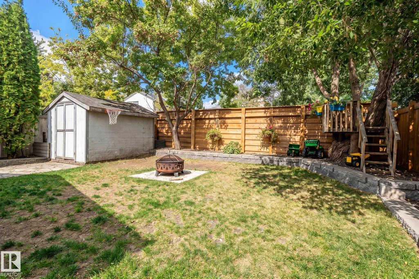
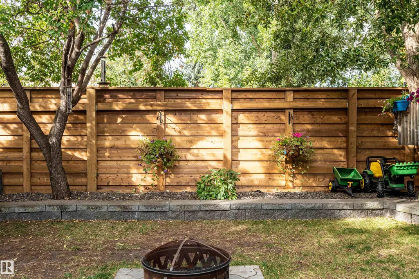
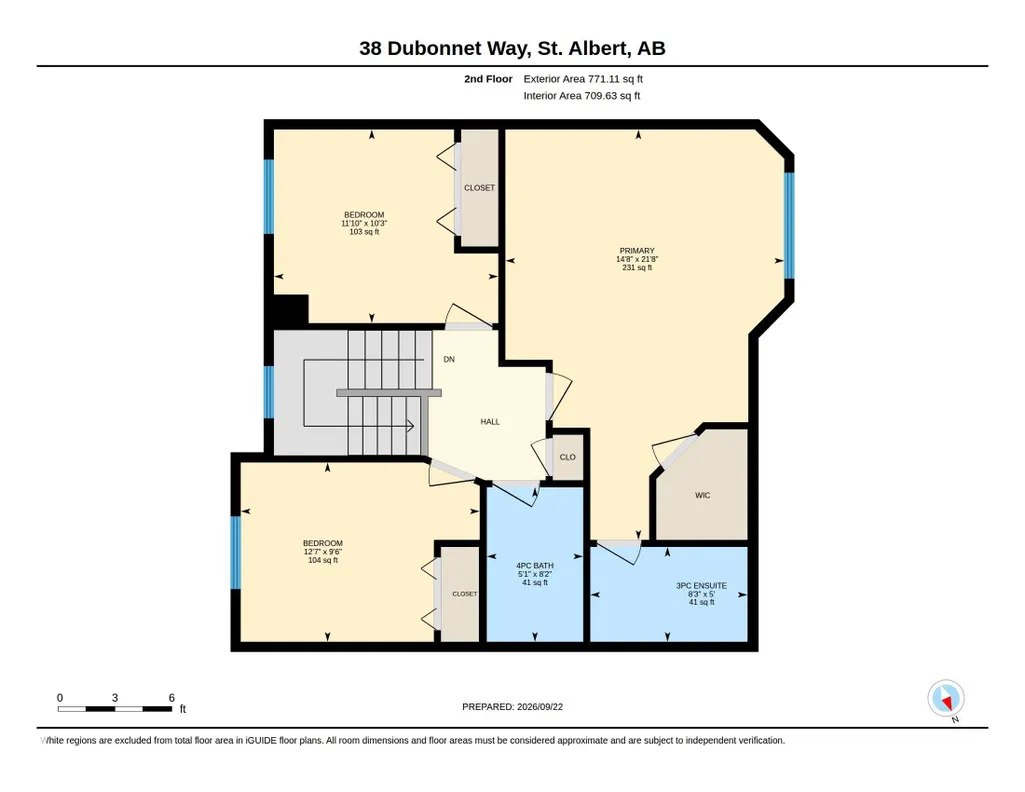
Welcome to Deer Ridge, where roots grow deep and families thrive. Nestled in this highly desirable neighbouhood, this beloved two story home is a true showstopper in absolute near mint condition. Step inside to discover a meticulously finished interior boasting spacious floors that flow effortlessly, perfectly designed for both everyday living and entertaining. Upstairs, you can relax in your serene primary suite, complete with ensuite and a generous walk-in closet. Downstairs, the fully finished basement offers expansive, versatile space for a media room, gym, or children's playroom. Outside, your personal home paradise awaits! The pristine yard is perfectly tailored for memorable family gatherings. Elevate your outdoor hosting with a convenient natural gas hookup for BBQ season, plus the rare luxury of an outdoor hot water tap. Experience the ultimate blend of exclusivity and relaxation. This isn't just a house; it’s the perfect place to plant your family's roots and enjoy life.
| Elementary School | Middle School | High School |
|---|---|---|
| Muriel Martin Elementary Elementary School | W.D. Cuts Middle School | Bellerose Composite High High School |
General Features
| Living Area | 1524.72 |
|---|---|
| Heating | Forced Air-1,Natural Gas |
| Roof | Asphalt Shingles |
| Appliances | Air Conditioning-Central,Dishwasher-Built-In,Dryer,Fan-Ceiling,Garage Control,Garage Opener,Microwave Hood Fan,Refrigerator,Storage Shed,Stove-Electric,Washer,Window Coverings,See Remarks,TV Wall Mount,Curtains and Blinds |
| Zoning | Zone 24 |
| Architectural Style | 2 Storey |
| Construction Materials | Wood,Vinyl |
| Year Built | 2000 |
| Levels | 2 |
| Property Subtype | Detached Single Family |
| Ownership | Private |
| Parcel Number | 0027584961 |
| Community Features | Off Street Parking,On Street Parking,Carbon Monoxide Detectors,Deck,Dog Run-Fenced In,Front Porch,Hot Water Natural Gas,No Smoking Home,Vinyl Windows,See Remarks,Natural Gas BBQ Hookup |
| Property Type | Residential |
| Facing Direction | East |
| Garage Y/N | true |
| Full Baths | 2 |
| Status | Active |
| High School | Bellerose Composite High |
| City | St. Albert |
| MLS Area | Deer Ridge (St. Albert) |
| Elementary School | Muriel Martin Elementary |
| Middle/Junior High School | W.D. Cuts |
| Living Area Units | Square Feet |
| Standard Status | Active |
| Virtual Tour | https://youriguide.com/38_dubonnet_way_st_albert_ab/ |
| Major Business Type | No |
| Minor Business Type | No |
| Lot Shape | Rectangular |
| Restrictions | None Known |
| Primary Property Type | Single Family |
| Separate Entrance | false |
| Legal Block | 17 |
| Title to Land | Fee Simple |
Interior Features
| Interior Amenities | ensuite bathroom |
|---|---|
| Basement | Full,Finished |
| Flooring | Ceramic Tile,Hardwood,Laminate Flooring |
| Kitchen Level | Main |
| Heating Y/N | true |
| Above Grade Finished Area | 771.13 |
| Half Baths | 1 |
| Total Bedrooms | 4 |
| Below Grade Finished Area | 64.22 |
| Grade Level Entry Y/N | No |
| Living Room Level | Main |
| Room Type | LivingRoom,DiningRoom,Kitchen,FamilyRoom,MasterBedroom,Bedroom2,Bedroom3,Bedroom4,OtherRoom1,OtherRoom2,OtherRoom3,OtherRoom4 |
| Below Grade Finished Area Unit Type | Square Meters |
| Dining Room Dimensions | 32.8x26.2 |
| Kitchen Dimensions | 32.8x39.4 |
| Living Room Dimensions | 52.5x39.4 |
| Above Grade Finished Area Unit Type | Square Feet |
| Bedroom 4 Dimensions | 32.8x32.8 |
| Bedroom 3 Dimensions | 29.5x39.4 |
| Bedroom 2 Dimensions | 32.8x36.1 |
| Family Room Level | Basement |
| Dining Room Level | Main |
| RoomFamilyRoomDimensions | 49.2x39.4 |
| RoomMasterBedroomDimensions | 68.9x45.9 |
Exterior Features
| Exterior Amenities | Fenced,Flat Site,Landscaped,No Back Lane,Public Transportation,Schools,Shopping Nearby,Treed Lot |
|---|---|
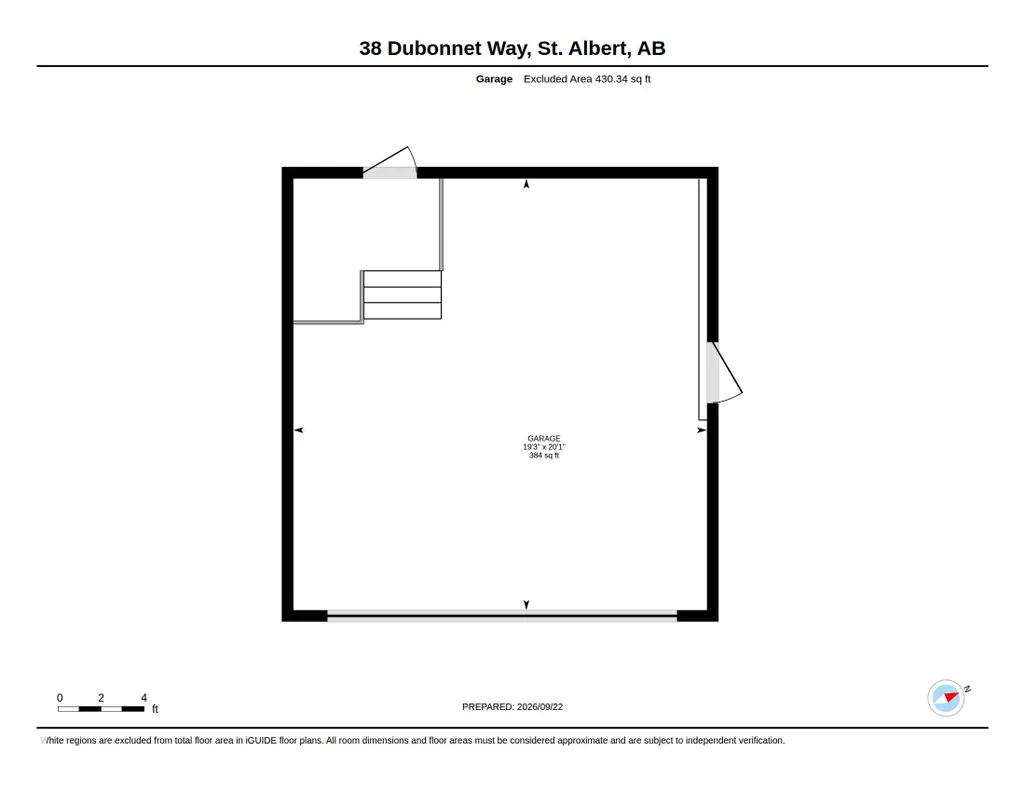
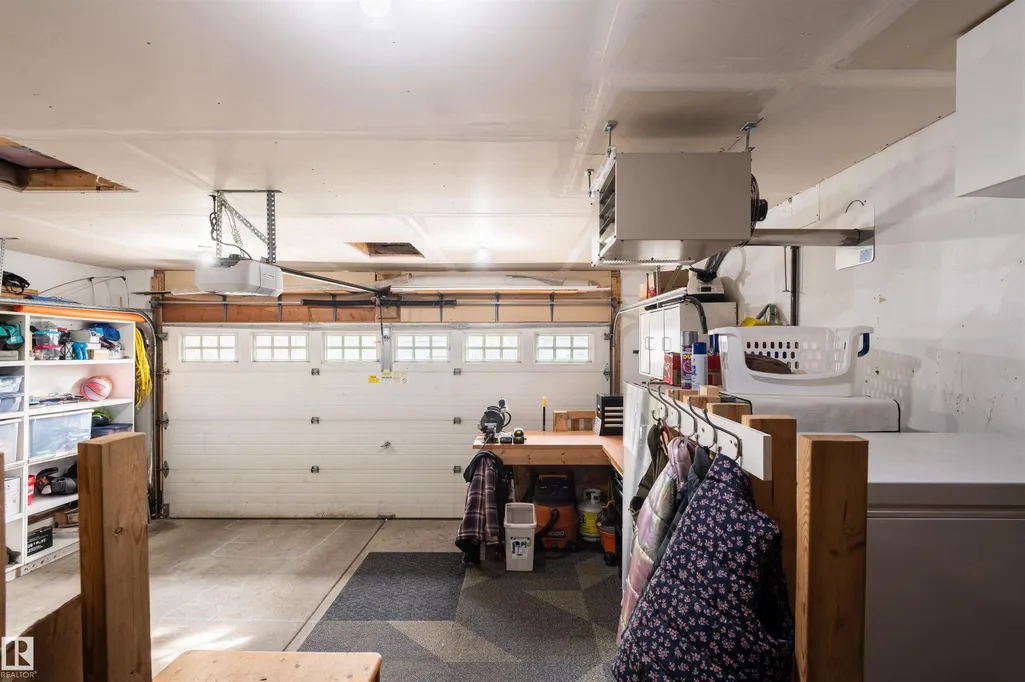
| Parking Features | Double Garage Attached |
| Total Parking | 4 |
| Foundation Details | Concrete Perimeter |
Amenities
- Views
- New Construction
- Adult 55+
- Lease To Own
- No Strata Fees
- Furnished
- Primary On Main
- Air Conditioning
- Seller Finance
- Green
- Fixer Upper
- Horse
- Golf
- Fireplace
- Deck
- Garage
- Basement
- Pool
Property vs Single Family Average in T8N 6S4
Statistics provided by Inside Real Estate
Price
Year Built
In The Neighbourhood
Just Listed
St. Albert
$ 524,900
- Type
- Single Family
 Listed by Shelly M Shumaker of Century 21 Reward Realty